Castello di Sant’Agata de’ Goti: A Medieval Castle in Italy


Site at a Glance
- Rating
- 4.2
- Popularity
- Low
- Country
- Italy
- Primary era
- Medieval
- Eras represented
- Medieval, Early Modern, Modern
- Civilizations
- Kingdom of Naples, Lombard, Norman, Ostrogothic, Spanish
- Site type
- Military
- Remains
- Castle
On this page17 sections
History
Castello di Sant’Agata de’ Goti is a medieval castle in Italy, first established as a fortification during the sixth-century Ostrogothic period. The Ostrogoths, a Germanic ruling people, governed Italy after the fall of the Western Roman Empire. The site stood near Saticula, an ancient Samnite center, and later became an important seat of power under Lombard and Norman rule.
Ostrogothic and Lombard foundations
A first fortification was built during the Ostrogothic period. Around the middle of the eighth century, the Lombard princes of Benevento selected the castle as their seat. This choice gave the site an administrative and political role within Lombard territory.
The Norman castle
After the year 1000, the Norman Drengot family received the surrounding fief, a territorial holding granted in return for service and allegiance. The family transformed the earlier Lombard tower and settlement into a substantial castle. The Norman phase included the construction of a full fortified complex in tuff, with square towers and rooms on the ground floor.
Robert Drengot, count of Alife, Caiazzo, Airola, and Sant’Agata de’ Goti, made the castle his residence. His residence stood opposite the comital chapel, a chapel associated with a count or his seat. A feature called La Fossa remained at the foot of the chapel.
Angevin and feudal succession
During the Angevin period, the era when the French Angevin dynasty ruled the Kingdom of Naples, the castle apparently hosted Joanna I, queen of Naples and Provence. Joanna was the protector of the Artus, or Artois, feudal lords, a junior branch that originated in the area.
After the Artus family died out around the beginning of the fifteenth century, the castle passed through the hands of the De la Rath, Cossa, and Acquaviva families. These successive owners continued the site’s association with local lordship.
From fortress to noble residence
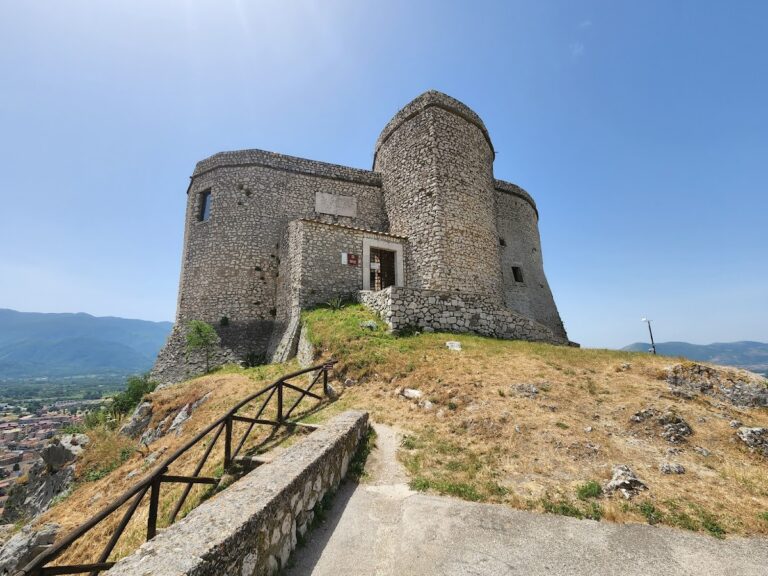
A circular tower was added to the eastern defenses in the sixteenth century. It continued to serve as a prison into modern times. The fortress was also adapted for aristocratic occupation, with alterations that changed parts of the complex from military use to residential use.
In 1696, the Carafa della Stadera di Maddaloni family acquired the already substantially altered castle as a royal reward for its long-standing loyalty. Domenico Marzio Carafa, duke of Maddaloni, acquired the property but died in 1703. It then passed to his daughter, Caterina Carafa della Stadera di Maddaloni, who was married to Domenico Carafa, prince of Colubrano. The couple chose to live in the fief, and renovations in several rooms reflect the castle’s use as an inhabited noble residence.
Later ownership and restoration
During the nineteenth century, the castle changed hands among local patrician families and the municipality. Ownership and functions consequently became fragmented. Restoration work in the 1980s highlighted this complex later history. The castle remains in use after successive alterations and restoration and forms part of the medieval heritage of Sant’Agata de’ Goti’s historic center.
Remains
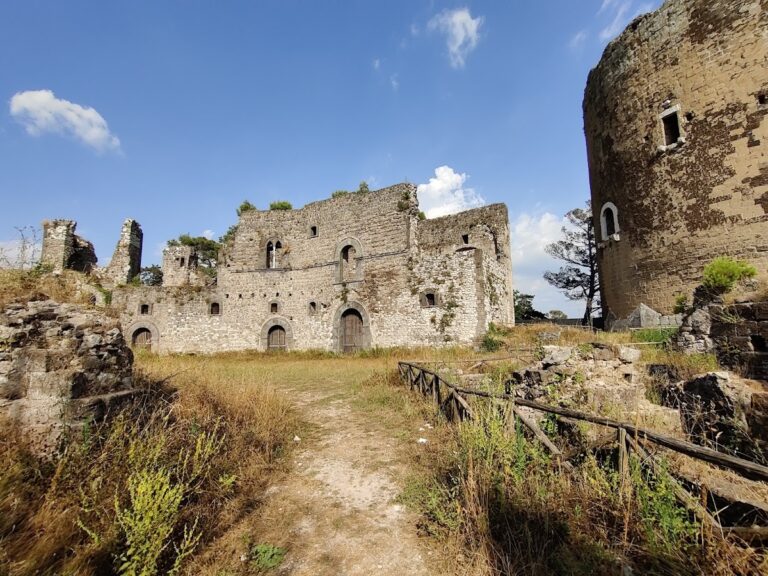
The castle occupies more than 3,000 square meters. Its southern entrance is identified with the area now known as Piazza Tiziano Della Ratta. Surviving elements combine the medieval defensive complex with later adaptations for military, commercial, and residential purposes.
Defensive structures and southern entrance
Norman towers and walls
The Norman phase survives in square towers and ground-floor rooms. The earlier fortification was expanded into a full castle built in tuff. Near the southern gate, buttresses and watchtowers strengthened the defenses and defined the approach to the complex.
Eastern circular tower
The circular tower on the eastern side belongs to the sixteenth-century reinforcement of the defenses. Its later conversion into a prison preserved a military structure in a new institutional role, and it continued to be used for confinement into modern times.
Southern gate area
The space beside the southern gate was probably used for equestrian training and for preparing soldiers. It was later converted into a market square and is now used as a parking area, retaining a connection with the changing functions of the castle’s entrance zone.
Chapel area and later additions
Comital chapel and La Fossa
The comital chapel stood opposite the former residence of Robert Drengot. La Fossa lies at the foot of the chapel and remains a visible feature of this part of the complex.
Nineteenth-century shops
A projecting building added to the exterior during the nineteenth century contains a series of shops. This addition reflects the castle’s changing relationship with the surrounding town and its later mixture of uses.
Courtyard and interior decoration
Inner courtyard
The inner courtyard contains wall decorations with geometric motifs dating from the fifteenth century. Sixteenth-century alterations are associated with the conversion of the fortress into a prestigious noble residence, linking the courtyard’s medieval decoration with the later residential phase.
First-floor frescoes
On the first floor, frescoes in the so-called grotesque style combine fanciful human, animal, plant, and geometric forms. Among them is a scene of Diana and Actaeon, showing the Roman goddess of the hunt and the mythological figure she transformed after he saw her bathing. Tommaso Giaquinto painted the scene at the beginning of the eighteenth century.