Castello Pignatelli della Leonessa: The Feudal Castle of San Martino Valle Caudina


Site at a Glance
- Rating
- 4.4
- Popularity
- Very Low
- Country
- Italy
- Primary era
- Medieval
- External website
- Open
- Eras represented
- Medieval, Early Modern
- Civilizations
- Kingdom of Naples, Kingdom of Sicily, Norman, Spanish
- Site type
- Domestic
- Remains
- Castle
On this page14 sections
History
Castello Pignatelli della Leonessa is a Norman-period castle in San Martino Valle Caudina, Italy, built on the slopes of the Monti del Partenio. Its construction has been placed at different points between the ninth and twelfth centuries, and it formed the fortified centre of the settlement where the feudal lords lived.
Early foundations and medieval lords
A frequently repeated claim that the castle existed in 837 derives from a misreading of the Chronicon Vulturnense and is unsupported. Some features of the oldest masonry may point to an earlier Lombard fortification, but that interpretation remains uncertain. The Valle Caudina belonged at the time to the Lombard Principality of Benevento.
The earliest firm references concern the fief rather than a castle with a securely established date. The Catalogus Baronum names Count Gionata of Carinola as feudal lord between 1150 and 1168. In 1185, a castrum Sancti Martini, or castle of San Martino, is explicitly recorded as the possession of Riccardo, Gionata’s son and Count of Conza.
The della Leonessa family
In 1343, Giovanni Lagonesse purchased the fief of San Martino and its castle. He belonged to a French family that had entered southern Italy with Charles I of Anjou, whose Angevin dynasty, descended from the French House of Anjou, ruled or claimed territories in the region from the thirteenth century onward. Giovanni’s descendants retained control until 1528, when Fabio della Leonessa lost the fief for supporting Francis I of France in his attempt to conquer Naples. Fabio recovered it in 1560.
The della Leonessa family continued to govern San Martino and received ducal rank in 1627. During the seventeenth century, the decline of the most intense disputes between feudal lords changed the castle’s role. The dukes built a new palace at the foot of the expanding settlement, nearer the plain and its communication routes. They kept the hilltop castle but remodelled it as an aristocratic residence, reducing its military importance.
From ducal residence to modern ownership
In 1745, the household of Duke Giuseppe Maria della Leonessa comprised 45 people, including tutors, secretaries, confidants, servants, and other staff. Around the same period, the duke stopped living permanently in the fief and moved to Naples. The abolition of feudalism under Joseph Bonaparte’s legislation of 1806 ended the history of the San Martino fief.
At approximately the same time, the male line of the della Leonessa family became extinct after Duke Giuseppe Maria II died without male heirs. The estates and title passed first to his cousin Raffaele Ruffo and then to Raffaele’s daughter, Maria Carolina. Her marriage to Giovanni Pignatelli, Prince of Monteroduni (1803–1865), established the dynasty that still owns the castle, with Giovanni adding della Leonessa to his surname.
The castle was neglected for much of the nineteenth century and during the Napoleonic period. In 1908, concern that the upper part of the keep and adjoining rooms might collapse led to their demolition. Restoration took place between the postwar period and the 1970s on the initiative of Duchess Melina Matarazzo, the wife of Carlo Pignatelli. The owners later returned to the castle intermittently, and it remains the residence of Duke Giovanni Pignatelli della Leonessa.
Remains
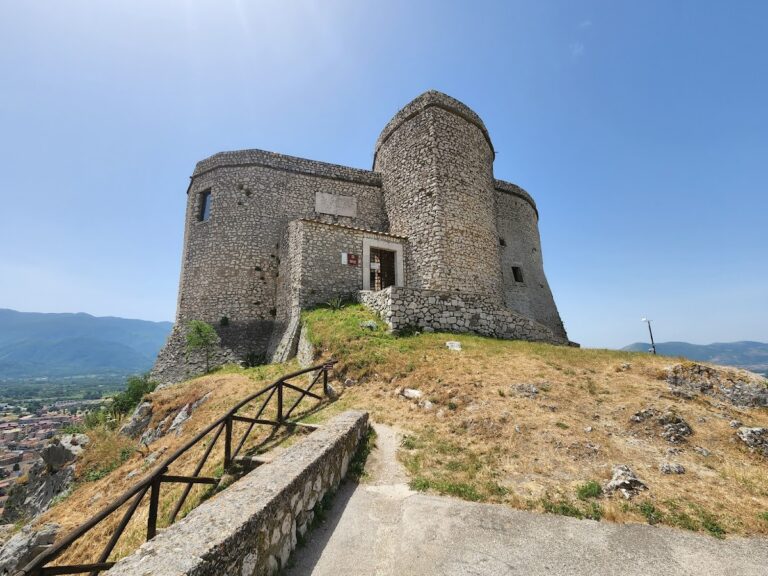
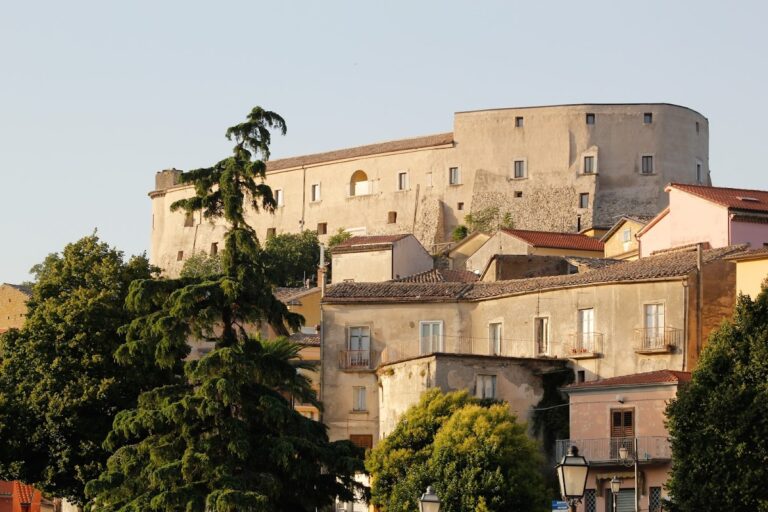
The castle occupies the summit of a hill about 372 metres above sea level. Its position overlooks the outlet of the Valle Caudina toward Avellino, while the keep faces the Castello di Montesarchio on the opposite side. The first settlement of San Martino, including the church of San Giovanni Battista, lies in the hollow below. A polygonal enclosure follows the contours of the hill, combining defensive walls with a residential palace and a large internal garden.
Enclosure and entrance defences
Walls and towers
The polygonal enceinte, or fortified enclosing wall, surrounds the hilltop. Its southern end is occupied largely by the residential palace, while more than 6,000 square metres remain as an open area used as a garden and vegetable plot. Four turrets rise along the enclosure. Three are square in plan, while the northern turret facing the valley is circular. The walls carry Guelfic crenellations, battlements formed by rectangular raised sections and rectangular gaps.
Approach and gateways
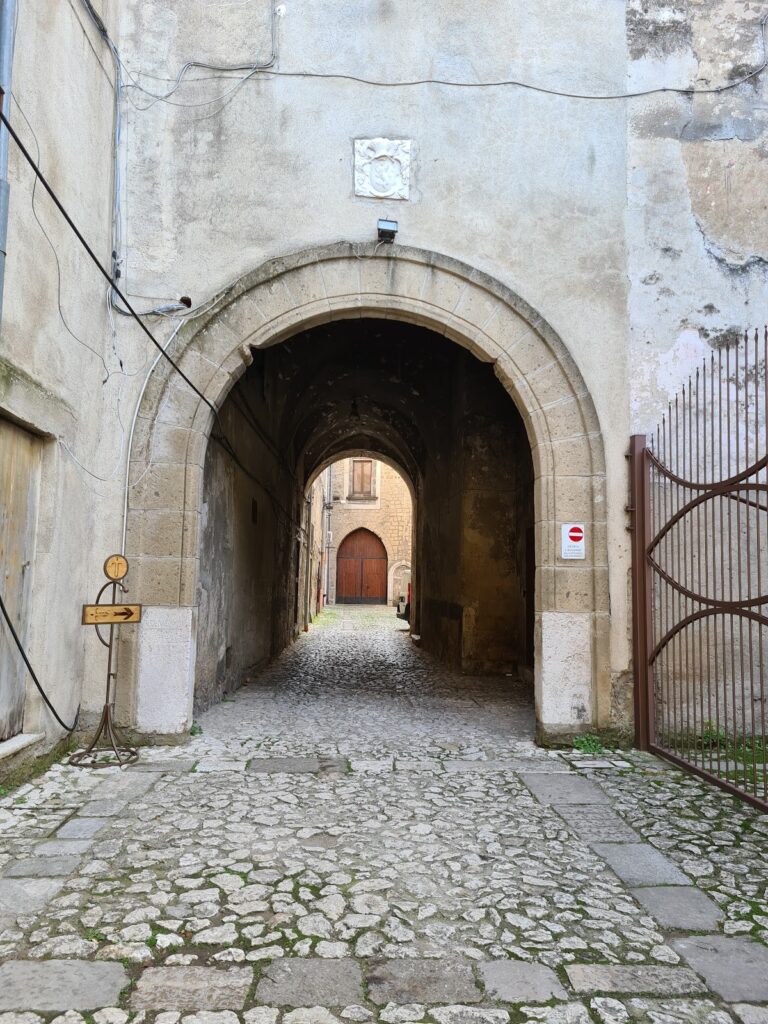
The steep hillside strengthens the natural protection of the site. A single entrance on the southeast connects the castle with the village lanes. From there, a paved lane climbs along a glacis, a sloping approach intended to expose attackers to defensive fire, and reaches a stone portal topped by a protected gallery. The gallery appears to have served against attackers using thrown weapons.
Beyond the outer portal is an enclosed open space. The private chapel stands on the right, while the palace entrance faces it. That entrance was once protected by a portcullis, a vertically sliding defensive gate, and the chamber that housed the raised gate survives above the doorway. The outer portal, gallery, and intervening space created a defensive arrangement in which attackers could be trapped and struck from above with stones and boiling oil.
Private chapel
The small private chapel may date from the original castle, although its present form is reconstructed. Vincenzo Maria Orsini, Archbishop of Benevento, consecrated it in 1706. It has a rectangular plan, walls strengthened by sloping battered sections, and an extradosed barrel vault whose outer curve rises above the surrounding structure. The interior is very plain.
Palace and residential rooms
Courtyard and keep
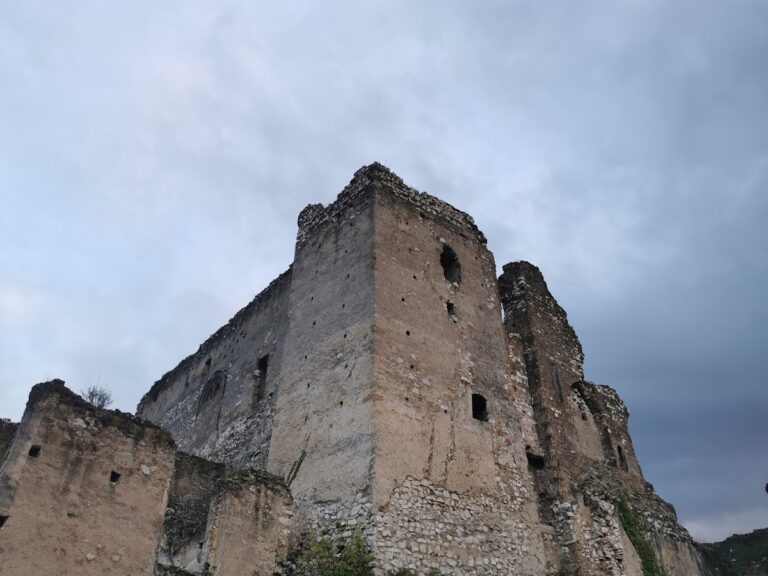
The residential palace has an irregular plan arranged around a four-sided courtyard. The entrance portal opens directly into this courtyard through a passage. On its northern side stands the keep, the castle’s principal fortified tower. It is about 10 metres high today, while its original height was considerably greater. The walls measure approximately 5 metres thick at the base, and a change in the tuff masonry reveals the rebuilding of the upper section.
Upper rooms and circulation
The palace rises over two storeys. A stone staircase attached to the courtyard wall divides into two flights and continues to a loggia, from which the upper rooms are reached. These rooms served chiefly as living and reception spaces for the ducal family. Sixteen rooms were counted in 1783, although some were lost when part of the keep and adjoining rooms were demolished in 1908.
In many of the upper rooms, eighteenth-century alterations concealed the original vaulted ceilings behind wooden false ceilings, creating more usable space and improving habitability. Fireplaces, finely made furniture dating from the nineteenth century or earlier, paintings, and ceramics remain in these rooms. The dining room connects the reception hall with the courtyard and, besides the hall, is the other room open to the public.
Reception hall
The surviving reception hall is the principal interior space. It has a rectangular plan, two medieval pointed cross-vaults, two windows facing south toward the area outside the castle, and a wooden floor. Frescoes from the seventeenth and eighteenth centuries cover the undersides of the vaults with plant-like motifs alternating with armour, shields, helmets, and weapons. The della Leonessa coat of arms occupies the centre of each vault.
Six lunettes beneath the vaults present episodes from the family’s history. The scenes show Charles I of Anjou granting the counties of Montesarchio and Airola to Guglielmo della Lagonessa in 1278; Charles II confirming those counties and appointing Guglielmo’s son Giovanni marshal of Alfonso V of Aragon in 1292; and King Robert appointing Carlo, Giovanni’s son, grand seneschal, a senior administrative and court official, of the kingdom while granting him further fiefs in 1309. Other scenes show Carlotto della Lagonessa becoming captain-general of Charles III of Durazzo’s army in 1381, and Enrico and Giacomo della Lagonessa being captured at Gaeta with Alfonso V of Aragon by Arsette Biasi, captain of the Duchy of Milan, in 1435. The surviving paintings occupy the west, south, and east walls, with one scene remaining on the south wall.
Lower storey and garden
The lower storey contains a small kitchen and prisons at the base of the keep. A rainwater cistern also survives. The garden opens directly from the courtyard. It served as a recreational space, particularly for the women of the court, and also supported the Pignatelli estate with grapes and olives.
A local tradition attributes the garden’s creation to the women of San Martino, who were said to have carried baskets of earth up the hill for days to cover the barren ground within the walls.