Duomo of Sant’Agata de’ Goti: A Historic Co-Cathedral in Italy


Site at a Glance
- Rating
- 4.5
- Popularity
- Low
- Country
- Italy
- Primary era
- Medieval
- External website
- Open
- Eras represented
- Medieval, Early Modern, Modern
- Civilizations
- Kingdom of Naples, Kingdom of Sicily
- Site type
- Religious
- Remains
- Cathedral
On this page7 sections
History
Foundation and medieval rebuilding
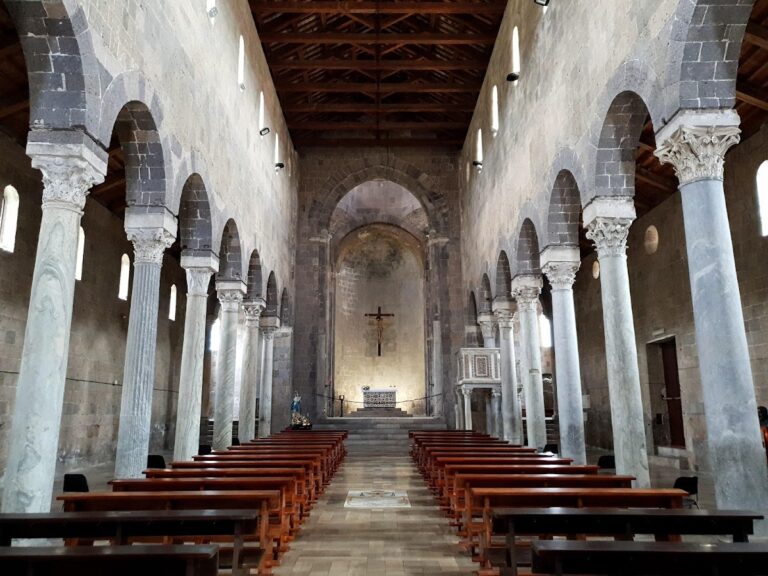
The Duomo of Sant’Agata de’ Goti is a Catholic church in Italy, founded in 970 and reconstructed during the thirteenth century. Its surviving Romanesque elements, together with later alterations, reflect the building’s long architectural development. The church is officially dedicated to the Assumption of Mary, the Catholic belief and feast commemorating Mary’s being taken bodily into heaven.
Restoration and ecclesiastical status
The building underwent repeated restorations, particularly after the earthquake of 5 June 1688. Seventeenth-century work introduced Baroque stucco decoration, adding an elaborate layer to the medieval structure.
Since 1986, the church has served as a co-cathedral, a cathedral sharing the principal status of a diocese with another cathedral, following the union of the local diocese with the Diocese of Cerreto Sannita. It is now a seat of the Diocese of Cerreto Sannita-Telese-Sant’Agata de’ Goti, a Roman Catholic diocese in Italy. The Duomo is recognized as an Italian national monument and remains an active Catholic church.
Remains
Facade and bell tower
The exterior is dominated by a large porticoed pronaos, or vestibule in front of a church entrance. It consists of three bays supported by twelve columns with reused capitals. The main portal is Romanesque and resembles the portal of the Church of San Menna. Two pairs of columns flank each side of the entrance, and their Corinthian capitals are decorated with stylized acanthus leaves.
The bell tower stands to the left of the facade when viewed from outside. It rises through three levels and ends in a small dome covered with yellow and green maiolica tiles.
Interior and chapels
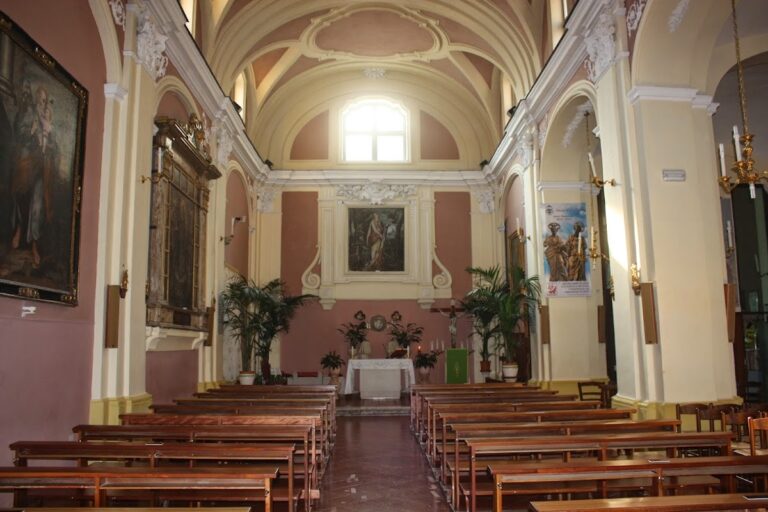
The interior follows a Latin-cross plan, with three naves, a transept crossing the main axis, a dome, and a presbytery, the area around the main altar reserved for the clergy. The side chapels contain notable artworks within Baroque stucco decoration, while their altars are made of polychrome marble assembled in multiple colors.
The central nave has a nineteenth-century ceiling formed from painted and gilded wooden boards. The main altar is made of inlaid polychrome marble and stands farther back than its original position. The cathedral also contains a floor made of Cerretese ceramic, associated with the traditional ceramic work of nearby Cerreto Sannita.
Romanesque crypt
A Romanesque crypt lies beneath the transept. Its numerous vaults rest on reused columns, and several traces of frescoes remain visible on the walls. The crypt preserves a distinct medieval space beneath the later church interior.
Nearby sites