Temple of Poseidon at Cape Sounion: A Greek Sanctuary in Attica
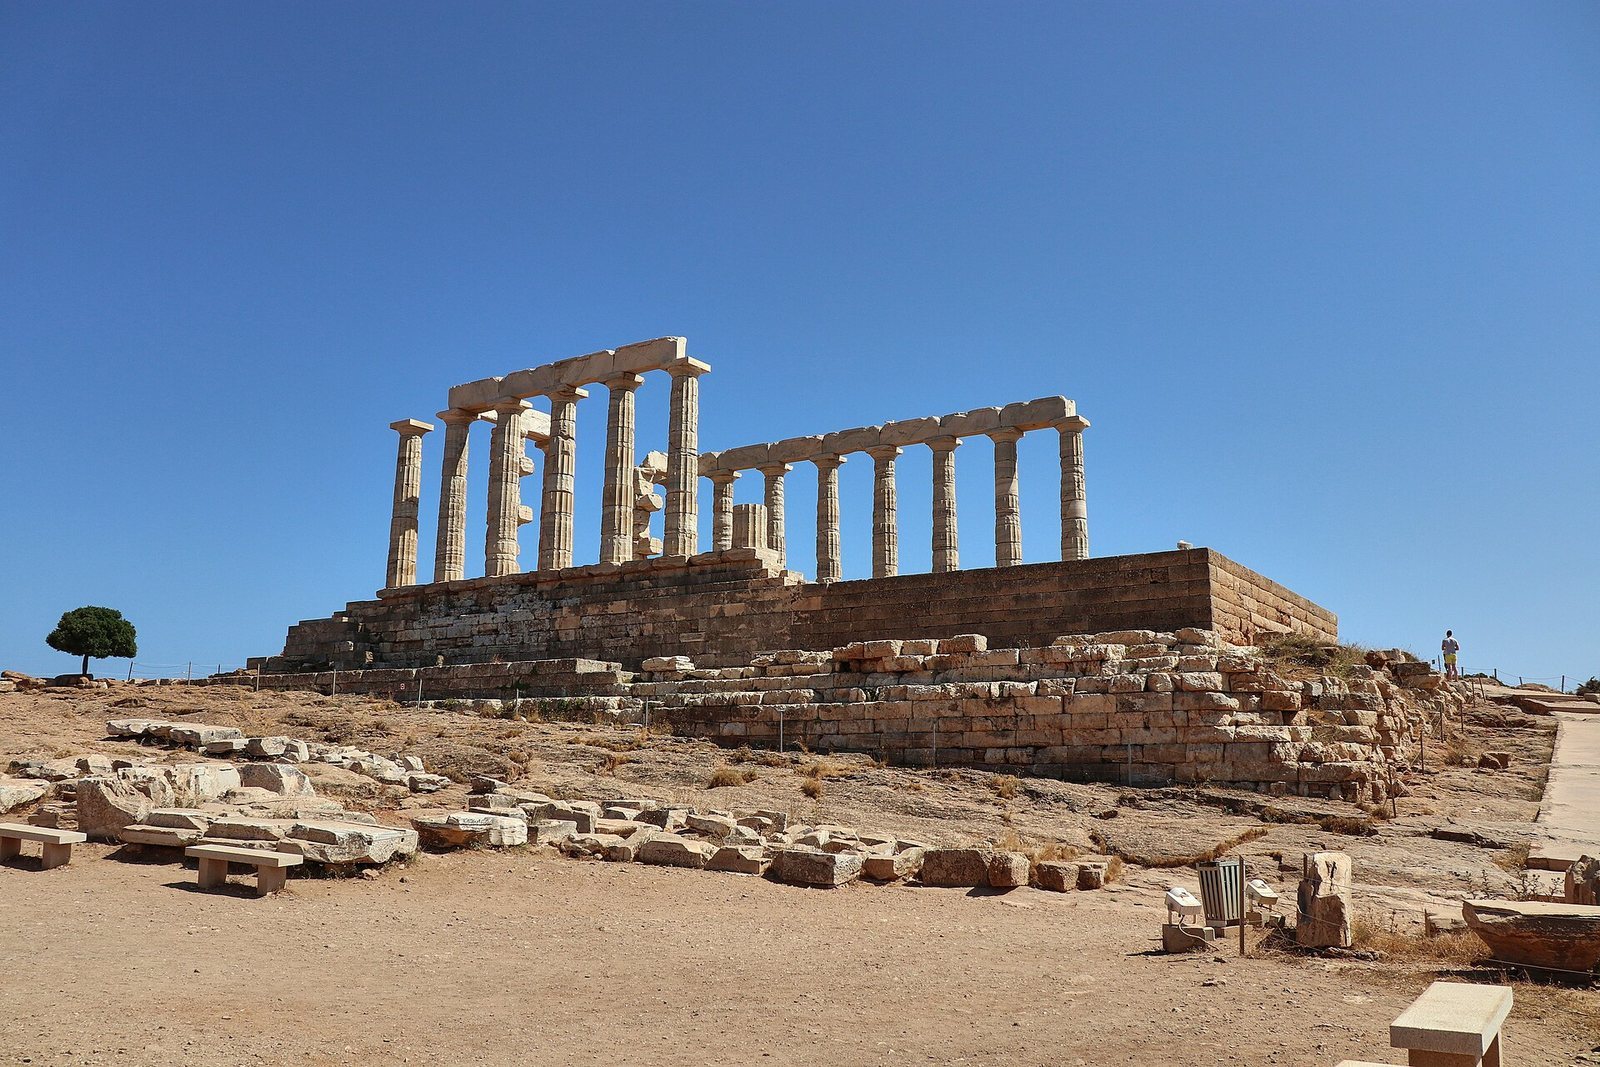
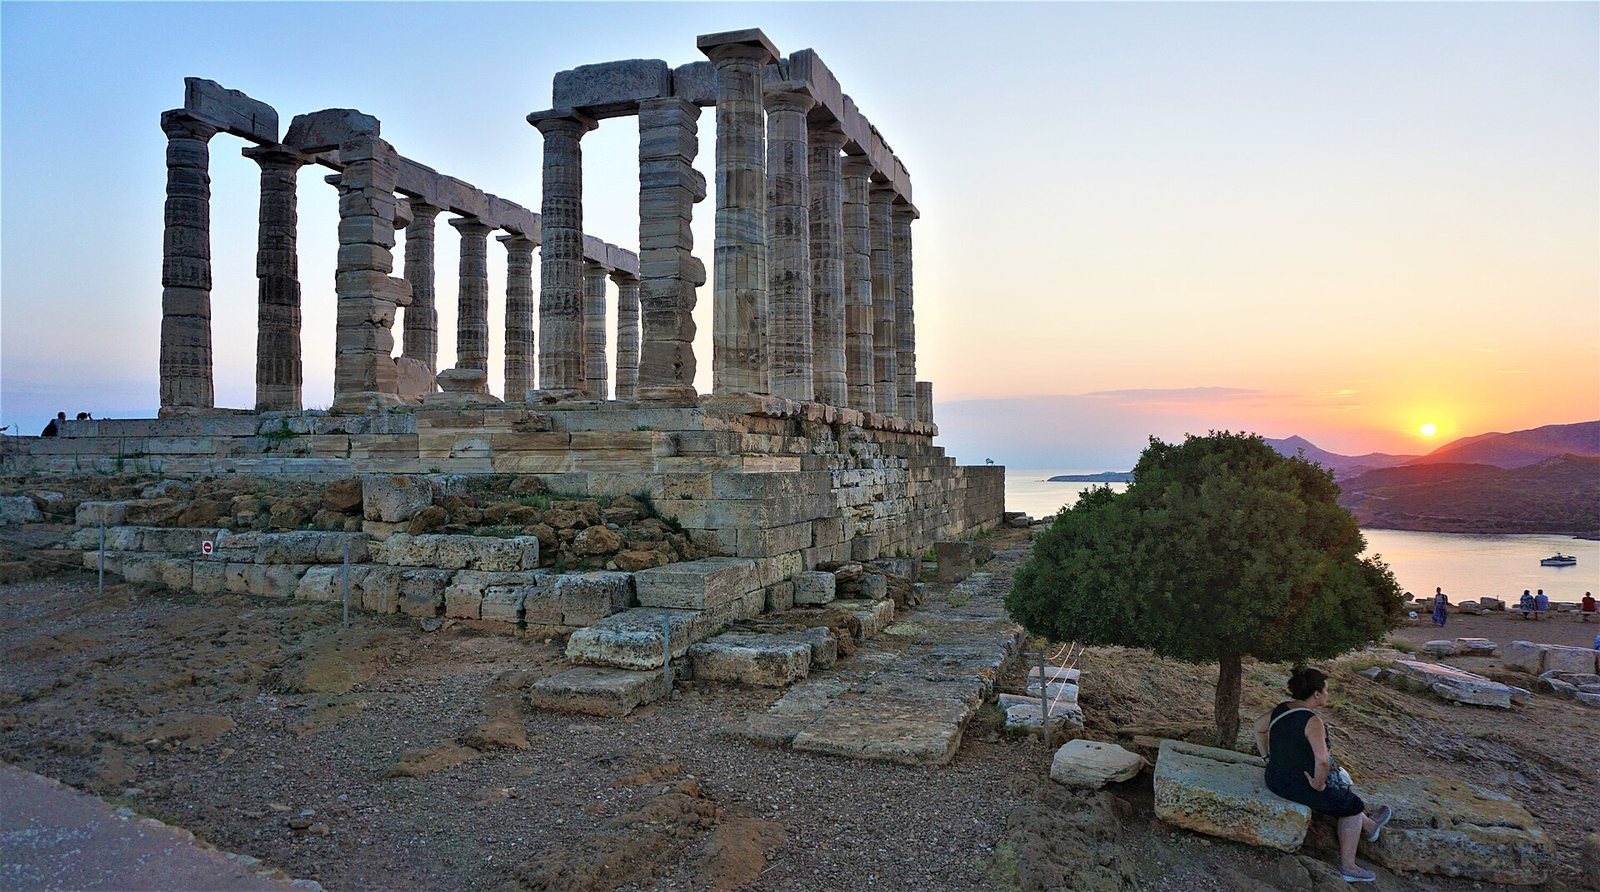
Site at a Glance
- Popularity
- Very High
- Country
- Greece
- Primary era
- Classical
- Eras represented
- Classical
- Civilizations
- Ancient Greek
- Site type
- Religious
- Remains
- Temple
On this page18 sections
History
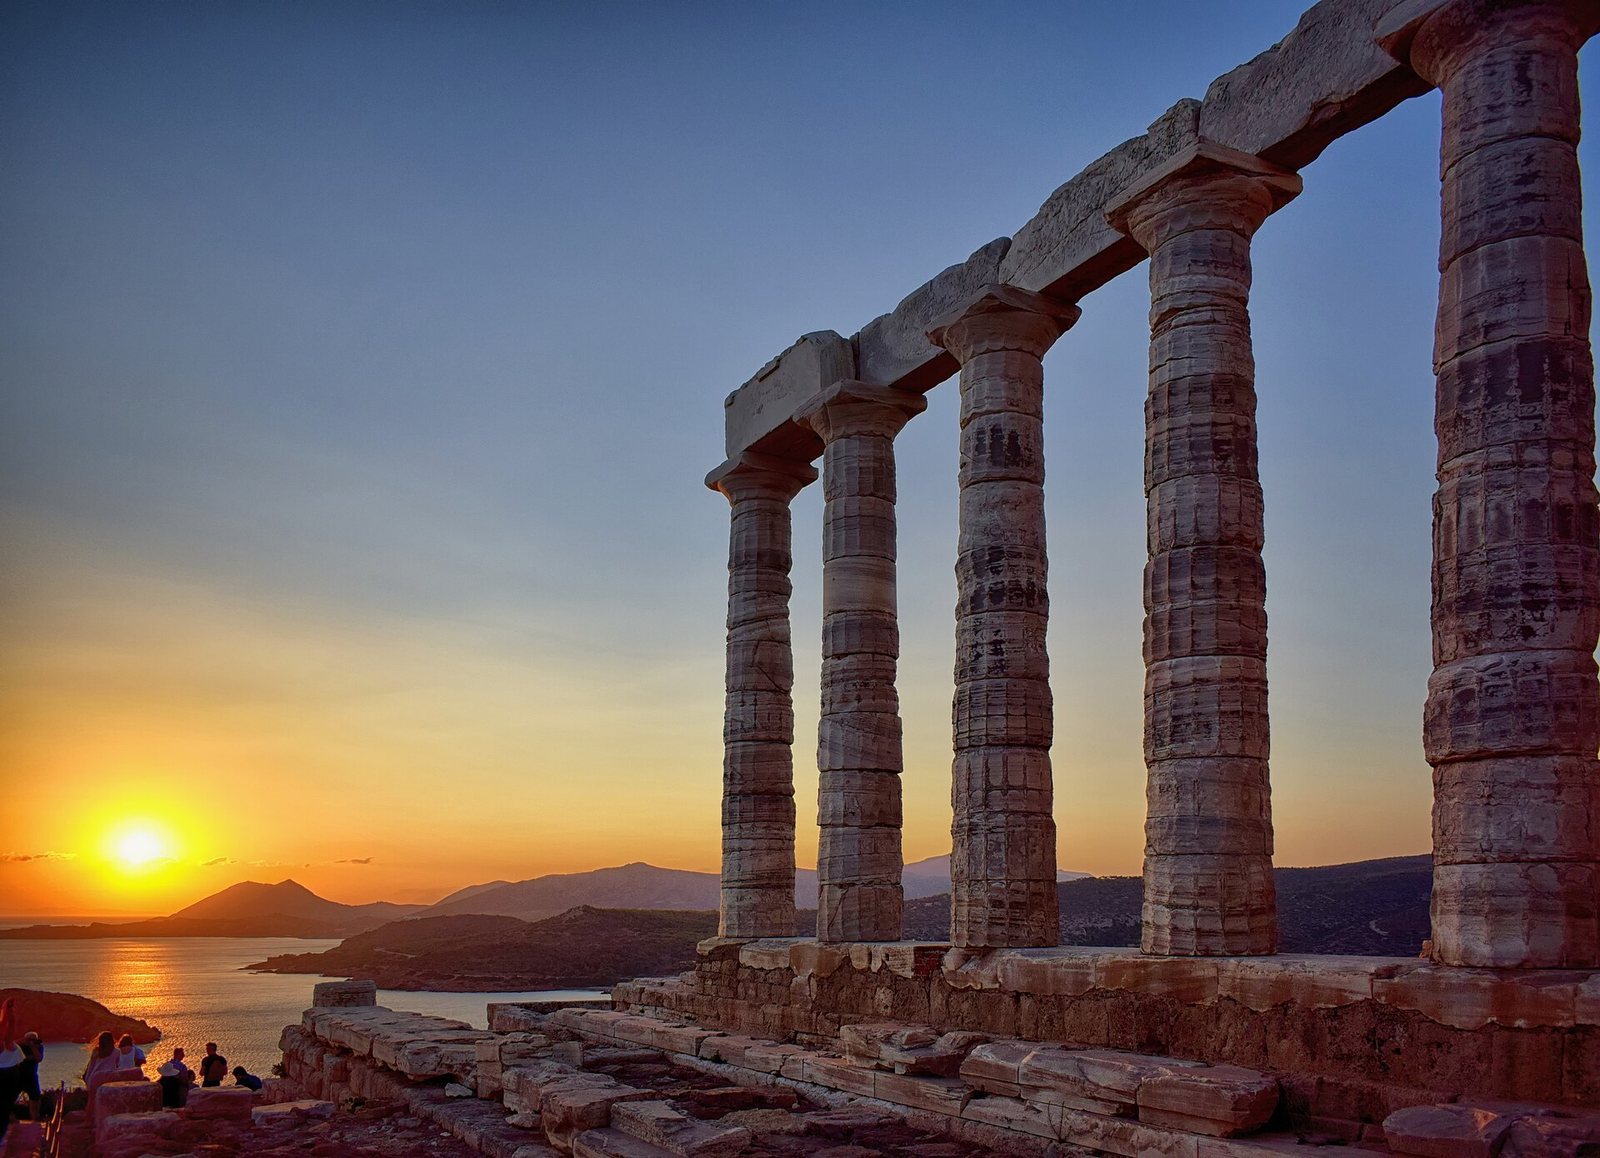
The Temple of Poseidon at Cape Sounion is a Greek sanctuary on the southern coast of Attica, Greece. Its surviving temple was built between 444 and 440 BCE, during the leadership of the Athenian statesman Pericles, and replaced an earlier building on the same site. The cape’s position above coastal sea routes gave the sanctuary religious importance as well as potential economic and military value.
Early worship and the Archaic temple
Evidence of sanctuary activity at Cape Sounion reaches back to the 11th century BCE. The leveled summit was probably used for worship by the late 8th century BCE, and places dedicated to Poseidon, the Greek god associated with the sea, and Athena, a goddess closely connected with Athens, are thought to have been established around 700 BCE. Statues of young men associated with these sanctuaries date to about a century later. The scale and materials of offerings at Poseidon’s sanctuary suggest that members of the elite and aristocracy worshipped there.
An earlier temple to Poseidon stood beneath the present building. Its construction is generally dated to around 500 BCE, perhaps about 490 BCE or within the first quarter of the 5th century BCE. It may have been close to completion when it was destroyed, though it might not yet have been finished. Its construction is understood as a substantial investment by Athens. The city is also thought to have supported sanctuaries elsewhere in Attica between 508/7 and 480/79 BCE, including those at Rhamnous, Mounychia in Piraeus, and Eleusis.
The earlier temple was probably destroyed around 480 BCE during the Persian invasion of Greece led by Xerxes I. The archaeologist Wilhelm Dörpfeld pointed to the building’s unfluted columns, missing roof, and signs of a major fire as evidence for Persian destruction. The cause and date remain uncertain: Valerios Stais proposed that violent winds or an earthquake brought the temple down, and other archaeologists have also questioned whether Persian forces destroyed it.
After the Athenian naval victory over Xerxes at the Battle of Salamis, the Athenians dedicated a captured enemy warship, a trireme propelled by three banks of oars, to Poseidon at Sounion as a trophy.
The fifth-century temple and its setting
Between 444 and 440 BCE, Athenians built the present temple over the earlier building’s remains. This was during the ascendancy of Pericles, who also oversaw the rebuilding of the Parthenon. The cape could be seen by ships approaching Attica, and vessels travelling along the coast had to round it. The temple’s location has therefore been interpreted as having practical as well as religious value: it overlooked sea routes to and from Piraeus, Athens’s principal port, and could have helped watch for hostile ships.
Proposed strategic motives also include the growth of Athenian naval power and conflicts with nearby Aegina. Athens was considered vulnerable to attack by sea after the Battle of Marathon, particularly from Aegina; earlier threats from the Boeotians of central Greece and the people of Chalcis on Euboea in 506/5 BCE have also been cited. How easily worshippers from Athens and elsewhere could travel to Sounion remains uncertain.
Excavation and later change
In 1884, Dörpfeld excavated around the temple and identified the earlier building beneath it, helping establish its plan and possible destruction. Stais excavated the sanctuaries of Poseidon and Athena from 1897 to 1915. Inscriptions from his work clarified the temples’ dedications and contradicted the 2nd-century CE travel writer Pausanias, who had identified the cliffside temple as belonging to Athena. Stais also found pits containing sculpture fragments and offerings at both sanctuaries. He linked these deposits to Persian destruction in 479 BCE, an interpretation that remains uncertain.
Two columns fell in 1825. At least one, the fifth from the temple’s northeast corner, was dismantled by order of Amilcare Paulucci, commander of the Imperial Austrian Navy, and taken to the Venetian Arsenal in 1826.
Remains
The temple and its construction
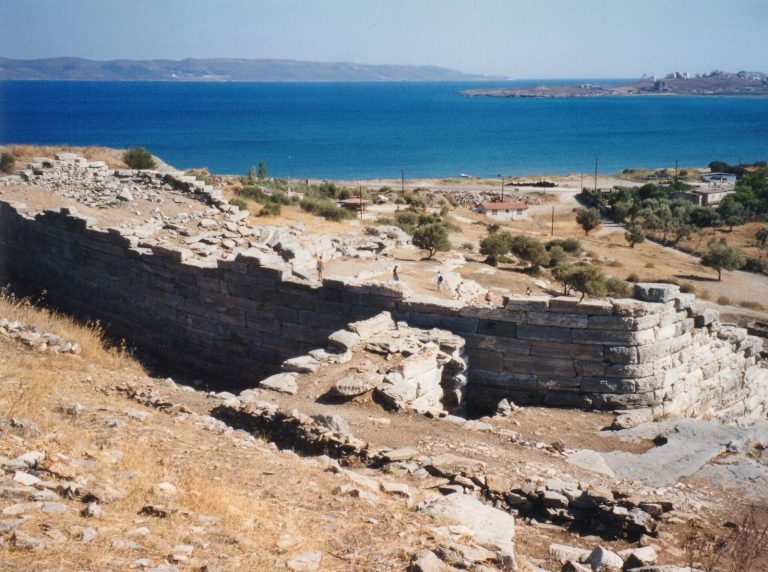
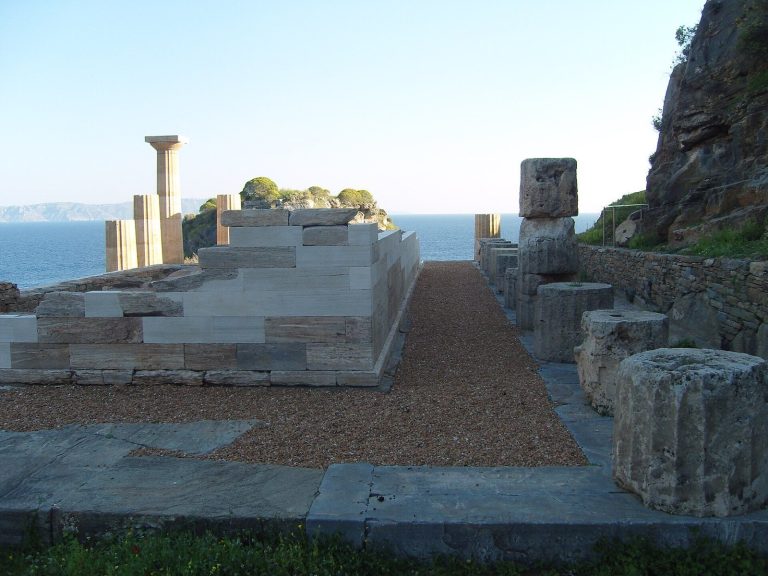
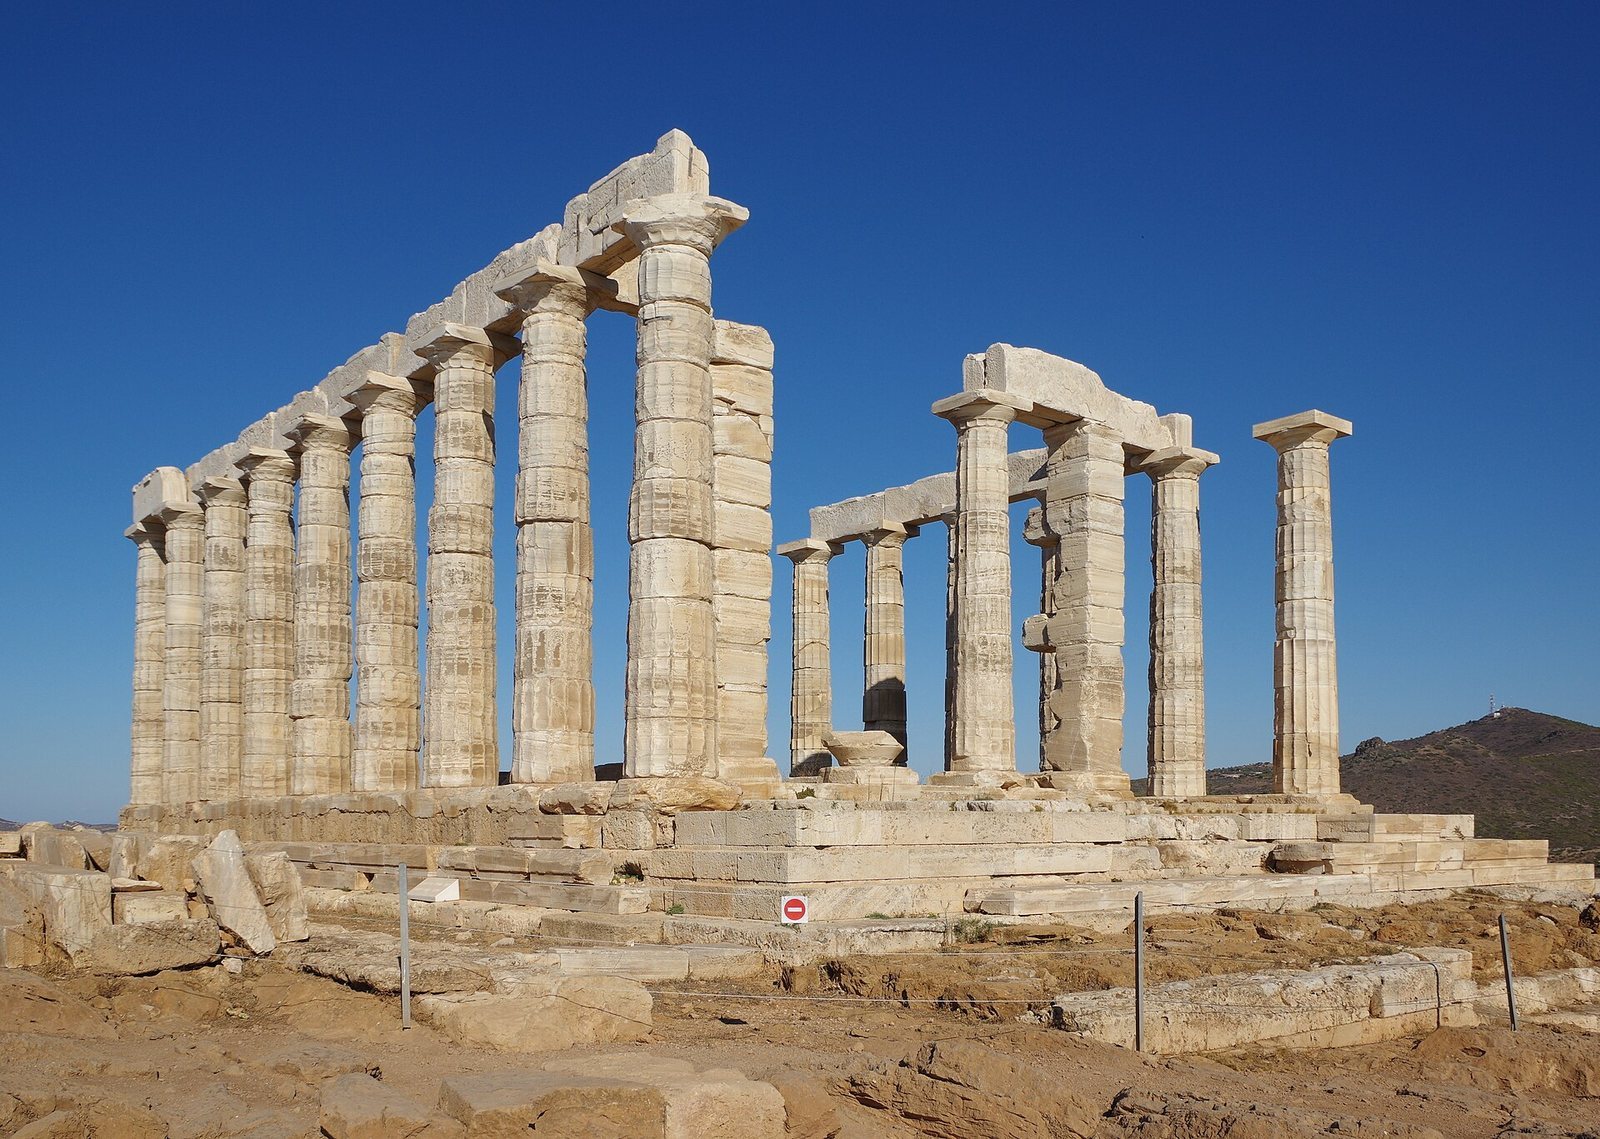
The surviving temple stands on Cape Sounion’s coastal summit, about 13 kilometres south of Thorikos. The Aegean Sea borders the cape on three sides. The building’s rectangular enclosed chamber is surrounded by a colonnade, and its construction combines marble with material from the earlier sanctuary.
Plan and materials
The temple has six columns across each end and thirteen along each side. Between the corner blocks, each side is made up of 23 blocks. Most of the present building is coarse-grained marble from the Agrileza quarries. The earlier temple was built of limestone, and limestone from its raised base was incorporated into the later structure, with marble placed over and around it.
Chamber and ceilings
Inside the colonnade is a rectangular, windowless worship chamber. It was intended to house a bronze statue of Poseidon about 6 metres high, positioned at the end opposite the entrance. Stretches of painted decoration survive on the marble; where the surface has eroded, outlines of the original designs remain.
The ceilings on the temple’s long sides use marble beams wider than the gaps they span, with two thin marble slabs covering each opening. The porch ceilings, including those behind the colonnades at the ends, used recessed panels and conventional beams. Ornamental borders also decorate the ceilings.
Remains of the earlier temple
Plan and foundations
The earlier temple measured about 13.06 by 30.20 metres, close to the dimensions of the present building, which is slightly larger. Its plan called for six columns across each end and twelve along each side. Two leveling-course blocks from its base remain partly in their original positions beneath the southeast corner of the later temple. Their full dimensions are difficult to establish because earlier marble and later limestone overlap. Indentations on the blocks were probably made with closely spaced toothed chisels.
Nineteen step blocks along the east and south sides are distinguished by their consistent dimensions, raised projections used to lift stone, and beveled edges. Some have discoloration that may result from burning. The earlier temple’s walls may have stood before its destruction, and construction probably reached the level of the cornice. A partial wooden roof is possible. Its surrounding colonnade was probably as high as the cornice and columns of the present temple.
Column stones
At least 41 limestone sections from the earlier temple’s columns have been identified. Some have square cuttings measuring 6.5 to 7.5 centimetres on each side. At least one-third carry a shaped band, probably used to keep the sections in the correct order within a column shaft.
Offerings and excavated objects
Deposits from the sanctuaries
Finds from the sanctuary include pottery, handmade ceramic objects, terracotta reliefs and painted plaques, small sculptures mainly made of terracotta, seals, scarabs (beetle-shaped amulets or seals), glazed faience objects, and metal items that may have been jewellery or weapons. Three plaques show distinct figures: a winged figure thought to be a god; the lower half of a person wearing a tunic-like garment, whose sex cannot be determined; and a male figure believed to be a charioteer.
The offering pit
A pit found in 1907 just outside the old polygonal wall at the sanctuary’s southeast corner contained scarabs and seals, relief plaques, pottery, and small faience figures. Most of these offerings date from the late 8th to the early 5th century BCE.
Metal and animal figures
The pit’s finds included 24 objects made from copper-based metal, some of which may have been produced locally. They included a human figure from the 8th century BCE representing an eastern warrior deity, found with two spiral rings, and a bull sculpture from the middle of the 7th century BCE. Other objects included a cylindrical bead, six arrowheads, seven plain finger rings, tweezers, a nail cap, a double axe, and a spearhead. The axe and spearhead were dedicated as offerings, and the latter objects date to the 7th and 6th centuries BCE.
Animal figures made up a substantial share of the pit’s offerings. At least two-thirds depict chariot groups or horses, sometimes with riders. Other figures represent cattle, goats, rams, a dove, and a dog.
Architectural pieces outside Sounion
Venice
A column is reassembled in the garden of a palace on Fondamenta Briati in Venice, now part of Ca’ Foscari University. The palace is in a European style modeled on ancient Greek and Roman architecture. The column uses five of its original eight shaft sections and its capital. Modern inscriptions on the stones include a message left by French sailors, Le Zefire Bric Du ROI 1816
.
An intact pair of wooden pegs recovered from a column carried lettering dated to the early or middle 5th century BCE. The pair was displayed at the Seminario Patriarcale in Venice.
England
Five column sections from the temple are known in England. Four form the base of a bust of the sixth Duke of Devonshire in the garden at Chatsworth House. They are thought to be the bottom, third, fourth, and sixth sections of a single column. The British Museum holds another section, probably the seventh from that same column.