Saint Nicholas Church of Meulan-en-Yvelines: A Medieval Parish Church in France
Site at a Glance
- Popularity
- Low
- Country
- France
- Primary era
- Medieval
- Eras represented
- Medieval, Early Modern, Modern
- Civilizations
- French
- Site type
- Religious
- Remains
- Church
On this page24 sections
History
Saint Nicholas Church of Meulan-en-Yvelines is a medieval parish church on high ground above the right bank of the Seine in France, begun around the middle of the 12th century with early Gothic work. It was one of three parish churches in Meulan and, after the French Revolution, became the town’s sole Catholic church.
Medieval construction and parish
The first major building campaign took place in the third quarter of the 12th century. Work resumed in the first quarter of the 13th century, completing the first two bays, or sections, of the church. The original scheme was more ambitious than the structure ultimately finished. Its plan was influenced by Notre-Dame de Paris and the building programme associated with Maurice de Sully, the 12th-century Bishop of Paris.
In 1152, Galeran II, Count of Meulan, confirmed privileges and property belonging to the Priory of Saint-Nicaise, when the parish of Saint-Nicolas is first mentioned. Meulan also had the parishes of Notre-Dame and Saint-Jacques, as well as the priory church of Saint-Nicaise on an island in the Seine. The abbot of Le Bec-Hellouin held the right to nominate a candidate for the parish priesthood, subject to ecclesiastical appointment. Until the end of France’s pre-Revolutionary Ancien Régime, Meulan belonged to the deanery of the French Vexin, a group of parishes, and its larger archdeaconry within the Archdiocese of Rouen.
In the first quarter of the 16th century, builders vaulted the nave and north aisle at a lower level than originally intended, closing provisional openings in the side walls. The south aisle was also vaulted again in the Flamboyant Gothic period, a late Gothic style associated with elaborate forms. Some of its present shape is attributed to rebuilding in 1765.
Revolution and parish consolidation
During the French Revolution, the parishes of the department were incorporated into the new Diocese of Versailles. A decree of 4 February 1791 ordered Meulan’s three parishes to unite. Voters first favoured Notre-Dame, in the town centre, but the church needed major repairs, and a petition from Saint-Nicolas parishioners helped secure their church’s continued use. The other parishes were suppressed on 10 November 1793. Saint-Nicolas briefly served as a Temple of Reason, part of the Revolutionary Cult of Reason, and Catholic worship was probably restored in late spring 1795.
Notre-Dame was later used as a grain market and demolished in the third quarter of the 19th century. Saint-Nicolas has remained Meulan’s only Catholic church since the Revolution. Today it is the centre of the right-bank Seine parish sector, which includes seven other churches.
Repairs and rebuilding in the 18th century
An inspection in 1733 found the church vaults alarming to visitors. A legacy of 600 livres from Nicolas Langlois went toward urgent repairs to the choir and aisles; the church council, with limited funds, remained responsible for work on the nave. Ground movement had troubled the building for centuries, and removing buttresses during later repairs worsened its instability.
A major rebuilding campaign began in 1764. When the old tower appeared at risk of collapse during work on the nave arcades, it was demolished in March. Paul de Vion, lord of Gaillon, lent 1,500 livres without interest and offered a further 2,600 livres for rebuilding the western vaults and supports. The foundation stone for a replacement tower was laid on 24 March 1764. Its bells rang for the first time on 29 May, and a weathercock was set on its roof on 23 June.
Work on the new west front began on 30 June. Roofing was finished in November, and the two western vaults of the central vessel were rebuilt from January to March 1765, reusing the original wedge-shaped stones that formed their ribs. The church reopened in part after a blessing on 31 July 1765, and the campaign was completed in 1766.
19th-century changes and the railway
Urgent repairs to masonry, carpentry and roofing followed in 1822–1824. Further work in 1850 did not, in the municipality’s view, make the building secure. Repairs to the lower wall facing and added support at the side walls were completed in 1866. Sanctuary alterations in 1872 included a new high altar and balustrades before the upper apse walls. A chapel dedicated to the Virgin was built on the church’s axis in 1877–1878 and consecrated on 24 March 1878 by Pierre Goux, Bishop of Versailles. The project apparently also included a new sacristy. The south-side entrance was made in 1879.
The tower’s upper section was restored in 1890, when new tracery, the stone framework within a window, was designed for the west circular window. A Neo-Gothic belfry stage and an openwork terrace balustrade had been added to the tower in 1884; both were later removed, though the date is unknown. A railway tunnel beneath the church intensified the longstanding ground movement, and trains caused further vibration after the line opened in April 1892.
Structural work and protection
Concerns about the tunnel’s effect on the church held back an attempt to secure full historic-monument classification in 1910. The building entered the supplementary inventory of historic monuments in 1925 and was classified as a historic monument in 1978. Structural problems continued: major cracks in both aisles were noted in 1922, apparently linked to a north–south ground slip. In 1925, concern also centred on bell movement transmitting vibration to cracked masonry. Roof and carpentry repairs followed in 1926, but the city engineer-architect reported further deterioration in 1927.
The façade and tower foundations developed more serious problems in the early 1950s. Work in 1960 did not resolve them, and the three bells were removed in 1971. Emergency shoring was needed in 1976 when the tower was at risk and vaults over the first two bays of both aisles were pushing outward. Consolidation of the tower included an internal reinforced-concrete frame and cement injected into the masonry. A landslip west of the forecourt further tested the building in 1978. Later restoration has addressed the tower and the first two bays of the nave and both aisles.
In 1967, the pulpit and churchwardens’ bench, the church’s only furnishings dating from before the 18th century, were removed from the historic-monument list at the request of the municipality and parish priest. The change allowed a liturgical reorganisation in keeping with the Second Vatican Council, whose reforms included changes to Catholic worship.
Remains
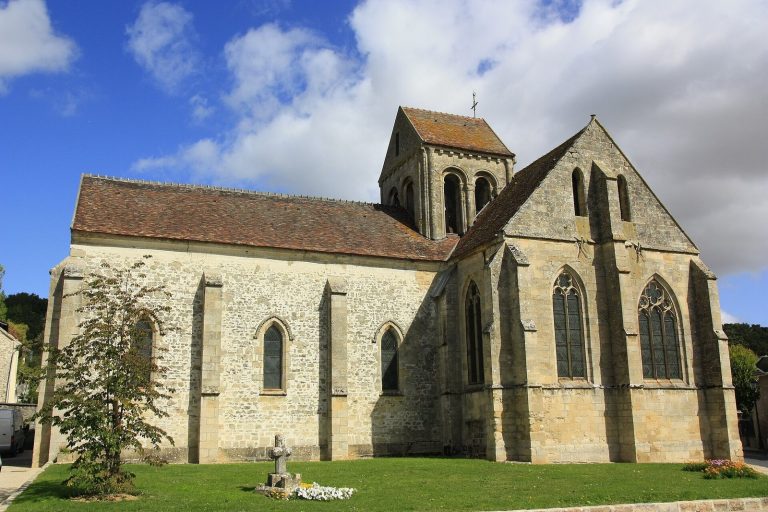
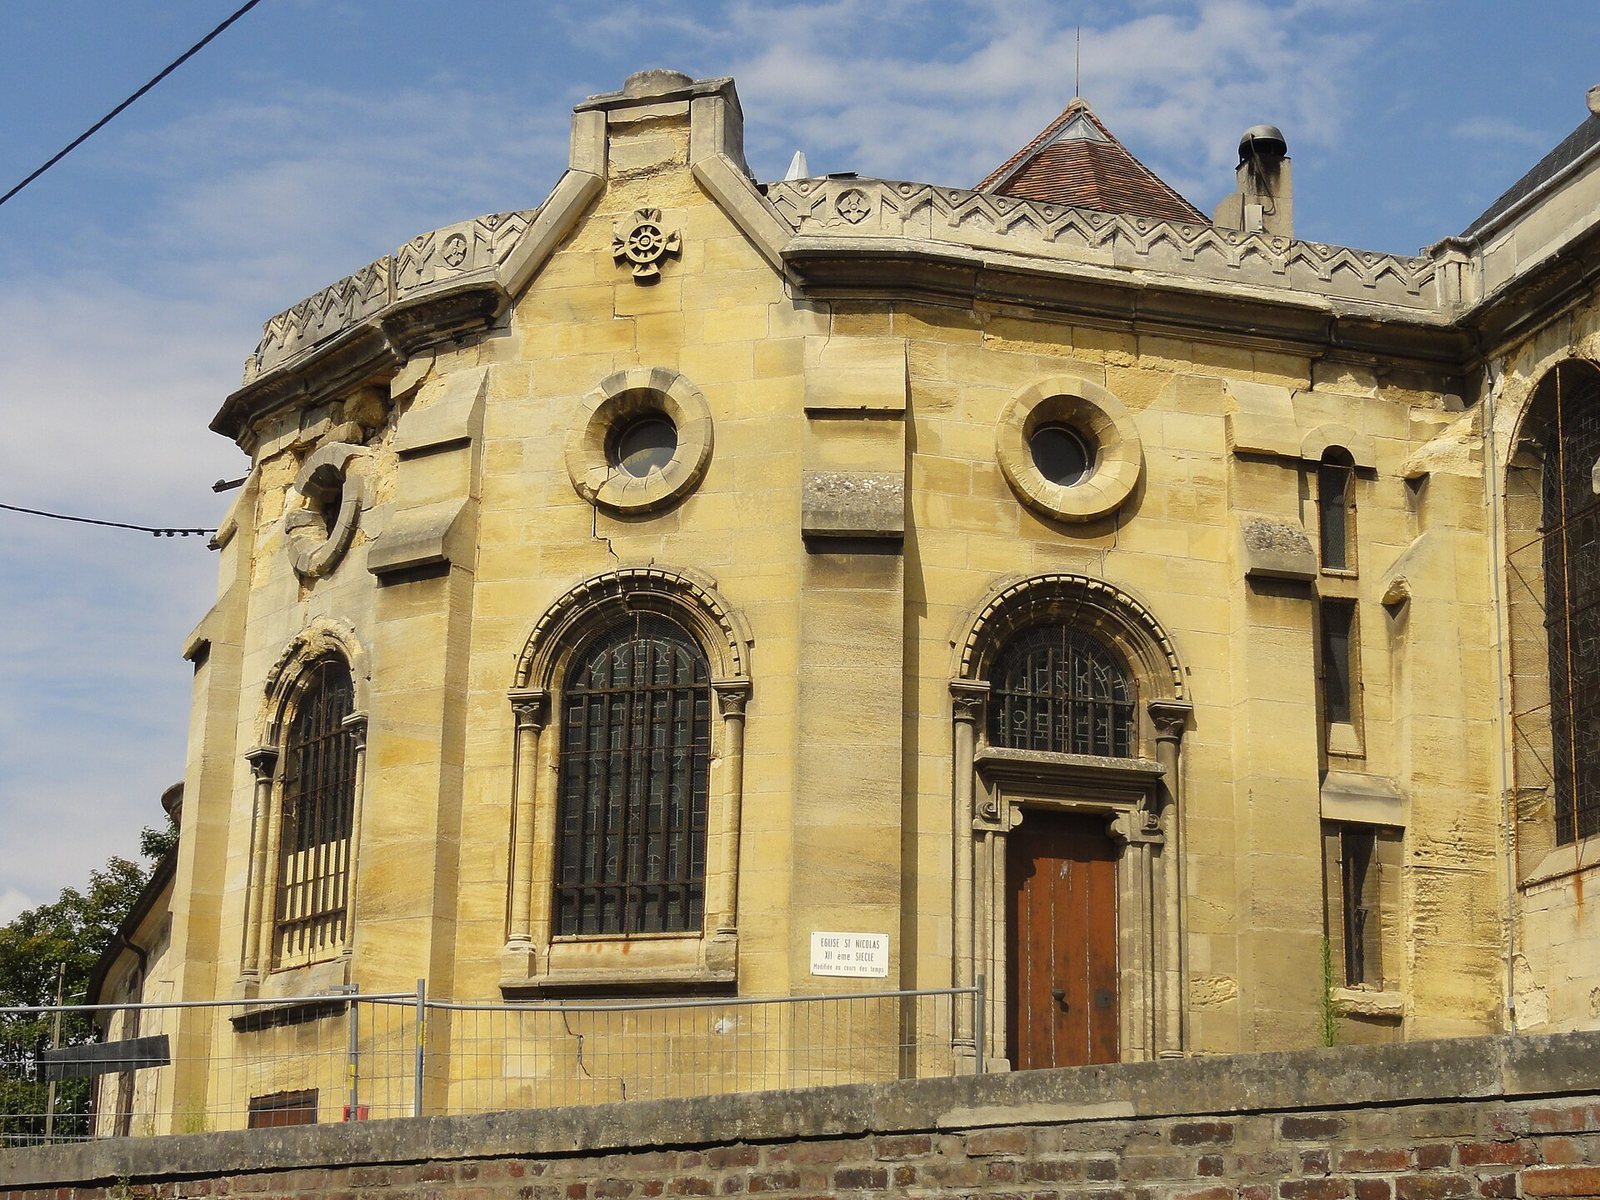
The church is oriented roughly east–west and has a three-bay nave, a choir with one straight bay, a five-sided apse and two aisles. An ambulatory, a passage curving around the apse behind the main altar, runs behind the choir. Apart from the tower base and sacristy, the building is covered by rib vaults, which are vaults supported by stone ribs. Its layout and surviving fabric bring together medieval Gothic construction, later vaulting and 18th-century rebuilding.
Setting and exterior plan
Ground, plan and entrances
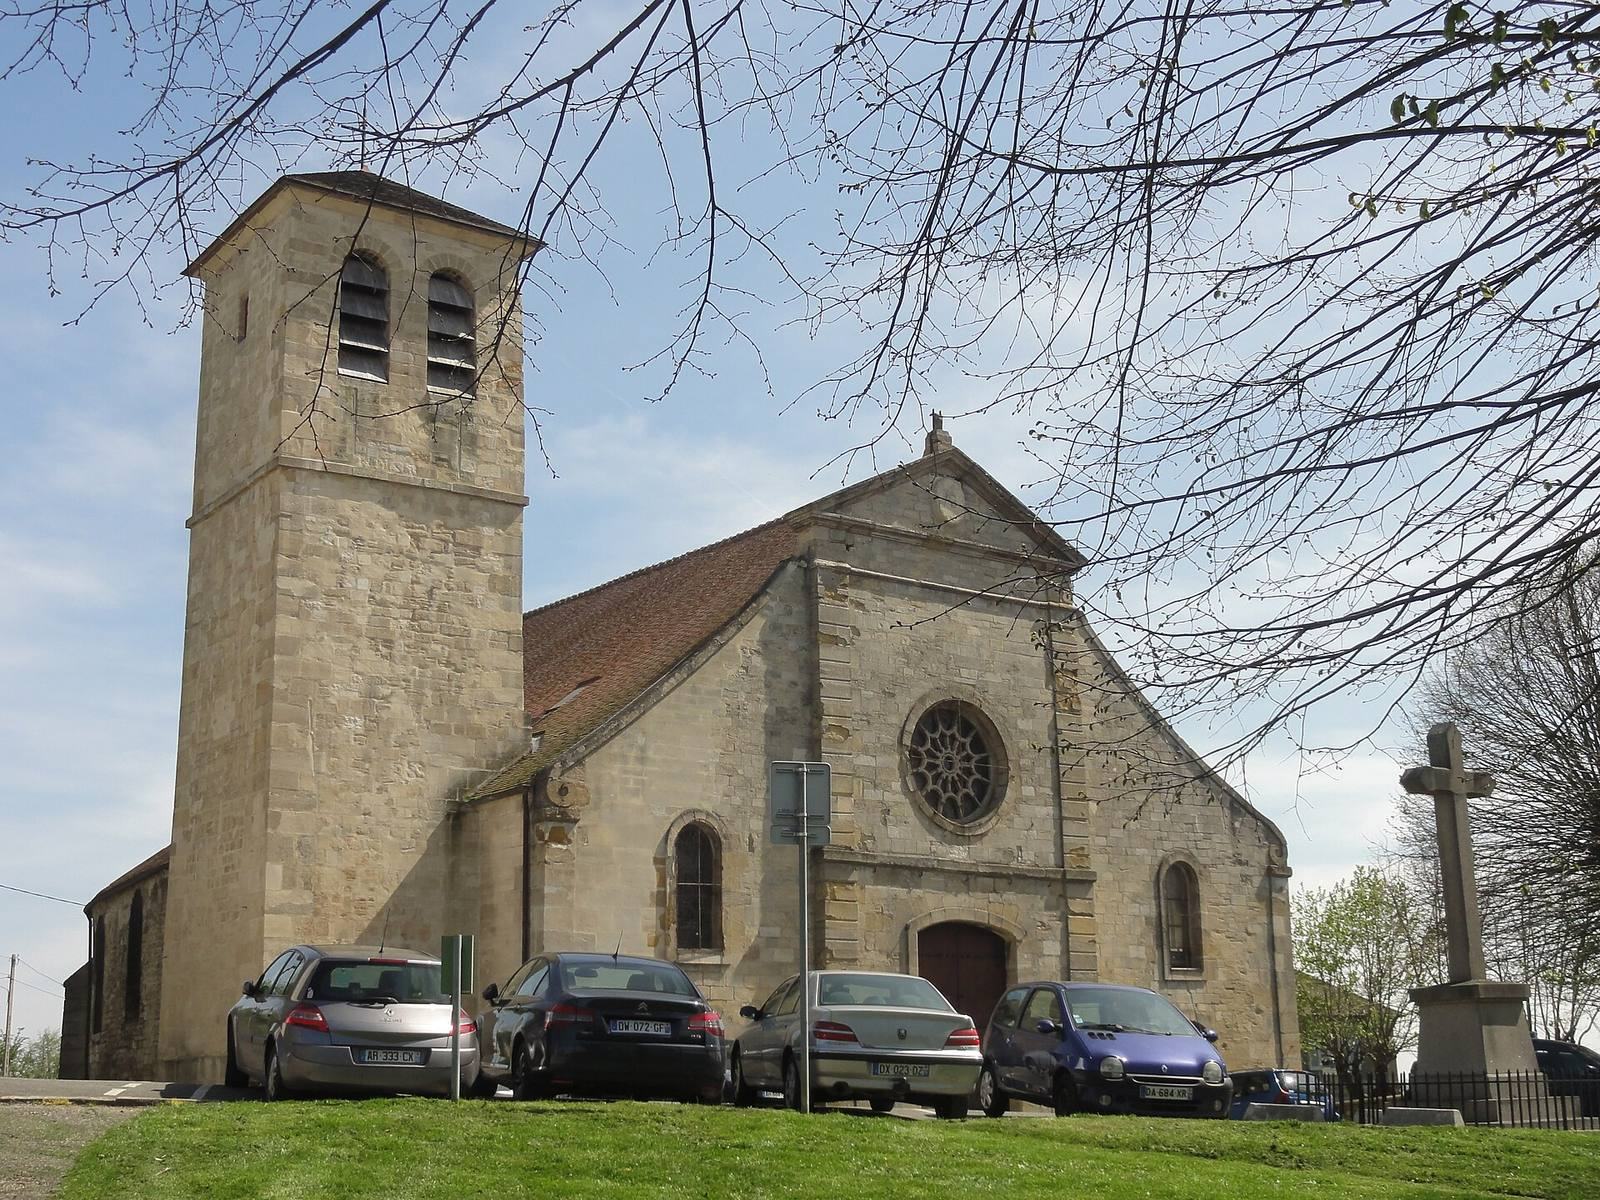
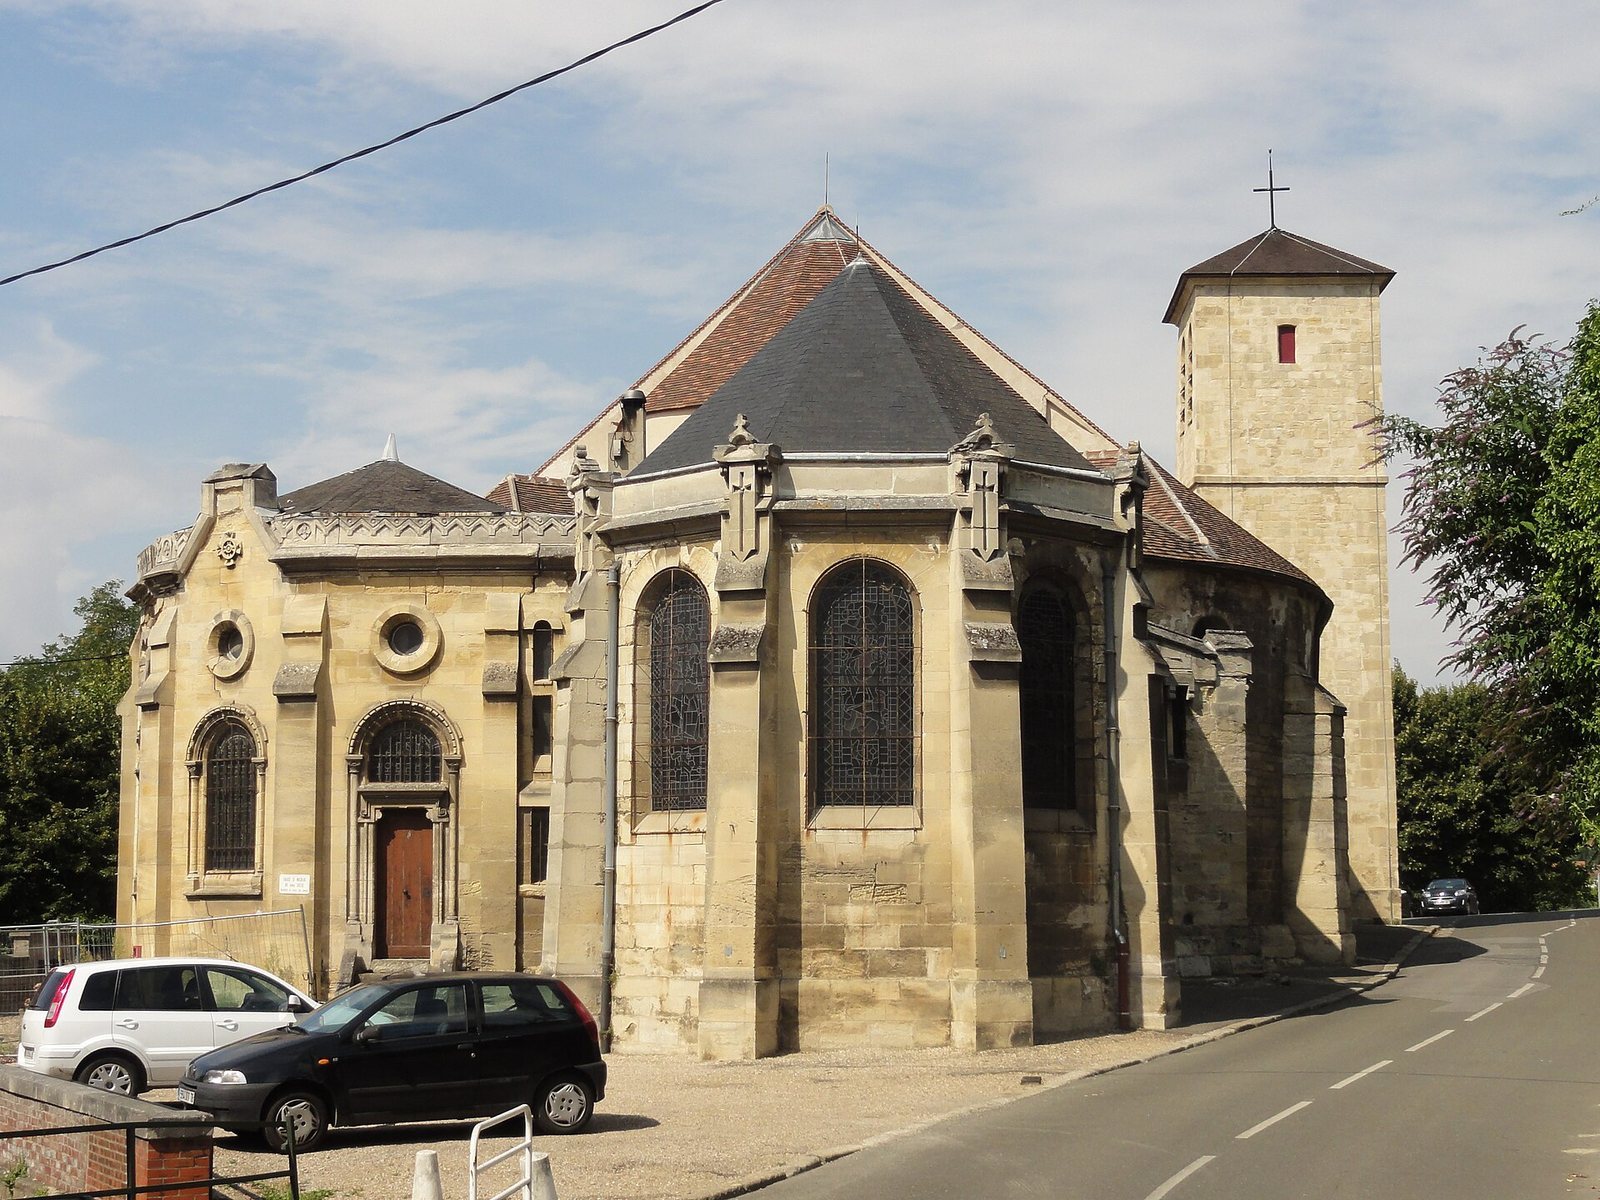
The church stands near the edge of a plateau descending toward the Seine valley. The apse and south side rest on a terrace strengthened by a retaining wall, while a small forecourt lies before the west front. The approach road divides to pass along the north and south sides. A square tower stands outside the interior, beside the first bay of the north aisle. The west front has three entrances, one for the nave and one for each aisle; another entrance opens from the south side into the last bay of the ambulatory.
Walls and roofs
The aisle walls are built largely of irregular stones set in mortar, and their exterior lines change direction along the length of the church. The south wall angles from the second bay and the north wall from the fourth. The nave and first choir bay share a broad roof with two slopes and a single west gable. The roof over the main vessels ends after the fourth bay; a steeper, five-sided roof covers the apse, while the ambulatory bays have separate hipped roofs arranged at irregular angles. Part of an older sacristy remains outside the northeast bay of the ambulatory.
Nave and aisles
Supports and building campaigns
The nave and choir have a lower level of arches and an upper zone of mostly plain wall. Their supports preserve evidence of the two medieval building campaigns, distinguishable near the end of the nave’s second bay. Capitals from the 13th-century work include projecting leaf or bud motifs, small multilobed leaves and simple water-lily shapes. Capitals from the earlier campaign are mainly carved with water leaves on the north side and acanthus leaves on the south. The 12th-century column bases have a rounded upper moulding, a hollow and a flattened lower moulding, with foliage at the corners.
The nave piers combine four attached columns with groups of three slender shafts in the recesses between them. On the aisle-facing sides of the earliest piers, only two slender shafts are present. Additional shafts in the first two bays were intended for upper arch rolls, and some of their capitals are now unused. The arrangement also accommodated reinforced arches around the former tower base in the first bay of the north aisle, with a corresponding arrangement to the south.
Vaults and upper walls
The nave’s present vaults use Flamboyant Gothic ribs with simple, pear-shaped profiles. The third-bay keystone, the central stone at the crown of a vault, is unfinished and carries foliage intertwined with heads and busts of winged cherubs. In the north aisle, ribs have a raised edge between two rounded mouldings, and small rosettes decorate the keystones of the third and fourth bays. The south aisle’s cross arches now have plain, sloping edges, a form thought to date in part from the 1765 rebuilding.
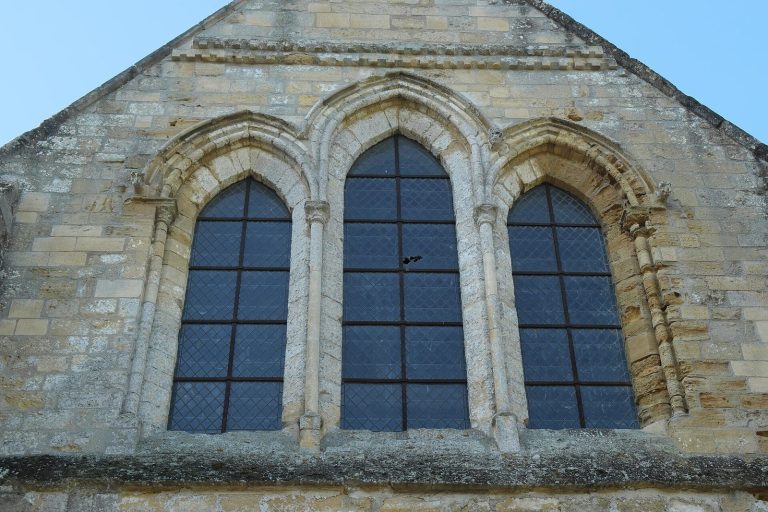
The bundled piers intended to support higher vaults rise through the existing vaults to the level of the side walls. At the points where the vaults spring, carved friezes of vine leaves or heart-shaped motifs soften the transition between the ribs and the rounded shafts. The upper walls contain two narrow openings per bay, now blocked with plaster blocks, whose arrangement has been interpreted as provision for a triforium, an upper gallery or passage. Three small columns with capitals found during restoration support that interpretation.
Choir and apse
Choir and entrance to the apse
The first straight bay of the choir continues the nave’s arrangement. At the entrance to the apse, the grouped supports are asymmetrical, with fewer slender shafts on the sides facing the aisles and ambulatory than on the side facing the central vessel. During the 1872 sanctuary alterations, one central shaft was removed from each apse pier and the blocks supporting them were shortened.
Apse arches and vaults
Four isolated cylindrical piers, assembled from drum-shaped sections, form the apse’s arcade. Their shallow capitals have low-relief corner scrolls and flat leaves, giving them a Romanesque appearance; some may have been carved again. The bases resemble those in the nave but are larger. Five pointed arches spring from the capitals. Each has a single rounded roll and a broad flat band between two rounded mouldings, with the arches beginning above the usual level of their supports.
The upper vaults include two keystones with Renaissance-influenced decoration. In the straight choir bay, foliage sits beneath the ribs, above a pendant decorated with Italianate masks and ending in a spinning-top shape. The apse keystone bears a twisted wreath of ribbons and pearls held by six cherubs carrying Italian-style shields. Its pendant shows three standing angels between fruit garlands and ends in a fluted projecting support.
Apse windows and sanctuary fittings
The apse’s three windows have shallow, basket-handle-shaped tops and no tracery. Small wooden doors occupy the corresponding upper positions on the north and south sides. Heavy balustrades installed in 1872 stand before the high apse walls, projecting from widely spaced supports. Four Neo-Gothic capitals were added where the high vaults begin.
West front and tower
West façade
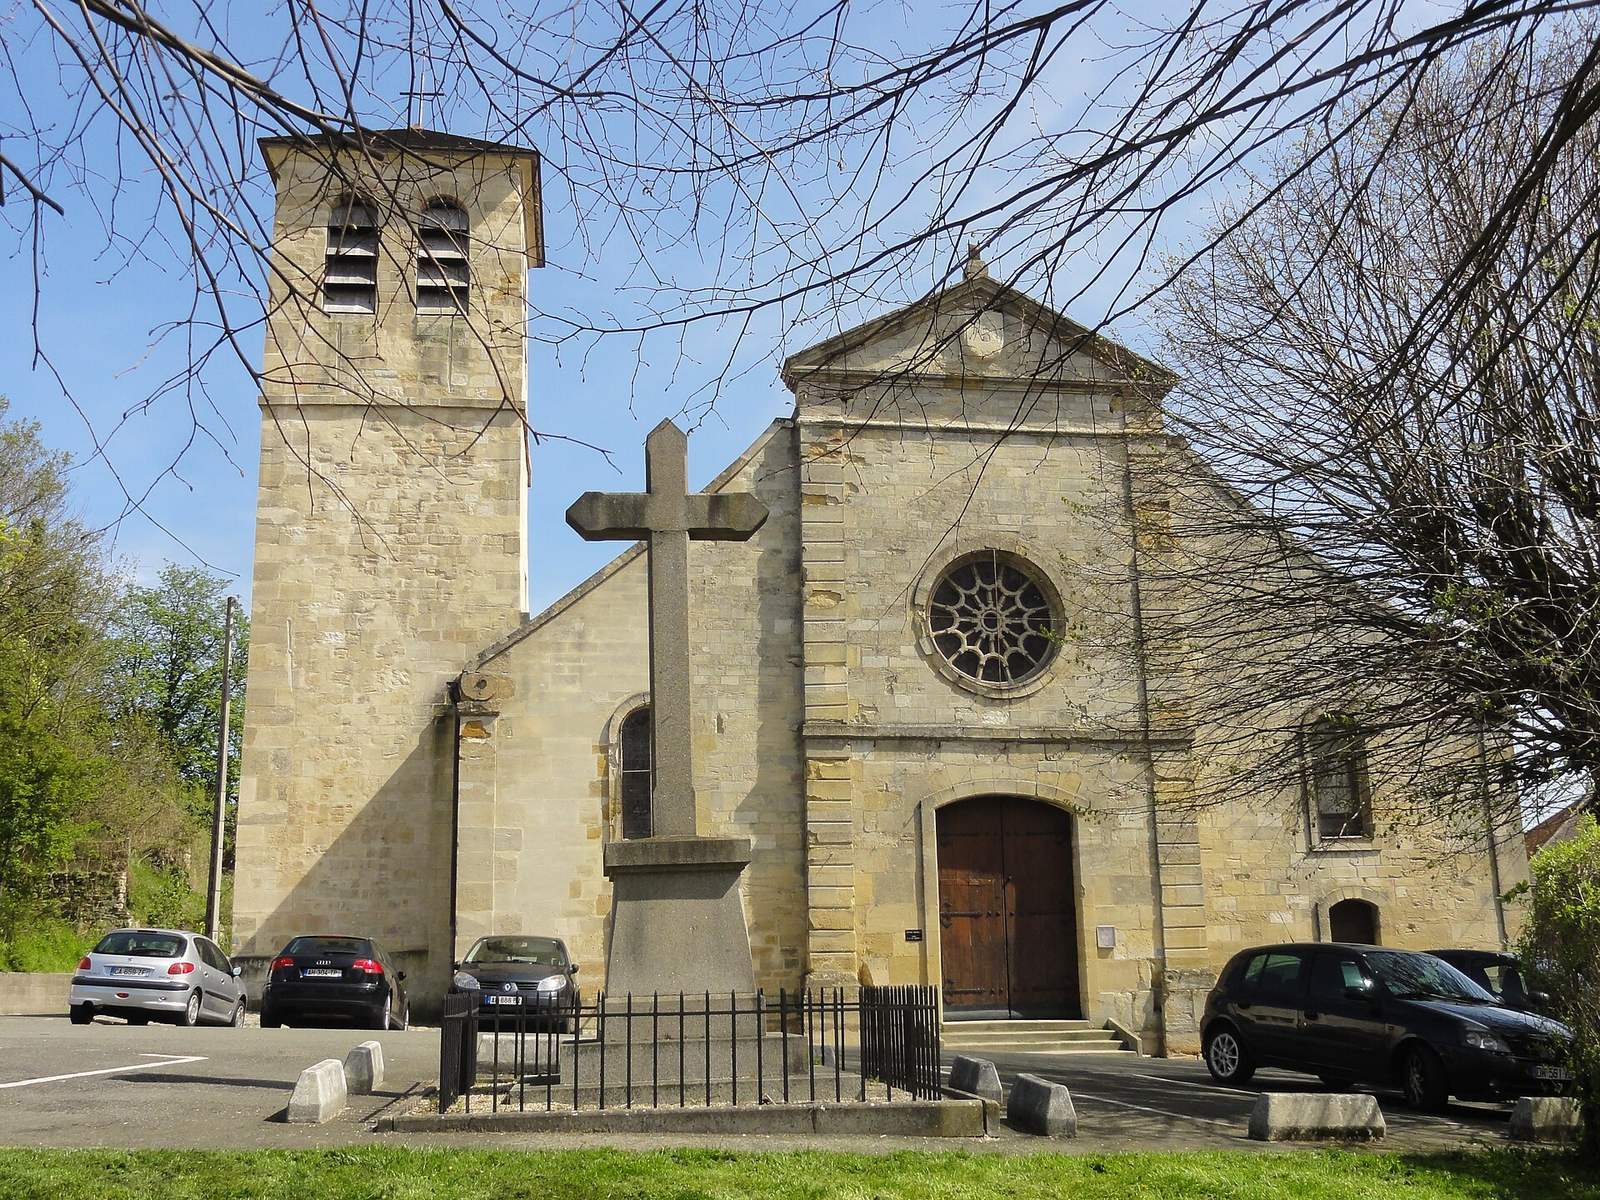
The west façade, rebuilt in 1764, is made of ashlar, carefully cut stone blocks, in a restrained Neoclassical style. Its slightly projecting centre has pilasters with roughened, recessed surfaces and an incomplete horizontal crown. A layered triangular feature bears a shield dated 1764. The cross at its top is broken, and spiral ornaments sit at the lower ends of the half-gables over the aisle roofs. The central entrance and two smaller side doors have plain openings with shallow curved tops; a simple horizontal band lies above the central door. Large round-headed windows light the aisles above their west entrances.
Tower
The square tower stands slightly behind the west façade. Its lower stage is twice the height of its belfry stage. Two pairs of round-headed openings pierce the west face of the belfry, while the other faces have small rectangular openings. A very shallow hipped roof dates from the 20th century. The three removed bells lie in the first bay of the north aisle.
Windows, chapel and sculpture
Windows and stained glass
The west circular window received Neo-Gothic tracery in 1890. The side-aisle windows are undecorated, and none predates the 1760s. Coloured stained glass was added from 1878, largely through parishioners’ donations. Most panels show full-length saints in single narrow windows framed by Neo-Gothic grisaille, decorative glazing made mainly from clear or pale glass with painted ornament. A north-aisle window depicts Saint Avoye, Meulan’s locally venerated patron saint. People prayed to her for children whose speech developed late and for lost souls.
A Neo-Gothic chapel dedicated to the Virgin projects from the central bay of the ambulatory. The sacristy occupies the angle between the chapel and the southeast bay of the ambulatory. The church’s three main vessels share a broad roof, while the different roof forms around the apse follow the arrangement of the ambulatory bays.
Romanesque tympanum
Excavations before construction of the Virgin’s chapel uncovered remains of an earlier Romanesque church, the medieval style that preceded Gothic. They included a stone slab over a side doorway, carved with a semicircular scene of Daniel in the lions’ den. One lion has a woman’s head and a chimera’s form. A zigzag border runs above the scene, with roundels set between its angles. The tympanum was first placed in the presbytery garden and moved inside the church in 1936.
Carved capitals
Three capitals from the earlier church were also found during the 1877 excavations. The surviving capital is carved with winged, scaled animals. Two others were stolen during the night of 30–31 October 1963.