Château de Vigny: A Renaissance Château and Historic Estate in France


Site at a Glance
- Rating
- 4.4
- Popularity
- Very Low
- Country
- France
- Primary era
- Early Modern
- External website
- Open
- Eras represented
- Early Modern, Modern
- Civilizations
- French
- Site type
- Domestic
- Remains
- Castle
On this page11 sections
History
Château de Vigny is a Renaissance château in Vigny, France, developed under the ownership of French aristocratic and ecclesiastical families in the early sixteenth century. It replaced or substantially transformed an earlier manor and later became a large historicist estate through a nineteenth-century restoration campaign. Its successive uses have included aristocratic residence, military occupation, workers’ accommodation, a tuberculosis hospital, and a cooking school.
Medieval manor and Renaissance transformation
A seigneurie, or territorial lordship, existed at Vigny by the thirteenth century. A manor there is recorded in 1337, when Éloi de Loudon, known as Souillart, renounced his rights to it. The estate later belonged to the Courcelles family. Older chronicles associate its passage during the Hundred Years’ War, the conflict between the English and French crowns from 1337 to 1453, with Richard Marbury, a follower of John of Lancaster, Duke of Bedford.
Marbury’s children sold the property in 1501 to Louis de Hédouville, Seigneur of Sandricourt and bailiff and governor of Blois. After Hédouville died, his widow, Françoise de Rouvray, sold the manor and its lands to Cardinal Georges d’Amboise on 16 November 1504. Georges d’Amboise was a powerful French churchman and statesman, a leading minister of Louis XII and Archbishop of Rouen.
Georges d’Amboise replaced or extensively altered the earlier manor to create a Renaissance château. It remains uncertain whether he adapted an existing building or commissioned an entirely new one, and construction may have started before he became Seigneur of Vigny. The work was unfinished when he died in 1510. He used Vigny as a retreat from political affairs and the royal court.
His nephew and heir, Georges II d’Amboise, completed the château, enlarged the estate through purchases of surrounding land, and acquired the neighbouring Manoir de la Comté in 1541. He died at Vigny in 1550. In 1555, his heir Renée d’Amboise sold the château and the seigneurie to Anne de Montmorency, Constable of France, for 50,000 livres. The constable was the kingdom’s highest military office.
Montmorency and Rohan ownership
After Anne de Montmorency died in 1567, his widow Madeleine de Savoie retained the estate until her death in 1586. It then passed to their son Charles de Montmorency-Damville, who died without issue in 1612, and subsequently to his nephew Henri II de Montmorency, Admiral of France and Governor of Languedoc.
Henri II joined an uprising against Cardinal Richelieu, the chief minister of Louis XIII and a central figure in the consolidation of royal power. He was executed at Toulouse in 1632, and the Crown confiscated his possessions. His sister, Marguerite de Montmorency, Dowager Duchess of Ventadour, received Vigny back from the king in March 1633.
Marguerite left Vigny in 1660 to her grandson François Christophe de Lévis-Ventadour. When he died unmarried in 1661, the inheritance passed to Louis-Charles de Lévis, who was under the guardianship of his mother, Marie de La Guiche. Louis-Charles’s daughter Anne-Geneviève received Vigny as part of her dowry when she married Louis-Charles de La Tour d’Auvergne, Prince of Turenne, in 1691.
After her first husband’s death, Anne-Geneviève married Hercule Mériadec de Rohan. She left Vigny in 1727 to her grandson Charles de Rohan, Prince of Soubise, and had established a new chapel at the château the previous year. Because Charles was still a minor, his grandfather administered the estate. Charles later rarely stayed at Vigny, preferring Château de Roberval.
Debt, divided ownership, and nineteenth-century restoration
Charles de Rohan’s debts led him to sell the usufruct of Vigny in 1759 to Jean-Baptiste Yvel. A usufruct is the legal right to use property and benefit from it without possessing full ownership. Yvel allowed Charles’s daughter, Victoire Armande Josephe, to use the château. She and her husband, Henri Louis Marie de Rohan, withdrew there after their bankruptcy caused a scandal in Paris. By then, the buildings were badly run down, and the chapel had been emptied and was no longer in use.
In 1782, Charles de Rohan sold the usufruct, effective after Yvel’s death, to Pierre Nicolas Comynet and his wife for 100,000 livres. When Yvel died in 1788, the usufruct therefore continued under the Comynets. The Rohan family regained full control after Comynet’s death in 1817. Divided ownership and the indivisible seigneurial lands led to an auction in 1822. The château sold for 131,000 francs, while the other properties brought 574,000 francs. Louis François Xavier Declercq and the Lefebvre couple each acquired half.
Armand Mériadec Benjamin de Rohan-Rochefort and Berthe Antoinette Aglaé de Rohan-Guéméné bought Vigny back for the Rohan family on 30 December 1829 for 700,000 francs. Berthe lived there until her death in 1841, and the estate then passed to her husband, who died in 1846. It had already been sold in 1844 to Victoire Alexandrine Legrand, born Caffin, for 265,000 francs.
Legrand left the château to her daughter, Victoire Legrand, wife of Touchard. In two transactions in 1855 and 1856, Touchard sold it to the Paris banker Paul Lambert Louis Poictevin for a total of 270,000 francs. Poictevin sold the estate on 8 November 1867 to the railway entrepreneur Count Philippe Vitali, Prince of Sant’Eusebio.
Vitali began a major restoration campaign in 1888 under the direction of Charles Henri Cazaux, a pupil of Eugène Viollet-le-Duc. The work repaired older fabric but also demolished ruinous sections and replaced them with new buildings. This process gave the château its present troubadour-style and Neo-Gothic character. The troubadour style was a nineteenth-century revival of idealized medieval and Renaissance forms, while Neo-Gothic architecture revived Gothic design through historicist construction. The campaign continued until at least 1905.
Vitali added a Neo-Gothic chapel at the western end of the north wing and a large reconstructed donjon at the southern end of the east wing. He restored the gardener’s house in 1892 and the two entrance pavilions in 1894, rebuilt the coach house in 1905, repaired the partly collapsed and silted-up moat, replanted the park, and enlarged the estate to approximately 3,800 hectares. Moat excavation revealed remains of two vanished château wings. Vitali died in 1909 and left the château to his son Georges, who was forced to sell it for financial reasons.
Twentieth-century uses and conservation
A proposal by the Conseil général of Seine-et-Oise, the elected governing council of a French department, to acquire the estate for use as an orphanage was not implemented. Robert Le Coat de Kerveguen bought the château on 13 June 1922, and his family occupied it until 1992.
During the Second World War, the estate suffered little damage apart from part of the roof being struck by a shell. After a brief German occupation, the château temporarily housed workers and, from late 1942, served as a hospital for tuberculosis patients. It was also used repeatedly as a film and television location, including for Le Capitaine Fracasse in 1943, Les Barbouzes and Les Tontons flingueurs in the 1960s, On a retrouvé la septième compagnie in 1975, Les Visiteurs in 1993, and the television series Versailles in 2015.
The Le Coat de Kerveguen family sold the estate on 29 April 1992 to Olivier and Isabelle Michelle Dewavrin for 13 million francs. They sold it on 12 November 2001 to a Japanese company led by Hisoto Mizumoto. Until 2009, the company operated a French-cuisine cooking school there. The former stables became teaching kitchens, and another historic building was adapted as a bakery. After the school closed, the château remained vacant for several years.
The estate was offered for sale in 2015 and acquired in 2016 by SCI Château de Vigny, a French civil real-estate company managed by Fabrice Levesque. Levesque planned to turn it into a luxury hotel and seminar centre, but extensive dry rot in the main building’s timber made the planned restoration period impossible to meet. He later became president of the Association for the Rescue of Château de Vigny.
A comprehensive restoration and conservation programme began in 2018. It addressed the dry rot and deterioration affecting the buildings, including their weatherproof envelope, roofs, masonry, window and door frames, and interior decoration. The programme also included draining and dredging the moats. The château has held the French heritage status of monument historique inscrit since 28 December 1984, and that protection was extended to the estate’s dependencies in 2024. The park entered the French heritage inventory on 27 April 1988.
Remains
Château de Vigny stands in the centre of Vigny, in the Vexin français and the Oise valley, opposite the town hall. The château and its dependencies occupy an approximately 20-hectare park combining an English landscape garden with a French formal Baroque garden. The main building rises on an approximately rectangular island enclosed on all sides by a broad, water-filled moat supplied by the Aubette. A second bridge formerly stood at the south-west corner.
The water château and surviving wings
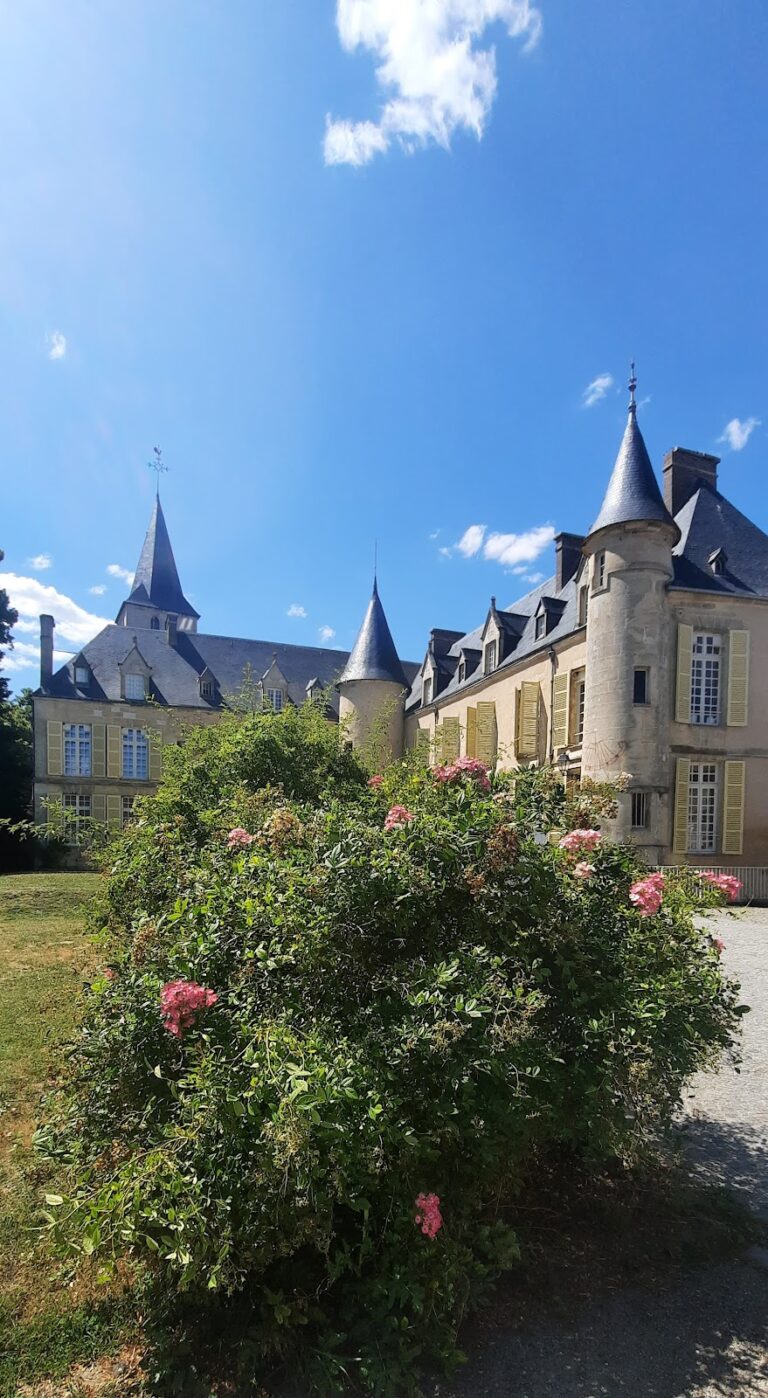
The present building has an L-shaped plan and developed from a Renaissance water château whose four wings enclosed an almost square courtyard. A description from 1660 mentioned two square towers within the courtyard. The Renaissance complex had four round corner towers fitted with machicolations, projecting defensive structures with openings through which defenders could discharge material onto attackers below. Its principal portal on the north side had two additional round flanking towers, and a drawbridge crossed the moat to the entrance.
The fortifications retained the appearance of a medieval defensive complex while incorporating early Renaissance design. Only the north and east wings and five of the original round towers survive from the seventeenth-century buildings. The towers have slate-covered conical roofs. One of the original six towers was already missing by the early nineteenth century, probably after deliberate demolition intended to reduce the château’s defensive appearance.
North gate and entrance towers
The former northern drawbridge has been replaced by a masonry arch bridge leading to a fortified gatehouse with a pointed-arch entrance. Above the gate are Anne de Montmorency’s coat of arms and the motto Aplanos. The two flanking towers bear the arms of the Amboise and Rohan families. Fragments of the motto and of the Montmorency arms were found in the moat at the end of the nineteenth century and used to reconstruct the display above the principal portal.
North wing
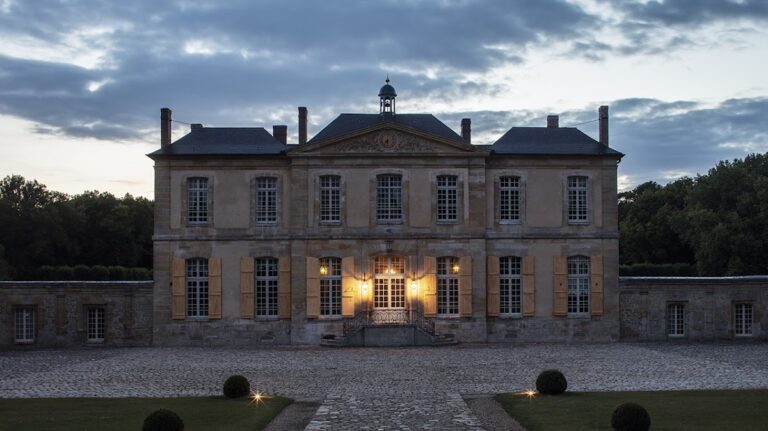
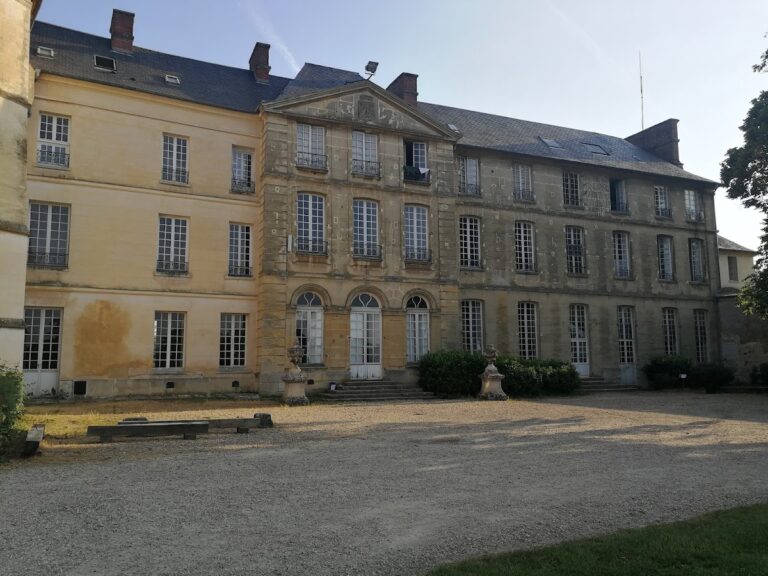
The north wing has a façade built entirely of pale dressed stone. Its close resemblance to the show façade of Château de Chaumont is attributed to the involvement of the same artists and craftsmen at both châteaux. The rooms on its three upper floors are reached through a stair tower on the courtyard side. At the western end, the Neo-Gothic chapel commissioned by Philippe Vitali occupies the location associated with the first château chapel in the 1660 description.
East wing and donjon
The east wing has an exterior of rubble masonry, with dressed stone used mainly around the windows and doors. Most of its windows are mullioned windows, which have vertical stone or timber divisions. The round towers contain transomed windows crowned by keel arches, while large openings at attic level have elaborate dormers with pinnacles and cross finials.
At the southern end of the east wing stands the large square donjon, a principal fortified tower, reconstructed or newly built for Vitali in the late nineteenth century. It contains a kitchen, dining room, bedrooms, and sanitary facilities. The east wing contains salons, dressing rooms, a games room, a billiards room, a music room, and a library. The surviving interiors mainly date from the late nineteenth-century restoration, although some furniture dates from the fifteenth to the seventeenth centuries.
Dependencies and estate landscape
Approximately a dozen dependencies form part of the estate. They include the sixteenth-century Manoir de la Comté, a guardhouse, stables, an orangery, four entrance pavilions, greenhouses, the former château farm, and a dovecote with 4,250 nesting holes. The Manoir de la Comté served as a winter residence because it was easier to heat than the main château.
The estate also includes two bridges over the moat, the entrance pavilions facing the village, south-eastern and north-western entrance pavilions, the farm, common buildings, stables, the orangery, and two greenhouses. During the early twenty-first-century cooking-school phase, the former stables were converted into teaching kitchens and another historic dependency became a bakery.
By the late 2010s, the common buildings, stables, and other buildings near Rue Beaudoin were at risk of collapse. Restoration of the Manoir de la Comté had been interrupted, and much of the park was overgrown, while the main château and the farm outside the estate continued to receive regular maintenance. The conservation programme begun in 2018 focused on the effects of dry rot and wider deterioration, including the roofs, masonry, frames, interior decoration, and systems controlling water in the moats.
Nearby sites