The Sorbonne: A Historic University Complex in Paris
Site at a Glance
- Popularity
- Very High
- Country
- France
- Primary era
- Modern
- Eras represented
- Early Modern, Modern
- Civilizations
- French
- Site type
- Civic
- Remains
- University
On this page20 sections
History
Foundation and medieval college
The Sorbonne, a university complex at 17 Rue de la Sorbonne in Paris, France, began as the College of Sorbonne, founded in 1253 within the University of Paris by theologian Robert de Sorbon. It was established to support students with limited means who were studying theology. Around twenty residents could live in the college, which also served students housed elsewhere. King Louis IX provided houses on Rue Coupe-Gueule, opposite the Hôtel de Cluny, and acquisitions by Robert de Sorbon and Guillaume de Chartres brought most of the present site under the college’s control by 1260.
The name Sorbonne took hold around 1257, when the foundation received royal recognition. The college became a meeting place for the University of Paris theology faculty and developed into an important center for theological study. In time, people also used “Sorbonne” to mean the theology faculty and, later, the University of Paris more generally.
Religious conflict and Richelieu’s rebuilding
During the sixteenth-century conflict between Catholics and Protestants, the university briefly came under Protestant control in 1533. Working with the Catholic Church, the Sorbonne condemned 500 printed works as heretical between 1544 and 1556.
Cardinal Richelieu became head of the college on 29 August 1622. Its buildings had deteriorated and no longer suited an institution that had expanded beyond student housing to include teaching and a large library. Richelieu brought the neighboring College of Calvy and College of the Eighteen into a renovation scheme and commissioned architect Jacques Lemercier to redesign the site. Demolition began in 1629.
After the Day of the Dupes, a political crisis in November 1630 that strengthened Richelieu’s position, he adopted a more ambitious plan. It centered on one large court north of a new monumental chapel, rather than two courts of similar size. Reconstruction began in May 1635, and the main building work was nearly complete when Richelieu died in December 1642. His niece and executor, the Duchess of Aiguillon, directed the chapel’s completion. The rebuilt college was twice the size of its predecessor. Richelieu left it part of his library and his fortune, and the chapel was intended to house his tomb.
Revolution and educational reorganization
The buildings closed to students in 1791, and the college was dissolved in 1793 along with the universities of the Ancien Régime, France’s pre-revolutionary political and social order. The chapel became a Temple of Reason; it was ransacked in December 1794, and its burials were desecrated. During Napoleon’s Consulate, the buildings housed artists’ studios under the name “Artists’ Museum,” a use that continued until 1822.
Napoleon’s reorganization of education established the Imperial University, a centralized system for organizing French education. The faculties of sciences, letters, and theology moved to the former College of Plessis before relocating to Richelieu’s Sorbonne in 1821. The complex also became the seat of the Rectorate of the Paris Academy. The college itself reopened under Napoleon and eventually closed in 1882.
Nineteenth-century reconstruction
During the Restoration, Prime Minister Armand Emmanuel de Vignerot du Plessis, Duke of Richelieu, sought to honor Cardinal Richelieu by improving the Sorbonne. A 1,200-seat amphitheater was built, but the seventeenth-century buildings remained overcrowded and in poor condition. Architect Léon Vaudoyer began a major redesign after a cornerstone ceremony in 1855, but his scheme was not completed. It proposed a large Rue Saint-Jacques façade and an astronomy tower.
The creation of the École pratique des hautes études, an institution for advanced research and teaching, increased the pressure on available space. Laboratories for instruction and research in the Faculty of Sciences had to be installed in apartments on Rue Saint-Jacques. In the 1880s, an architectural competition chaired by Charles Garnier was won by his pupil Henri-Paul Nénot. The old buildings, except for the chapel, were demolished between 1884 and 1894, and the new complex’s foundation stone was laid in 1885. President Sadi Carnot inaugurated its northern section in 1889; construction was completed in 1901.
The abolition of the Faculty of Theology in 1885 changed how the new complex was used. Space planned for that faculty went instead to the École nationale des chartes, which specializes in historical and archival studies, and the École pratique des hautes études. A 1896 law united the faculties of law, letters, medicine, and sciences as the University of Paris, based at the Sorbonne. The Rector of the Paris Academy also became president of the university council.
Twentieth century and shared university site
In 1905, following the separation of church and state in France, the chapel was deconsecrated and used for secular purposes, including receptions and exhibitions. On 1 May 1906, physicist and chemist Marie Curie took over her husband Pierre’s teaching duties, becoming the Sorbonne’s first woman professor. She delivered her inaugural lecture in the Faculty of Sciences’ physics amphitheater on 5 November.
Student numbers grew during the twentieth century, prompting alterations that added teaching spaces to the inner courts. The science faculty eventually left, and first-year teaching moved to other sites. In May 1968, after protests and the closure of the University of Paris at Nanterre, students gathered at the Sorbonne on 3 May. The rector’s call for police intervention led to the first major riot of the month. A general strike began on 13 May, and students occupied the building. When it reopened, they declared it an autonomous “People’s University”; occupation committees in Paris and elsewhere gathered grievances about the government and French society.
In 1971, the University of Paris was divided into thirteen universities. The Sorbonne complex remained a shared asset rather than passing to one successor institution. The City of Paris owns it, the Chancellerie des Universités de Paris manages it, and the Paris Academy retains its seat there. The division left several institutions responsible for and using the historic buildings, while the Sorbonne name became part of their contested common inheritance.
Later occupations included a three-night protest in March 2006 against the proposed “Equal Opportunities” law, followed by police eviction. Students also occupied the building briefly in February 2009, April 2018, and April 2022; police removed them on each occasion. In October 2020, the courtyard hosted a national tribute to history teacher Samuel Paty, murdered in an Islamist attack. The École nationale des chartes moved out in 2014, the École pratique des hautes études relocated in 2019, and Sorbonne Nouvelle transferred most of its activities to a new campus by 2022. The Sorbonne continues to house the Paris Academy Rectorate and university chancellery and is used by Paris 1 Panthéon-Sorbonne, Sorbonne University, and Sorbonne Nouvelle. The chapel received historic-monument protection in 1887; protection was extended to the complex as a whole in 1975.
Remains
The Sorbonne occupies a long site between Rue Saint-Jacques, Rue Cujas, Rue des Écoles, and Rue de la Sorbonne, on the slope of Montagne Sainte-Geneviève, which rises toward the south. Its main entrance is on Rue des Écoles. The complex is arranged in northern, central, and southern zones, divided by the Robert de Sorbon and Jean de Gerson cross-galleries. The northern area contains administrative rooms, the center brings together teaching halls and the main library, and the southern wings were designed for science laboratories. Dressed stone, brick, slate roofs, and metal awnings reflect the different functions and construction of these parts.
Northern academic palace
Entrance and Grand Amphitheatre
The northern palace is built of dressed stone beneath steep slate roofs. Its Rue des Écoles façade has a monumental Renaissance-revival design, with large first-floor windows divided by stonework. Inside, a pale-stone vestibule decorated with reliefs and statues opens onto a grand staircase with two interlocking flights leading to the Grand Amphitheatre.
Designed as a ceremonial hall as well as a teaching space, the amphitheater has green-toned decoration and a stage wall painted by Pierre Puvis de Chavannes. Above the staircase landing, a skylit opening brings light to the lower floor. A surrounding row of columns supports a glass roof whose central stained-glass medallion displays the arms of Paris.
Salons and galleries
Above the vestibule, a suite of salons with street-facing windows was intended for university and rectorate ceremonies. Murals there trace episodes in the University of Paris’s history, from privileges granted by Louis IX to the inauguration of the rebuilt Sorbonne. At ground level, galleries lead from both ends of the vestibule. The east side contains the Michelet and Quinet amphitheaters, while rectorate offices occupy the west. Stone arcades, woodwork, and paintings of cities associated with world history decorate the galleries, which connect to the Robert de Sorbon gallery and flank courts that light faculty offices. The Salle des Autorités, between the science and letters galleries, connects with the Grand Amphitheatre stage.
Central courtyard and teaching buildings
Courtyard and Chapel of Sainte-Ursule
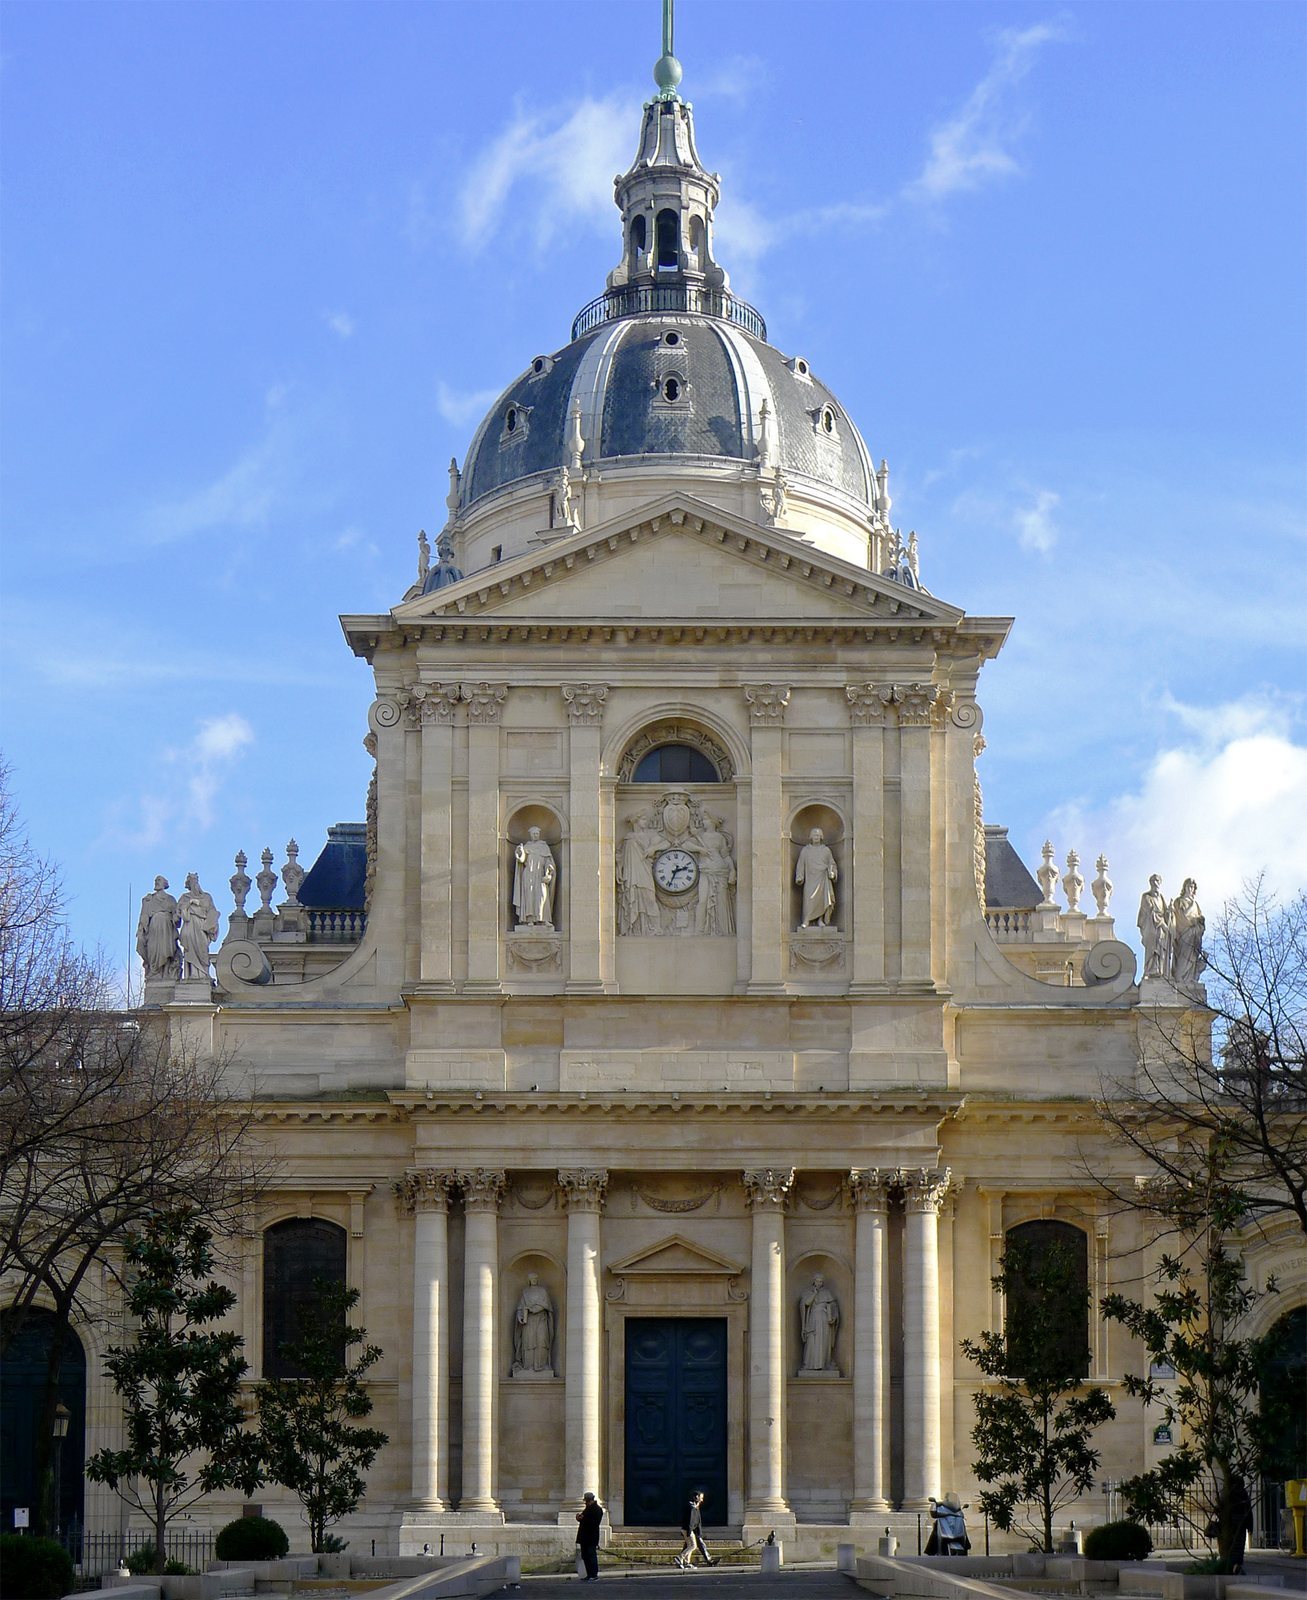
The central zone is organized around a courtyard in a style recalling the reign of Louis XIII. The Chapel of Sainte-Ursule, the principal surviving part of the pre-Revolutionary complex, stands along its southern edge. Designed by Lemercier, it has a Baroque façade. A colonnade borders the courtyard to the north, a carriage entrance opens onto the street to the west, and an amphitheater hall lies to the east.
The chapel’s organ was commissioned from Pierre François Dallery in 1825, after the chapel’s restoration as Richelieu’s funerary chapel. His son, Louis Paul Dallery, assembled it from varied components. After the chapel reopened in 1852, organ expert Félix Clément arranged for Dallery to restore the instrument. It fell silent after Clément resigned in 1859, and access to the organ loft became more difficult when the exterior staircase was removed in 1885.
Teaching rooms
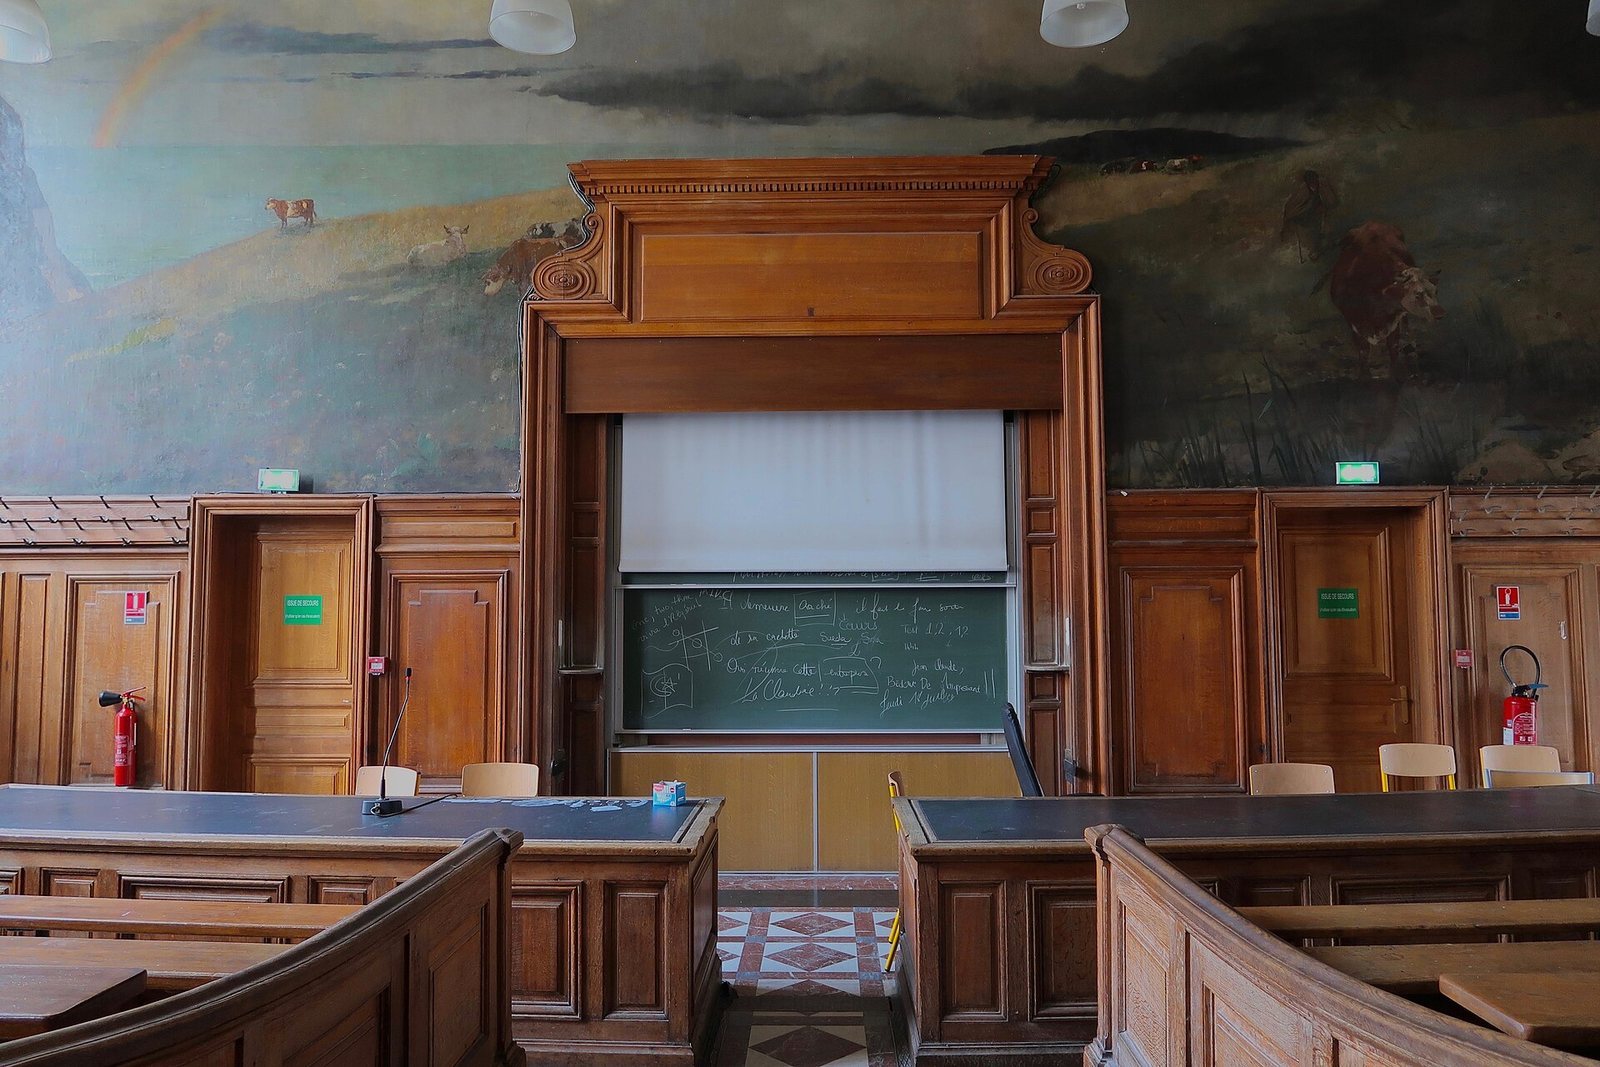
A central hall gives access to the library staircase and five principal teaching rooms: the Descartes, Guizot, Turgot, and Richelieu amphitheaters, and the Louis Liard Room, formerly used for doctoral sessions. Descartes, Guizot, and Turgot are rectangular, tiered rooms with lower wall paneling and paintings above their teaching platforms; each has a small adjoining room. The round Richelieu Amphitheater has partly paneled green walls with floral decoration. In the Louis Liard Room, neo-Rococo ornament, a revival of ornate eighteenth-century design, surrounds a large portrait of Cardinal Richelieu above the platform. A smaller adjoining room formerly served doctoral juries.
Library and storage
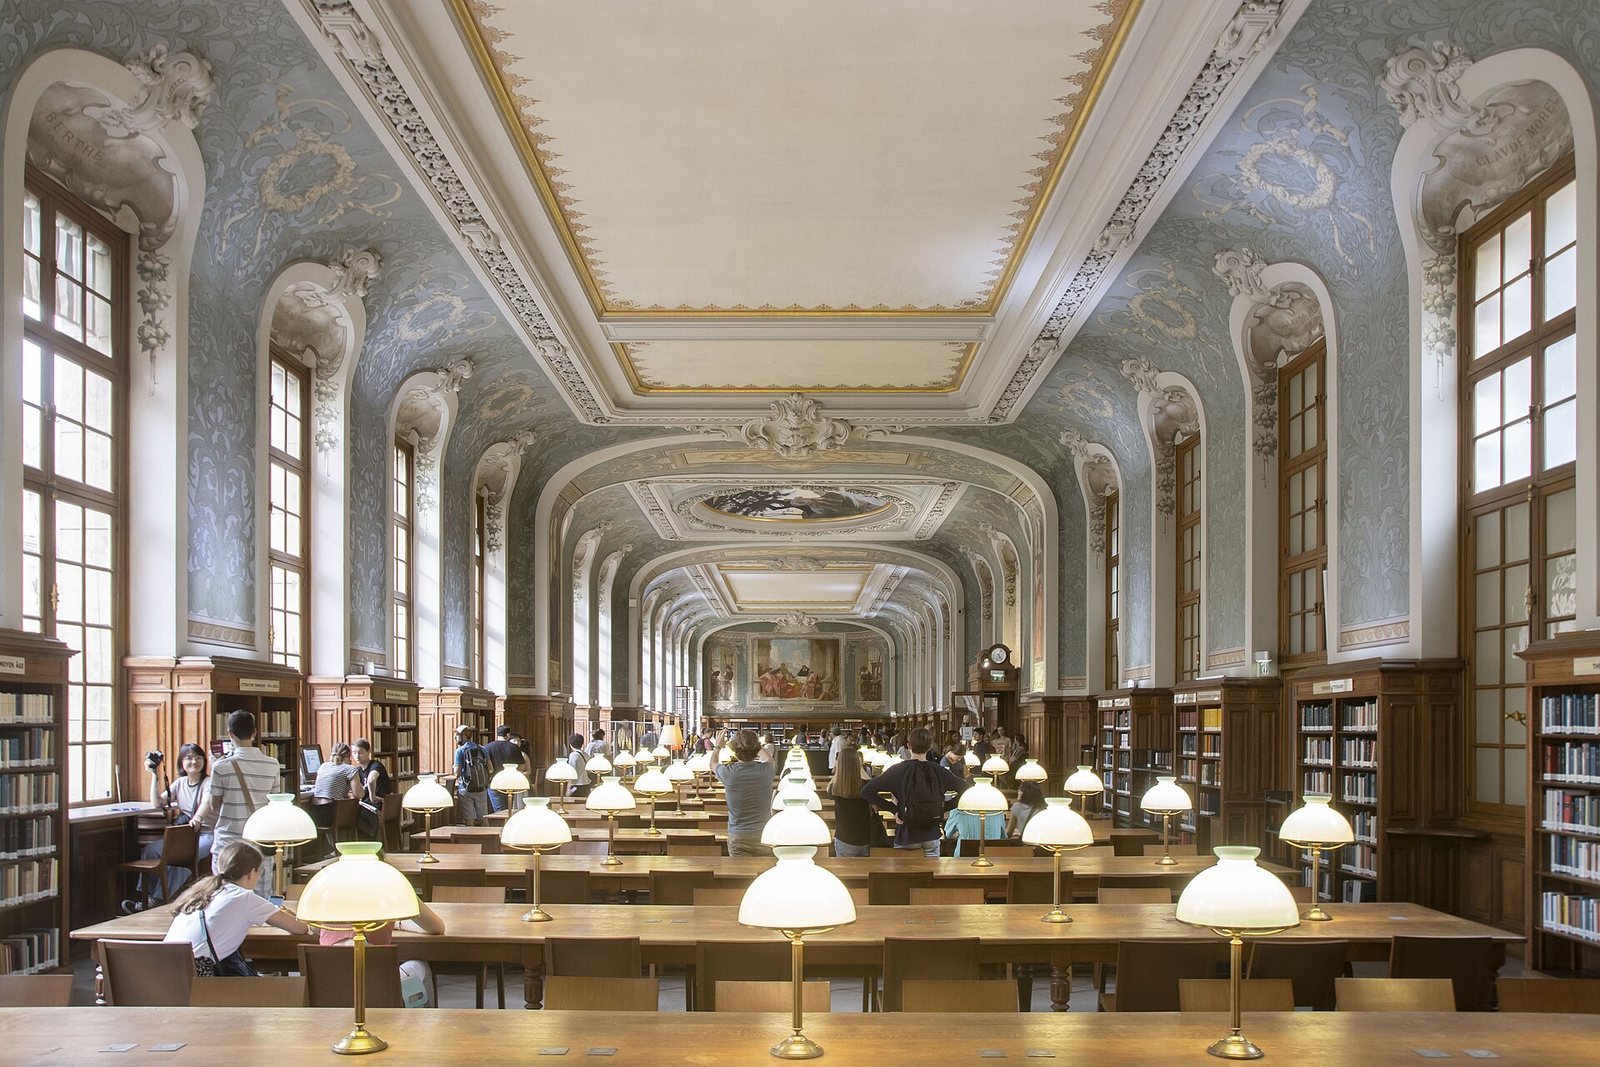
The Sorbonne Library occupies a long upper-floor space extending along the courtyard. Its northern and southern reading rooms served letters and sciences, respectively. The original arrangement limited the number of books available directly to readers so shelves would not block the windows. Green-toned Art Nouveau designs ornament the walls, while ceiling friezes incorporate an early system that ventilated and heated the room. Storage above the inner courts, over the Turgot and Guizot amphitheaters, expanded from five to eight floors. Separate rooms served professors and housed Victor Cousin’s library; two university museums, including a mineralogy museum, stood on Rue Saint-Jacques at library level.
Southern science zone and later additions
Science faculty wings
The southern zone is crossed lengthwise by the Richelieu Gallery. Most sections have two or three storeys, and their industrial-style construction combines brickwork with metal awnings. Most rooms served as laboratories or offices. The round chemistry and geology amphitheaters, now called Bachelard and Oury, have wood paneling and landscape paintings behind their teaching platforms. The central building’s street-facing teaching rooms extend over four floors, and its staircases originally carried green-toned painted decoration. A two-domed tower on Rue Saint-Jacques was intended for the Sorbonne Observatory.
Changes to the inner courts
Later teaching structures and student facilities occupy eight of the eleven original inner courts, reducing some of their open space. As the library’s original five storage floors filled, three more floors were added and the cellars were also put to use. Street façades and the main courtyard façades are faced with dressed stone, while wings facing smaller inner courts use brick.
Paintings, sculpture, and commemorative features
Paintings of university history and learning
The Sorbonne’s paintings from the late nineteenth and early twentieth centuries were commissioned to express the educational ambitions of the Third Republic, the French republican government established in 1870, and to connect the university’s past with contemporary learning. Their approaches range from academic history painting to symbolism and Art Nouveau ornament. In the courtyard arcades, Jean-Joseph Weerts’s large canvases The Parchment Fair and The Joyful Procession of Students Going to the Festival depict a medieval university tradition associated with buying parchment. Made between 1894 and 1904, they face the chapel.
Puvis de Chavannes’s The Sacred Grove (1889) decorates the Grand Amphitheatre. Henri Gervex’s The Rainbow (1896) is in the Lefebvre Amphitheater, formerly the physics amphitheater, and Pascal Dagnan-Bouveret painted a mural in the Richelieu Amphitheater. In the Salle des Autorités, Clémentine-Hélène Dufau’s paintings of astronomy and mathematics, radioactivity and magnetism, geology, and zoology use Pointillist and Fauvist approaches. Ernest Laurent’s works in the room personify eloquence, history, philosophy, and poetry.
Other paintings present episodes and figures from the university’s past. François Flameng’s main-staircase works include The History of Letters (1887), scenes of Richelieu laying the chapel’s foundation stone with Lemercier present, and Louis IX granting Robert de Sorbon the college charter. The library includes Jean-Paul Laurens’s 1899 scene of Francis I and Marguerite of Navarre visiting Robert Estienne’s printing shop, Marcel Baschet’s Richelieu Examining the Plans of the Sorbonne, and Guillaume Dubufe’s ceiling painting And Science Shall Also Be Poetry (1897). Georges-Antoine Rochegrosse’s The Song of the Muses Awakens the Human Soul (1898) is in the library staircase.
Statues and courtyard features
Sculpture is distributed through the complex. Statues of Archimedes and Homer stand in the Grand Hall; the Grand Amphitheatre contains figures of Robert de Sorbon, Descartes, Lavoisier, Rollin, Pascal, and Richelieu. The Richelieu Amphitheater includes allegorical figures of Athens and Rome, as well as a statue of the cardinal. The peristyle, a columned gallery, contains a statue of the Republic and a mosaic floor. In the Salle des Autorités, mosaic flooring accompanies statues representing the faculties of letters and sciences, by Léon Fagel and Jules Blanchard.
The courtyard of honor has facing statues of Louis Pasteur and Victor Hugo, along with a sundial by Charles Wolf dated 1899. It reproduces a sundial made by Jean Picard in 1676. A memorial slab in the courtyard honors teachers and students of the Paris Academy who died for France; it was inaugurated in 1945. The outer façade bears the arms of twelve academies, including those of Aix, Algiers, Bordeaux, Lyon, and Toulouse.
In front of the main entrance, a bronze statue of Michel de Montaigne by Paul Landowski was installed in 1934. After wear to its right shoe, the original was moved to the art depot at Ivry in 1989 and replaced by a metal statue; the original pedestal remains.