Cormery Abbey: A Benedictine Monastery in France
Site at a Glance
- Popularity
- High
- Country
- France
- Primary era
- Medieval
- Eras represented
- Medieval, Early Modern
- Civilizations
- Carolingian, French
- Site type
- Religious
- Remains
- Monastery
On this page21 sections
History
Foundation and Benedictine refoundation
Cormery Abbey stands in Cormery, France. Ithier, abbot of Saint-Martin of Tours, founded a monastic community here in 791 on land he had purchased on the southern bank of the Indre. Excavations later revealed occupation from several decades before the monastery, although its character is unknown. The precise location of Ithier’s foundation has not been established, but it was probably near the later abbey.
The first community had a church dedicated to the Holy Trinity, with its high altar dedicated to Saint Paul. Ithier endowed it with lands in Touraine, Anjou, the Blésois and the Dunois, and placed it under the authority of Saint-Martin of Tours. A tradition says that Ithier withdrew to Cormery to do penance. The earlier name, Cormaricus, has an uncertain origin; proposed explanations include a reference to a service tree or to Germanic personal names.
With help from Benedict of Aniane, Alcuin reorganized the community as an abbey governed by the Rule of Saint Benedict, the guide to communal monastic life associated with Benedict of Nursia. Pope Leo III agreed to the change, and Charlemagne’s charter of 3 June 800 set out the refoundation. About twenty monks arrived from Gothia, a historical name for an area in southern France. Alcuin died in 804 before the planned rebuilding was complete. A tradition that he regularly lived at Cormery remains unconfirmed.
Cormery stayed attached to Saint-Martin of Tours until the monastery was dissolved during the Revolution. In 807 it received the right to navigate freely on the kingdom’s rivers, a privilege confirmed by Louis the Pious in 816. Fredegis, then abbot of Saint-Martin, arranged for the abbey and a new church to be rebuilt, probably before 820. The community grew to fifty monks and became one of the most powerful abbeys in Touraine.
Growth and medieval prominence
By the early ninth century, the monks had elected Jacques as the first abbot of Saint-Paul. In 845, Abbot Audacher authorized public markets and fairs, helping the town to grow. Around 850, he also helped establish Saint-Sauveur Abbey at Villeloin on land given by two knights. Villeloin initially depended on Cormery, but Guy of Anjou freed it from that authority in 965. Cormery’s own territory was unusually independent of a lord, and its abbot exercised both administrative and judicial powers.
Saint-Martin’s relics were brought to Cormery for safekeeping in 853 and returned to Tours the following year. Vikings later sacked the town and abbey after failing to find them. The raid is traditionally dated to 853, though it may instead have taken place in the 860s; its damage did not appear to endanger the abbey’s survival. Around the same period, relics of Saint Loup were moved from Bayeux to Cormery, probably for similar protection. In 865, Saint-Martin transferred to Cormery lands associated with Alcuin in Champagne and Burgundy.
A chronicle written in 1666 says that monks from Brittany brought relics of Saints Edoch and Cyrioch to Cormery in the early tenth century. Those names may refer to the Breton saints Evéoc and Kirrio. Around 944, Foulques the Good, count of Anjou, held the lay abbacy of Saint-Paul. His son Guy restored regular leadership by an abbot around 954. Donations made amid fears about the year 1000 further increased the community’s wealth.
Under Abbots Robert I and Robert II, between 1026 and 1060, a major building campaign produced a Romanesque abbey church, in the medieval style that preceded Gothic architecture. It was consecrated on 13 November 1054 by Barthélemy of Chinon, archbishop of Tours, while work was still under way. The monk Guillaume Louis returned from journeys to Jerusalem and the Holy Land with numerous relics. They drew visitors and encouraged commerce. Cormery also lay on a route to Santiago de Compostela, and an abbey hospice west of the complex received pilgrims and other travellers. The monks operated three flour mills on the Indre and collected customary milling revenues.
During Guy II’s abbacy, from 1070 to 1111, donations paid for work on the base of Saint-Paul Tower and for raising the structure. In 1096, Pope Urban II confirmed Saint-Martin’s authority over Cormery and required each newly elected abbot to receive his pastoral staff at Saint Martin’s tomb. On 19 July 1103, Guillermus Ludovicus, bishop of Salpi and a former Cormery monk, presented Guy with relics collected while he served as chaplain in Byzantine Nicomedia. They included the heads of Saint James the Persian and Saint Adrian, as well as hairs of Saint Paul.
Rebuilding and conflict
A loan in 1254 points to financial strain. The refectory and gatehouse were built around this period. After the eastern part of the abbey church collapsed late in the thirteenth century, Abbot Thibault de Châlon arranged a Gothic rebuilding between 1290 and 1310. From 1334 to 1352, Abbot Jean le Chat obtained papal permission to reduce the community to thirty monks.
English forces, or armed groups aligned with them, attacked the abbey in 1353, 1358 and 1412. On 29 March 1358, a band based at La Roche-Posay and led by the Frenchman Basquin du Poncet sacked Cormery, killing or deporting some inhabitants. The attackers entered the abbey, drove out monks who had not fled, stabled horses in the church and began preparing to occupy the buildings. Abbot Gérard Potier had taken refuge in Tours. The cloister was almost entirely destroyed. The band departed a year later after receiving a large ransom, and repairs began.
In 1412, after the abbey of Beaulieu-lès-Loches was pillaged, the monks negotiated with English commander Thomas Beaufort for the safety of Cormery and its abbey. The town was close to being besieged when Jean IV de Bueil relieved it. After the Hundred Years’ War, a prolonged conflict between England and France, Abbot Guillaume de Hotot altered and heightened the church nave. In 1443, Charles VII authorized the inhabitants to fortify the town against further attacks by armed bands. Its defenses included moats linked to a canal running parallel to the Indre. Pierre Berthelot built Saint-Jean Tower between 1452 and 1476 beside the church’s south transept, although advances in artillery soon limited its military value.
Commendatory abbots, reform and decline
The commendatory system, in which an appointed abbot could receive an abbey’s revenues without managing its daily religious life, was introduced at Cormery in 1519. The first such abbot, Denis Briçonnet, took an active interest in the monastery’s prosperity. He and his successor, Jean du Puy, enlarged and decorated its buildings and added furnishings, stained glass and artworks. Prior Joachim Périon reorganized the library, catalogued its contents and compiled a manuscript record of the abbey’s properties.
A plague outbreak in 1523 killed fourteen monks, half the community, and about 500 people in the parish. The abbey had twenty-eight monks in 1520, twenty in 1550 and fifteen by the end of the sixteenth century. In 1562, Protestants plundered the treasury, emptied the reliquaries and destroyed paintings and other church artworks, including a large gilded-silver relief donated by Jean du Puy. The abbey did not fully recover from the Wars of Religion.
On 28 March 1662, during Henri de Béthune’s abbacy, Cormery joined the Congregation of Saint-Maur, a French Benedictine reform congregation, and became part of its Brittany province. The Maurists sought to restore monastic discipline, recruit members and repair or replace buildings. They also compiled histories and inventories, including records made in 1666 and 1680. An inventory from 1666 lists thirty-one priories and property or income in twenty-eight parishes across five archbishoprics. The abbey’s lands and revenues changed over time, and its material wealth had substantially declined by the eighteenth century.
A comprehensive rebuilding plan proposed in 1691 proved unaffordable. After borrowing 11,000 livres between 1693 and 1698, nearly three years of income, the Maurists scaled back their ambitions. Work in the late seventeenth century rebuilt the chapter house and added upper-floor dormitories and a floor above the cellars. A royal road opened along the western edge of the enclosure in 1776, bringing more benefit to the town than to the abbey.
The community continued to shrink, with ten monks in 1741 and six in 1771. It sold some property, including a garden and the church organ. On 25 and 26 November 1770, the Indre flooded the abbey to a depth of 1.30 metres. The water tore up flooring, weakened cellar walls beside the river, ruined stored food and carried away the Saint-Paul mills. A grant from the generality of Tours paid for urgent repairs but did not reverse the decline.
Dissolution and later history
When monastic orders were suppressed in 1790, five elderly monks remained. Dom Pierre Jean-Baptiste Baubé was deported to Bordeaux and then transported towards Cayenne; his later fate is unknown. Church property went up for sale in 1791. The convent buildings were sold as national property, divided into lots, stripped and altered. A proposed conversion into a foundry for arms and tools was abandoned. In 1799, the Bodin company of Paris bought the buildings and resold them to private purchasers in seventeen lots. The upper parts of the abbey church had just collapsed. Further resales and subdivisions continued until 1820, resulting in fifty-four lots.
Some buildings took on new uses. The Saint-Symphorien chapel became a gendarmerie stable, with hay and straw stored upstairs, which spared it from demolition. Saint-Jean Tower served as a municipal prison, and the refectory survived subdivision and internal alterations. Saint-Paul Tower remained standing because demolition was considered too costly. The chapel housed a nursery school from 1883 to 1888, while the abbey house became a girls’ school and the northern transept a sheep market. During the nineteenth century, a street was cut through the cleared nave site.
In 1827, a farmer found a gilded-silver head containing a human skull in a field near Cormery but did not reveal the precise location. Tradition identifies the skull as Saint Adrian’s and the head as part of the abbey treasure before its plunder in 1562. The object is now in the treasury of Saint-Gatien Cathedral in Tours. On 2 December 1891, the upper bell stage and stone spire of Saint-Paul Tower collapsed. On 19 June 1940, shelling and tracer fire during the German advance towards Tours caused a fire that destroyed the municipal library and Périon’s original manuscript cartulary. Jean-Jacques Bourassé had transcribed the text in 1861.
A regional cultural-affairs study began in 1992, followed by excavations and architectural surveys at the cloister, nave and northern transept between 2014 and 2017. The work examined medieval floor levels and standing structures, and established that activity on the site predated the monastery. A comprehensive study published in 2020 revised knowledge of the abbey’s history and architecture. The remains received heritage protection in stages between 1908 and 1933; the building identified as the prior’s lodging was registered in 1993, and further vestiges were registered in 2021.
Remains
The abbey occupied the left bank of the Indre, whose channel bordered the site to the north and offered natural protection. The sloping ground shaped the complex: the former cloister floor is about 3.5 metres above the river’s average level. Its Benedictine plan centered on a cloister, but placed that covered gallery and courtyard north of the church rather than in the more usual arrangement. The western enclosure entrance faced Saint-Paul Tower and opened onto a narrow forecourt. Surviving elements are spread through the town and include church fragments, cloister ranges, the gatehouse, refectory, cellars, lodgings, walls and moats. Tuffeau, a soft regional limestone vulnerable to weather and frost, is widely used; locally quarried travertine also appears in the nave and tower porch.
The abbey church
Saint-Paul Tower
The church’s western bell-tower porch survives to part of its original height. Its ground floor and first storey date from the second quarter of the eleventh century; it was raised and its base altered in the second half of that century. Later changes, particularly at ground level, have obscured much of its Romanesque character. A partly embedded spiral stair turret rises against the south face. Buttresses strengthen the south, west and north sides, while the former nave side has them only above.
The west façade carries crescent-shaped shield and hexagonal designs above the first-storey openings, motifs that echo antique decoration. Two heavily worn reliefs above them show Christ entering Jerusalem and an indistinct scene that may represent women visiting Jesus’ tomb. Their origin remains uncertain: they may have been reused or made for the tower. The porch had first one and then two western entrances; the altered southern passage survives. A broad eastern doorway once opened into the nave and is now narrower, aligned with the western entrance. A pedestrian passage runs beneath the tower.
The first-floor upper room has a rubble-built domed vault supported by two cross arches. Its carved capitals and elaborate ornament suggest a special use, possibly as a chapel. On the east face, nested arches mark openings that were successively blocked as the church façade changed. The double-opening bell stage remains on the west, south and east faces. A clock shelter once added to the west side has been removed.
In the seventeenth century, five bells served the church, with three of the largest in Saint-Paul Tower and two smaller bells in the crossing tower. The great bell, Christus, weighed 1,850 kilograms and was cast in 1439. Removed in 1806 despite local opposition, it was transferred to the south tower of Saint-Gatien Cathedral in Tours. The tower’s former upper stage had four arches on each face above its openings and an octagonal stone spire pierced by small openings.
Nave and transepts
The church’s Romanesque façade survives as the eastern face of Saint-Paul Tower. Its interior surface includes small-unit stonework, some laid in herringbone, or alternating diagonal rows, and a checkerboard band about five metres above ground. Built around 1054, the façade originally had three round-headed windows above a wide round-headed portal. Late in the eleventh century, the windows were replaced by two slightly taller openings. When the tower was added, these were blocked and two relieving arches inserted to support the vault of the upper room.
The nave had a central space and two lower side aisles, divided into six bays and covered by a slate roof. Doors in the first and last bays of the north side opened into the cloister; a door at the west end of the south aisle led to gardens. Sections of both outer walls are built into modern structures. Tombs of abbots in the nave were damaged or destroyed in 1562 or during the Revolution.
The north transept’s gable and part of its western return survive, along with the springing of arches and their supporting columns. Traces of red and yellow paint remain on some surfaces. A doorway from the Maurist period, once linking the transept to buildings beyond it, is partly buried because the modern ground surface lies several metres above the medieval level. Excavations in 2017 uncovered thirteenth-century stained-glass fragments in the fill; they may have come from a large rose window that lit the north transept. Later buildings incorporate the south transept gable, where arches survive. Saint-Jean Tower abuts its exterior.
Choir and Saint-Symphorien chapel
After its rebuilding in the thirteenth century, the choir had four bays. Eighteenth-century plans show a semicircular eastern apse, while antiquarian Frédéric Lesueur described a flat east end. A stair in the first bay led north to the roof space, and the second and third bays opened into side chapels. The main apse was understood to have a chapel on each side. Before the church was demolished, a spire over the crossing housed some of its bells.
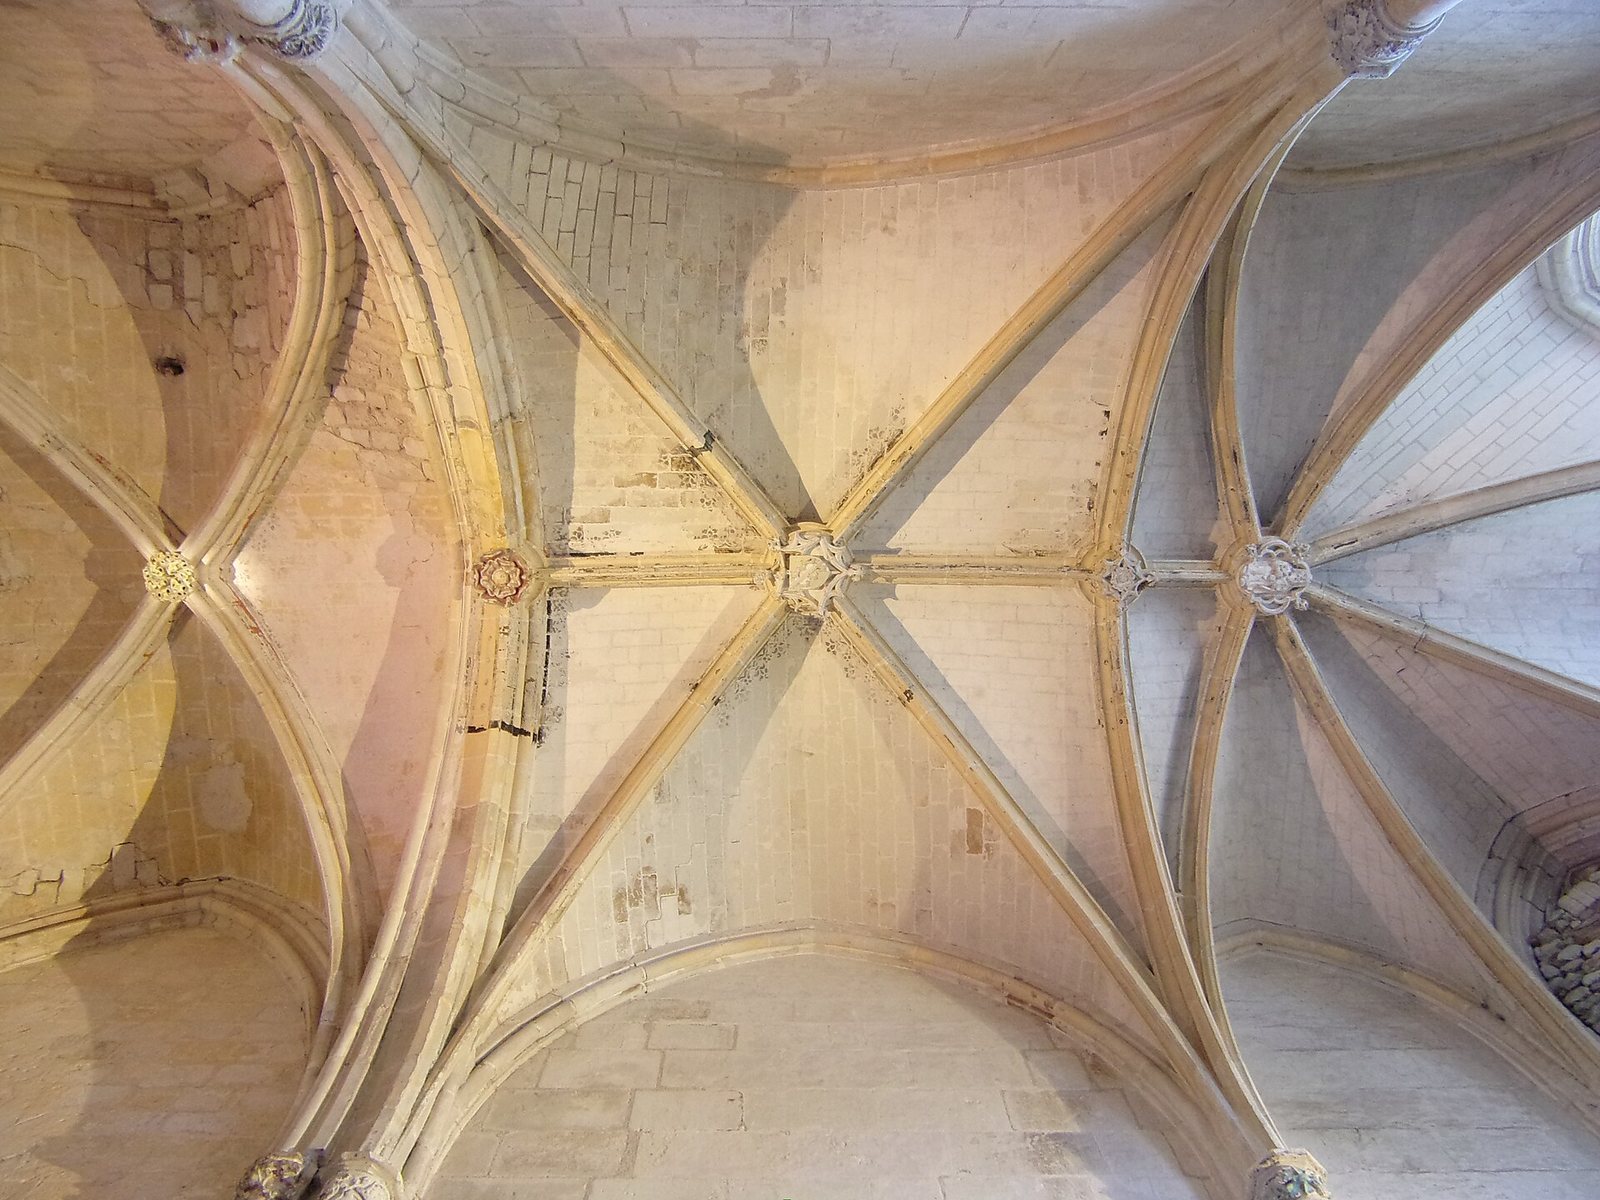
The surviving northern chapel, dedicated to Saint Symphorian, was rebuilt and enlarged by Abbot Jean du Puy between 1490 and 1507. It is also known as the Abbot du Puy chapel and, from the seventeenth century, as the Chapel of the Virgin. This late, Flamboyant Gothic work uses elaborate flame-like ornament. Two bays extend the earlier chapel to an eastern apse, whose five sides include openings in three. Ribbed ceilings rest on attached columns with leafy capitals. Carved bosses include Saint Paul holding the sword of his beheading and the partly erased arms of the du Puy family. Restoration uncovered a damaged wall painting. A covered passage once connected the chapel with the nearby abbot’s lodging.
Choir stalls
Pierre Berthelot commissioned wooden choir stalls for the monks between 1434 and 1476. The surviving groups were removed from the abbey during the Revolution. Two sets of three now stand in Notre-Dame-de-Fougeray church in Cormery. Their folding seats have differently decorated ledges, called misericords, beneath them, separated by side partitions. Other stalls from the same commission were transferred to Saint-Saturnin church in Tours.
Cloister and communal buildings
Cloister
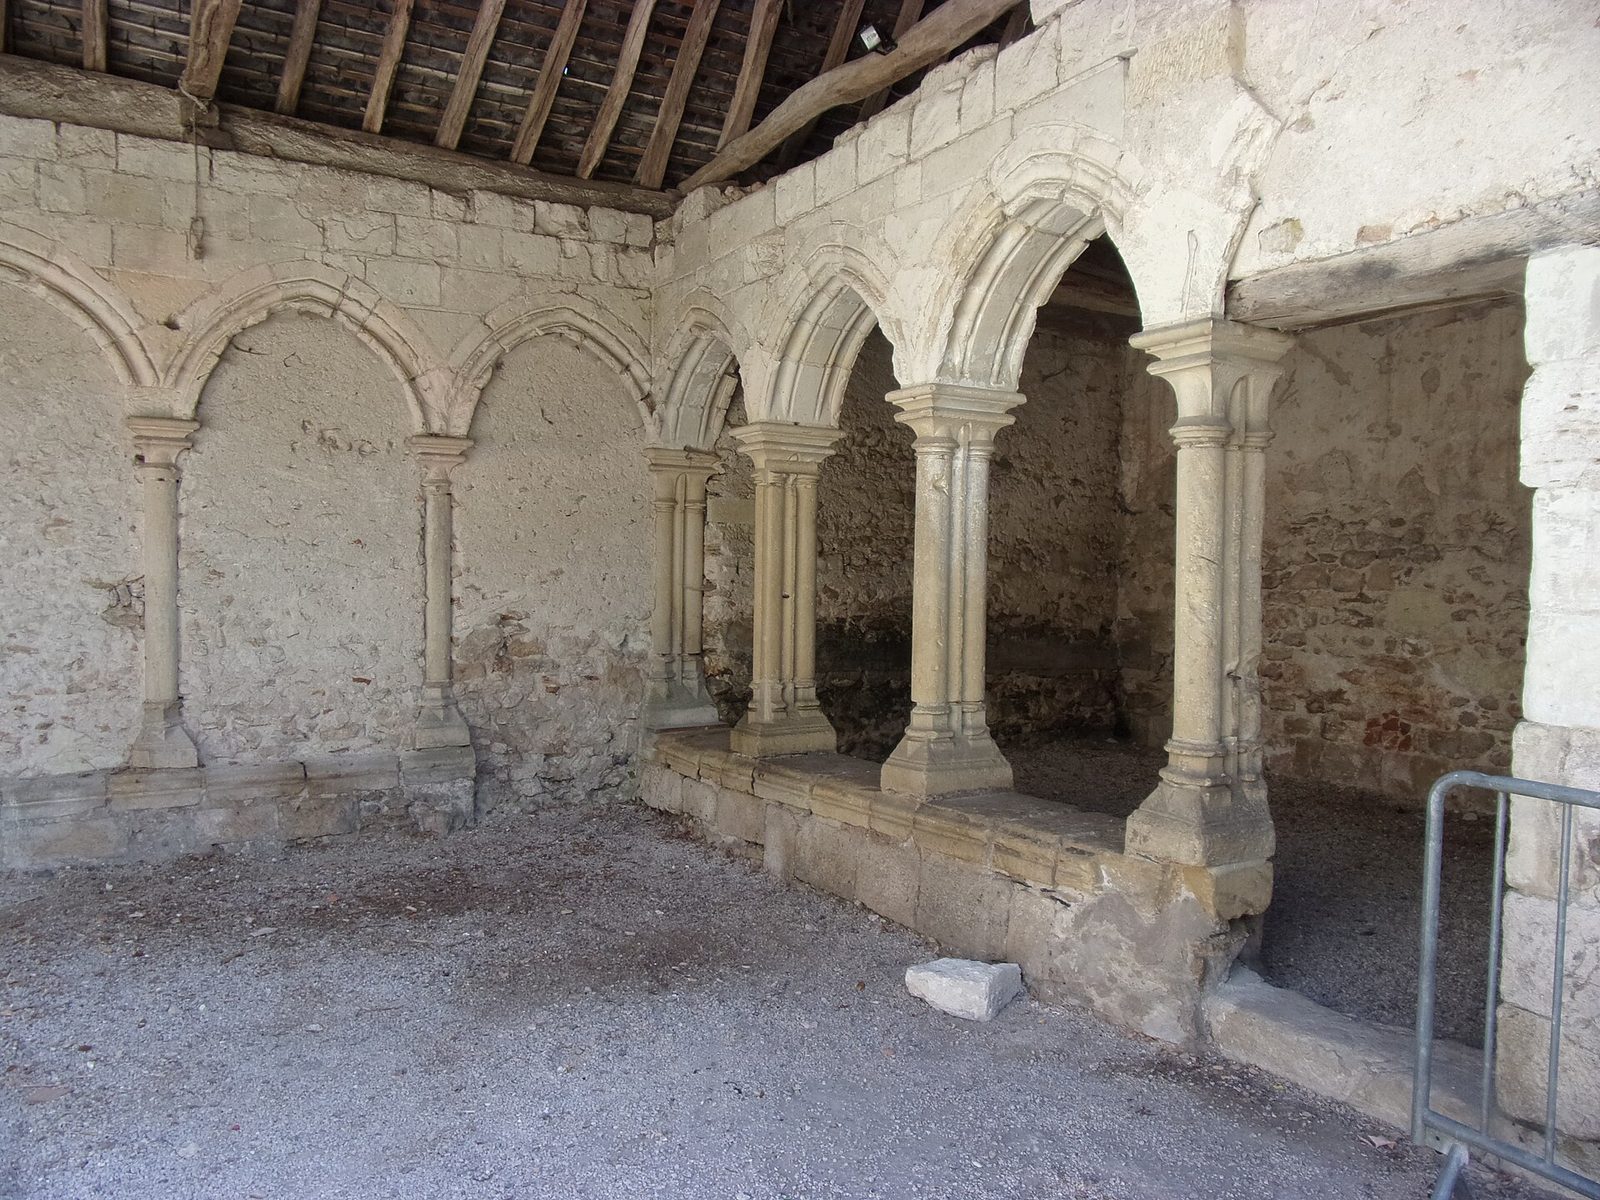
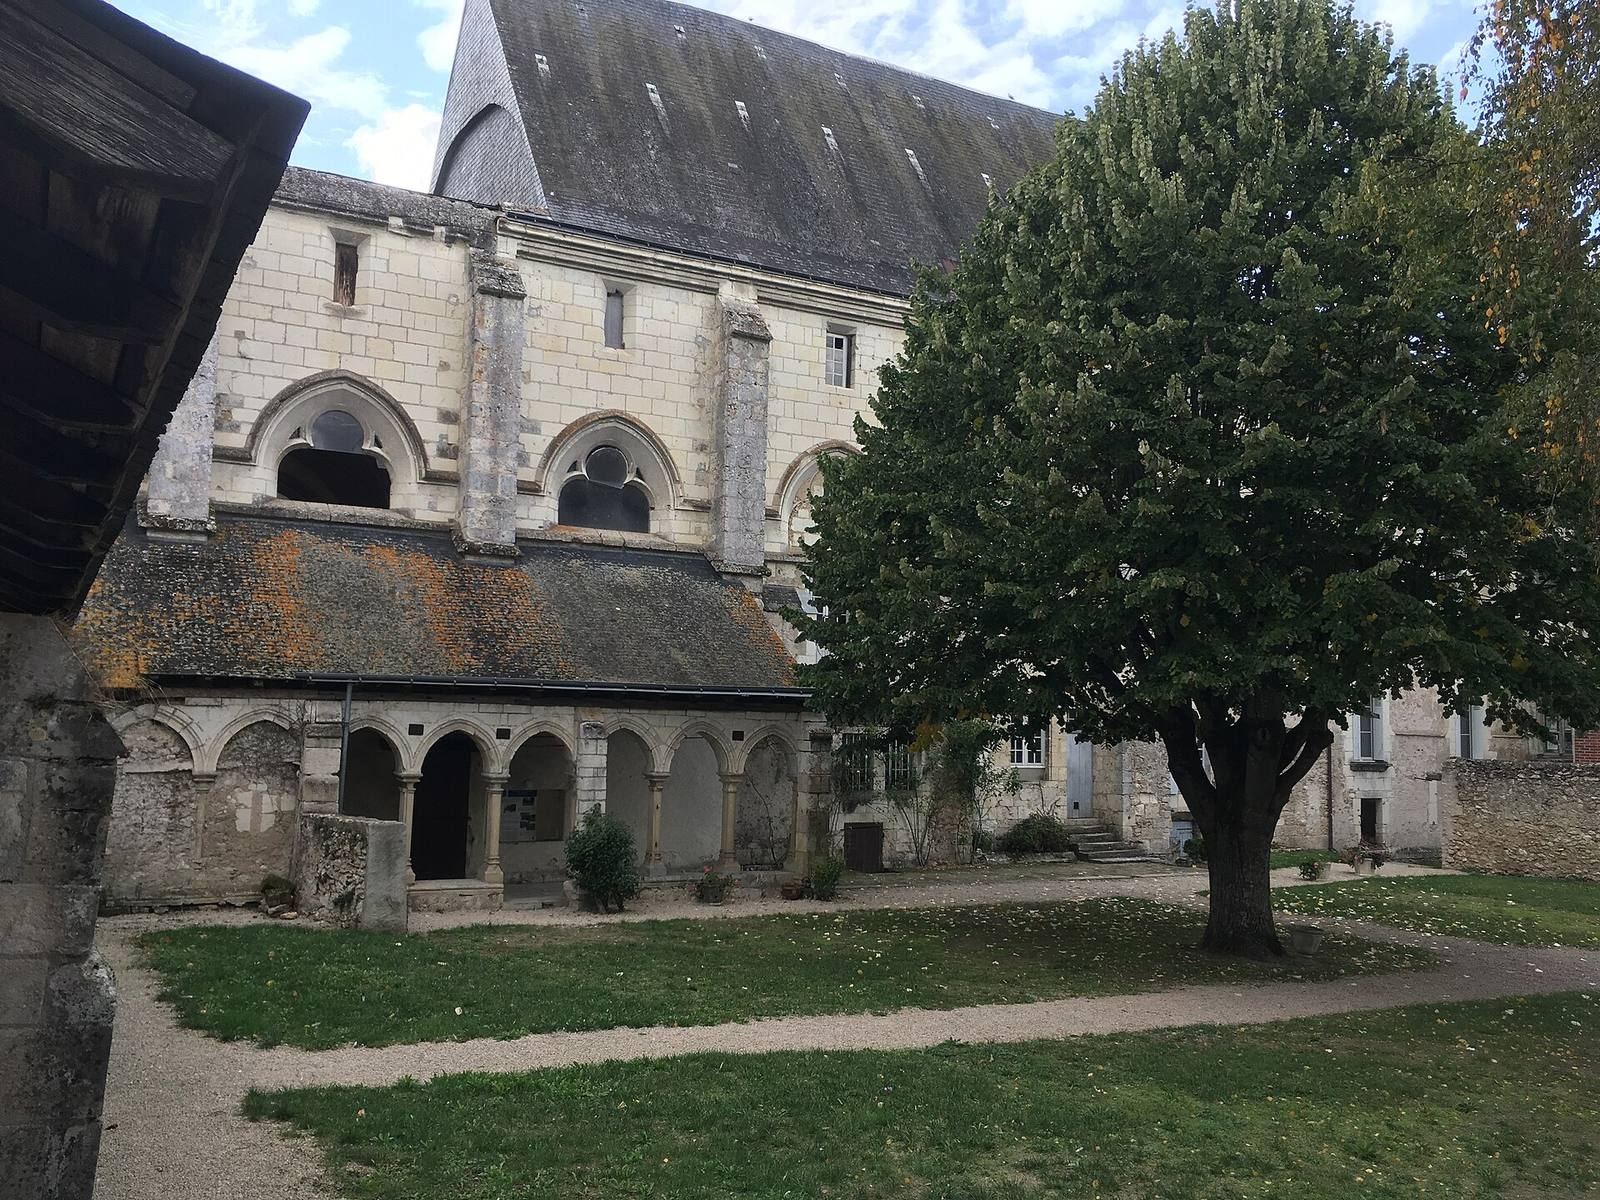
Built in the early thirteenth century, the cloister’s four covered galleries enclosed a central garden. Their colonnades rested on a low wall, with buttresses strengthening some sections. The principal surviving parts are at the southwest and northeast corners and in adjoining galleries. The south gallery retains much of its columns, timber frame and roof, although some arcades near the southwest corner are blocked; this section has been converted into a garage. Tree-ring analysis dated some of the surviving timber to the fifteenth century, consistent with rebuilding or major repairs after damage during the Hundred Years’ War. A bench against the nave’s north wall in the wider southern gallery may have served monastic gatherings. Restoration removed a dividing wall to reopen the original cloister space and consolidated the deteriorated south range.
Refectory
The thirteenth-century refectory, the monks’ dining hall, originally had two high aisles, each divided into six bays with ribbed ceilings. Broad buttresses strengthened its outer walls. The building survives substantially, though subdivision has altered its interior. The second and third southern bays retain their full height and were used as a barn. Partition walls between these bays and the others contain columns that support arches resting on projecting stone supports called corbels. A reader’s pulpit was set into the west side of the third bay and reached by an external stair.
Part of the north side’s upper floor became housing, and one room served as a nineteenth-century classroom. Painted lessons and moral sayings by schoolteacher Urbain Villard remain on its walls. Carved and painted bosses are visible on the ceiling. The roof section beside Saint-Paul Tower was not rebuilt to its former shape after the tower’s upper parts collapsed; it now has four sloping sides. Seventeen capitals and eight corbels from the refectory are listed in the General Inventory of Cultural Heritage.
Gatehouse, kitchen and cellars
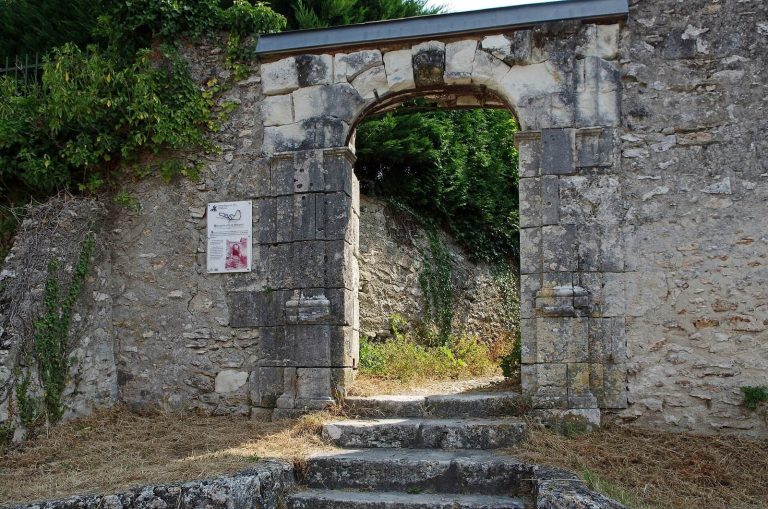
The gatehouse adjoins the north side of Saint-Paul Tower. It is a single room divided into two bays. An exterior turret provides access to the roof spaces of both the gatehouse and the refectory, while a later ground-floor doorway in the turret allows entry without passing through the tower porch. Restoration has recovered the interior volume of the gatehouse.
The kitchen probably occupied the northwest corner of the cloister and connected the refectory to the cellars. Later alterations changed its internal arrangement. The building is also called Logis Boyer, after a twentieth-century owner who gave it to the commune in 1949. A partly buried cellar beneath the north cloister range extended east towards the infirmary and warming room. The library occupied an upper floor and the roof space above.
Chapter house and east range
The east cloister range contained the chapter house, where the monks met, and dormitories. The dormitories had become uninhabitable by the mid-seventeenth century, and the Maurists rebuilt them on the upper floor of this range. The chapter house’s west façade, facing the cloister, survives within a modern building. The room measured 9.20 by 9.50 metres and was joined to the sacristy on its south side. The sacristy connected with the north transept.
Lodgings and monastic enclosure
Abbot’s, prior’s and sacristan’s lodgings
The abbot’s lodging stood at the eastern edge of the enclosure, straddling its boundary, with moats outside. Its principal fifteenth-century building, possibly begun under Jean du Puy, combines a rectangular block and a taller square pavilion. A hexagonal turret on the north side contains a spiral stair and was rebuilt under Pierre Berthelot. A later lean-to on the west includes an upper timber-framed section with carved posts. The square pavilion appears to have had a roofed lookout gallery on its north side. Beneath modern plaster, the doorway of a covered passage to Saint-Symphorien chapel remains visible.
Near the former monastic entrance, in front of Saint-Paul Tower, stands a rectangular fifteenth-century building now identified as the prior’s lodging. Its partly embedded octagonal stair turret projects from the north side, and its windows have stone mullions. A seventeenth-century plan calls the building the almoner’s lodging, associating it with the office that received the poor. The sacristan’s lodging, dating from the fifteenth century, stands farther back, parallel to the prior’s lodging and beside the southwest corner of the nave.
Walls, towers and water
Sections of the enclosure wall survive, particularly on the south and east. The western boundary had northern and southern entrances and probably a moat; a drawbridge is recorded at the southern entrance. Other wall sections between the southwest corner and the abbot’s lodging divided courtyards. East of the lodging, the wall bordered moats and included a gate leading to gardens outside the enclosure. A raised section retains evidence of a wall-walk, with a lookout opening and a sitting bench. A blocked doorway in a stair turret once gave access to the walk.
Saint-Jean Tower, a semicircular rubble-built structure, reinforces the outer end of the south transept. It has two storeys and a flat roof, and its lower wall slopes outward. Arrow slits were later adapted as gunports. After the Revolution, the tower served as a communal prison. The monks’ canal ran between the Indre and the enclosure wall, parallel to the river, and connected east and south with the Riaux stream. It served as a fish reserve, particularly near the abbey’s latrines and mills, and held fish from waters controlled by the monastery. The three Saint-Paul flour mills stood on the Indre near the abbey.
Gardens and burial areas
The abbey had separate gardens for the kitchen and infirmary. The infirmary garden lay between the cellars and the Indre and was probably used to grow medicinal plants. A larger garden extended east from the dormitory to the enclosure and included at least one surviving well. An orchard lay beyond the boundary. Vineyard enclosures north, east and west of Notre-Dame-de-Fougeray church may have covered close to six hectares.
A monks’ cemetery is known from the fourteenth century. Burials have been found in the south cloister range and in the courtyard of the sacristan’s lodging, and more than one burial ground may have existed inside the enclosure. Some abbots may have been buried in the chapter house, where a pastoral staff was reportedly found. In the later seventeenth century, the infirmary stood above the cellars in the north cloister gallery; in the medieval period, it was probably housed in a separate building northeast of the cloister, in an area later used for gardens.