Château d’Esvres: From Fortified Castle to Residential Estate


Site at a Glance
- Rating
- 4.6
- Popularity
- Low
- Country
- France
- Primary era
- Early Modern
- External website
- Open
- Eras represented
- Medieval, Early Modern, Modern
- Civilizations
- French
- Site type
- Domestic
- Remains
- Castle
On this page8 sections
History
Château d’Esvres is a historic castle in Esvres, France, whose earliest form was a fortified enclosure built in the early thirteenth century on the initiative of Philippe d’Esvres. Its original residential purpose was combined with defensive towers and walls, and the complex later evolved into a residential building.
Medieval foundation
A tall square tower called the Hôtel Tower was recorded in 1220. It had disappeared by the modern period, while other elements of the medieval fortress survived. The château was associated with the medieval town of Esvres, although it does not appear to have used the settlement as its original lower fortified courtyard. The town may instead have possessed a separate enclosure, traces of which remain only in the shape of the terrain.
From lordly seat to residence
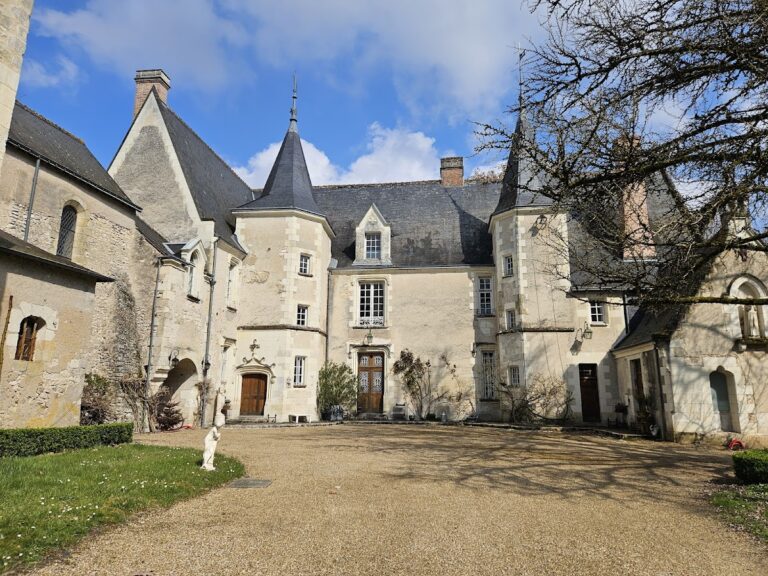
The Sain de Bois-le-Comte family had owned a manor at Esvres since 1672. In 1768, the family was recorded as holding the lordship of Esvres, a feudal territorial jurisdiction, whose principal residence and administrative center was the château. The main residential building was rebuilt in the eighteenth century, incorporating two corner towers from the earlier fortress. Further extensive alterations in the nineteenth century changed the appearance of the complex again.
During the French Revolution, the castle was confiscated as the property of an émigré, meaning someone who had left France and was regarded as an opponent of the Revolution. Part of the property was probably bought back later by a member of the Sain de Bois-le-Comte family, although the date is unknown. Charles Alphonse Sain de Bois-le-Comte sold the château in 1858.
Protection and present ownership
The château’s towers, western curtain walls, northwestern enclosure tower, and dovecote were listed as historic monuments on 4 January 1963. In the twenty-first century, the western part of the château houses a private educational institution. The eastern part has a different owner, while the commons and dovecote are divided among additional ownership lots.
Remains
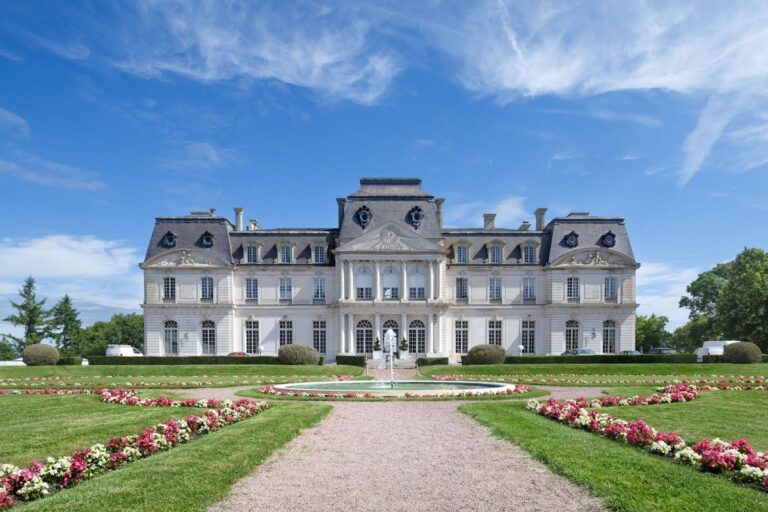
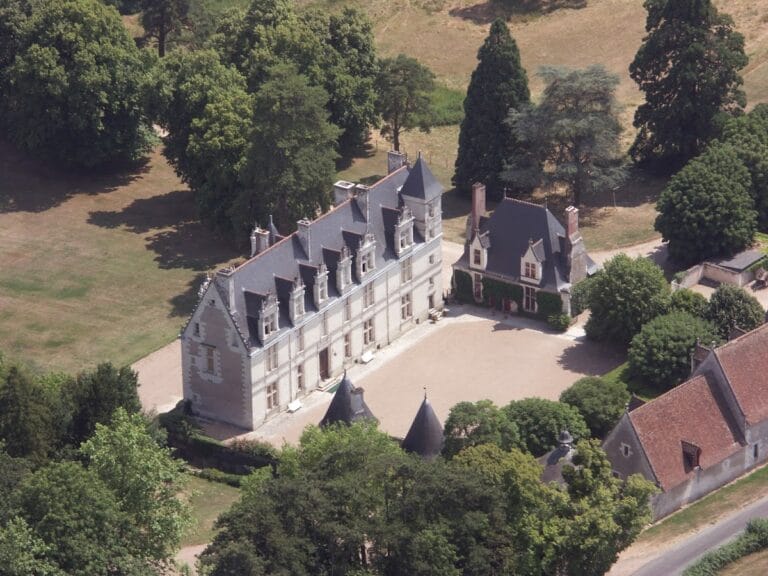
Château d’Esvres stands on the hillside of the Indre’s right bank, above the town and its church. Its surviving fabric combines a medieval fortified enclosure with later residential construction. The principal building, defensive walls, corner towers, gateway, hillside staircase, dependencies, and separate dovecote form the documented elements of the complex.
Medieval fortress remains
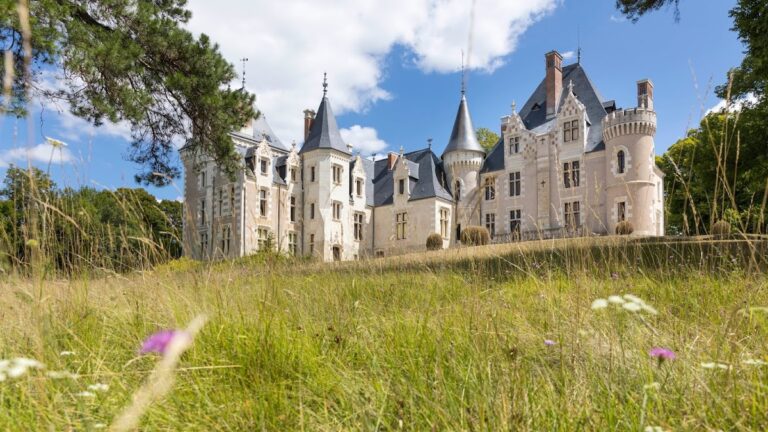
The medieval fabric includes round towers at the southeast and southwest corners, sections of the curtain wall, and parts of the towers that defended the enclosure. These fortress towers are built of rubble masonry. One retains a bretèche, a projecting defensive structure with openings directed toward attackers below. The feature is partly incorporated into the later residential building and preserves direct evidence of the defensive purpose of the earlier towers.
Renaissance and residential fabric
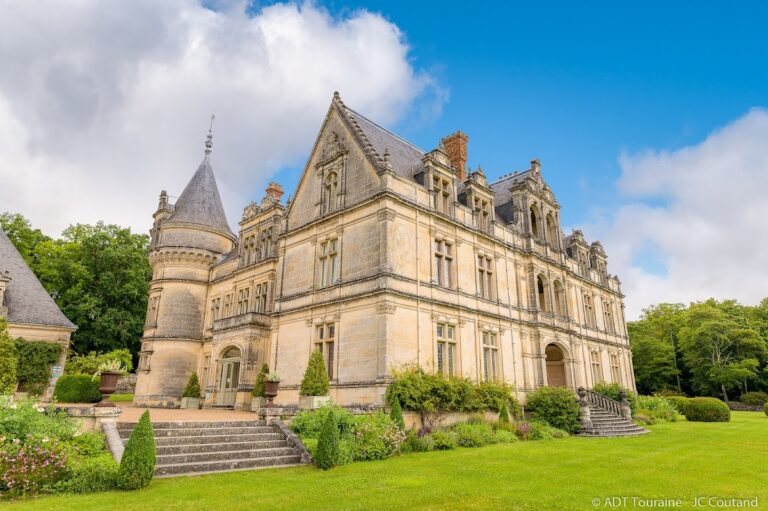
A gateway cut through the western curtain wall dates from the sixteenth century. Its opening is framed by pilasters in the French Renaissance style. The principal residential building was reconstructed in the eighteenth century around two earlier corner towers, then extensively modified in the nineteenth century. Its north and south façades each carry a triangular pediment whose decoration was left unfinished.
Eastern dependencies
East of the château stands a separate dovecote, a building intended for keeping pigeons. It has a conical roof topped by a lantern. A stone staircase follows the hillside beside the château’s eastern wall, separating the main building from some of its dependencies, including the dovecote.
Nearby sites