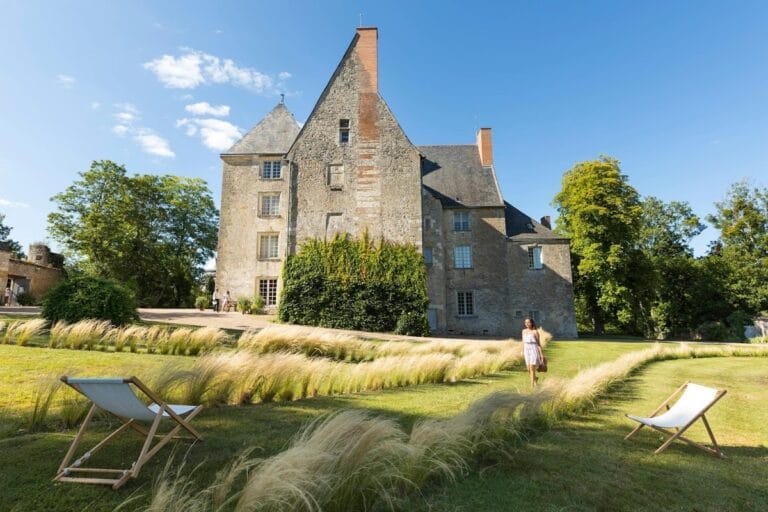
Château d’Artigny: A Château-Hotel in Montbazon, France


Site at a Glance
- Rating
- 4.5
- Popularity
- Medium
- Country
- France
- Primary era
- Modern
- External website
- Open
- Eras represented
- Modern
- Civilizations
- French
- Site type
- Domestic
- Remains
- Castle
On this page15 sections
History
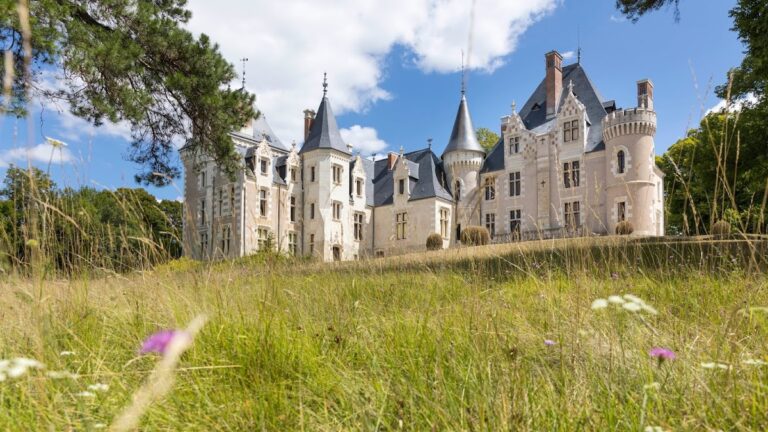
Château d’Artigny is a château-hotel in Montbazon, France, built as a large Neoclassical residence between 1912 and 1928 for the perfumer and industrialist François Coty. Its design drew on eighteenth-century French château architecture, while its construction incorporated modern systems and elaborate interiors. The property developed from a fortified site connected with the medieval defenses of Montbazon and later served as a private residence, wartime hospital, maternity hospital, and hotel.
Medieval fortress and eighteenth-century residence
The original Château du Puy d’Artigny was a fortified bastion, meaning a projecting defensive position, associated with the keep of Montbazon. It was probably constructed between 1360 and 1380 during the Hundred Years’ War, the series of conflicts between the English and French crowns that affected much of France from the fourteenth to the fifteenth century. The fortress formed part of a defensive system along the Indre intended to protect Tours from the English army.
Jean d’Artannes, captain-governor of Montbazon, owned the fortress in the fifteenth century. Over time, the name d’Artannes evolved into d’Artigny. In 1769, Joseph Testard des Bournais, treasurer to the king, demolished the fortress and replaced it with a residence. That building survived the French Revolution and was altered during the nineteenth century.
François Coty’s reconstruction
François Coty purchased the property from Raymond Bacot on 30 July 1912. Dissatisfied with the existing residence, he demolished it and commissioned a new château on fresh foundations approximately 12 metres farther away. Construction began in 1912, and the principal building work was completed in 1928. Fittings and interior decoration continued into the early 1930s.
Coty developed the project with Emmanuel Pontremoli and other architects. The exterior was modelled on Château de Champlâtreux, built by Jean-Michel Chevotet between 1751 and 1757, while the interior arrangement drew inspiration from Château de Voisins. Coty personally participated in and supervised the plans and execution. At the beginning of the First World War, work slowed, although a reduced workforce continued the project. Before the building became his residence, Coty had it converted into a hospital for wounded soldiers.
About 150 people worked on the construction, including architects, master builders, sculptors, carvers, mosaicists, painters, craftsmen, and labourers. The project combined historic architectural forms with innovations such as extensive concrete construction, an electrically operated entrance gate, central heating, and elevators. A chapel was also planned as a reduced replica of the chapel at Versailles, with an underground passage leading to a crypt intended as a burial place for the Coty family.
Coty’s residence and financial decline
From 1929 until his death in 1934 at his residence in Louveciennes, Coty lived at Artigny with his family for approximately six months each year. Around 40 employees and several bodyguards served the estate. The property included the château, gardens, orchid greenhouses, farms, three mills, a hunting lodge, a rectory, abandoned school buildings, and several kilometres of river.
Coty’s financial position weakened after the 1929 stock-market crash, as well as through the costs of his lifestyle, divorce, and press empire. After his death, the château was placed under judicial sequestration. His art collections were sold in 124 lots at the Galerie Charpentier in Paris on 30 November and 1 December 1936.
Wartime uses and conversion into a hotel
In 1940, when the French government had withdrawn to Tours, the Ministry of the Navy occupied the château after it had been identified as a potential shelter. The building received a tar coating for camouflage and then stood empty for several months. German troops occupied it from 1941 to 1942.
After the German occupation, the château became an annex of Tours hospital for seriously wounded patients. It also sheltered residents of Lorient who had been evacuated after bombardment, and it functioned as a maternity hospital until 1946. The Coty family regained possession in 1947.
In 1959, Coty’s daughter sold the château, chapel, hunting lodge, outbuildings, one mill, and the remaining 29 hectares of the estate to the hotelier René Traversac. After two years of conversion work, the former residence opened at the end of 1961 as the hotel Le Relais d’Artigny. It became the first hotel enterprise in the Centre-Val de Loire region, and Traversac was a co-founder of the Relais et Châteaux hotel association.
Public events and present operation
The château hosted the British Queen Mother and, in 1963, Haile Selassie I, the last emperor of Ethiopia. On 24 and 25 November 1973, the finance ministers of the five G5 powers met there for an international monetary conference, with Valéry Giscard d’Estaing presiding for France. In April 1976, Giscard d’Estaing and his future successor François Mitterrand held a discreet meeting at the château.
Château d’Artigny is now operated as a château-hotel. It received a five-star hotel classification in September 2012 and belongs to the Storia group, whose president is Phillipe Baudry.
Remains
Château d’Artigny is a large Neoclassical residence in the manner of an eighteenth-century French château. The building measures approximately 60 metres by 18 metres, and its façades and basement levels are faced with Comblanchien stone from the Côte-d’Or. Its long gallery opens onto a sequence of large interconnected rooms, while the château remains associated with a chapel and other estate buildings.
Principal château interiors
Reception rooms and circulation
The principal rooms include a grand reception room, library, small salon, dining room, main staircase, and four principal apartments. The library was later converted into a lounge bar. Interior finishes included a polished stone staircase from Lens, a dining-room floor of Carrara marble inlaid with bronze motifs, Regency woodwork, and carved columns covered with gold leaf.
Domestic and technical installations
The residence originally contained a private electrical plant and an air-conditioning system. Its service facilities included workshops for a tailor and shoemaker, a hairdressing salon, a cold room for Madame Coty’s furs, and a dressing room fitted with 78 built-in cupboards. These installations formed part of the extensive domestic organization created for the Coty household.
Chapel and sculptural decoration
Chapel and crypt
The chapel stands in association with the château and was modelled on the chapel of the Palace of Versailles. It was built at approximately one quarter of the original chapel’s scale. An underground passage links it to a crypt, a chamber used for burial or religious purposes, intended for the Coty family.
Front elevation
The central front elevation overlooking the Indre valley carries an allegory in the eighteenth-century manner on the tympanum, the central decorated surface within the pediment. The sculptor Denys Puech created this work.
Rotunda and painted dome
The first-floor rotunda, associated with Coty’s study, is a circular reception room with tall windows overlooking the Indre valley. Its dome rises approximately 9.2 metres. Charles Hoffbauer decorated it in 1926 and 1927 with a trompe-l’oeil, an illusionistic painting designed to create the appearance of three-dimensional space.
Hoffbauer’s fresco presents a costumed ball at the château across four panels, each measuring approximately 2.5 by 5 metres. The figures represent Coty’s family and friends, including Paul Dubonnet as Pierrot holding a glass, the actresses Mary Marquet, Edwige Feuillère, and Cécile Sorel, the dancers and ballet masters Serge Lifar and Serge Diaghilev, the painter Foujita, and the Aga Khan.
Estate and hotel complex
The historic estate included French-style gardens, orchid greenhouses, a hunting lodge, a rectory, several farms, three mills, abandoned school buildings, and approximately seven kilometres of river. The present hotel complex includes the château, chapel, estate buildings, restaurant facilities, an outdoor swimming pool, and a spa. It has 56 bedrooms.
Nearby sites