Château de la Bourdaisière: A Renaissance Estate Rebuilt in France


Site at a Glance
- Rating
- 4.3
- Popularity
- Medium
- Country
- France
- Primary era
- Modern
- External website
- Open
- Eras represented
- Classical, Medieval, Modern
- Civilizations
- French
- Site type
- Domestic
- Remains
- Castle
On this page14 sections
History
Château de la Bourdaisière is a historic estate in Montlouis-sur-Loire, France. A Renaissance château was begun there in 1520, and the present building was later reconstructed in a Neo-Renaissance style, a nineteenth-century revival of Renaissance forms. The property preserves a long sequence of aristocratic ownership, destruction, rebuilding, and changing use, while its park now supports plant conservation and cultivation.
From medieval fortress to Renaissance château
A fourteenth-century fortress stood on the site before the present château. It belonged successively to Marshal Jean I Le Meingre, known as Boucicaut, his sons Jean II and Geoffroy Le Meingre, and later Pierre de Champagne. The estate subsequently passed through the La Mézière and Gaudin families.
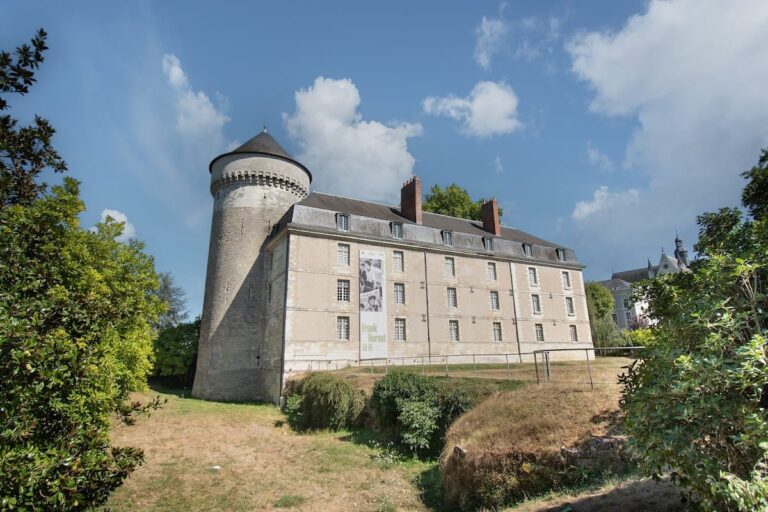
Marie Gaudin inherited La Bourdaisière and married Philibert Babou in 1510. Babou served as superintendent of the finances of François I, the French king and major patron of Renaissance art and architecture, and was mayor of Tours in 1520 and 1521. The couple decided to replace the fortress with a new Renaissance château in 1520. Only one of the medieval towers was retained in the new construction.
The château is traditionally said to have been the birthplace of Gabrielle d’Estrées and her seven sisters. Gabrielle later became a prominent favorite of Henri IV, king of France from 1589 to 1610. The sisters’ reputations as courtesans contributed to the estate’s derogatory nickname, “clapier à putains,” meaning roughly “brothel for whores.”
Aristocratic ownership and eighteenth-century destruction
The descendants and allies of Marie Gaudin and Philibert Babou held the estate until 1674. It was then sold to Georges de Pelissary and, in 1683, to Philippe de Courcillon, marquis of Dangeau. In 1717, La Bourdaisière and Montlouis were formed into a marquisate, a territorial lordship held by a marquis.
Marie-Sophie de Courcillon inherited the estate in 1720. In 1756 it passed to Charles-Philippe d’Albert, fourth duke of Luynes and Chevreuse, and then to his son Marie-Charles-Louis d’Albert, fifth duke of Luynes and Chevreuse.
On 16 November 1768, Marie-Charles-Louis d’Albert exchanged La Bourdaisière for Cinq-Mars with Étienne-François de Choiseul, a leading minister of Louis XV. Choiseul ordered much of the château demolished because it obstructed the view from the rival château of Véretz. The recovered stone was reused at Chanteloup, leaving much of the sixteenth-century building destroyed.
Revolutionary confiscation and nineteenth-century rebuilding
In 1786, the property was sold to Louis-Jean-Marie de Bourbon, duke of Penthièvre and Amboise. It was confiscated from his daughter, Louise-Adélaïde de Bourbon-Penthièvre, during the French Revolution and sold as a bien national, or national property confiscated and sold by the revolutionary state, on 11 December 1794.
Armand Joseph Dubernad acquired the château in 1794 with the assistance of Henri Jacques Goüin-Moisant. He bought the 69-arpent park, part of the Montlouis-sur-Loire vineyard, and assembled an estate of roughly 100 hectares through 34 purchases. He began rebuilding the château during the Terror, the radical and repressive phase of the French Revolution that reached its height in 1793 and 1794.
Reconstruction continued during the nineteenth century under Baron Joseph Jérôme Hilaire Angellier and his son Gustave-Louis-Charles Angellier. The château was redesigned in a Neo-Renaissance style. Its present main building is associated with construction under the Restoration, the period chiefly from 1814 to 1830 when the Bourbon monarchy returned after Napoleon’s fall. Landscape work was later associated with Édouard André and his son René-Édouard André.
War, institutional use, and modern conservation
An English owner acquired the estate in 1938. German forces occupied the château during the Second World War, and a French military school used it after the Liberation. When the property returned to its owners, the château was left neglected.
After its furniture was sold at auction, the château was purchased by the commune of Montlouis in 1959, which established a retirement home there. The building later failed to meet contemporary safety and comfort standards. It was sold to François Michaud in 1988 and acquired by the princes of Broglie on 2 September 1991.
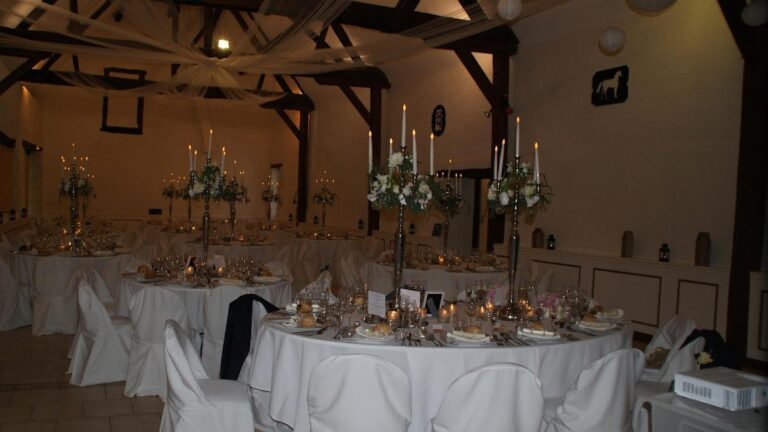
Louis Albert de Broglie developed a biodiversity laboratory at La Bourdaisière during the 1990s. The estate is now used for plant conservation and cultivation, and the château is also described as a hotel and events venue. Part of the château and park, including the surviving outbuildings, moat, former chapel, and sixteenth-century park gate, has carried the French Monument historique designation since 1947. This designation protects buildings and historic sites judged to have architectural or historical importance. The estate also lies within the buffer zone of the UNESCO World Heritage property “The Loire Valley between Sully-sur-Loire and Chalonnes,” inscribed in 2000.
Jean Delannoy filmed several scenes of The Princess of Cleves at the château in 1961. In 2013, Louis Albert de Broglie and Maxime de Rostolan established a micro-farm on the estate. It ceased operating in 2020 and was replaced by an agroforestry demonstration area and organic tomato production connected with the tomato conservatory.
Remains
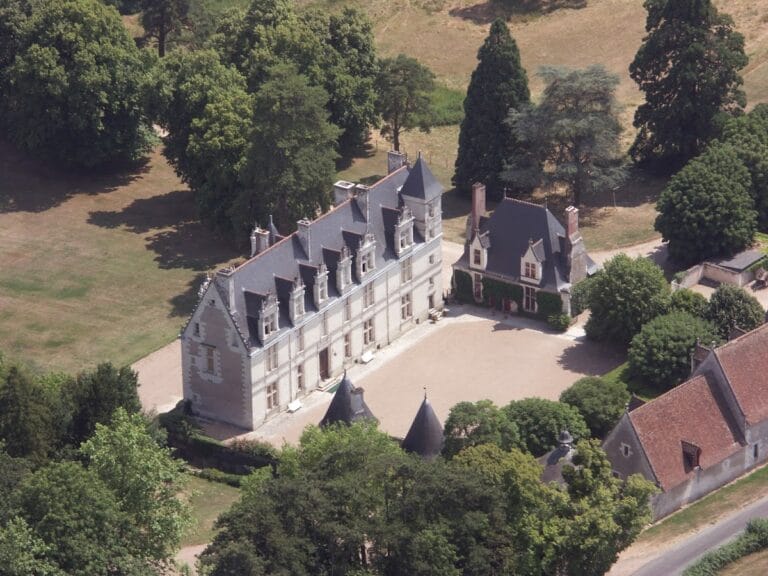
The surviving estate combines the reconstructed main château with remnants of the sixteenth-century complex, later outbuildings, a moat, a former chapel, a monumental park entrance, and a 55-hectare enclosed park. These elements preserve parts of the site’s medieval, Renaissance, nineteenth-century, and contemporary phases.
Château and historic structures
Main building and return wing
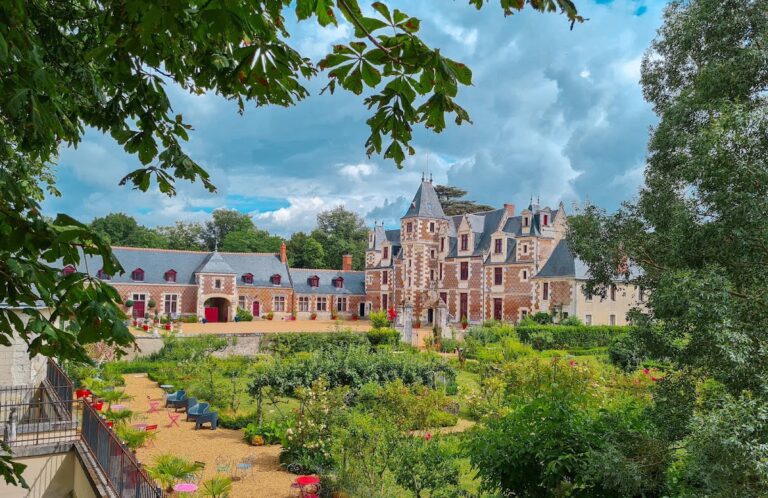
The present main building was reconstructed after work begun during the Terror and continued in the nineteenth century. Its Neo-Renaissance design reflects the later revival of Renaissance architectural forms, while the building’s fabric belongs principally to the period of rebuilding under the Restoration. Édouard André and René-Édouard André were associated with landscape-architectural interventions at the château.
On the northern side, a return wing is formed by three adjoining buildings belonging to the sixteenth-century château. Their survival preserves part of the earlier Renaissance arrangement, much of which was dismantled in the eighteenth century.
Western outbuildings and moat
West of the château, late-sixteenth- or early-seventeenth-century outbuildings survive as two perpendicular wings. The complex is partly surrounded by a moat, retaining a physical element of the estate’s earlier defensive and architectural setting.
Park gate and former chapel
To the east, a bridge crosses the moat and reaches a monumental gate set within a colonnade. The gate is topped by a small structure ending in a pediment and forms the entrance to the park.
West of the terrace, a former chapel dating from the sixteenth century is carved into the rock. Together with the gate, moat, and surviving outbuildings, it forms part of the protected historic fabric of the estate.
Gardens and cultivated landscape
Tomato Conservation Garden
The enclosed park covers 55 hectares and contains the Tomato Conservation Garden, created in 1996. It holds nearly 800 tomato varieties in different colors and forms, along with other vegetables and aromatic plants. The collection is accredited by the Conservatoire des collections végétales spécialisées.
Dahliacolor and historic plantings
Behind the vegetable garden, the Dahliacolor garden was designed by landscape architect Louis Benech. Its colored beds contain 210 varieties of dahlias, and an educational path presents the different varieties. Older plantings in the park include cedars, sequoias, chestnut trees, and oaks.
Educational and agroecological areas
The Capitulaire de Charlemagne garden, the Liliana Motta garden, an educational nature trail, and an agroecological demonstration area are also part of the park. The “School of Nature” trail incorporates 45 old and new educational plates from Maison Deyrolle and Deyrolle for the Future, addressing contemporary environmental and social issues.
The former 1.4-hectare micro-farm used agroecological and permaculture methods. Agroecology applies ecological principles to farming, while permaculture designs productive systems modeled on natural ecological relationships. Its successor combines an agroforestry demonstrator with organic tomato cultivation linked to the conservation garden.