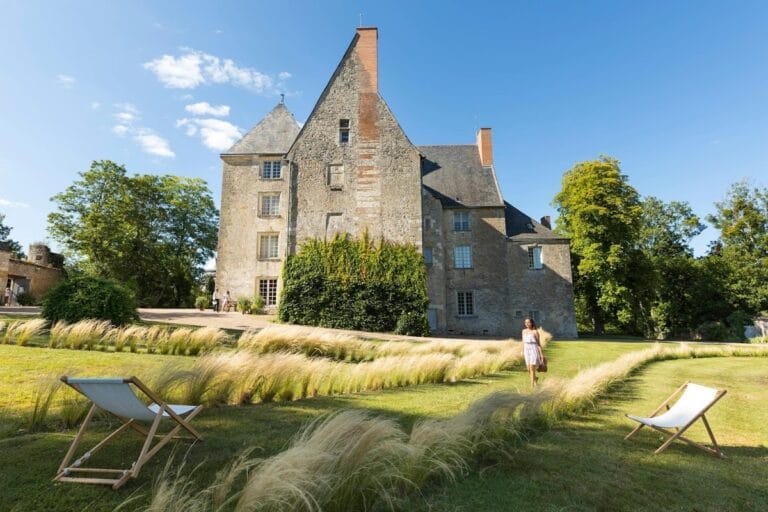
Château de Candé: A Renaissance and Neo-Gothic Estate in France


Site at a Glance
- Rating
- 4.7
- Popularity
- Medium
- Country
- France
- Primary era
- Modern
- External website
- Open
- Eras represented
- Classical, Early Modern, Modern
- Civilizations
- French
- Site type
- Domestic
- Remains
- Castle
On this page18 sections
History
Medieval origins
The domain was known as Condātum in 915, Candiacus in 938, and Candeium in 1239. These forms derive from a pre-Latin term associated with the meeting of several watercourses. A fortified residence probably stood at Candé from the tenth century, perhaps replacing an earlier wooden tower built on a mound.
Candé was first associated with the viguerie of Pont-de-Ruan, a medieval territorial jurisdiction administered by a royal or seigneurial official. It later became a fief of the châtellenie of Montbazon, a lordship organized around a castle and its local administrative authority. Some parcels, however, belonged to Saint-Paul de Cormery Abbey. A late thirteenth-century cartulary refers to a place called the “lodging of Candé.” Lords of Candé appear between the eleventh and fourteenth centuries, with Macé de Larçay, recorded in 1313, the earliest whose identity is certain.
The Renaissance manor
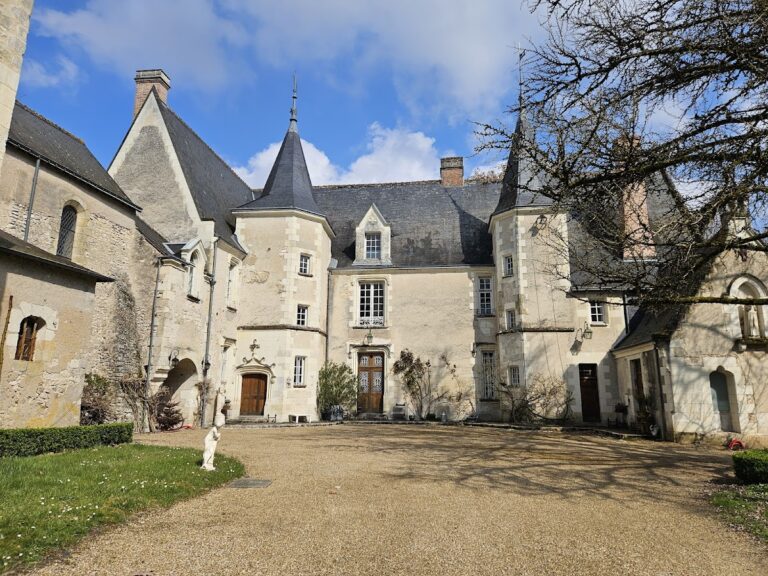
In 1499 François Briçonnet acquired the domain and commissioned a new manor on the site of the former fortress. Briçonnet was a municipal and royal financial official who served as mayor of Tours in 1499 and 1500 before becoming master of the king’s Chamber of Accounts. The end of the Hundred Years’ War had reduced the military purpose of castle defenses, and the new building followed the Louis XII style, a transitional form combining late Gothic elements with early Renaissance design.
Briçonnet died in 1504 before the work was finished. His daughter Jeanne completed the manor in 1508. The estate then passed through several families, while the principal residence underwent no major transformation for more than two centuries. The Brodeau family held Candé from 1564 to 1715. Around 1700, Jean Brodeau considered making the domain a parish, but abandoned the plan after opposition from the inhabitants of Monts.
A sale deed dated 28 June 1751 described a substantial estate that still included a fortified house, walls, moats, a drawbridge, courts, farm buildings, gardens, orchards, arable land, vineyards, meadows, woods, warrens, a mill, and fishing rights. The medieval defenses remained in place into the eighteenth century, but they were removed soon after Pierre Anguille de La Niverdière acquired Candé. The mills at Ripault were separated from the domain in 1772, following severe flooding of the Indre two years earlier. After reconstruction, they powered a wire-drawing works that later became the national Ripault powder works. Jacques Fay-Péraud de La Chèze was the last titled lord of Candé before the French Revolution.
The Drake del Castillo estate
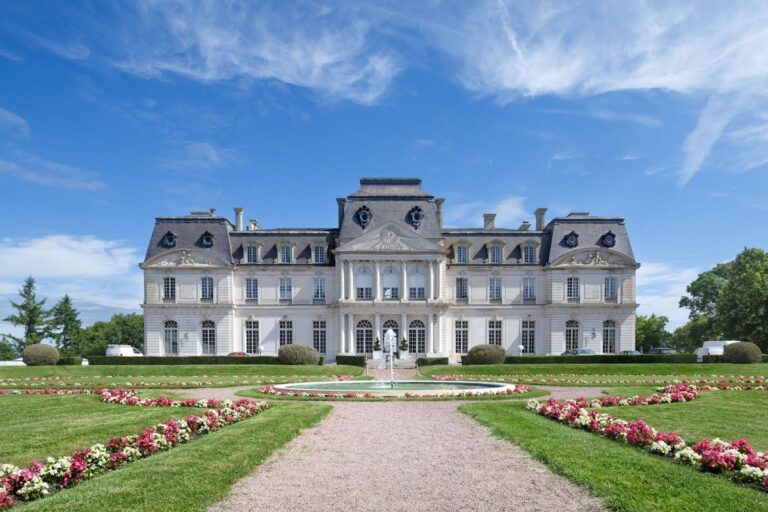
Santiago Drake del Castillo acquired Candé on 24 June 1853 and began a far-reaching rebuilding program with the architect Jacques-Aimé Meffre. Work in 1854 and 1855 was followed by a much larger campaign from 1864 to 1867. The later phase tripled the habitable area and gave the château its neo-Gothic character, a nineteenth-century revival of medieval architectural forms.
Drake del Castillo also reorganized the surrounding estate. Irrigation, drainage, fertilization, vineyard replanting, and new agricultural buildings modernized its farming and forestry operations. He acquired and partly rebuilt the Beaumer mill and established a brickworks at the northeastern edge of the domain to provide materials for the château and its dependencies. West of the park, he built a chapel dedicated to Saint Clare in memory of his second wife, Charlotte Claire Spitz, alongside buildings for a girls’ school and a hospice.
During the Franco-Prussian War, the conflict between France and Prussia in 1870 and 1871, Prussian officers occupied rooms at Candé in February and March 1871, while the stables were requisitioned for their horses. Santiago Drake del Castillo died at Candé on 25 October 1871.
His son Jacques completed works already in progress and moved service buildings farther from the principal residence, without substantially changing the château itself. He promoted modern viticulture and winemaking, including measures against phylloxera, a vine pest that devastated European vineyards, and mildew. His agricultural work received prizes. He also owned paintings by Claude Monet and Edgar Degas at Candé and at his Paris residence.
Jacques Drake del Castillo held several public offices. He was mayor of Monts from 1880 to 1900 and again from 1904 to 1918, a councillor of the canton of Montbazon from 1883 to 1918, a member of the Tours municipal council from 1900 to 1904, and a deputy for Indre-et-Loire from 1893 to 1906. A meal marking the close of the 1899 Touraine celebrations for the centenary of Honoré de Balzac’s birth took place at Candé.
The Bedaux period
After Jacques’s death in 1918, his son Jean inherited the domain. Serious financial problems and his defeat in the 1925 municipal elections led him to leave Candé for Cannes and gradually sell his properties. Charles Bedaux and his wife Fern purchased the estate from Jean on 23 July 1927.
Bedaux concentrated on interior modernization and domestic services rather than a major alteration of the château’s structure. He installed new water, electrical, heating, and telephone systems, altered the entrance and internal circulation, and reorganized the park and gardens with the landscape architect Louis Decorges. He halted tree felling begun under Jean Drake del Castillo and created an eighteen-hole golf course. The work was completed in August 1930, when Marcel Dupré formally inaugurated the château organ.
The 1937 royal wedding and wartime years
On 3 June 1937, Candé hosted the civil and religious marriage of the Duke of Windsor, formerly King Edward VIII of the United Kingdom, and Wallis Simpson. Edward had abdicated in 1936 and subsequently became Duke of Windsor. Simpson arrived at Candé on 10 March, and the duke joined her on 4 May after her divorce was finalized.
The civil ceremony took place in the library before Charles Mercier, mayor of Monts. The religious ceremony followed in the music room, conducted by the Reverend Robert A. Jardine, vicar of Saint Paul’s Church in Darlington, with Marcel Dupré playing the organ. Sixteen guests attended, among them Randolph Churchill, the prefect of Indre-et-Loire, and the British consul at Nantes. Cecil Beaton photographed the wedding for Vogue. The couple left Candé that evening for the Orient-Express at Laroche-Migennes and continued to Venice.
From June to September 1940, part of the château housed officials of the American embassy in France, including Robert Murphy and Ambassador William C. Bullitt. After the Armistice of 22 June 1940, Candé was in the German-occupied zone and its agricultural products were requisitioned. Because the owner was American, the château was briefly placed under German sequestration.
On 18 October 1943, an accidental explosion at the nearby Ripault powder works shattered windows facing the works and brought down a bathroom ceiling. Fern Bedaux was injured, and the organ was repaired in 1944. Charles Bedaux died on 18 February 1944, after which Fern became the owner.
Public preservation
Fern Bedaux donated the château and part of its furnishings to the French state in 1951, while retaining usufruct, the legal right to use property and receive its benefits, until her death in 1972. Ownership passed to the Conseil départemental d’Indre-et-Loire, the elected departmental council, in 1974. A brief lease to the Institut français de gestion followed.
Fern Bedaux hoped Candé would become a presidential residence, but much of the furniture was transferred to the Mobilier national, the French institution responsible for conserving furnishings used in national buildings and official residences, and dispersed among official residences. Her condition that the domain remain undivided and undeveloped was respected. Since 2014, original furnishings have progressively returned to Candé using a 1930 inventory commissioned by Charles Bedaux. About two-thirds of the available furniture has been returned, and matching curtains were recreated in several rooms by 2018.
The château and domain have been open to the public since 2000 and retain a cultural function. The estate is one of Indre-et-Loire’s twenty-one sensitive natural areas, a designation for the conservation of notable natural environments and landscapes. Its habitats include wetlands, woodland, and dry grassland, together with an orchard of old fruit varieties planted with about one thousand trees in 2007.
Remains
Setting and main château
Château de Candé stands on a spur at the meeting of the Saint-Laurent stream to the north and the Indre to the south, on the concave right bank of an Indre meander. The château lies at about 79 metres above sea level, above the Saint-Laurent valley at roughly 52 metres and the Indre valley at roughly 49 metres. The domain covers about 260 hectares, mainly in Monts, with parts of the park extending into Joué-lès-Tours and Veigné. Wetlands, woodland, dry grassland, agricultural land, vineyards, orchards, a historic park, and a conservation orchard form its varied landscape.
Renaissance pavilion
The original Renaissance pavilion is square and contains about twelve rooms. A pentagonal stair turret projects from the centre of its eastern facade and becomes square at the upper level. The walls are especially thick, with stone predominating in the masonry. Windows are divided into four sections by stone mullions, while brick is used chiefly in the chimneys and in the decoration of the dormers that light the roof spaces on the two principal facades. The raised ground floor contains reception and ceremonial rooms.
Nineteenth-century additions
The first nineteenth-century building campaign added two round towers with ornamental crenellations. Their bases are joined by a terrace at ground-floor level, enclosed by a balustrade. A pentagonal vestibule was also placed on the eastern facade, south of the stair turret, with a direct opening into the salon. Charles Bedaux later removed this vestibule.
The larger campaign of 1864 to 1867 extended the château northward and northwestward with rooms attached to the Renaissance pavilion and the earlier northwest tower. The new wing is more than 20 metres long and is dominated by a false defensive keep with upper machicolations, projecting parapets or openings historically used to drop missiles onto attackers. Here the machicolations are decorative. Slate covers the roofs throughout the château. The additions repeat the mullioned windows and decorative treatment of the older building, bringing the Renaissance and neo-Gothic phases into visual unity. The architectural historian Robert Ranjard described the combination as a “pastiche.”
Interiors and domestic technology
Bedrooms and services
The château contains eight bedrooms, each with an Art Deco bathroom. The bathrooms have glass-paste mosaic wall coverings, hot-water supply, rapidly filling and emptying baths in an American style, heated towel rails, and toilets. Central heating concealed about 60 tonnes of cast-iron pipes within the walls.
Bedaux installed a water-pumping station at the Moulin-Couché, slightly more than 100 metres from the château. It drew water from the Saint-Laurent through about 100 metres of pipework. He also increased the electrical capacity, extended central heating throughout the rooms, and fitted an eighty-line telephone exchange directly connected to Tours. An electrical call board in a corridor showed which room had summoned staff. On the eastern side, he remodelled the principal entrance and built a corridor along the northern side of the Renaissance pavilion, allowing access to the neo-Gothic wing without crossing the reception rooms.
Library and organ
The interior included a physical-training room, a solarium, and a library containing an organ made by the American builder Ernest Martin Skinner. The instrument is said to be one of twelve of its kind surviving worldwide, with only three still functioning. Marcel Dupré inaugurated it in 1930, and it was repaired after the 1943 explosion.
The library’s wood panelling bears the first names of the Duke and Duchess of Windsor and the date of their marriage, burned into the wood during the 1937 ceremony. Interior decoration and some furnishings installed between 1927 and 1930 were supplied by the Jansen firm. Its work combined genuine older pieces with copies and used pastel tones influenced by eighteenth-century taste.
Park, agriculture, and dependencies
Estate production
The historic estate included a park, vegetable garden, cider-apple orchard, tennis court, a 32-hectare productive vineyard with winemaking buildings, approximately 150 hectares of oak and pine coppice and high forest, and a 47-hectare farm with its own buildings. A modern winery, brickworks, and numerous service dependencies supported these agricultural operations. The domain’s landscape has alternated between phases of clearance and reforestation.
Chapel and institutional buildings
West of the park, the chapel dedicated to Saint Clare stands with the former girls’ school and a separate hospice building. After the school closed and was remodelled, it became accommodation for the director of the Ripault powder works.
Other park features
A cemetery for the Bedaux family’s dogs formed part of the estate. Its monuments originally stood east of the domain on the route of the A85 motorway and were moved before 2007 to a part of the park nearer the château.
The Joué-lès-Tours section of the forest contains the former hunting lodge of La Mauclergerie. The lodge was used as a filming location in 1974 and 1980, while the main château has also provided settings for later film and television productions.
Nearby sites