Villa Romana Vinamargo: A Roman Villa in Spain
Site at a Glance
- Rating
- 4.4
- Popularity
- Low
- Country
- Spain
- Primary era
- Classical
- External website
- Open
- Eras represented
- Classical
- Civilizations
- Roman
- Site type
- Domestic
- Remains
- Villa
On this page10 sections
History
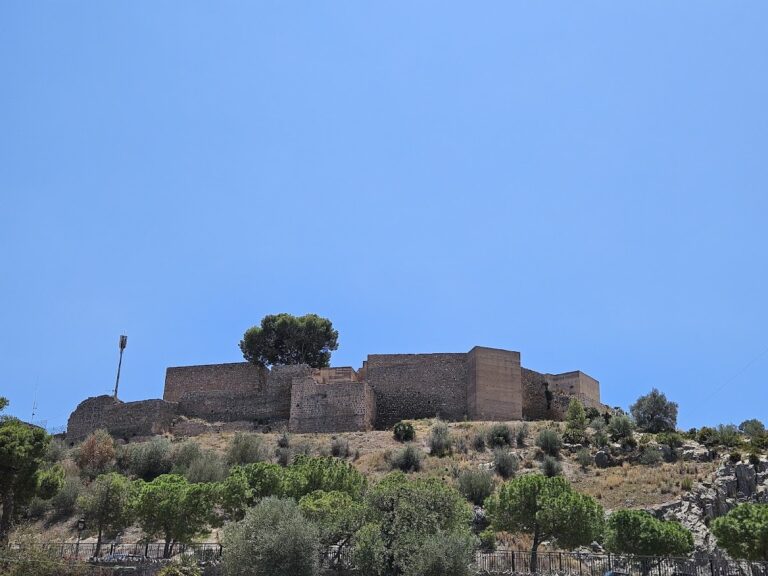
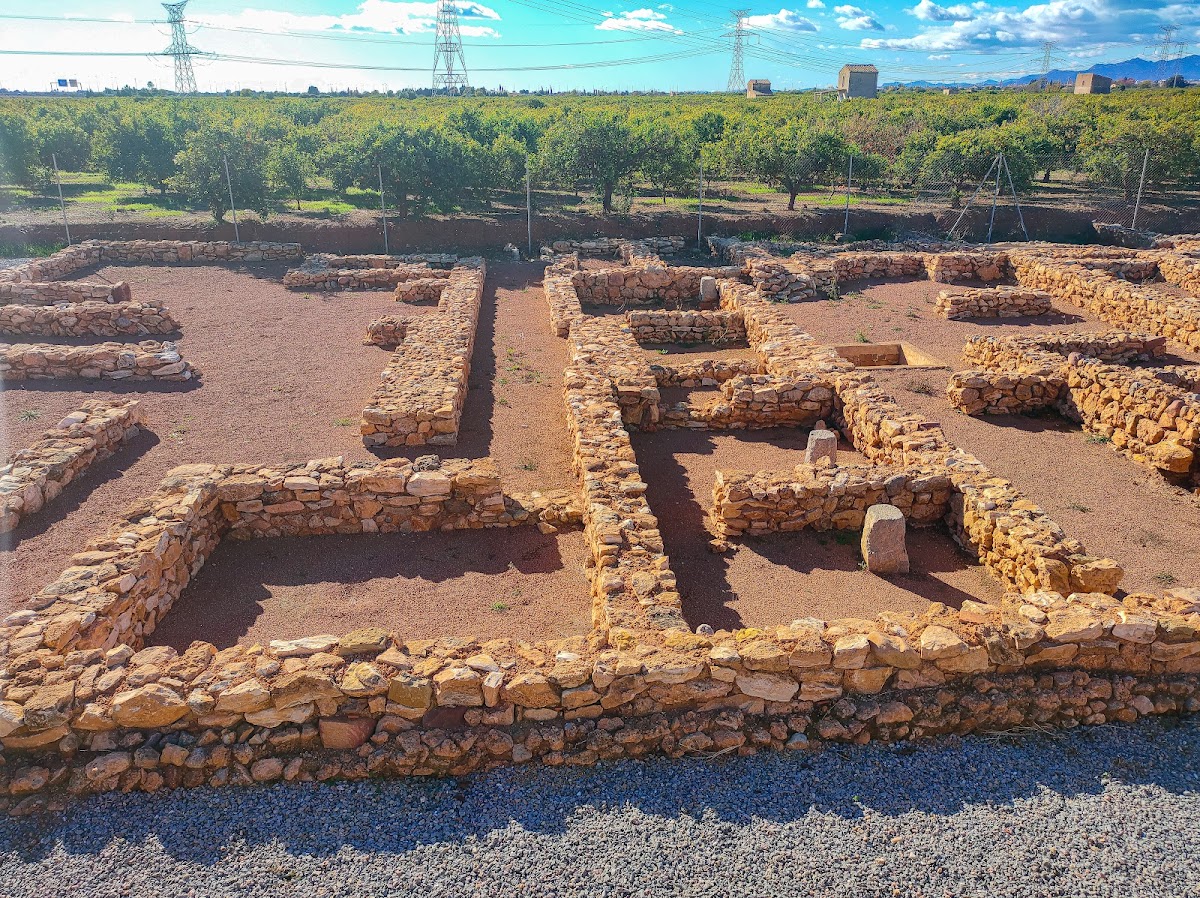
Villa Romana Vinamargo is a Roman archaeological site in Castellón de la Plana, Spain, built during the Roman period with an initial phase dating from the mid-first or early second century AD. It developed through reforms and extensions in the third and fourth centuries, forming a rural estate centre that combined residential, storage, craft, and service functions. The excavated complex covers 3,000 square metres and is the largest documented Roman site in the province of Castellón, although its full extent is unknown and may have continued into nearby fields.
Roman development
The villa’s first nucleus was established in the mid-first or early second century AD. During the third and fourth centuries, the complex was repeatedly altered and enlarged. These changes produced a settlement organized around three courtyards, with rooms and working areas arranged around them. Its finds show connections with wider Roman trade networks in Hispania, including pottery from the provinces of Tarraconensis and Baetica and African amphorae.
Craft production also took place at Vinamargo. Malformed and improperly fired ceramic pieces were discarded at the site because of manufacturing defects. These mould-made objects included small amphorae, oil lamps, and flasks marked with the potter’s seal of Ático. The assemblage also includes coins, bronze fittings, and worked-bone objects, reflecting activity at the villa between the Republican and Imperial Roman periods.
Discovery and preservation
The villa was discovered and excavated between 2009 and 2012 during canalization works on the Fraga ravine. In 2010, the Valencian regional environmental authority transferred ownership of the archaeological site to Castellón City Council. The following year, the city council approved diverting the canalization project to protect the remains.
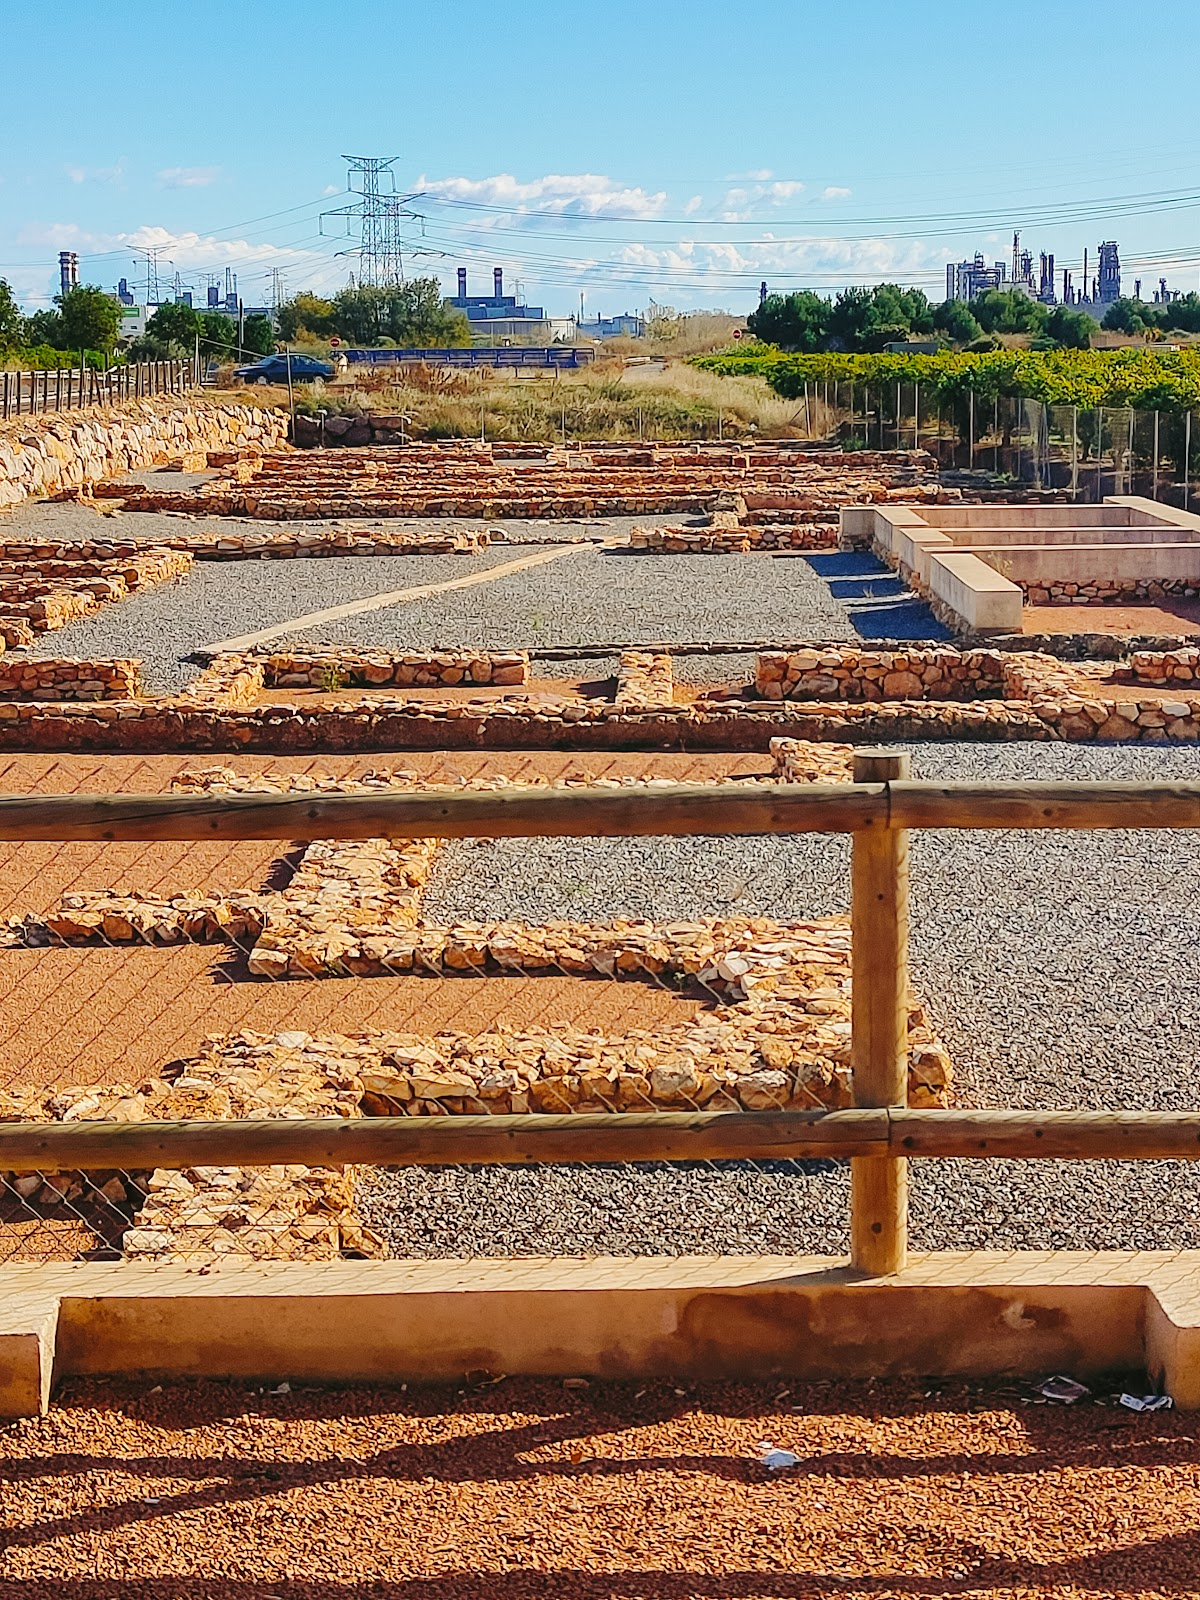
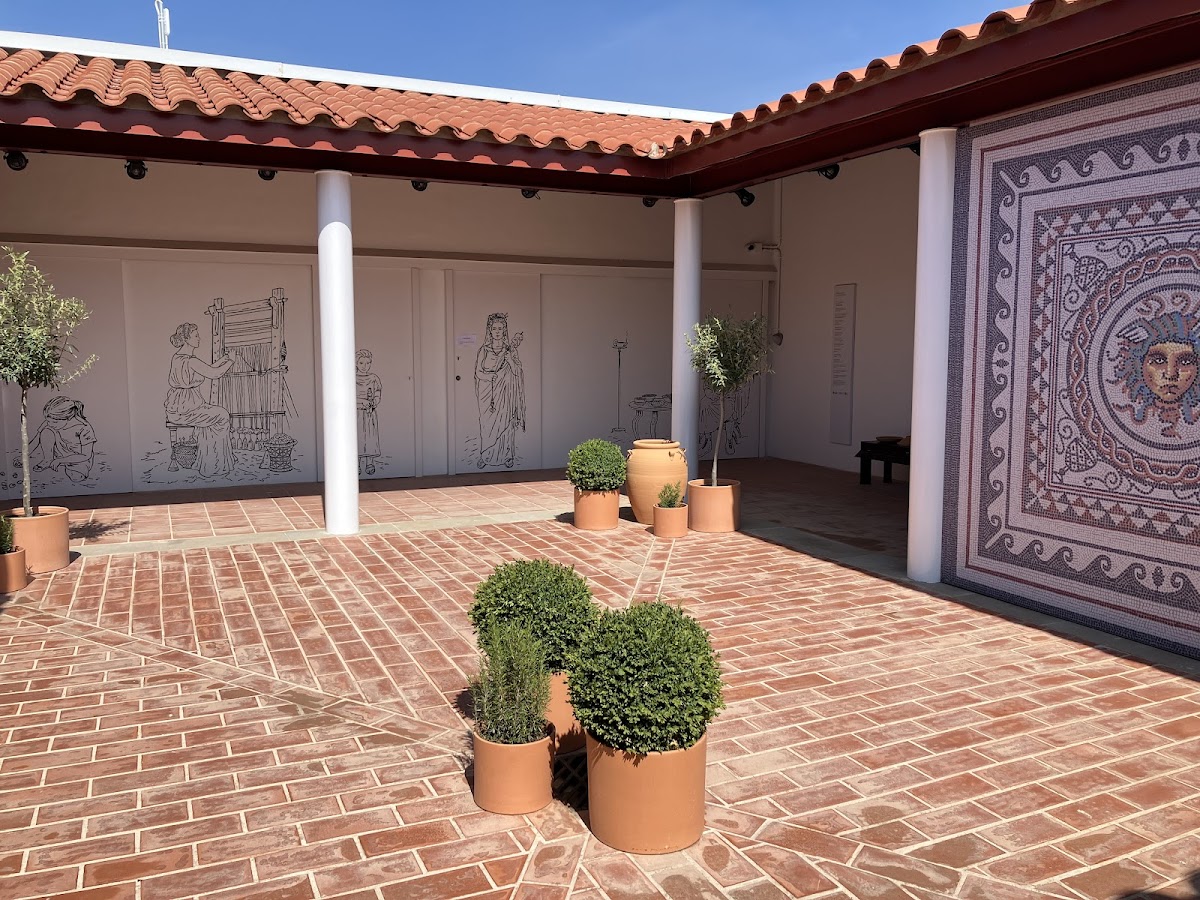
The site was fenced but received more substantial consolidation and presentation work in 2017. The intervention cleared the enclosure, added rainwater pipes and drains, rebuilt the most deteriorated walls, and installed three information panels. An interpretation-centre building was completed in 2019 with funding from the Valencian regional culture authority and was transferred to the city council for management. Vinamargo is now one of the venues of the Castellón City Museum, and the Museum of Fine Arts of Castellón displayed objects from the villa in a 2019 exhibition.
Remains
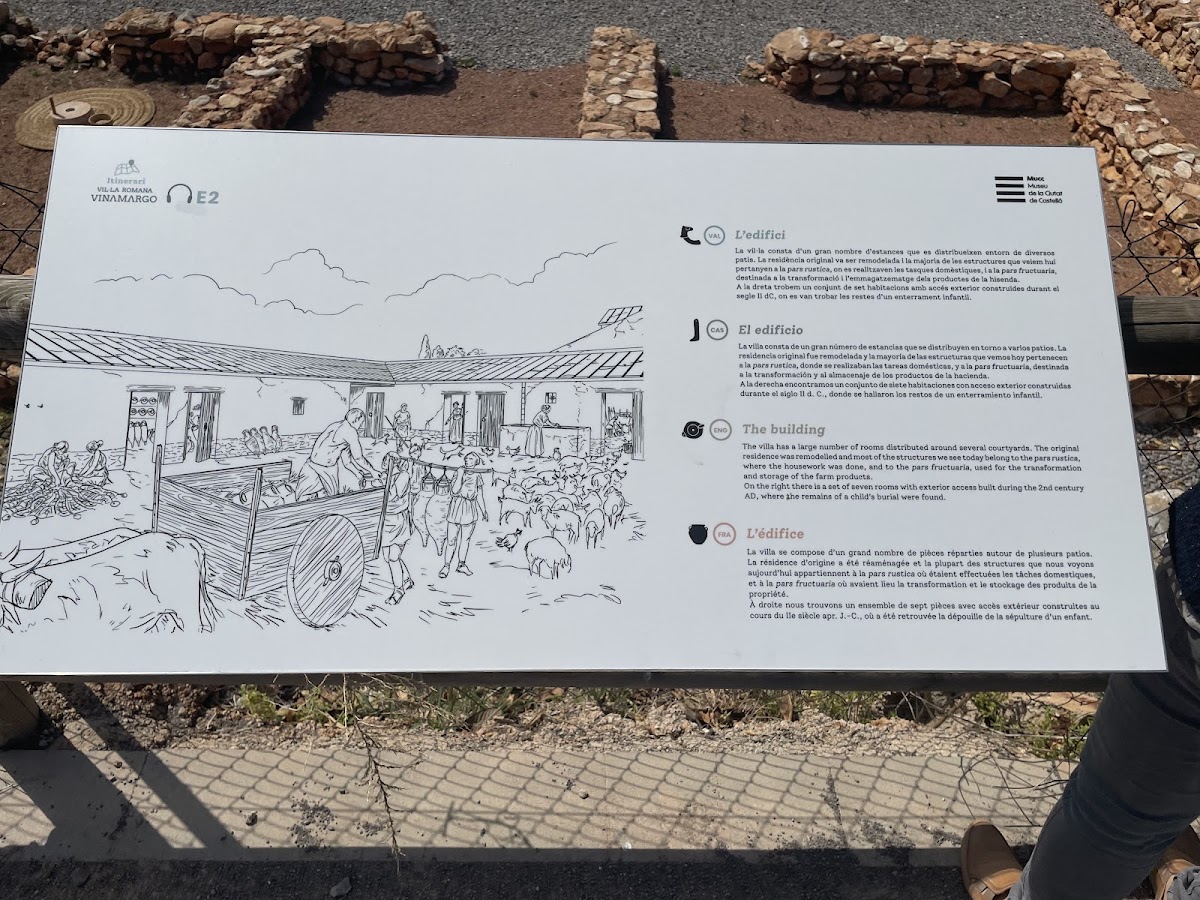
The excavated remains lie about two kilometres from the sea, beside the Vinamargo road and near the Caminás road. The site was arranged around three courtyards, with rooms grouped around each open space. Its buildings followed a consistent construction method: masonry foundations and wall bases rose to about 90 centimetres, upper walls were made from rammed earth, and the roofs used flat tegulae and curved imbrices, the two standard forms of Roman roof tile.
Central courtyard and bath complex
The central courtyard formed the main organizing space of the villa. On its southern side stood a bath complex containing a frigidarium, or cold room, and a caldarium, a heated bathing room with remains of a hypocaust, the underfloor system that circulated heat. A furnace served the heated area. Other rooms may have been a tepidarium, or warm room, and a natatio, a bathing pool. Remains of a latrine were also found within this part of the complex.
Production basin
In the southwest corner of the central courtyard was a quadrangular basin accompanied by two dolia, large storage jars. These installations are associated with ceramic production at the villa, alongside the defective mould-made pieces that were discarded after firing.
Western and oldest courtyards
Western courtyard
The second courtyard lay west of the central space and was initially enclosed by a wall. It was later extended westward, when 15 rooms of different sizes were added. Their functions may have included storage and housing for animals, although they could also have served other purposes.
Oldest courtyard
The third courtyard was the oldest part of the excavated complex. An impluvium, a courtyard basin that collected rainwater through an opening in the roof, stood within it, surrounded by several rooms. Later transformations altered this area extensively, leaving its original function uncertain.
Objects and material evidence
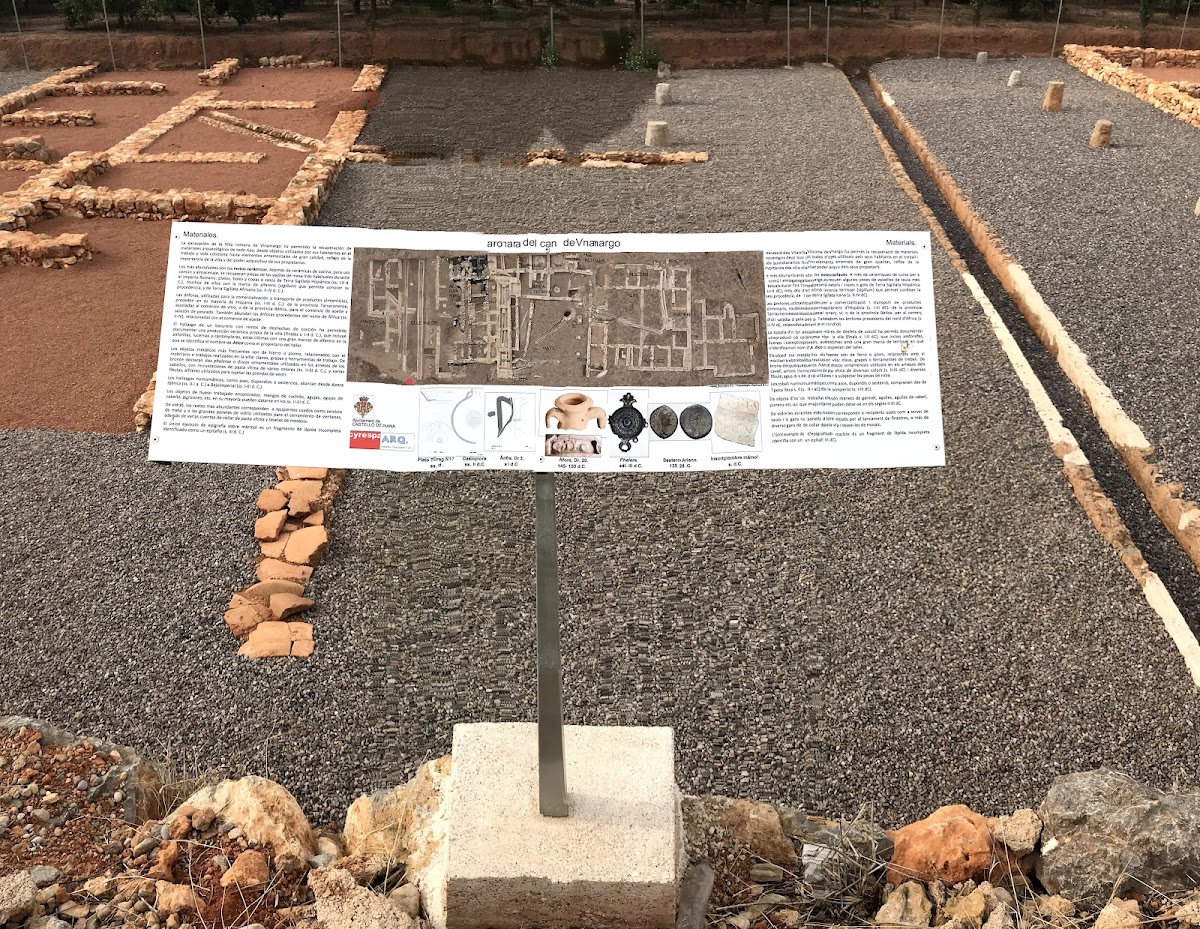
Transport pottery from the villa includes mainly vessels from Tarraconensis, a Roman province in Hispania, dating from the first to third centuries AD, together with pottery from Baetica. African amphorae date from the second to fourth centuries AD. Fine tableware includes plates, bowls, cups, and Hispanic terra sigillata, a mould-made and often glossy Roman ceramic, from the first and second centuries AD.
The excavations also recovered coins, including asses and sestertii, Roman denominations dating from the first and second centuries BC through the first to third centuries AD. Decorated bronze fibulae, or brooches used here as parts of horse harnesses, and worked-bone objects date from the second and third centuries AD.