Castell de Montornés: An Andalusi Mountain Fortress in Spain


Site at a Glance
- Rating
- 4.3
- Popularity
- Low
- Country
- Spain
- Primary era
- Medieval
- Eras represented
- Medieval
- Civilizations
- Umayyad
- Site type
- Military
- Remains
- Castle
On this page13 sections
History
Castell de Montornés is a mountain fortress in Spain above Benicàssim, built by the Andalusi Muslim civilization probably during the tenth century over Roman remains. Occupied since the Bronze Age, the summit became part of a defensive system controlling the surrounding valleys, routes, and maritime approaches.
Early fortifications and Muslim rule
The site was first occupied in the Bronze Age and later reused for Roman and Muslim-period defenses. The present fortress developed under Muslim rule and formed the original nucleus of Benicàssim. Montornés became one of the area’s important fiefs and may have been associated with the Beni Qasim lineage, meaning the descendants of Qasim, from which the name Benicàssim is thought to derive.
The fortress belonged to a wider Arab defensive system. Together with the Tower of San Vicente and the Salandó defensive feature, it probably formed a defensive triangle. Its position made Montornés a strategic stronghold during the conflicts between Muslim and Christian powers in the Iberian Peninsula.
Conquest and Christian control
El Cid, the Castilian military leader Rodrigo Díaz de Vivar, captured the castle in 1094 with the support of Peter I of Aragon. After Almoravid pressure, the Almoravids, a Berber Muslim dynasty and military power in North Africa and al-Andalus, reconquered it in 1103, following El Cid’s death in 1099. Montornés passed permanently under Christian control in 1234.
After the Christian conquest, James I of Aragon granted the castle and its lands to his royal notary Pedro Sanz on 29 November 1242, rewarding his services. The Barony of Montornés later changed hands through donations, inheritances, and sales. Its holders included Pedro Ximénez de Arenós, the monastery of Poblet, and members of the Barberà, Tomàs, Centelles, and Pogues families.
The barony and abandonment
The Casalduch family acquired the barony in the early sixteenth century. From 1552, Violante de Casalduch held the lordships of Benicàssim and Montornés. In 1589 she granted a population charter, a legal instrument used by lords to attract settlers under defined rights and obligations, offering settlement to ten people. On 9 September 1603, she issued another charter for forty settlers, many of them agricultural workers from the surrounding area.
The settlement around the castle gradually became depopulated as residents moved to lower ground nearer cultivated land. Repeated attacks by Barbary pirates encouraged this movement, although relocation also took place during peaceful periods. The castle was eventually abandoned in the seventeenth century. Its strategic purpose disappeared, while the precise date and circumstances of its destruction remain unknown.
Castell de Montornés is privately owned and has been designated a Bien de Interés Cultural, Spain’s legal status for a protected cultural-heritage asset, since 1985. In 2008 it was placed on the Red List of Heritage at Risk, identifying it as vulnerable to deterioration or loss. The ruins stand within the Desert de les Palmes Natural Park, a protected area of 3,200 hectares extending across Cabanes, La Pobla Tornesa, Borriol, Castelló de la Plana, and Benicàssim.
Remains
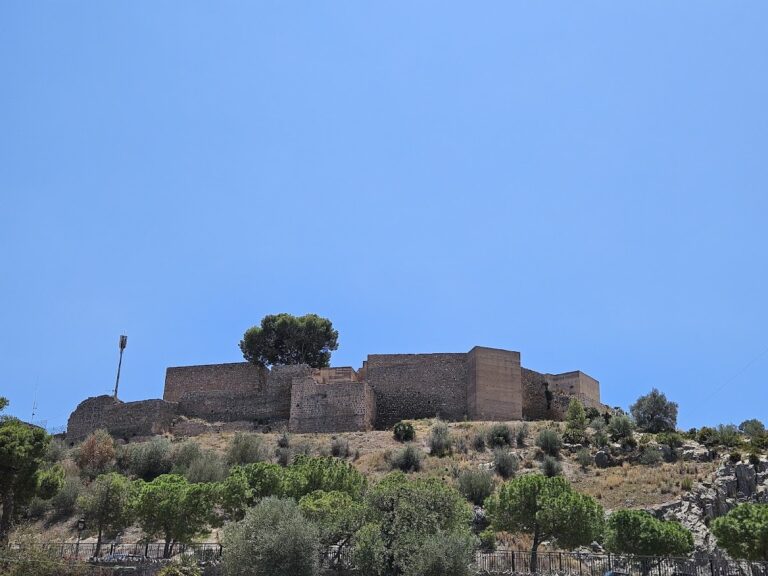
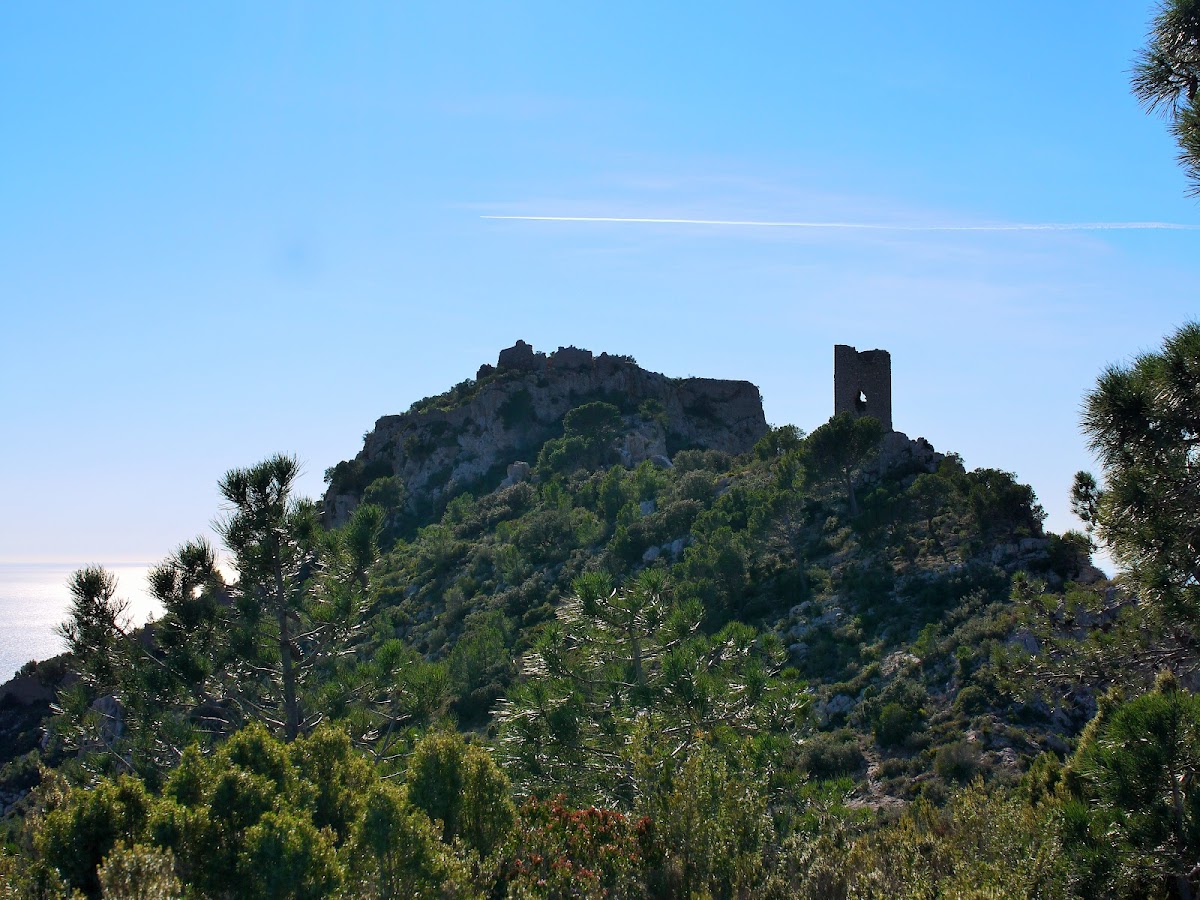
Castell de Montornés occupies a steep summit in the Desert de les Palmes range, about 440 metres above sea level and approximately four kilometres from Benicàssim. Its irregular polygonal plan is arranged in three walled enclosures. Although much of the building has disappeared, the surviving walls, towers, foundations, and water-storage features preserve the outline of a substantial mountain fortress.
Walled enclosures
First enclosure
The first enclosure retains sections of its eastern and southern curtain walls. A curtain wall is a fortification wall linking towers or other defensive structures. The surviving stretches are accompanied by the beginnings of several towers, indicating the defensive boundary of the outer part of the castle.
Second enclosure
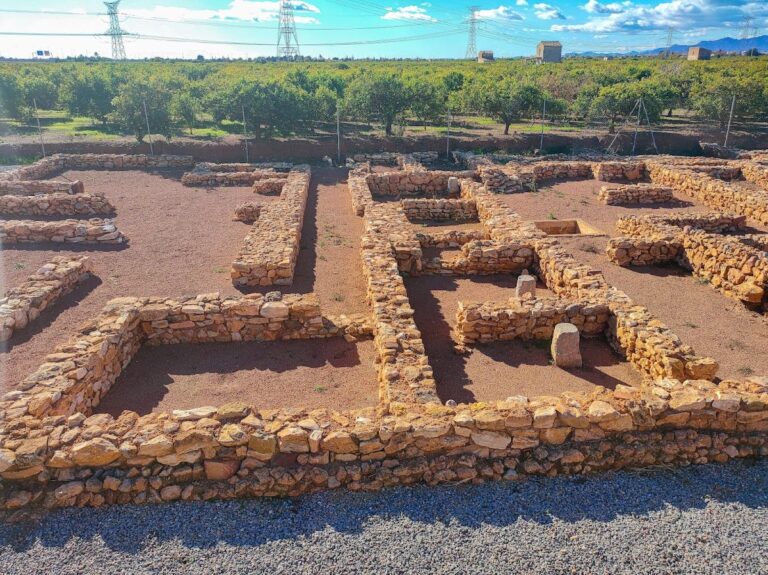
The second enclosure is almost entirely ruined. Its visible remains consist of foundations built from grey limestone and a cistern, a constructed reservoir for collecting and storing water, within the enclosure.
Innermost enclosure
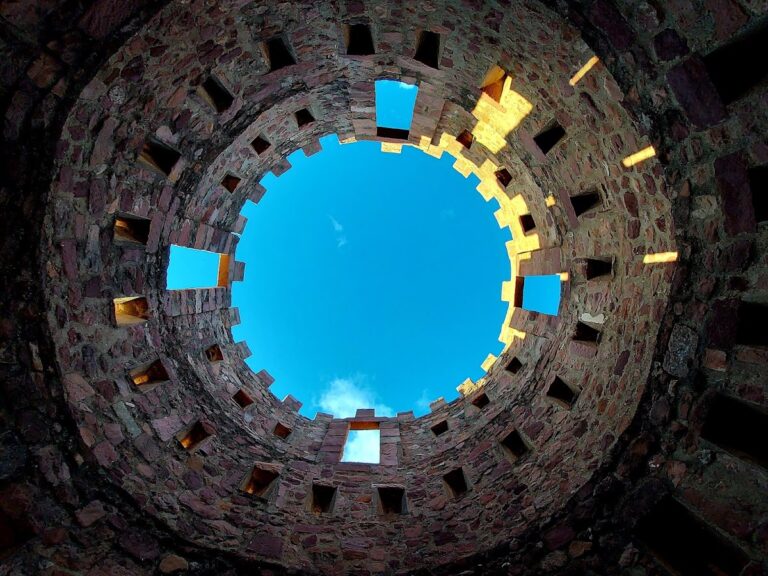
The innermost enclosure occupies the fortress’s highest point. Wall sections survive at right angles along its northern, eastern, and southern sides. They combine grey limestone with reddish stone and suggest a roughly square military courtyard. The south-west corner preserves the base of a circular turret, while a loophole, a narrow opening for observation or weapons, remains in relatively good condition. Several cisterns also survive inside this enclosure, including one smaller than the reservoir in the preceding enclosure.
Towers and defensive features
Principal towers
Two principal towers are recorded within the fortress. One has a square plan and dominates the Miravet valley. The other is cylindrical and stands above the cliff behind the castle. Their different forms and positions helped defend the summit and oversee the approaches below.
Nearby watchtower
A second square-plan watchtower stands on a nearby mound. It controlled access from the direction of the Desert de les Palmes and formed a separate defensive element associated with the main fortress.
Mountain setting
The summit overlooks the Miravet valley, routes leading toward the Desert de les Palmes, and a broad maritime area between the mouths of the Coves and Mijares rivers. The surviving ruins also provide views over La Plana and the Mediterranean, reflecting the wide area incorporated into the castle’s defensive outlook.