Castell de Vilafamés: A Hilltop Fortress in Spain


Site at a Glance
- Rating
- 4.5
- Popularity
- Medium
- Country
- Spain
- Primary era
- Medieval
- Eras represented
- Medieval, Modern
- Civilizations
- Crown of Aragon, Spanish
- Site type
- Military
- Remains
- Castle
On this page9 sections
History
Castell de Vilafamés is a hilltop castle in Spain whose foundations and references to “Beni-Hamez” point to origins in the Muslim period, although the foundations may preserve earlier elements. It occupies the highest part of Vilafamés in Castellón Province and has undergone several phases of rebuilding and adaptation.
Muslim origins and Christian conquest
The castle was conquered in 1233 by James I, the thirteenth-century king of Aragon who led the Christian conquest of territories in eastern Iberia. Its earliest surviving structural remains date from the fourteenth century, providing the main physical evidence for the medieval form that followed the conquest.
Montesa and medieval fortification
During the fourteenth century, the master of the Order of Montesa ordered the inhabitants of Vilafamés to repair and strengthen the local fortifications. The Order of Montesa was a military religious order established in the Crown of Aragon, and its master was its senior leader. This intervention formed part of the castle’s continuing military development.
Carlist Wars and preservation
The castle suffered major attacks during the nineteenth-century Carlist Wars, civil wars in Spain connected with competing claims to the throne. Changing military technology during these conflicts led to adaptations in the fortifications, including the construction of the central circular tower. Castell de Vilafamés was designated a monument of cultural interest in Spain on 20 September 1994, under registration number RI-51-0008792. It has since been restored and retains much of its historic structure.
Remains
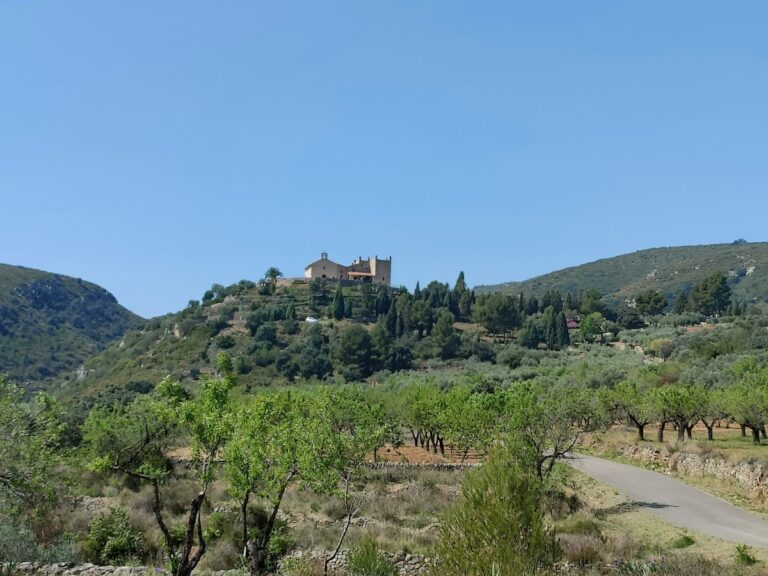
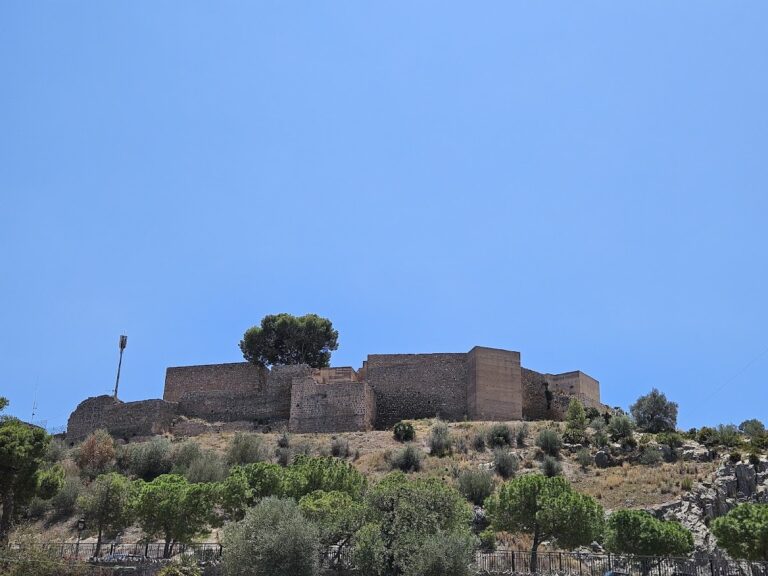
The castle occupies the summit of the town at about 400 metres above sea level, overlooking the plain. A small old town surrounds it. The town is predominantly white, while the castle has a reddish appearance. Its walls follow the contours of the hill and remain practically complete, with large stretches of masonry and two characteristic towers.
Defensive and residential structures
Walls and circular tower
The central tower has a circular plan and windows facing in all directions. It rises to approximately the height of the surrounding walls and belongs to the nineteenth-century adaptation of the castle to new methods of warfare during the Carlist Wars. Together with the surviving wall circuits and other characteristic tower, it forms part of the castle’s principal defensive remains.
Palatial dependencies
Palatial dependencies stand opposite the circular tower. Their balconies originally incorporated machicolations, projecting defensive structures from which defenders could attack assailants below. A nineteenth-century intervention altered these elements and added loopholes, narrow openings used for observation or the discharge of weapons.
Courtyard and cistern
A rectangular space in front of the tower functions as a courtyard. A cistern survives within it and may be the only remaining feature from the Muslim period, linking the present layout with the castle’s earliest known phase.