Terme della Rotonda: Roman Baths and Byzantine Church in Catania


Site at a Glance
- Rating
- 4.3
- Popularity
- Low
- Country
- Italy
- Primary era
- Classical
- External website
- Open
- Eras represented
- Classical, Medieval, Early Modern
- Civilizations
- Byzantine, Roman
- Site type
- Sanitation
- Remains
- Baths
On this page11 sections
History
Terme della Rotonda is a Roman bath complex in Catania, Italy, built between the first and second centuries CE near the Roman Theatre and Odeon. Enlarged during the third century, it was later converted into the Byzantine church of Santa Maria della Rotonda, making it one of the few surviving traces of Byzantine Catania.
Roman Baths and Byzantine Reuse
The baths belonged to an area already frequented during the Early Copper Age. Their interconnected rooms were repeatedly altered between the first or second century and late antiquity. During Catania’s prosperous third century, the complex was expanded. Toward the end of the sixth century, it was adapted for Christian worship as Santa Maria della Rotonda, probably dedicated to the Virgin Mary from its foundation.
The church was first arranged on a north–south axis. After the 1169 earthquake damaged the Byzantine presbytery, the building was reorganized from east to west. A pointed-arch entrance was opened and an apse was constructed opposite it. A new Renaissance entrance added in the sixteenth century restored the earlier north–south orientation.
Burials and Changing Interpretations
From the ninth through the sixteenth century, a large cemetery occupied the area beside the church and among the bath ruins. The church was later used as a funerary chapel for people of high rank. The fourteenth-century funerary monument of Federico Maletta, now held in the Civic Museum of Ursino Castle, has been proposed as having originated at the Rotonda.
For many centuries, the building was regarded as Catania’s oldest Christian church. An inscription formerly placed above the entrance supported a tradition that Saint Peter consecrated it to the Virgin Mary in AD 44. Early modern antiquarians also interpreted its dome as a pagan Pantheon, a sacred building dedicated to all the gods, and incorrectly believed that it had provided the model for the Pantheon in Rome.
Eighteenth-century investigations changed this understanding. The studies of Ignazio Paternò Castello, Prince of Biscari, identified the remains as part of a Roman bath complex. He proposed that the baths belonged to a much larger spa area extending as far as Piazza Dante.
Damage, Excavation, and Conservation
The 1943 air raids badly damaged the Rotonda, while the nearby eighteenth-century church of Santa Maria della Cava was destroyed. Consolidation work followed during the 1940s and 1950s under Guido Libertini. These interventions exposed Roman remains, but they also removed ecclesiastical structures and destroyed many valuable frescoes.
Excavations and preservation work carried out between 2004 and 2008 examined the church and adjoining area. They identified nine certain bath rooms, numerous tombs, the thirteenth-century apse, and frescoes concealed beneath monochrome plaster. Additional bath rooms were thought to extend beneath the nearby Via Rotonda and Via della Mecca. In 2015, the entire block north of the church was expropriated for excavation and restoration. This work exposed a large water reservoir connected to a branch of Catania’s Roman aqueduct, together with a quadrangular courtyard that had formed the original Roman entrance to the baths.
The site’s interpretation consequently moved from the idea of an early Christian temple or pagan Pantheon to the recognition of a Roman bathing complex later reused as a Byzantine church. The surviving Roman and religious remains are administered by the Regional Cultural Sites Hub of Catania.
Remains
Roman Bath Complex
Main Hall and Heated Rooms
The Roman complex consists of connected rooms with quadrangular, circular, and mixed plans. Its principal space is a large north–south hall ending in an apse. It belongs to the earliest bath phase and was probably a frigidarium, the cold-bath area of a Roman bathing complex.
East of the hall is a large heated room identified as the calidarium, or hot-bath room. Numerous suspensurae, supports that raised the floor above the heating space, survive beneath traces of the mosaic pavement they carried. The room was later divided into several smaller spaces. West of the main hall lies a room paved with marble slabs, where medieval tombs were cut into and damaged parts of the pavement.
Rooms south of the hall belong to the second- and third-century phases. They include two small circular heated rooms, perhaps used as saunas, and a probable tepidarium, a warm-bath room. Further quadrangular rooms extend northward beneath the area later occupied by the church.
Water Supply and Original Entrance
North of the church are the remains of an imposing castellum aquae, a reservoir that received water from an aqueduct before distributing it onward. Beside it is a quadrangular courtyard surrounded by exedras, recessed or projecting semicircular spaces. This courtyard served as the principal entrance to the Roman baths.
Church of Santa Maria della Rotonda
Central Space and Entrances
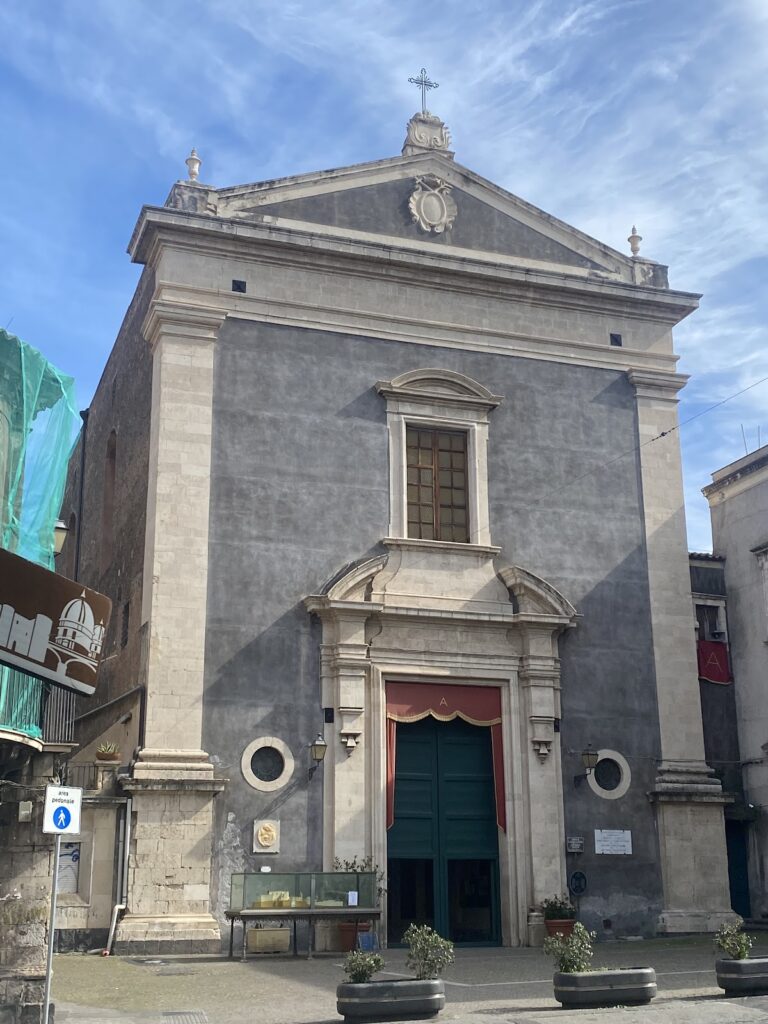
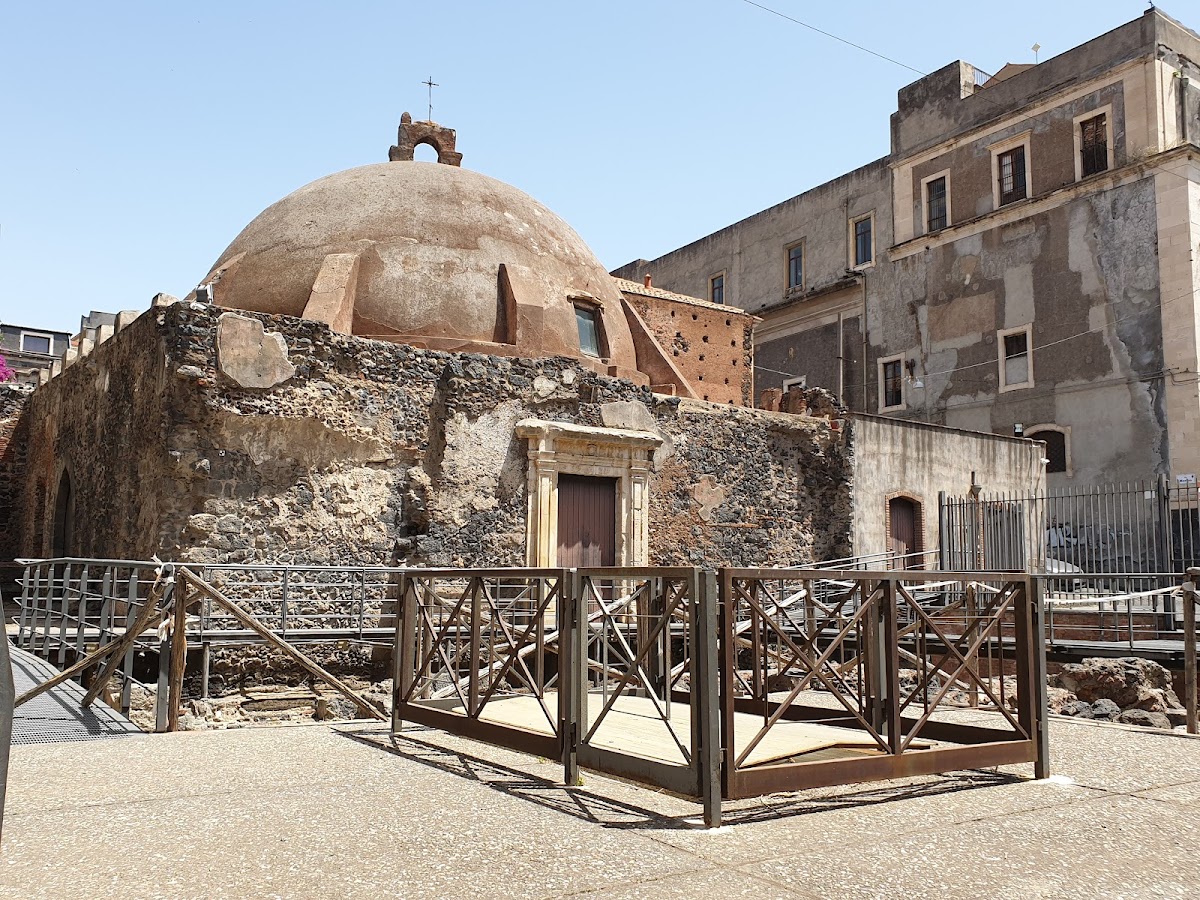
The church occupies a square-plan building adapted from the bath complex. At its center is a circular room 11 metres in diameter, covered by a hemispherical dome. Large arches open from this central space onto niches and exedras that functioned as chapels.
The southern entrance has a sixteenth-century limestone Renaissance portal. A western entrance retains a thirteenth-century Gothic portal made of lava stone. The northern presbytery, the part of the church reserved for the clergy and altar, has the form of a triclinium, a formal Roman dining or reception room traditionally arranged around three couches. Narrow corridors surround it and function as an ambulatory, or passage around the central sacred space. An eastern presbytery with a small apsidal basin survives in part, including a section of its elevation.
A small arched lantern above the dome served as a bell tower. Battlements once ran around the exterior perimeter and remained visible in photographs until the 1940s, when the 1943 bombing destroyed them. Rooms east of the church formerly served as sacristies. Damaged during the same bombing, they are now used as the entrance atrium to the monumental complex.
Frescoes and Dome Inscription
The church once contained extensive wall frescoes, much of which was destroyed during the consolidation works of the 1940s and 1950s. Medieval paintings remain in the presbytery, including a probably twelfth-century figure of Saint Nicholas. Some studies instead identify the figure as Saint Gregory Thaumaturgus, the third-century bishop of Neocaesarea, although that interpretation is considered less likely.
A later thirteenth-century fresco depicts Saint Leo of Catania, also known as the Wonderworker. Its inscription, translated from Greek as “Saint Leo,” remains legible. The eastern presbytery wall preserves traces of a thirteenth-century Annunciation and fragments of Byzantine decoration. Eighteenth-century Baroque frescoes in the triangular spaces at the base of the dome portray Saints Peter, Paul, Agatha, and Lucy together with the Evangelists Luke, Matthew, Mark, and John. Figures once painted on the walls closing the arches were removed during twentieth-century works, while an image of Saint Homobonus survives.
A long Latin inscription circles the base of the dome. It repeats the tradition that the building was originally erected for the “superstitious worship” of all the gods and later consecrated by Saint Peter to God and the Virgin Mary in AD 44. The inscription also calls the building a Pantheon, preserving the interpretation that shaped the monument’s earlier history.