Palazzo Valdisavoia: An Aristocratic Palace in Catania
Site at a Glance
- Popularity
- Low
- Country
- Italy
- Primary era
- Early Modern
- Eras represented
- Early Modern, Modern
- Civilizations
- Italian, Kingdom of Sicily, Spanish
- Site type
- Domestic
- Remains
- Elite Residence
On this page17 sections
History
Palazzo Valdisavoia is an aristocratic palace in Catania, Italy. Rebuilt after the 1693 earthquake, its reconstruction began in 1695 and was completed around 1702.
Before and after the 1693 earthquake
City views from 1584 and 1592 show routes associated with Via Sant’Agostino and Via Tineo near the site, indicating that a building probably stood there before the earthquake. The disaster of 11 January 1693 partly destroyed the property of the Gravina Cruyllas family, whose titles included Marquises of Francofonte and Princes of Palagonia. A municipal assessment found that part of the family’s 280 canne of house property had been lost and that the northern walls needed strengthening. A canna was a historical measure whose length varied by locality.
The family retained the property during reconstruction. The design is attributed to Catanian architect Alonzo di Benedetto, while the work was assigned to municipal mason Giuseppe Longobardo. The main front followed the line of the newly established Strada Reale, now Via Vittorio Emanuele II, as required by urban-planning directives imposed by the Duke of Camastra, a Sicilian nobleman who served as a royal official.
Nineteenth-century alterations
An earthquake on 20 February 1818 damaged the palace. In 1866, the Prince of Valdisavoia commissioned engineer Mario Di Stefano to strengthen the building and change its height. The project added a rental storey with a mezzanine and replaced the monumental staircase. Three years later, street-leveling on Via Vittorio Emanuele II, designed by Ignazio Landolina, Di Stefano, and Pietro Beltrami, cut into the palace’s southern corner blocks. The northern wall was strengthened and altered again late in the century; workers also replaced the courtyard gallery window frames and blocked an eastern underground entrance.
Bequest and later uses
In his 1883 will, Giuseppe Gravina Cruyllas, the last Prince of Valdisavoia, left the palace and most of his other property to the Municipality of Catania. The bequest excluded Palazzo Bruca and warehouses in Gallazzo, now part of the San Cristoforo district. It required the municipality to establish, build, and fund a practical school for the Sicilian agricultural institute, now the Valdisavoia agricultural upper secondary institute.
A municipal engineer assessed the palace’s value in 1925, after which the British Aveline family purchased it and made it the city’s British consulate. The Province of Catania later leased the principal floor for a branch of the Cannizzaro technical institute. The present owners acquired the building in 1970 and undertook an extended renovation. Work on the principal floor lasted more than five years; some shops on Via Tineo became apartments, and separate entrances were added for mezzanine apartments. The palace is now a private residence.
Remains
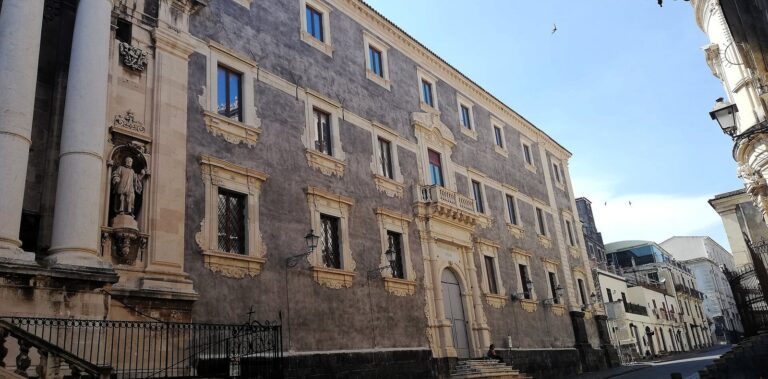
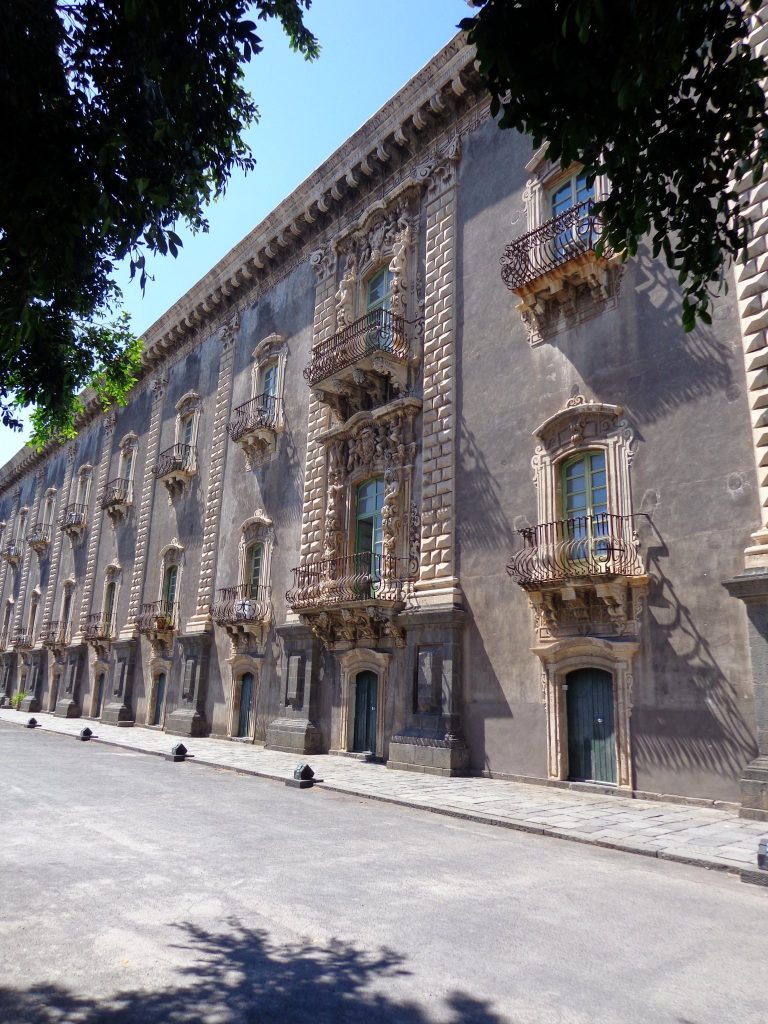
The palace is a three-storey building arranged around a square internal courtyard, set on ground where street levels descend from north to south. Its façades combine lava-stone bases, pale Syracuse-stone details, and ochre-yellow plaster, which survives in good condition.
Exterior and plan
Plan and materials
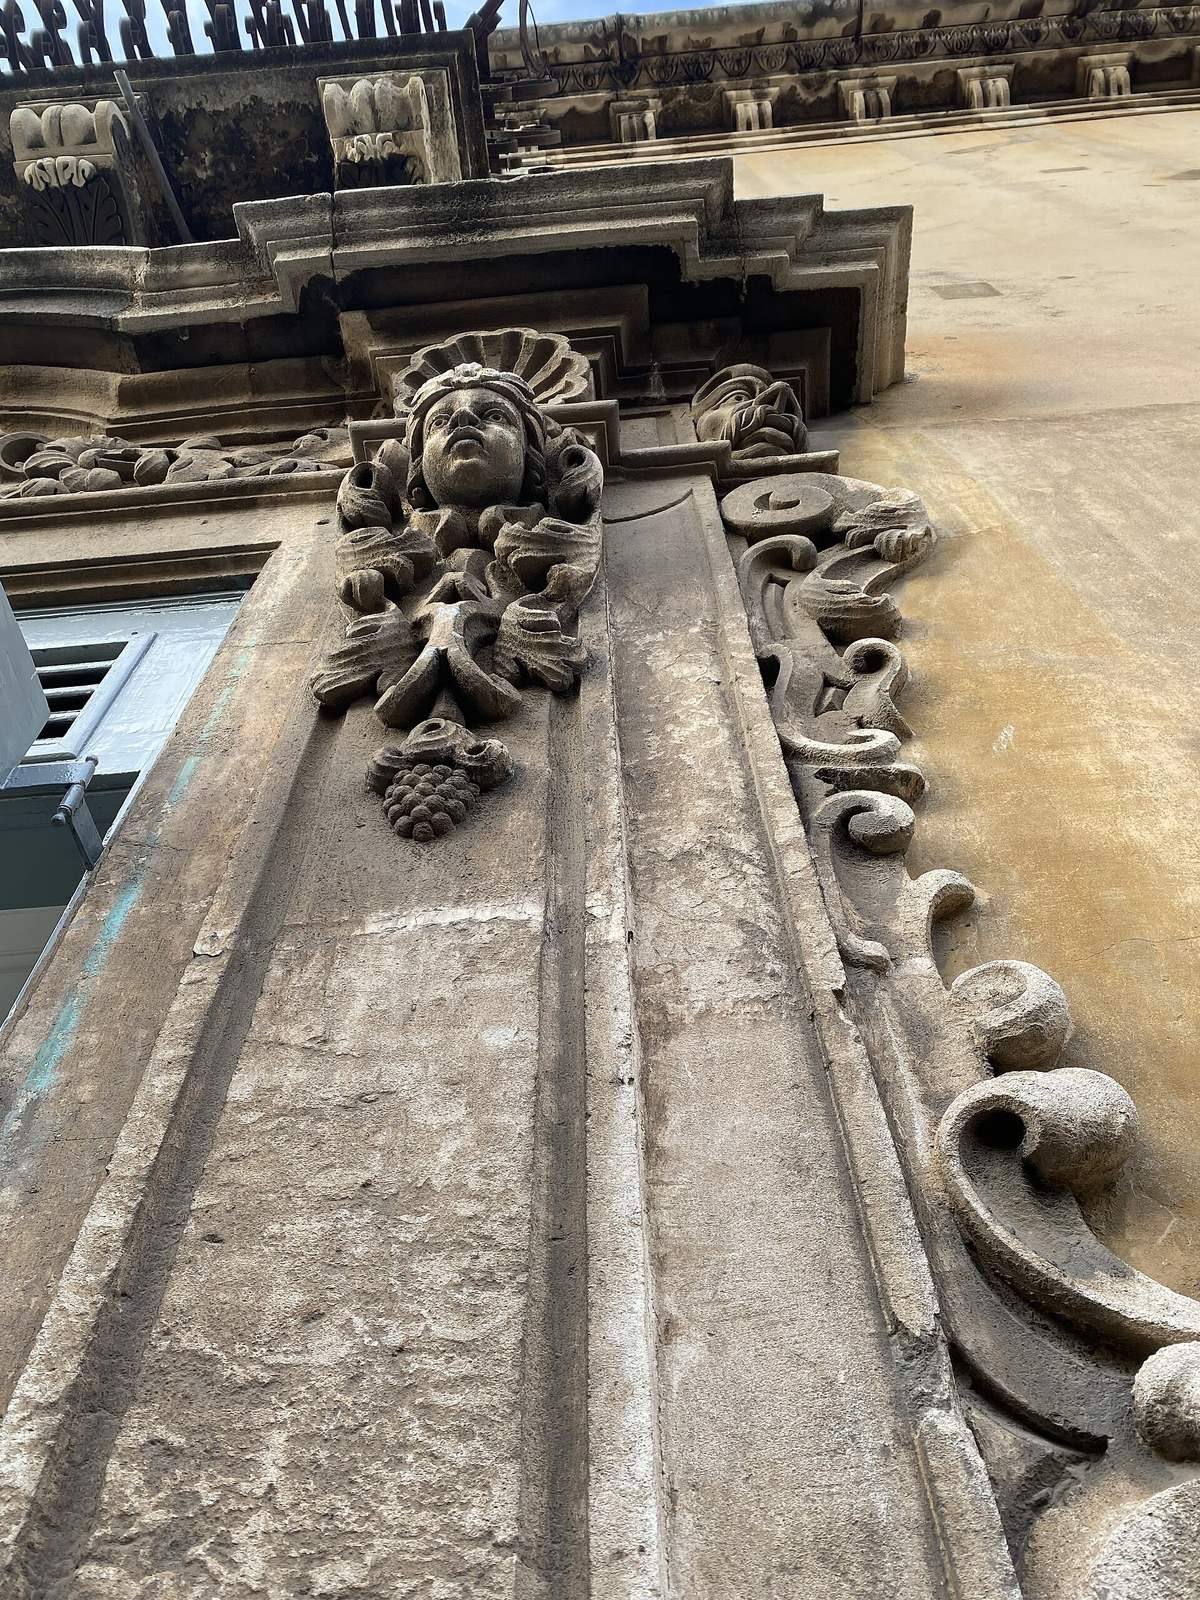
A base of lava-stone blocks runs along the west, south, and east sides. White Syracuse-stone pilasters mark the outer ends of these façades, rising from the corner blocks to brackets beneath the projecting cornice. The street-leveling cuts remain visible in the southern corner blocks.
South façade
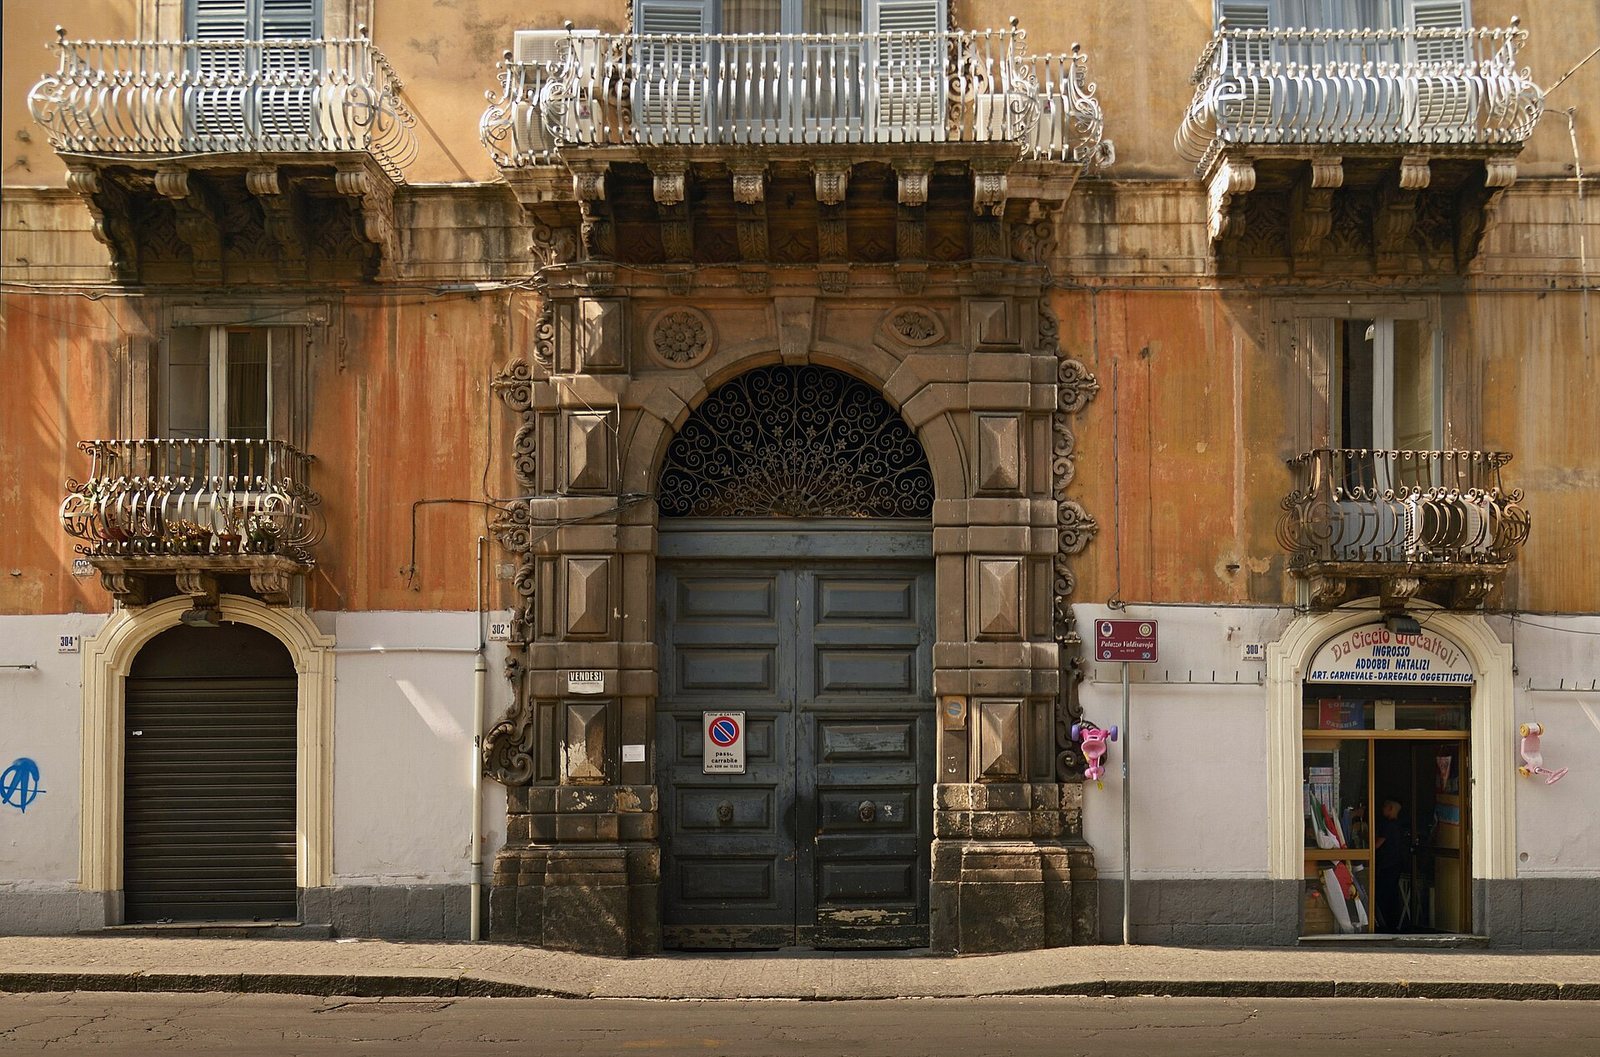
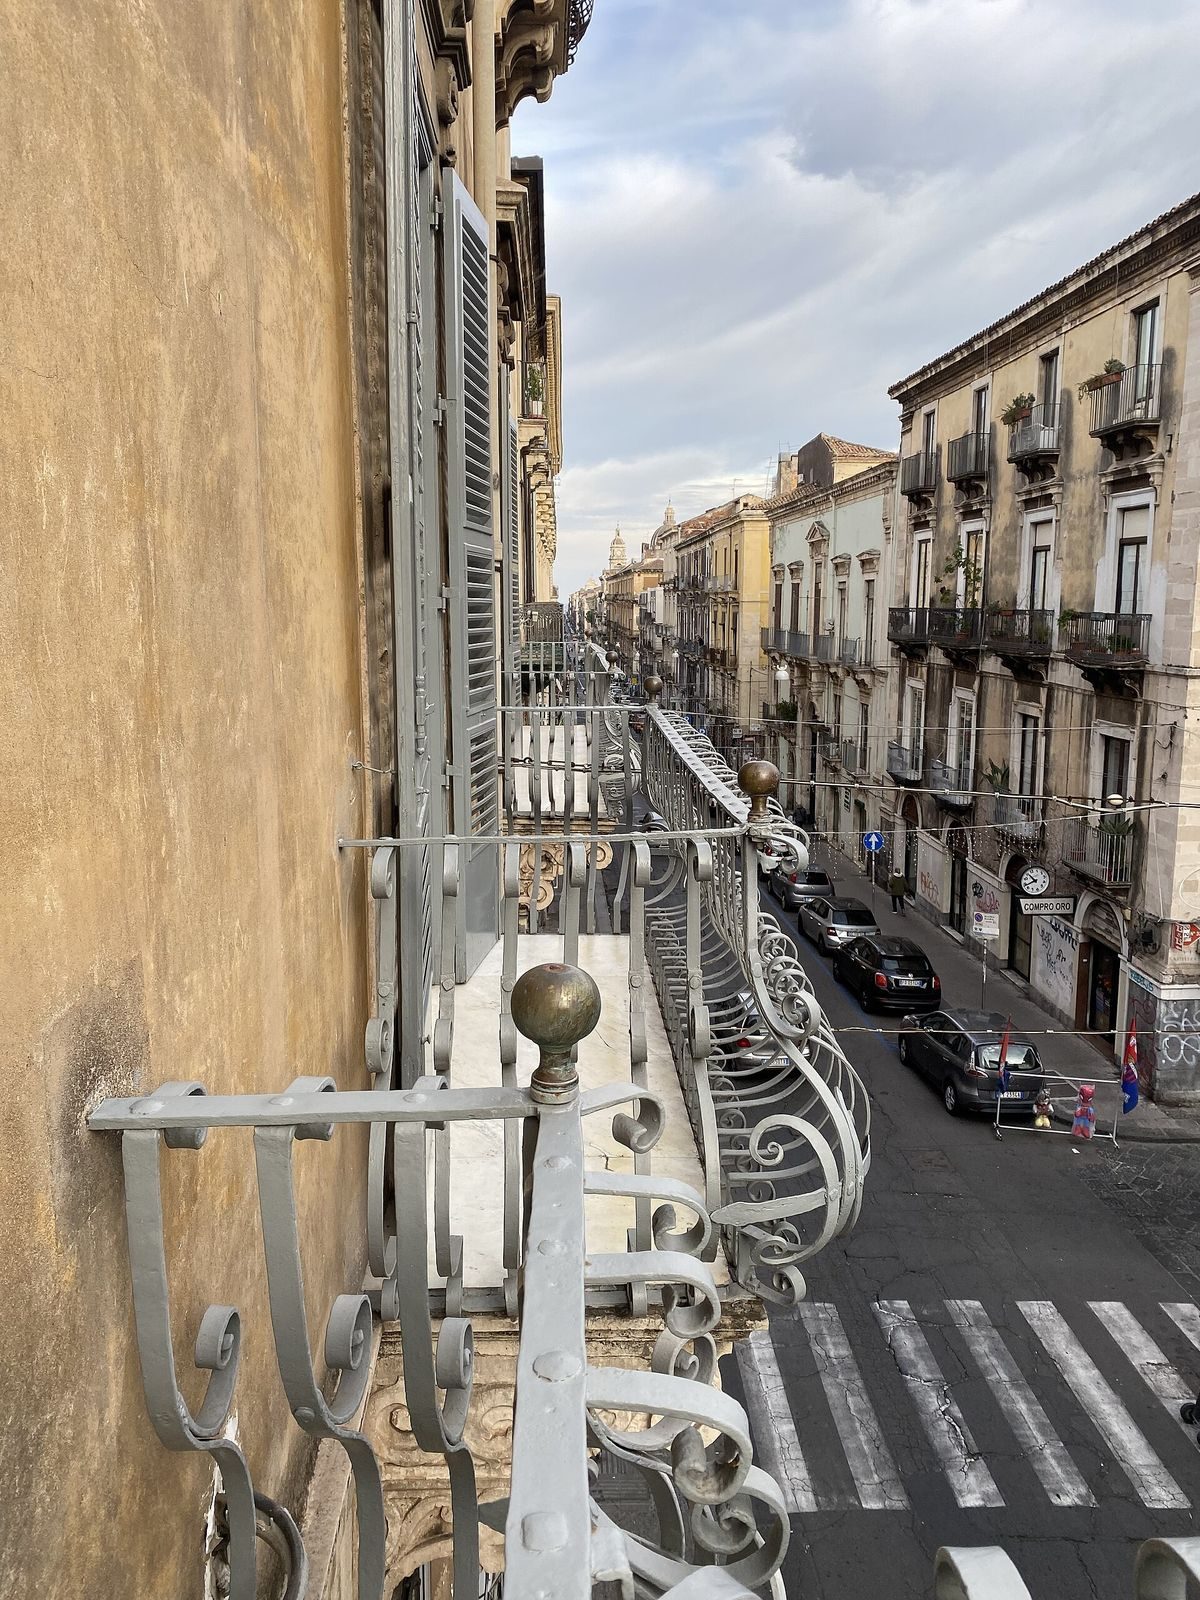
Arched shop openings at street level are framed in smooth white stone, with cross-vaulted ceilings visible inside. Above them, mezzanine windows have small balconies with curved iron railings. A broad band of smooth, rectangular Syracuse-stone blocks separates these openings from the principal floor. Floral brackets support its balconies, including a long central balcony above the imposing, rusticated entrance frame. The balcony’s iron railing fronts a window surrounded by raised white-stone mouldings with floral patterns, masks, shells, and scrolls, and topped by a semicircular pediment. Other principal-floor windows have rectangular pediments and layered mouldings with small floral details; long balconies occupy the southwest and southeast corners.
North wing
The north wing is the oldest part of the building, and its masonry is substantially thicker than that of the south wing. Paired arched windows in the central façade light the monumental staircase, while a larger opening at street level illuminates the semibasement. Other windows, some with balconies, are arranged symmetrically.
Upper storey and roof
The added rental storey has simply moulded windows without the pediments and ornament of the principal floor. Its balconies rest on brackets and have iron railings. The east and west façades follow the same architectural style as the south front. The roof has two slopes on each side and is covered with Sicilian barrel tiles made of baked clay; a slightly sloping terrace occupies part of the outer roof slope at the northeast.
Courtyard, stairs, and lower levels
Courtyard galleries
The principal floor projects beyond the added rental storey along the east and west sides of the courtyard, forming two long glazed galleries. The courtyard façades have a nineteenth-century character.
Staircase
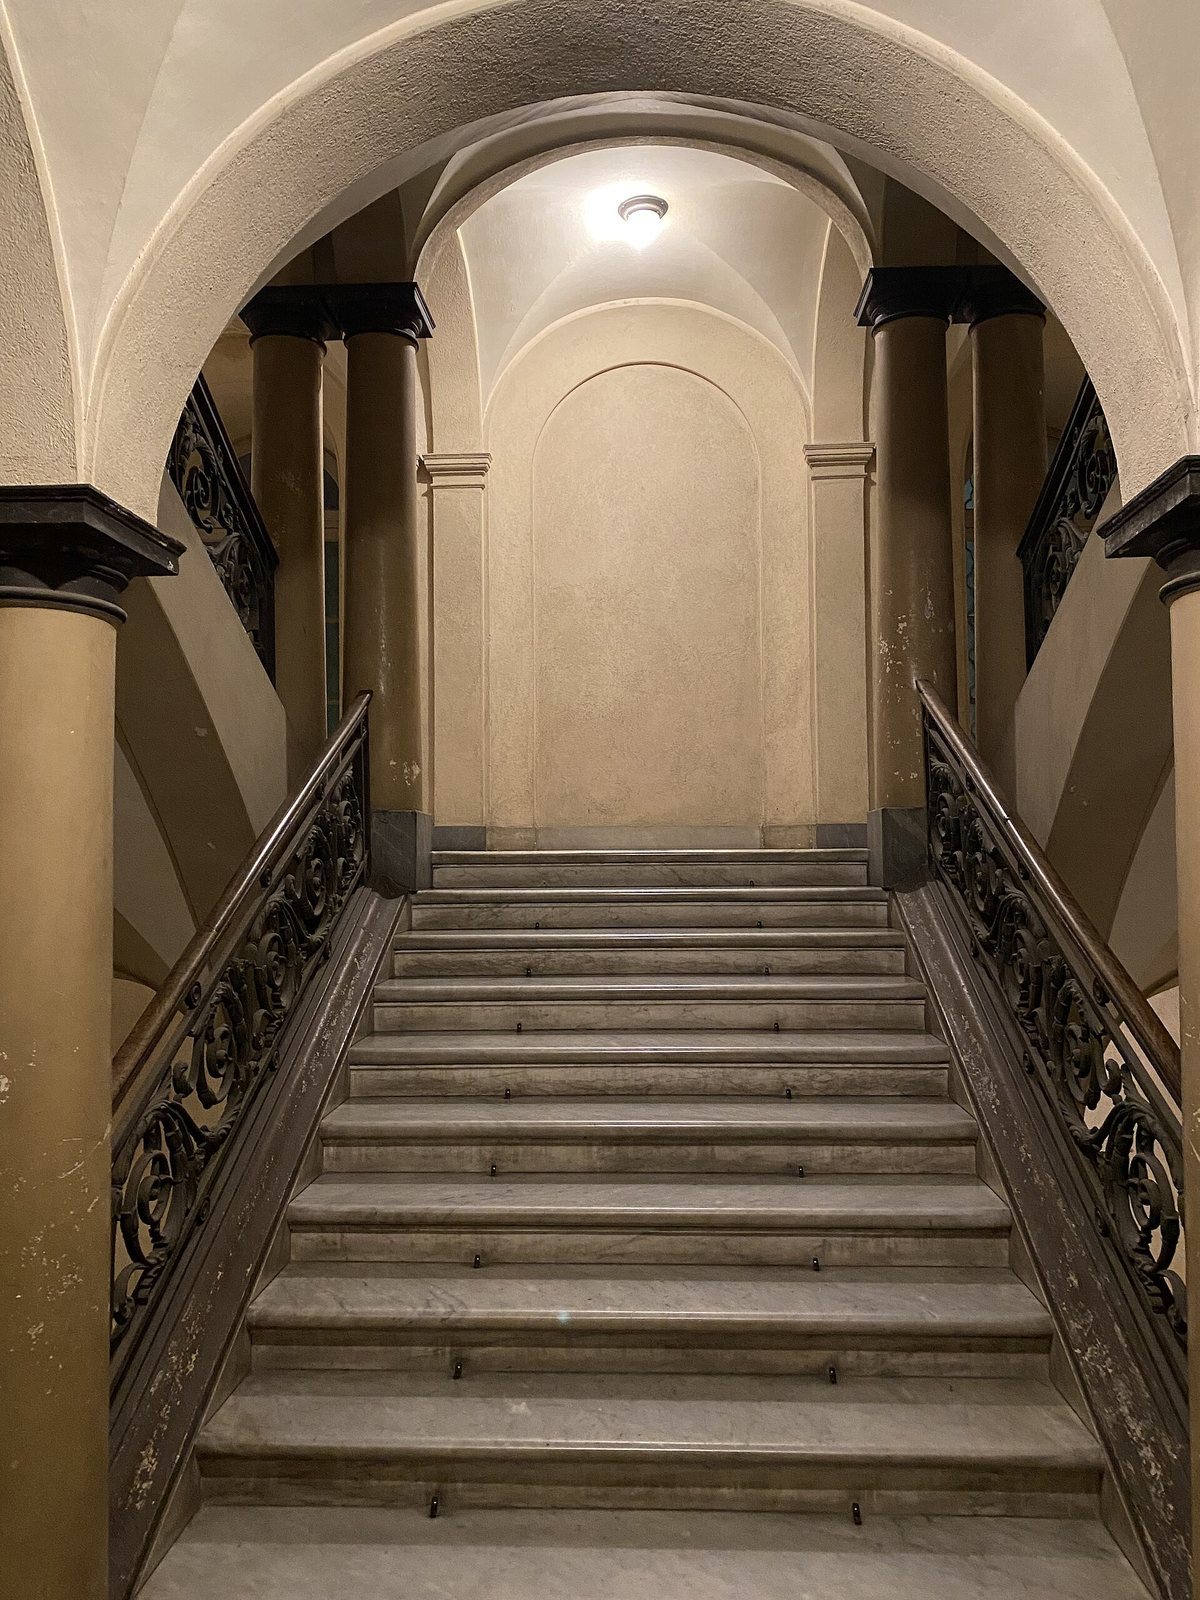
The replacement staircase rises from the north side of the courtyard. Made entirely of marble, it has two flights beneath cross vaults, which are formed by intersecting vaulted sections and supported here by paired columns.
Semibasement and underground rooms
At the foot of the staircase, a doorway in the north wing leads down to a semibasement below Via Tineo. Because the street descends steeply from northwest to northeast, a window into the room sits level with the street. A wood-fired boiler in this space heated the principal floor during the nineteenth century.
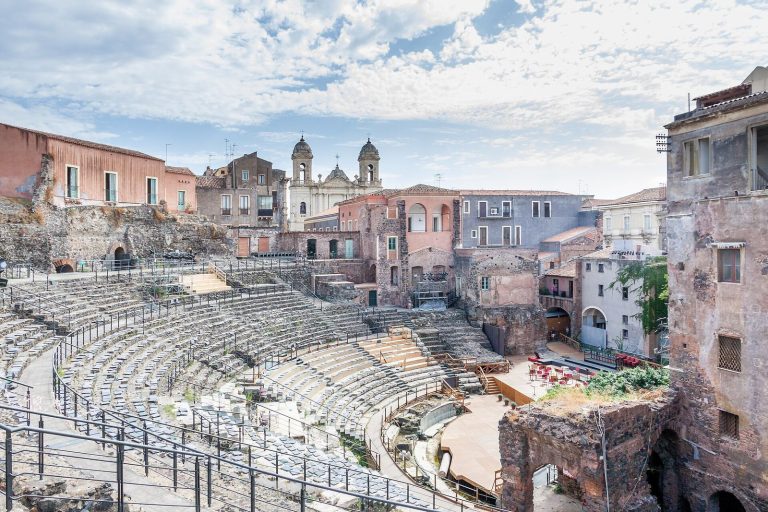
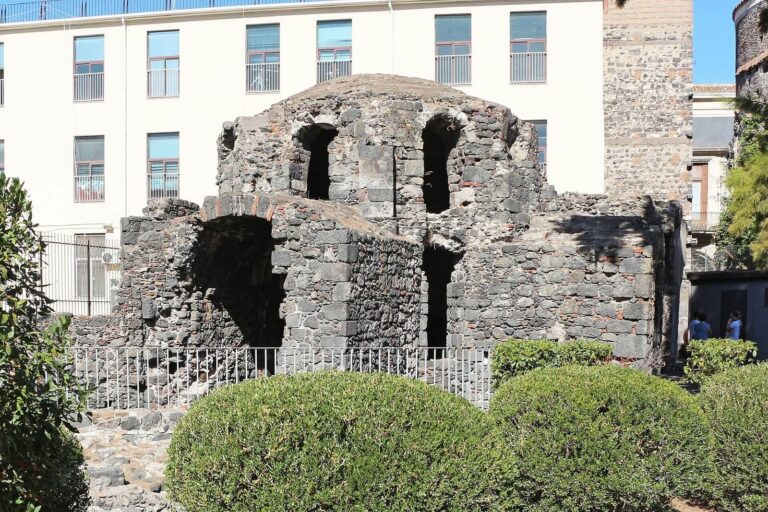
A further stair descends to three open underground rooms, divided by massive masonry piers and covered by cross vaults. Tunnel-like entrances with low pointed arches flank the access ramp. The eastern entrance is blocked; its passage ran at right angles to the street toward the Roman Odeon, a small ancient venue for music or recitations. The underground level also connected with the Amenano River, which flows below street level and supplied water to the building for centuries.
Principal-floor interiors
Reception rooms and ballroom
The former kitchens occupy the north end of the principal floor, while halls and reception rooms extend along its west and south sides. Three rooms retain carved wooden coffered ceilings. Frescoes of allegorical scenes and stucco decoration cover the vaulted ballroom. Other rooms have paintings depicting ancient Rome, places in Italy, and the zodiac.
East-wing rooms and floor finishes
Rooms on the east side have ceilings painted with simple floral patterns, and this wing also contains the palace’s private chapel. Eighteenth-century-style fabrics cover the walls throughout the principal floor. The original Sicilian ceramic flooring was replaced: the ballroom now has pink Portuguese marble, while ceramic covers the corridor and mezzanine. Sicilian ceramic tiles from the second half of the nineteenth century remain in the east-wing rooms and in some apartments on the rental floor.