Collegio dei Gesuiti: A Jesuit College in Catania
Site at a Glance
- Popularity
- Medium
- Country
- Italy
- Primary era
- Early Modern
- Eras represented
- Early Modern, Modern
- Civilizations
- Habsburg, Kingdom of Sicily, Kingdom of the Two Sicilies, Spanish
- Site type
- Civic
- Remains
- School
On this page10 sections
History
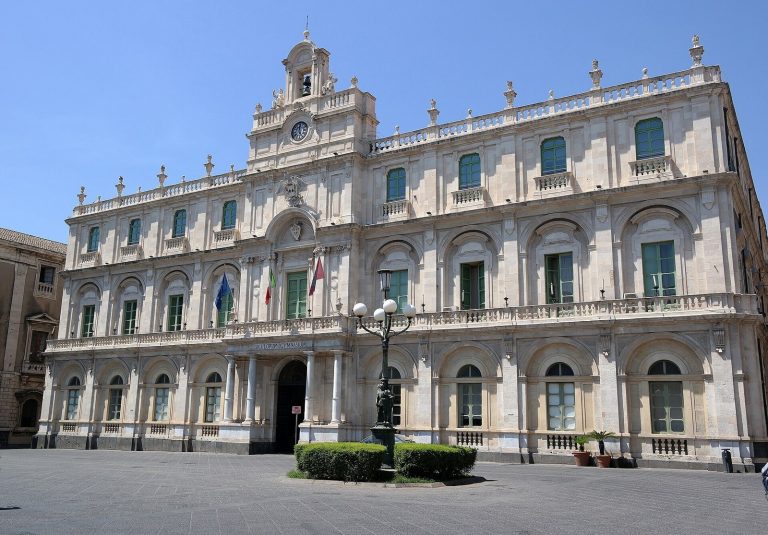
The Collegio dei Gesuiti is a Jesuit college complex in Catania, Italy, founded in the sixteenth century and rebuilt chiefly in the eighteenth century. Its façade is Baroque, a richly ornamented architectural style. The complex began as a center for Jesuit teaching and later served public education and charitable work.
Jesuit beginnings in Catania
The Society of Jesus, a Catholic religious order commonly called the Jesuits, had been active in Sicily since 1547, when Messina’s senate invited it to establish a public teaching college. The order later opened colleges in other major towns. In Catania, the Jesuits arrived in 1556 at the invitation of Bishop Nicola Maria Caracciolo, who assigned them to teach Christian doctrine in 14 churches. An agreement gave them the Church of the Santissima Ascensione and rooms in a hospital left vacant after it merged with the Hospital of San Marco.
In 1565, the Jesuits planned to enlarge the church and establish a small college with a house of probation, where those beginning religious life could undertake a period of formation. Royal support enabled further expansion. The complex became a university site and was completed around 1578.
Relocation and the 1693 earthquake
Seeking a more prominent address, the Jesuits received authorization on 14 November 1621 to move their college to Via Etnea, then called Via della Luminaria. They acquired an orphan house belonging to the Monastery of the Santissima Trinità, and the new college began operating on 3 August 1623 with a church dedicated to Saint Ignatius of Loyola. Building proceeded slowly amid limited income and Sicily’s economic crisis in the first half of the seventeenth century.
The college was still under construction between 1666 and 1682, and its church was nearly complete when the 1693 Val di Noto earthquake struck southeastern Sicily. In 1694, the Jesuits pursued another building site at Piano della Fera Nova, but neighboring religious houses objected and residents disputed property matters. The church at that site had been damaged in the earthquake and partly demolished to make way for Via Etnea, also known as Osseda after Spanish viceroy Juan Francisco Pacheco, Duke of Uzeda, who contributed to Catania’s rebuilding. The Jesuits began work while awaiting the bishop’s approval, then abandoned the project and returned to their earlier Catania site. In 1698, a vice-director sought permission to sell houses acquired for the abandoned project.
Rebuilding and new institutions
At their earlier site, the Jesuits rebuilt the church and college using parts of the complex that had survived the earthquake. The work continued for roughly four decades, with records of completion extending to 1757.
In 1767, the Bourbon monarchy, the royal dynasty then ruling Sicily, expelled the Jesuits from the Kingdom of Sicily and took their property. Plans proposed granting land to landless peasants through long-term tenancies with obligations to the owner, and converting colleges into state schools or charitable institutions. In 1779, the college became the House of Education for the Lower Classes, also called the College of the Arts. It served pupils and craftspeople working in cloth, silk, ceramics, and steel manufacture.
After Napoleon’s rule and the associated European wars, King Ferdinand II of the Two Sicilies ordered the College of the Arts to close on 7 August 1834, following the 1814 Congress of Vienna. The Royal Hospice of Charity for the provinces of Catania and Noto replaced it. Growing numbers of pupils and people seeking assistance prompted further changes, including additions above the school area and the first western wing of the community area. From 1854, the school area housed the tribunal.
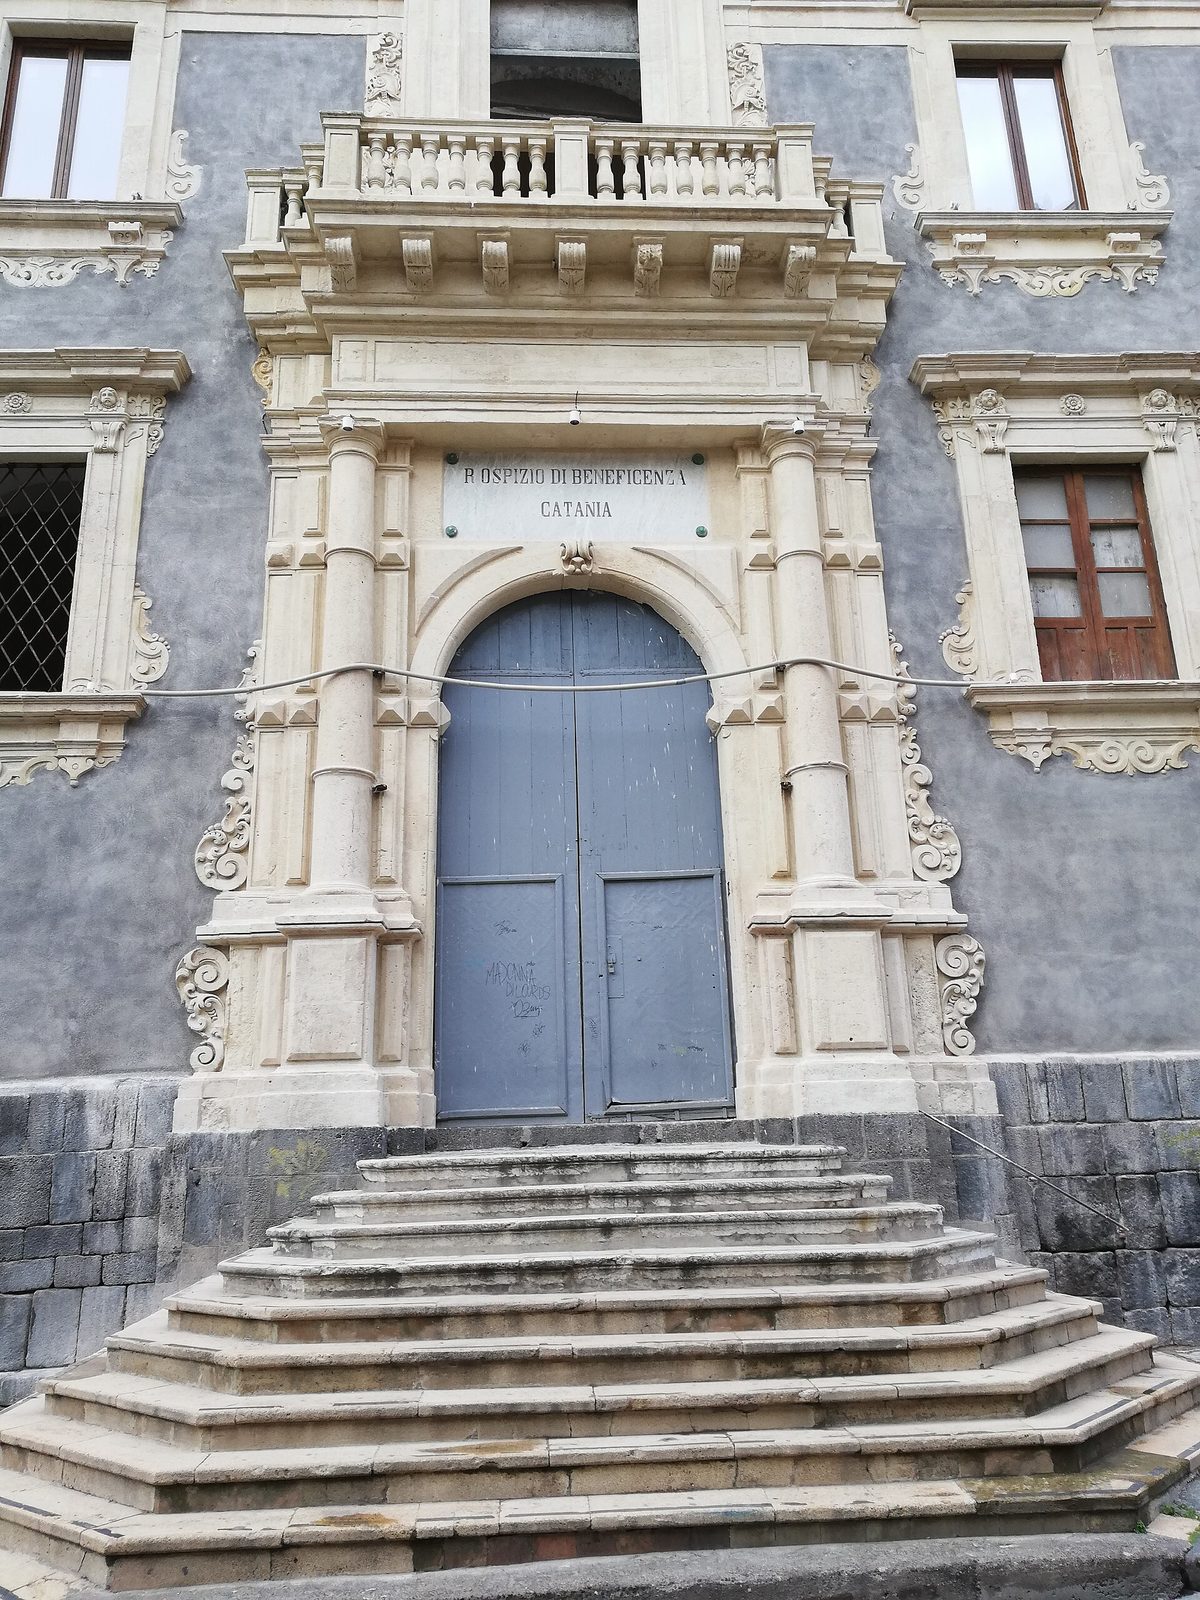
From 1968 to 2009, the complex housed Catania’s State Institute of Art, whose use led to repeated small internal alterations. In 2002, it became part of the UNESCO World Heritage property Late Baroque Towns of the Val di Noto, a group of places recognized together as one heritage property.
Remains
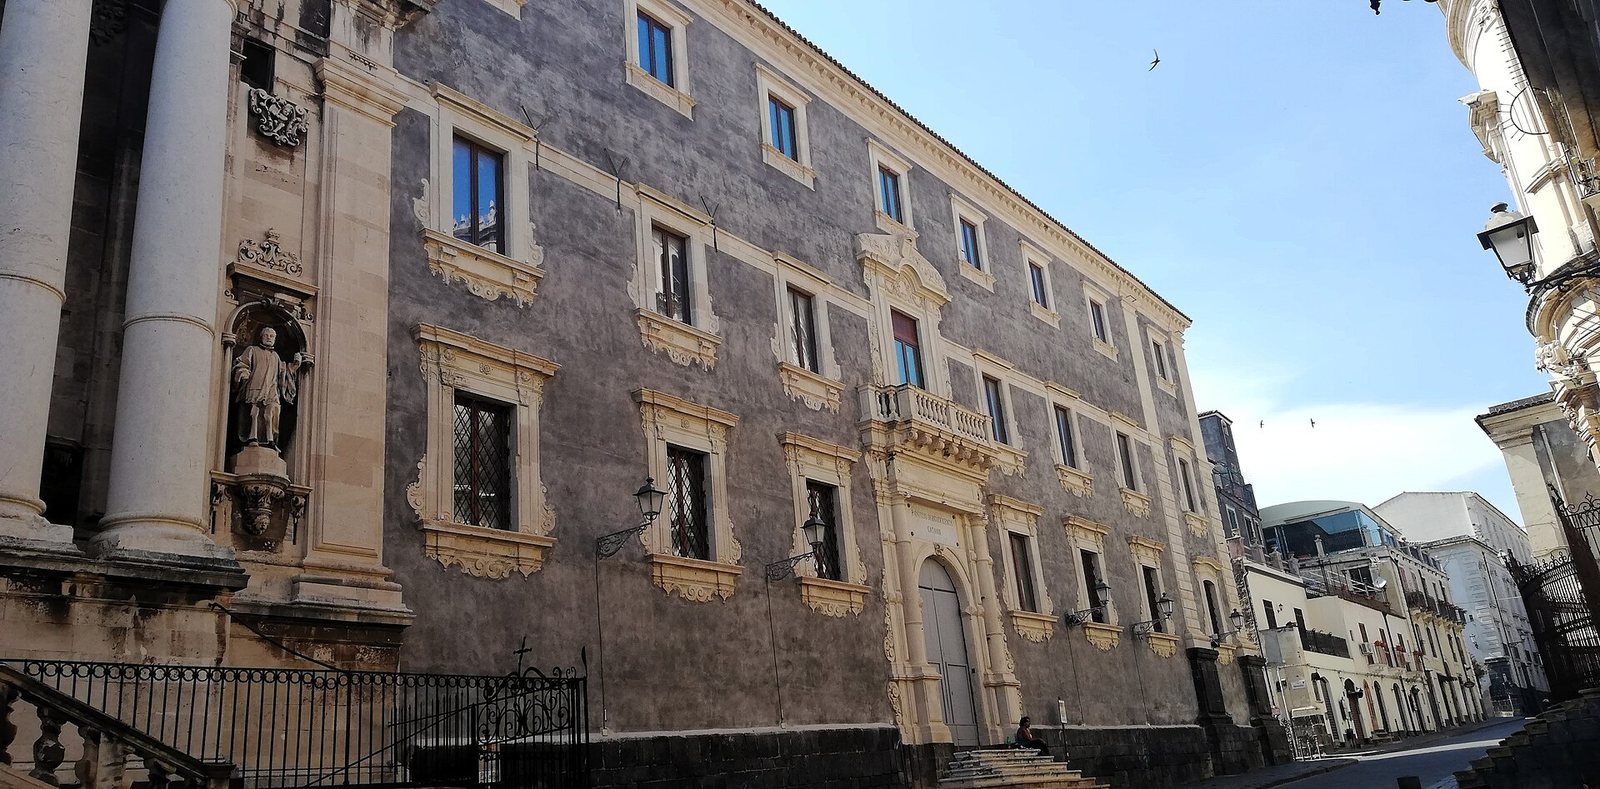
The complex is an eighteenth-century palace on Via dei Crociferi, adjoining the Church of San Francesco Borgia. Its surviving layout combines earlier buildings, seventeenth-century planning ideas, and spaces designed for Jesuit community life. Four courtyards organize the buildings. Three follow one another parallel to the church’s length, an arrangement unusual among Sicilian colleges, where courtyards generally lay at right angles to the church.
Courtyards and circulation
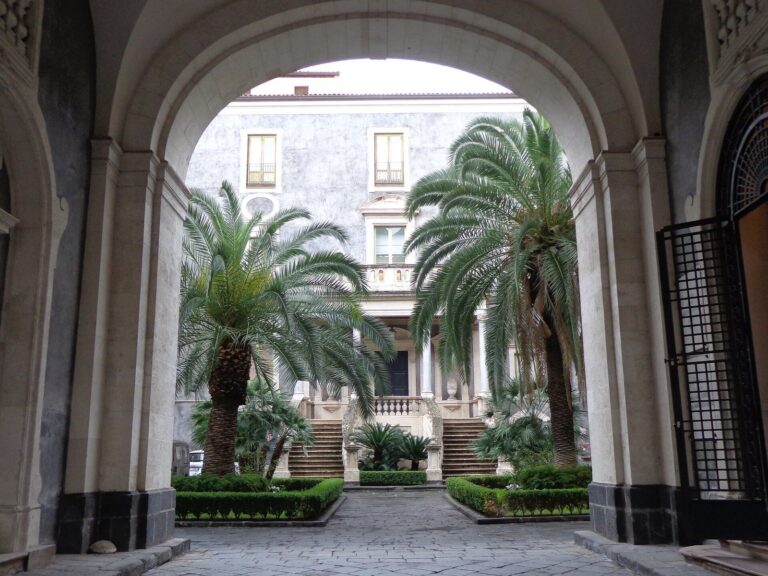
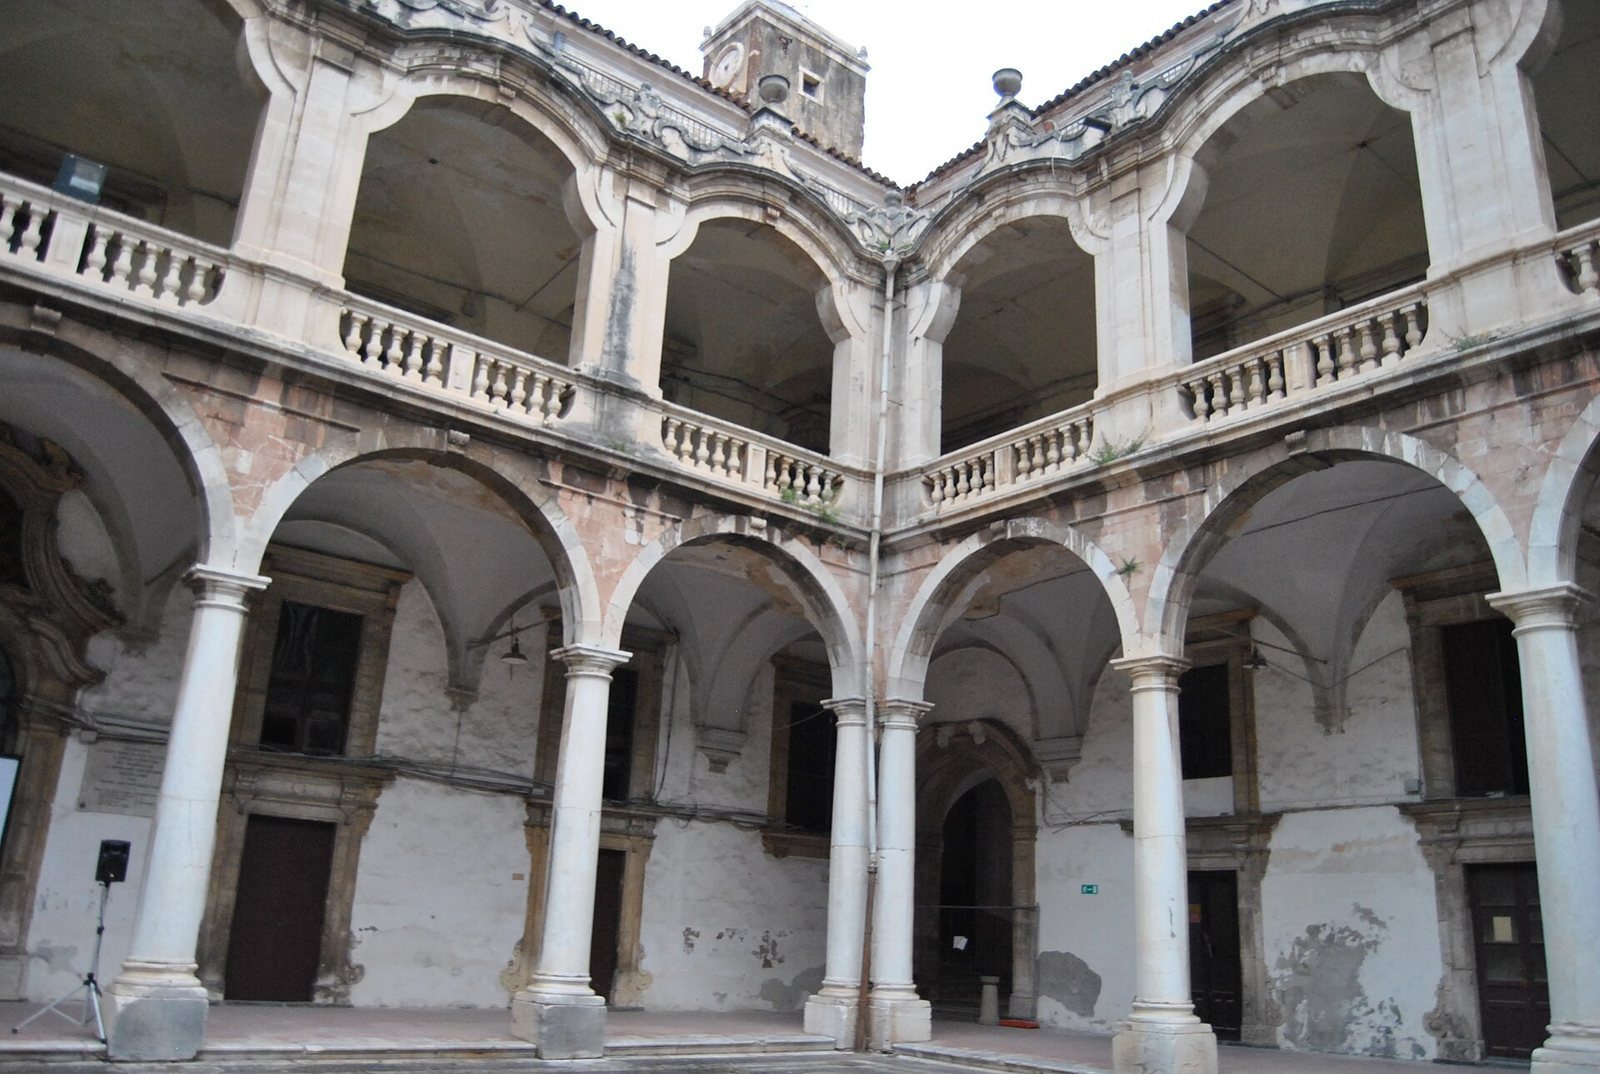
Jesuit planning distinguished the Area Collegii (community sector) from the Area Scholarum (school sector), each arranged around a courtyard. The church was linked to the community buildings and intended for Jesuits, pupils, and worshippers. A service courtyard allowed separate carriage access, and the Catania complex has a second carriage courtyard as well. One courtyard includes a cloister, a covered walkway around a courtyard, with a columned loggia, an open-sided gallery.
Church
The church’s naves are set within a rectangular plan that corresponds to a design prepared around 1623 for a proposed church at Piano della Fera Nova. Father Tommaso Blandino prepared that design, and Alonzo di Benedetto may have used it. The church façade is attributed to architect Angelo Italia, who may also have established a general scheme for the college that Alonzo later developed.
School wing and porticos
The western body of the Area Scholarum occupies the site of an earlier church. By early 1718, seven ground-floor windows on the east façade were complete and work on the main entrance portal was partly finished. Between 1726 and 1740, finishing work continued inside the church, and builders worked on the vaulted sections along the school courtyard’s portico. In 1745, Stefano Battaglia took over direction of the building work from Alonzo di Benedetto and probably designed the portico’s second level. The first level has round arches; the second forms an open-sided gallery supported by solid piers.
Entrances and courtyard finishes
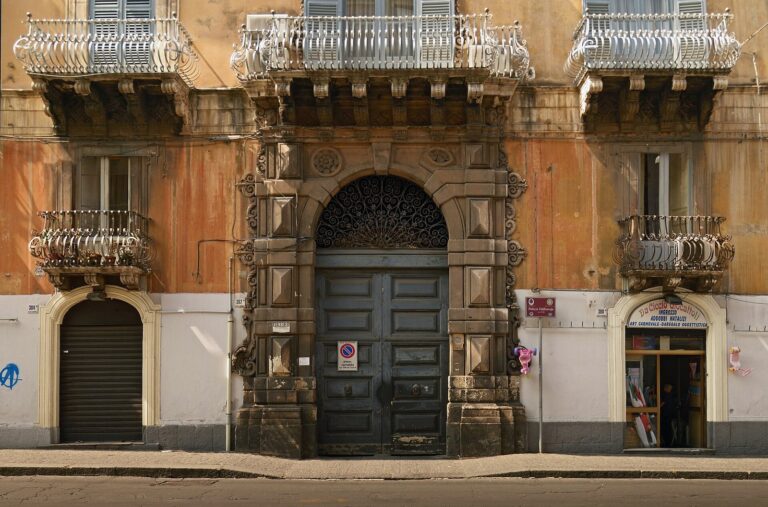
The portal leading to the third courtyard bears the date 1697. The courtyard pavement uses black and white pebbles laid in stripes, a pattern compared with the Baroque style of architect Francesco Borromini. The brackets beneath the balconies retain a stylized late-Renaissance form.
Upper-floor rooms
The original upper floor contained 12 rooms for Jesuit fathers. Opening corridors to the north and south reduced the number to 10. Later, the rooms were removed to create a large hall for the hospice, alongside a staircase and a three-room rector’s apartment on the west side.