Temple of Athena: A Greek Doric Sanctuary in Syracuse


Site at a Glance
- Rating
- 4.8
- Popularity
- Low
- Country
- Italy
- Primary era
- Classical
- Eras represented
- Classical, Medieval
- Civilizations
- Ancient Greek, Byzantine
- Site type
- Religious
- Remains
- Temple
On this page10 sections
History
The Temple of Athena is a Greek sanctuary in Syracuse, Italy, built during the fifth century BC in the fully developed Doric architectural tradition, probably around 470 BC. Its construction is traditionally associated with Gelo, the first tyrant of Syracuse and a member of the Deinomenid dynasty, which established rule in Syracuse during the early fifth century BC. The temple was linked to the Syracusans’ victory over Carthage at the Battle of Himera in 480 BC, and its construction may have been completed under Gelo’s brother, Hiero I.
Earlier sanctuary and fifth-century construction
Worship had taken place on the site since the eighth century BC. An earlier Doric temple stood there by the middle of the sixth century BC before the fifth-century Temple of Athena replaced it. The resemblance between the new temple and the Temple of Victory at Himera supports the connection with the Syracusan victory, although the precise stages of construction remain associated with both Gelo and Hiero.
Athena, the Greek goddess associated with wisdom, warfare, civic protection, and skilled crafts, was the temple’s deity. Cicero, Plato, and Athenaeus identify the sanctuary with Athena. After Rome captured Syracuse in 212 BC, Cicero stated that the Roman general Marcus Claudius Marcellus protected the temple. Its treasures were later plundered by Gaius Licinius Verres, a Roman governor and praetor whose prosecution became the subject of Cicero’s speeches against him.
Christian conversion and archaeological study
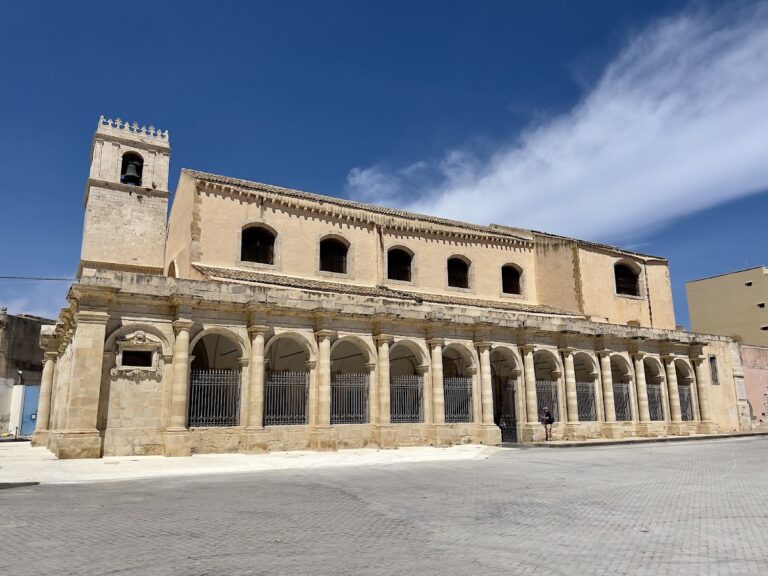
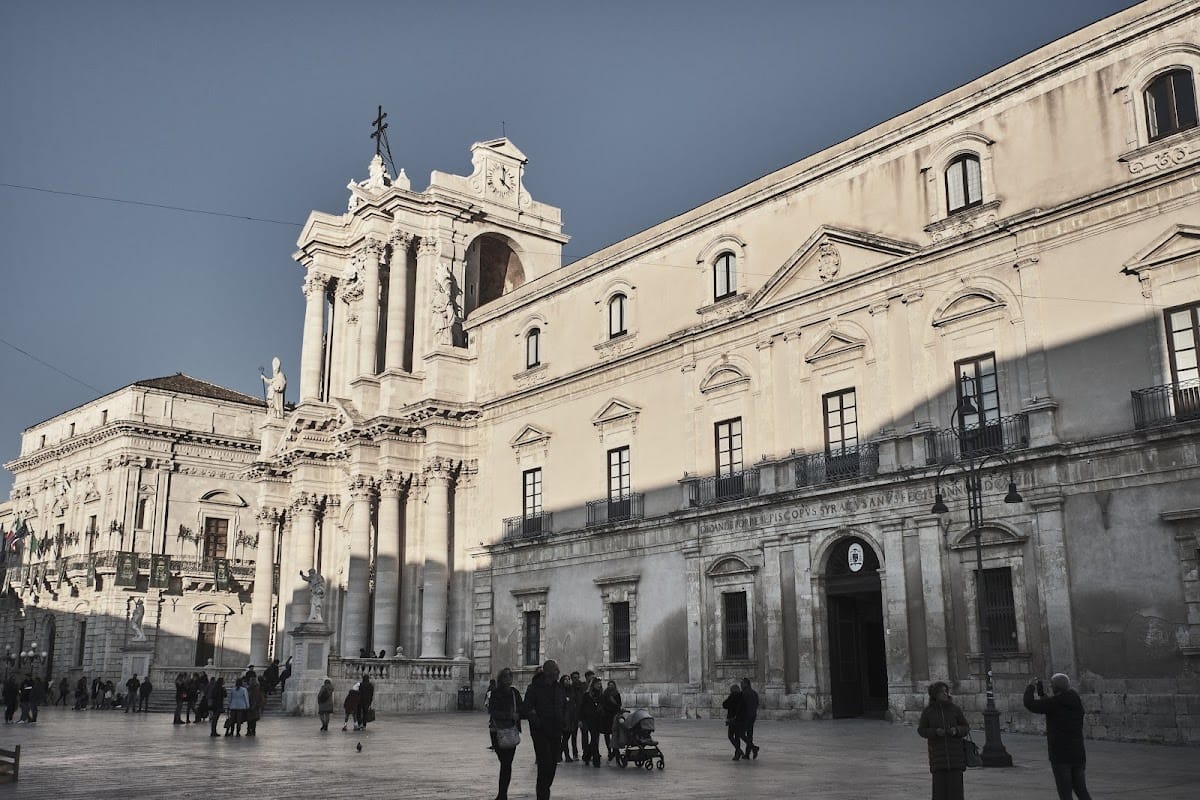
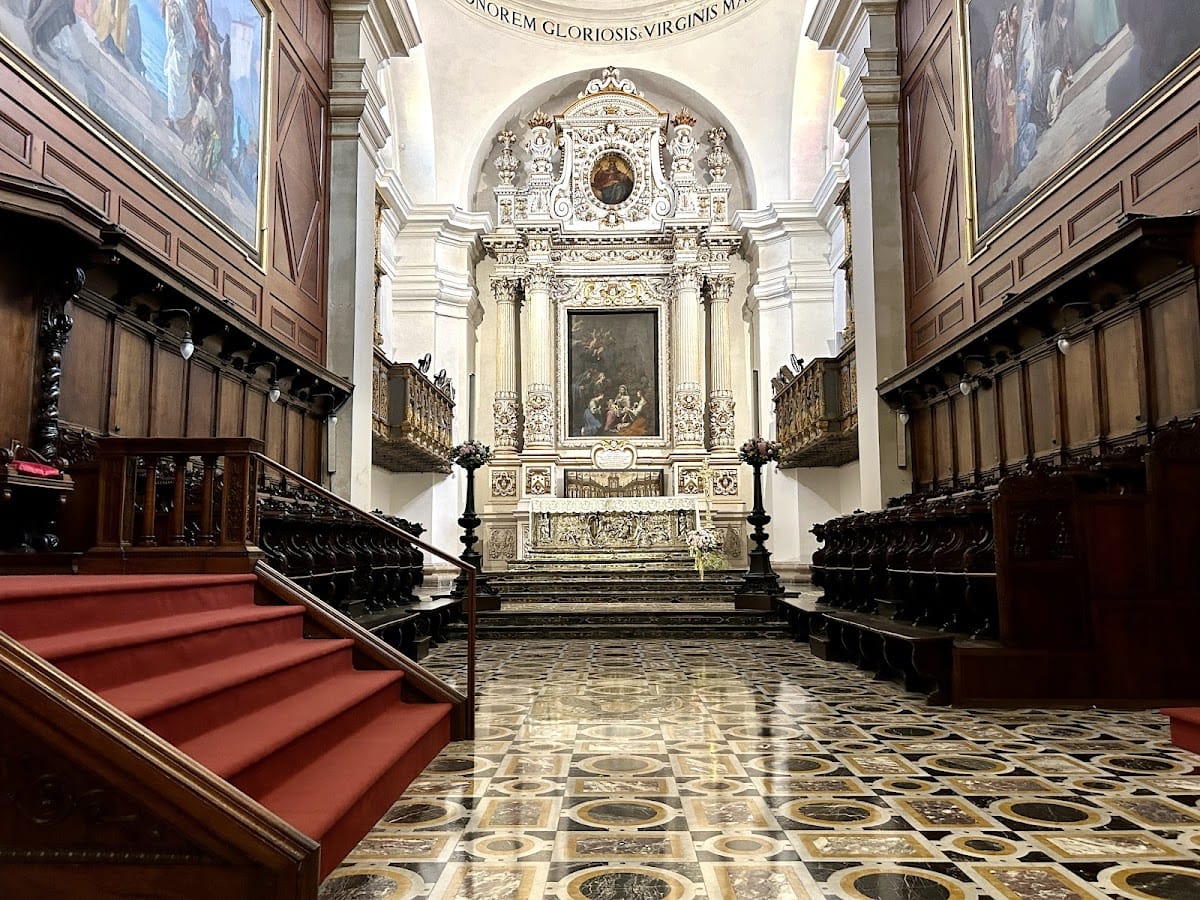
During the seventh century AD, the ancient temple was converted into a Christian basilica. It later became the Cathedral of Syracuse, now known as Santa Maria delle Colonne. The cathedral incorporated and altered the ancient structure, making the temple’s history visible through the later building.
Excavations in 1912 and 1917 exposed architectural elements, terracottas, and part of an altar belonging to the earlier temple. Another altar associated with the earlier cult activity had been found during excavations at the beginning of the twentieth century. In 1927, restoration removed later structures and plaster so that more of the ancient fabric could be seen. The Temple of Athena now forms part of the UNESCO World Heritage property “Syracuse and the Rocky Necropolis of Pantalica,” inscribed in 2005.
Remains
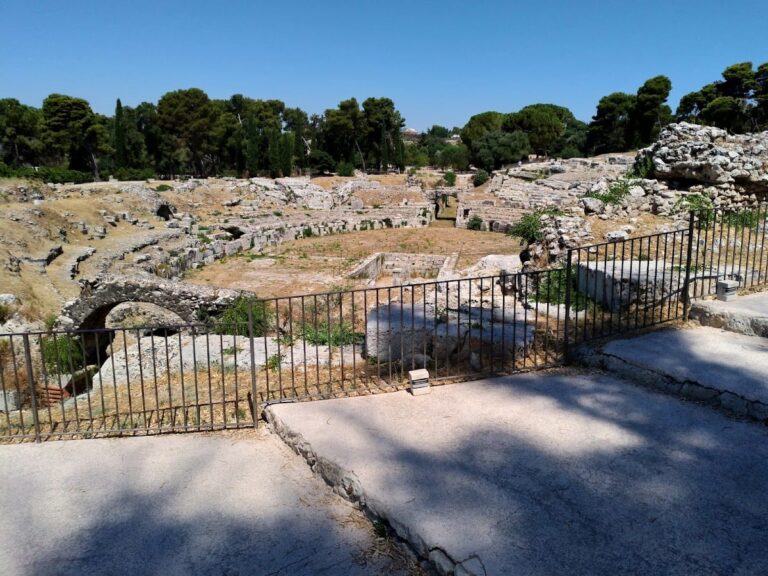
The temple stood in the southern part of the island of Ortigia, immediately south of and parallel to the Temple of Artemis, an Ionic temple. It belonged to a wider sanctuary area containing earlier sacred structures, altars, and small votive temples. Built from local limestone and imported Greek marble, it was a peripteral temple, meaning that a single outer colonnade surrounded the central building.
Doric temple structure
Colonnade and plan
The Temple of Athena was hexastyle, with six columns on each short side and fourteen on each long side. The spaces between the columns at the ends were narrowed, a standard Doric solution to the problem of arranging the corner columns. The stylobate, or raised stone platform supporting the columns, measured about 22 by 55 metres. Inside the surrounding colonnade stood the cella, the principal inner chamber, which measured approximately 12.5 by 42 metres. A pronaos, or entrance porch, preceded it, while an opisthodomos formed the rear porch. Each porch had two columns set between the projecting ends of its side walls.
Cathedral incorporation
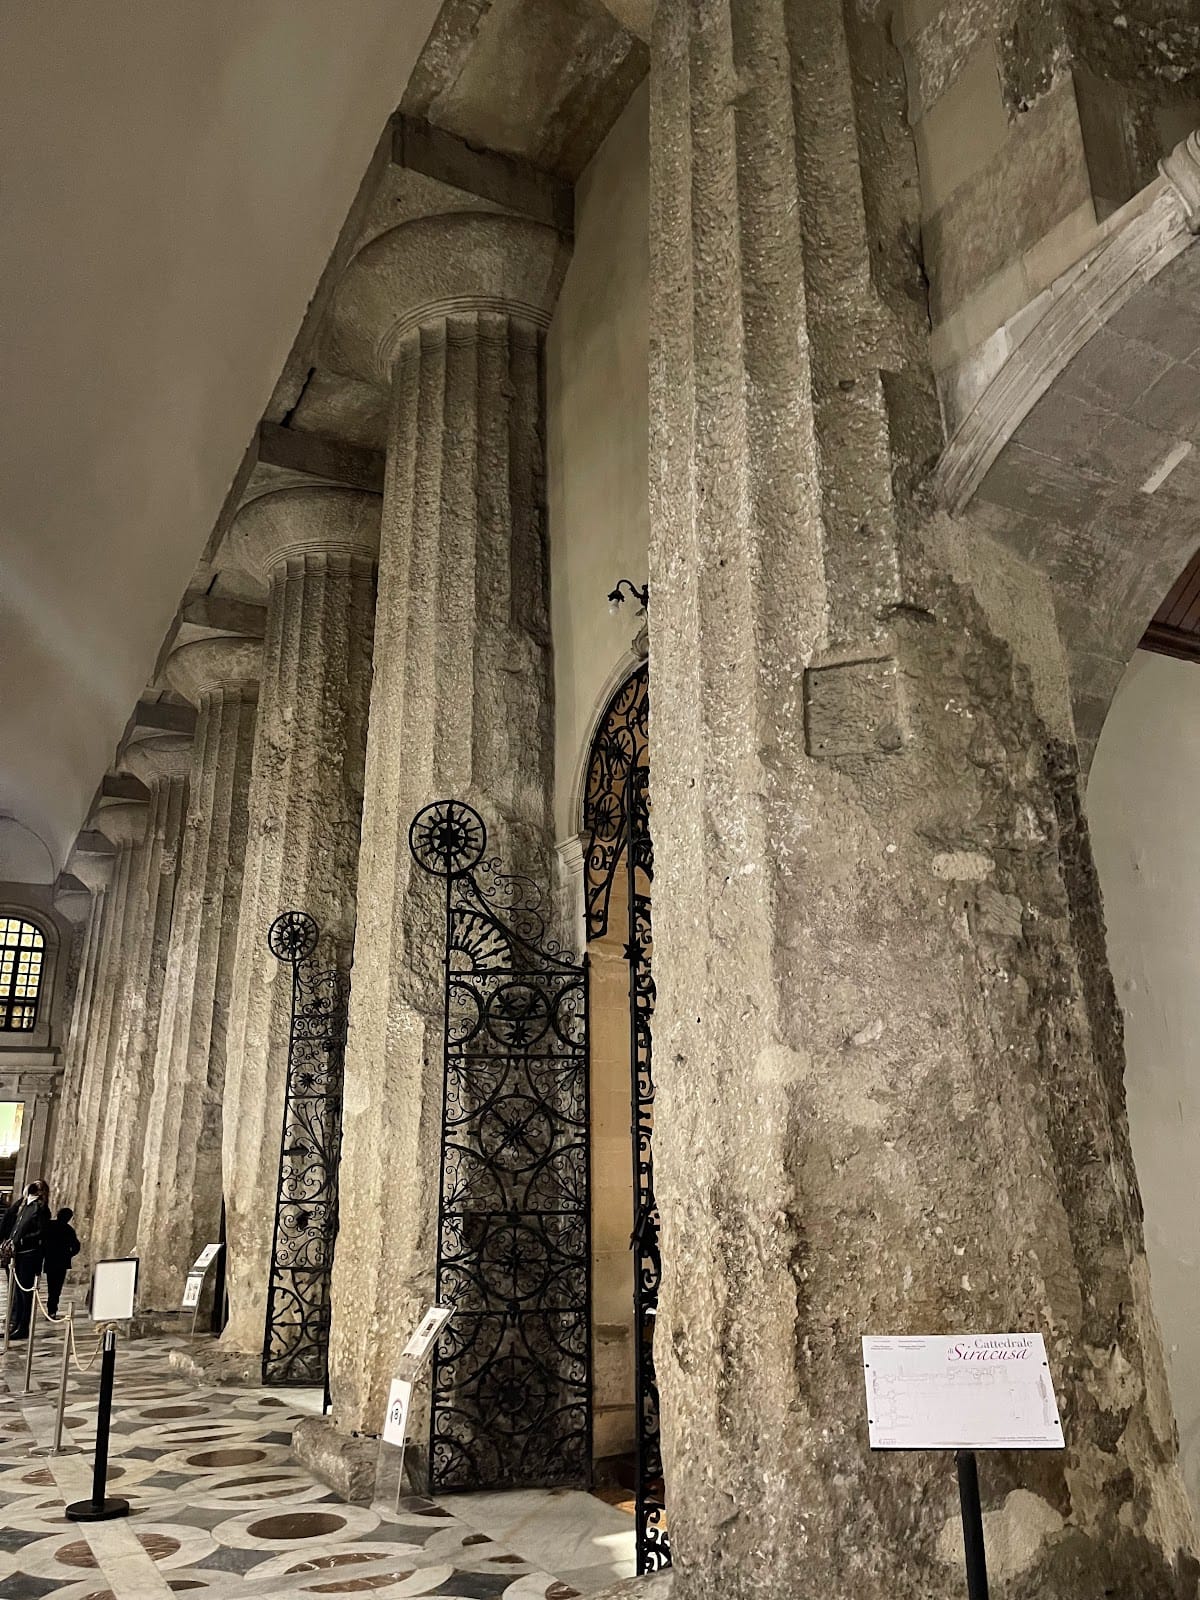
The original entrance was on the eastern side and led through the pronaos. During the conversion into a cathedral, the spaces between the outer columns were closed with walls, arched doors were cut into the walls of the naos, and an altar was installed where the eastern entrance had stood. A new entrance was opened at the western end. Parts of the ancient structure remain within the Cathedral of Syracuse. Columns survive along the long sides of the peristyle, while the stylobate is visible on the cathedral’s left side. Parts of the entablature and naos also remain, and the temple’s ends were destroyed.
Nine columns from the right side of the peristyle can be seen inside the cathedral, together with two columns in front of the cella. Additional ancient columns form part of the cathedral’s exterior wall. The surviving shafts display entasis, a slight swelling designed to make columns appear visually straight. Their presence, together with the incorporated platform and wall elements, preserves the outline of the Greek building within the Christian structure.
Decoration and associated finds
Architectural fragments
Marble roof tiles and lion-head waterspouts from the temple are preserved in the Paolo Orsi Regional Archaeological Museum. Excavation also produced terracottas, architectural elements, and part of an altar connected with the earlier sanctuary phases.
Rich decoration and the Athena shield
The temple was richly decorated with ivory elements, gold bosses on its doors, and painted panels. These included a cavalry battle between Agathocles and the Carthaginians, as well as portraits of twenty-seven Syracusan tyrants. A gilt copper shield associated with Athena was placed in the pediment or at the top of the temple. Tommaso Fazello described it as large enough to serve as a landmark for sailors, although the feature may instead have been a statue of Athena carrying shields.
An early modern tradition connected the shield with a ritual performed by sailors leaving Syracuse. After it disappeared from view, they were said to sacrifice to Neptune and Minerva, the Roman counterpart of Athena, by throwing apples, incense, spices, and flowers into the sea.