San Nicolò l’Arena: A Benedictine Church in Catania
Site at a Glance
- Rating
- 4.6
- Popularity
- Low
- Country
- Italy
- Primary era
- Early Modern
- External website
- Open
- Eras represented
- Early Modern, Modern
- Civilizations
- Habsburg, Kingdom of Sicily, Kingdom of the Two Sicilies, Spanish
- Site type
- Religious
- Remains
- Church
On this page18 sections
History
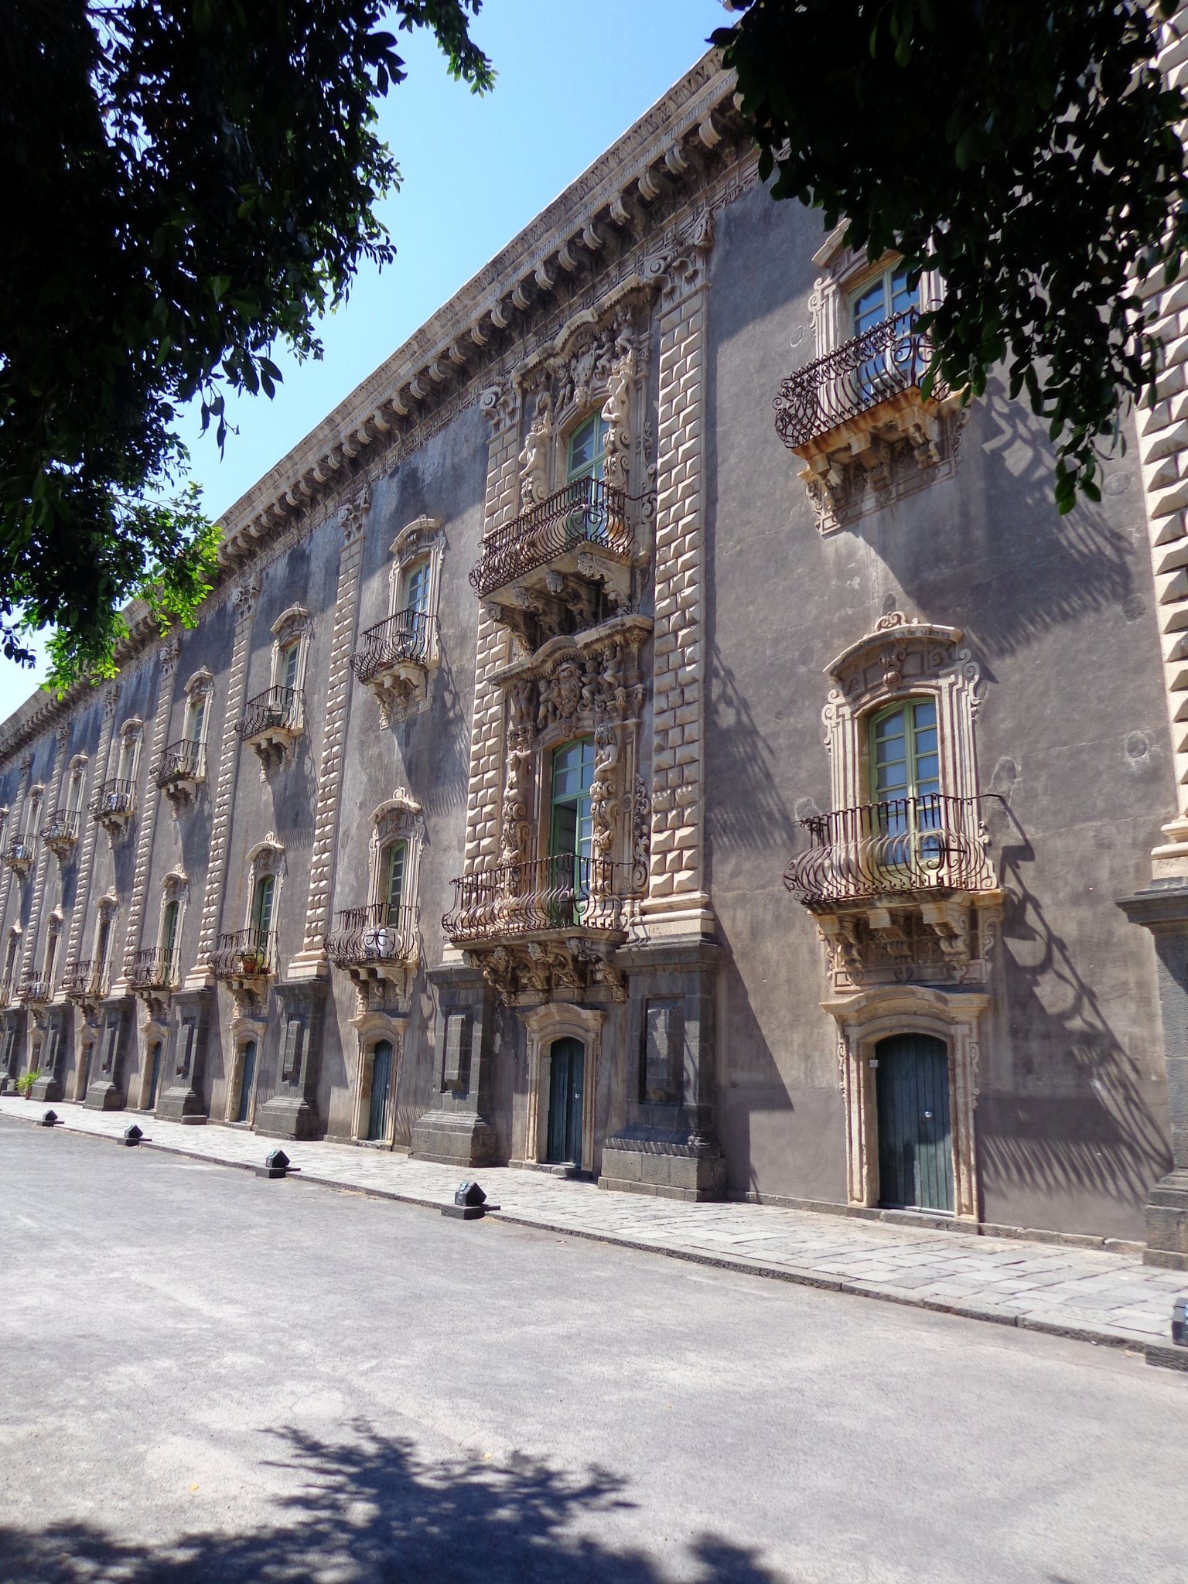
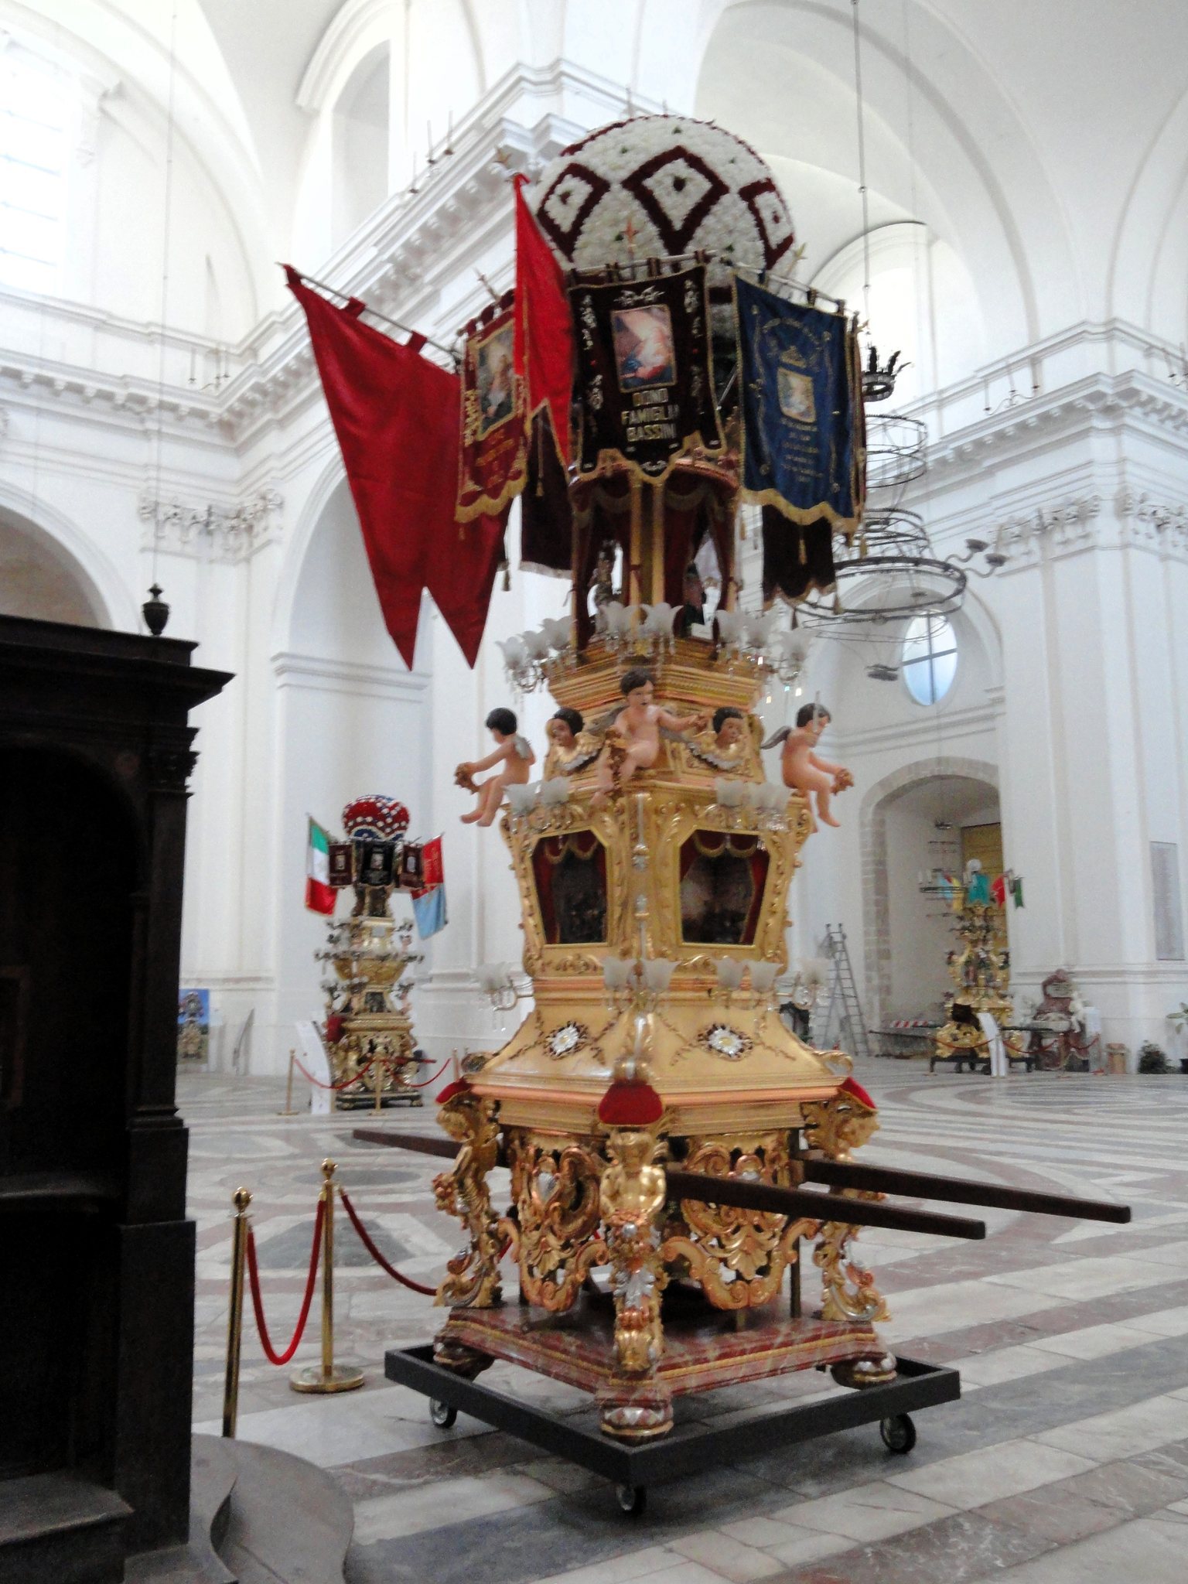
San Nicolò l’Arena is a Roman Catholic Benedictine church in Catania, Italy, dedicated to Saint Nicholas of Bari. The present building was begun in 1687 in the late Baroque period after the destruction of an earlier church, and its scale reflects the importance and wealth of the monastery complex as well as the large congregations attending the September Feast of the Holy Nail.
Benedictine origins
The church’s name comes from the earlier title Sancti Nicolai de Arenis. It referred both to the monks’ devotion to Saint Nicholas of Bari, a fourth-century bishop associated with charity, protection, and miracles, and to the red volcanic sand near the first Benedictine complex at Nicolosi. The forms “rena” and “arena” were used interchangeably.
Benedictine activity in the Catania area reaches back to the medieval period. In 1150, the monks received the church of San Nicolò l’Arena at Nicolosi together with its hospice, vineyards, pastures, and lands. In 1358, the monks of San Leone joined the community. The Benedictines founded their Catania monastery on 28 November 1558, creating the institutional setting for the later church.
The first Catania church
The earlier church at the Catania site belonged to the sixteenth-century monastery complex and was inaugurated in 1578 in the presence of Viceroy Giovanni de la Cerda. It was probably dedicated to Saint Nicholas of Bari. The building stood in the Cipriana area, on the site of Catania’s former Jewish quarter, which had belonged to the monks of Nicolosi since 1553. Its appearance is only sparsely known, including through a sixteenth-century view of Catania by Pierre Mortier.
Rebuilding after the eruption and earthquake
The 1669 eruption of Mount Etna devastated the earlier church and affected western Catania, including the city gates and bastions. The replacement church was moved south of the former site, near the edge of the lava flow. Construction began in 1687 according to designs by the Roman architect Giovanni Battista Contini. His project was intended to accommodate large crowds, particularly during the processions of the Holy Nail on 13 and 14 September, and to express the power of the monastery. Saint Peter’s Basilica in Rome provided its principal architectural model.
The earthquake that struck southeastern Sicily in 1693 interrupted the work. For almost thirty years the monastery had no principal church, while the possibility of moving the complex to Montevergine Hill was considered. Construction resumed at Cipriana in 1730 through successive campaigns involving Andrea and Antonio Amato, Francesco Battaglia, Stefano Ittar, and Carmelo Battaglia Santangelo.
Structural failures affected the right nave in 1755. Stefano Ittar then replaced his father-in-law Francesco Battaglia and raised the great dome at the crossing in 1780. Carmelo Battaglia Santangelo won the monastery’s competition for the facade in 1775, but the design changed five times. A dispute between the Benedictines and the company supplying the stone halted the work in 1797, leaving the facade unfinished.
Later history and restoration
The Italian government confiscated the church and monastery in 1866. During the Second World War, the church was deconsecrated and damaged by bombing. It was later reconsecrated and returned to the Benedictines in 1989. The building subsequently underwent repeated restoration and consolidation campaigns. Work on the dome began in 1999, was interrupted for a prolonged period, and was completed in 2012, although the church remained in a degraded condition.
The organ continued in use until the first decades of the twentieth century before being abandoned. Allied bombing in 1943 caused further damage. Funding provided in 1998 allowed the Mascioni organ-building firm to restore it, and the work was completed in 2004.
Since the twentieth century, San Nicolò l’Arena has also housed Catania’s military shrine, a commemorative sacred space for service personnel who died in war. Designed by engineer Alessandro Vucetich at the request of the Provincial Association of Families of the Fallen in War, it contains memorial plaques for the dead of the First World War and commemorates Catanian soldiers killed in both world wars.
Remains
Plan, scale, and exterior
The church covers more than 1,500 square metres and measures approximately 105 metres in length. It is about 48 metres wide across the nave area and 71 metres across the transept, while the maximum height reaches roughly 66 metres at the dome. Its Latin-cross plan has a long central axis crossed by a transept, or transverse arm. Three naves, lateral chapels, chapels in the transept apses, a crossing dome, and a very deep raised choir for the monks’ stalls organize the interior.
Massive pillars and broad arches divide the naves. Corinthian pilasters, strongly projecting cornices, Roman-inspired windows, and vaults set at a common height give the interior a unified form. High windows in the sides and facade, together with the dome, admit diffused light.
Unfinished facade
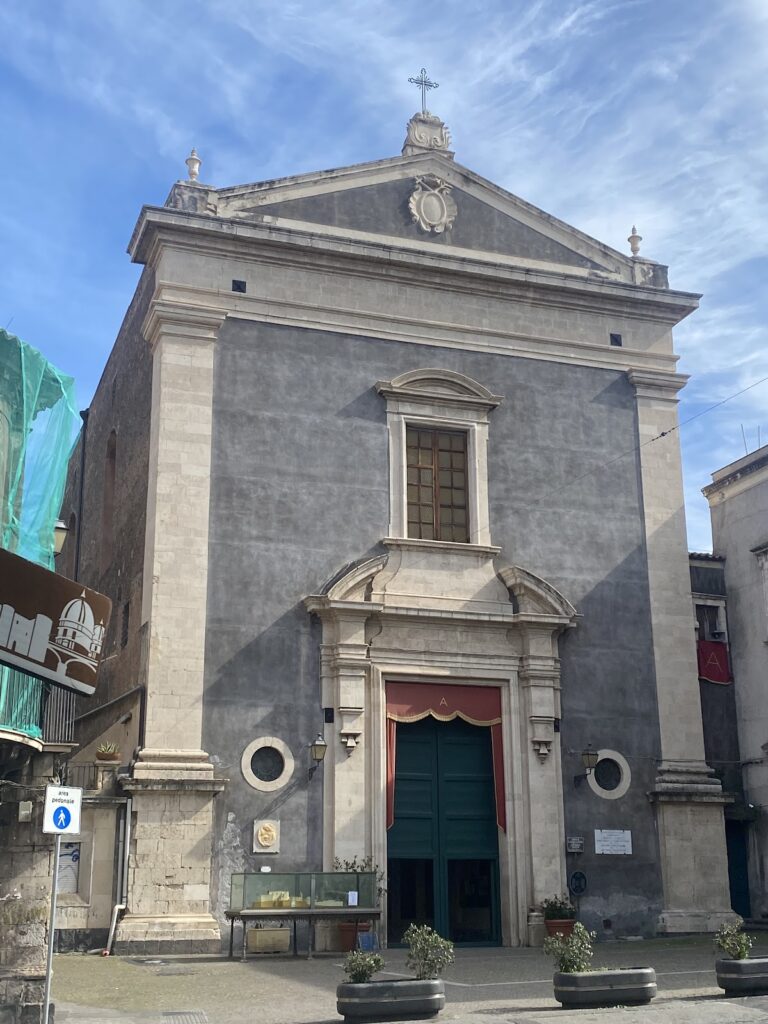
The facade facing Piazza Dante combines late Sicilian Baroque with more linear Neoclassical forms. Its intended design includes eight free-standing columns, three large portals with balustraded windows above them, and a central pediment. Only part of the elevation was built: the columns stop at mid-height, and the crowning entablature and central pediment remain incomplete. The central window bears Carmelo Battaglia Santangelo’s signature and the date 1796. Holes for marble facing remain visible in the unfinished masonry.
Naves and chapels
The lateral chapels are faced with costly marbles and other stones brought from across Italy and the Mediterranean. Their materials include Trapani stone, alabasters from Cotognino, Fiumicino, and Rome, alabaster limestone from Malta and Palermo, yellow stone from Siena, green stone from Calabria, Thessalian and Carrara marble, Taormina and Billiemi marble, ancient green marble, black paragone jasper, Genoese bardiglio, French red stone, Spanish morgatello, Sicilian yellow stone from Castronuovo, Portasanta marble, and black marble from Portovenere.
Right nave chapels
The right nave contains the Chapel of Saint Gregory, with Vincenzo Camuccini’s painting of Saint Gregory sending Saint Augustine to England. The Chapel of Saint John the Baptist contains Stefano Tofanelli’s Beheading of Saint John the Baptist. In the Chapel of Saint Joseph, Mariano Rossi’s paintings of Saint Joseph and the Institution of the Benedictine Order, both dated 1786, are associated with an altar frontal bearing a relief of the Flight into Egypt. The latter painting is now in the Pinacoteca of Ursino Castle.
Left nave chapels
The Chapel of Saint Andrew contains Ferdinando Boudard’s Martyrdom of Saint Andrew. The Chapel of Saint Euplius has Bernardino Nocchi’s Calvisianus Judging the Deacon Euplius, painted around 1802. Mariano Rossi’s Martyrdom of Saint Agatha, dated 1786, belongs to the Chapel of Saint Agatha and is now in the Pinacoteca of Ursino Castle.
Other chapels
The remaining nave and transept chapels include the Chapel of the Holy Crucifix, the Chapel of the Blessed Sacrament, the Chapel of the Nativity with Stefano Tofanelli’s Nativity of Jesus, and the Chapel of Saint Placid with Placido Campolo’s Martyrdom of Saint Placid and Saint Flavia. Abbot Filippo Hernandez of Caltagirone sponsored the chapels of Saint Benedict, Saint Joseph, Saint Placid, Saint Agatha, Saint Nicholas, and the Virgin Mary near the crossing. Several decades later, Abbot Giovanni Andrea Paterno Castello promoted the chapels of Saint John the Baptist, Saint Euplius, Saint Andrew, and Saint Gregory near the entrance.
Transept chapels and eastern rooms
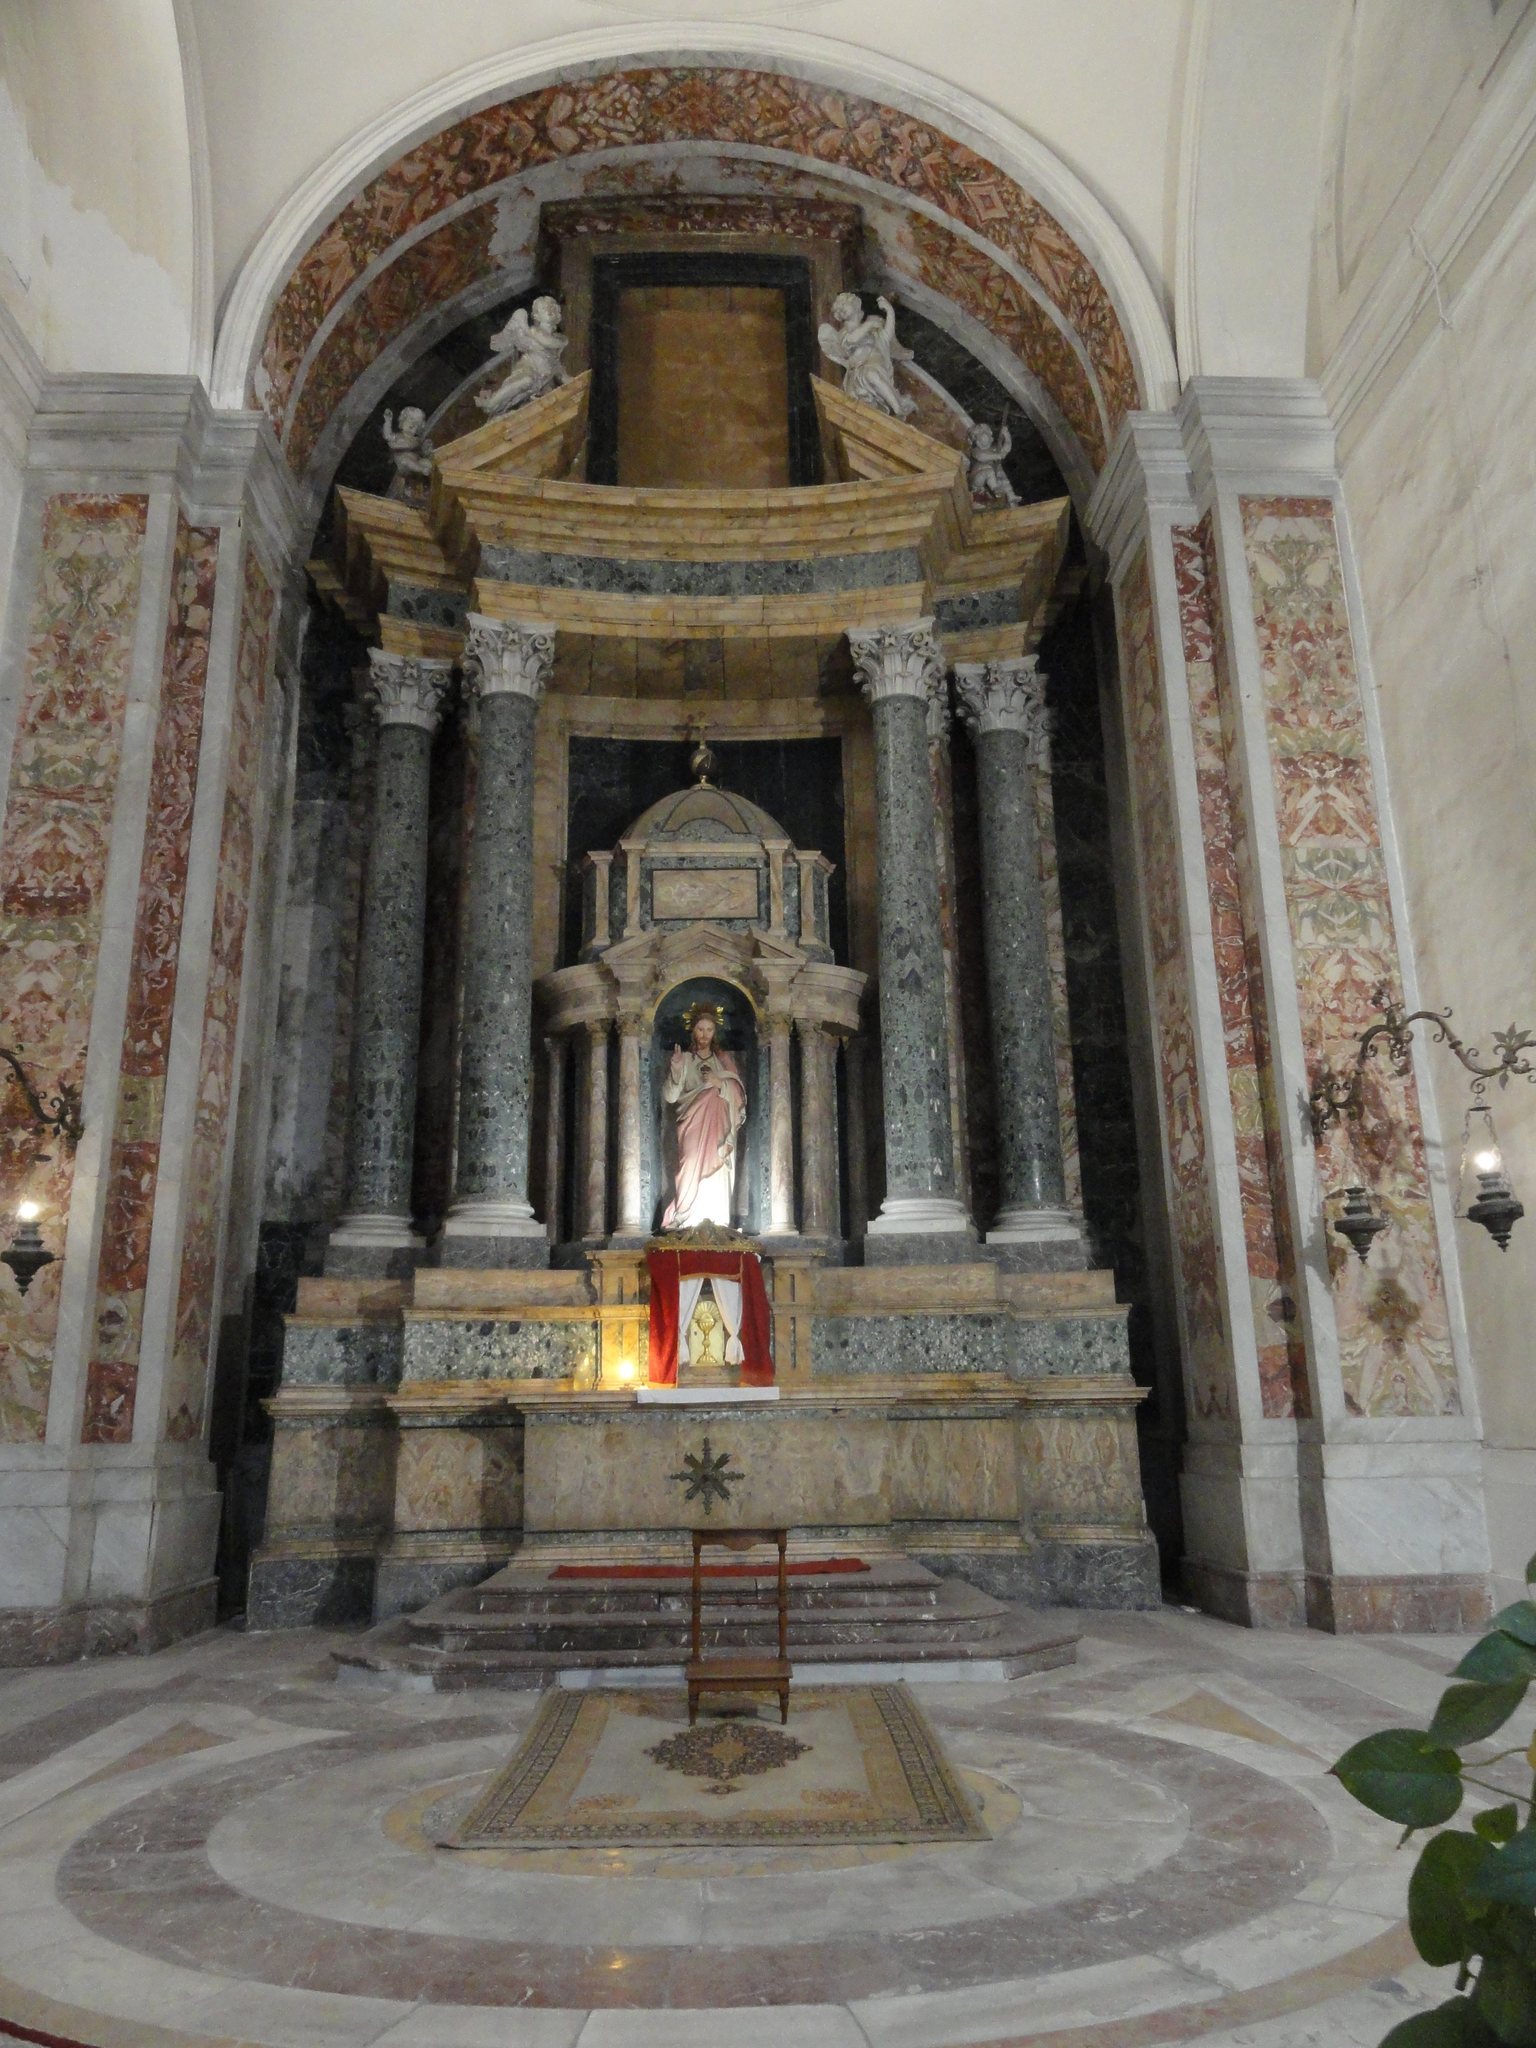
Chapel of Saint Nicholas
The right transept contains the Chapel of Saint Nicholas, a concave monumental structure whose columns and pilasters support a triangular pediment. Allegories of Justice and Charity occupy its upper elements. Niccolò Lapiccola’s Saint Nicholas Blessing stands in the niche, while Giuseppe Cades and Stefano Tofanelli are represented by paintings of Saint Nicholas refusing elevation to the archbishopric of Myra and the Liberation of the Slave. The chapel was heavily damaged by bombing during the Second World War.
Chapel of Saint Benedict
The left transept contains the Chapel of Saint Benedict of Norcia, the sixth-century founder of Western monasticism and namesake of the Benedictine Order. Built in two phases between 1780 and 1790 at the initiative of Abbot Filippo Hernandez of Caltagirone, it has a concave structure with paired columns and a triangular pediment. Allegories of Fame and Penitence appear above it.
Antonio Cavallucci’s 1789 painting of the presentation of the disciples Placid and Maurus to Saint Benedict is displayed in the chapel, alongside Cavallucci’s Saint Benedict in the Desert and Niccolò Lapiccola’s Saint Germanus and Saint Benedict. The altar table, superstructure, and inlays combine Trapani stone, Cotognino alabaster, Siena yellow, Calabria green, and Thessalian marble. Carrara-marble high reliefs represent the Rule Book, mitre, abbatial staff, flowered rods bound by a decorative band, and two pairs of crossed palms.
Sacristy and military shrine
The left side of the transept leads to the sacristy and the military shrine. The shrine occupies rooms behind the principal apse, the rounded end of the church, and beneath rooms of the monastery. Its First World War memorial plaques are accompanied by severely deteriorated frescoes by Alessandro Abate.
Designed by Francesco Battaglia, the sacristy contains eighteenth-century wooden stalls and frescoes by Giovan Battista Piparo. It communicates with the eastern cloister, whose open court provides its light. Its works include Pietro Novelli’s Tobias and the Angel, Mariano Rossi’s Institution of the Benedictine Orders, and Piparo’s ceiling fresco of the Assumption of the Virgin Mary.
Choir, altar, and organ
The main altar is faced with hard and semiprecious stones and decorated with metal inlays patinated in gold or silver by the Roman goldsmith Vincenzo Belli. Its composition incorporates the organ, choir, and an articulated wooden baldachin. The side elevations display the arms of the Cassinese Congregation, a major Benedictine congregation, and the monastery’s abbatial insignia. Angels, pillars, acanthus-leaf frames, mouldings, arabesques, and symbols of the Evangelists surround a small temple-like tabernacle topped by a cupola.
The walnut choir along the apse has 97 stalls made by Nicolò Bagnasco and Francesco Regio. High reliefs in the upper stalls show scenes from the Gospels. The side elevations depict Saint Gregory the Great and Saint Nicholas, while the central panels show Saint Benedict between Saint Placid and Saint Maurus. The monastery choir and chapter room follow the same style.
Donato Del Piano’s monumental organ took twelve years to build. It has 2,378 wooden and tin-alloy pipes, six bellows, five keyboards, and 72 stops. Its design sought to reproduce every type of musical instrument, and three organists could play it simultaneously.
Meridian
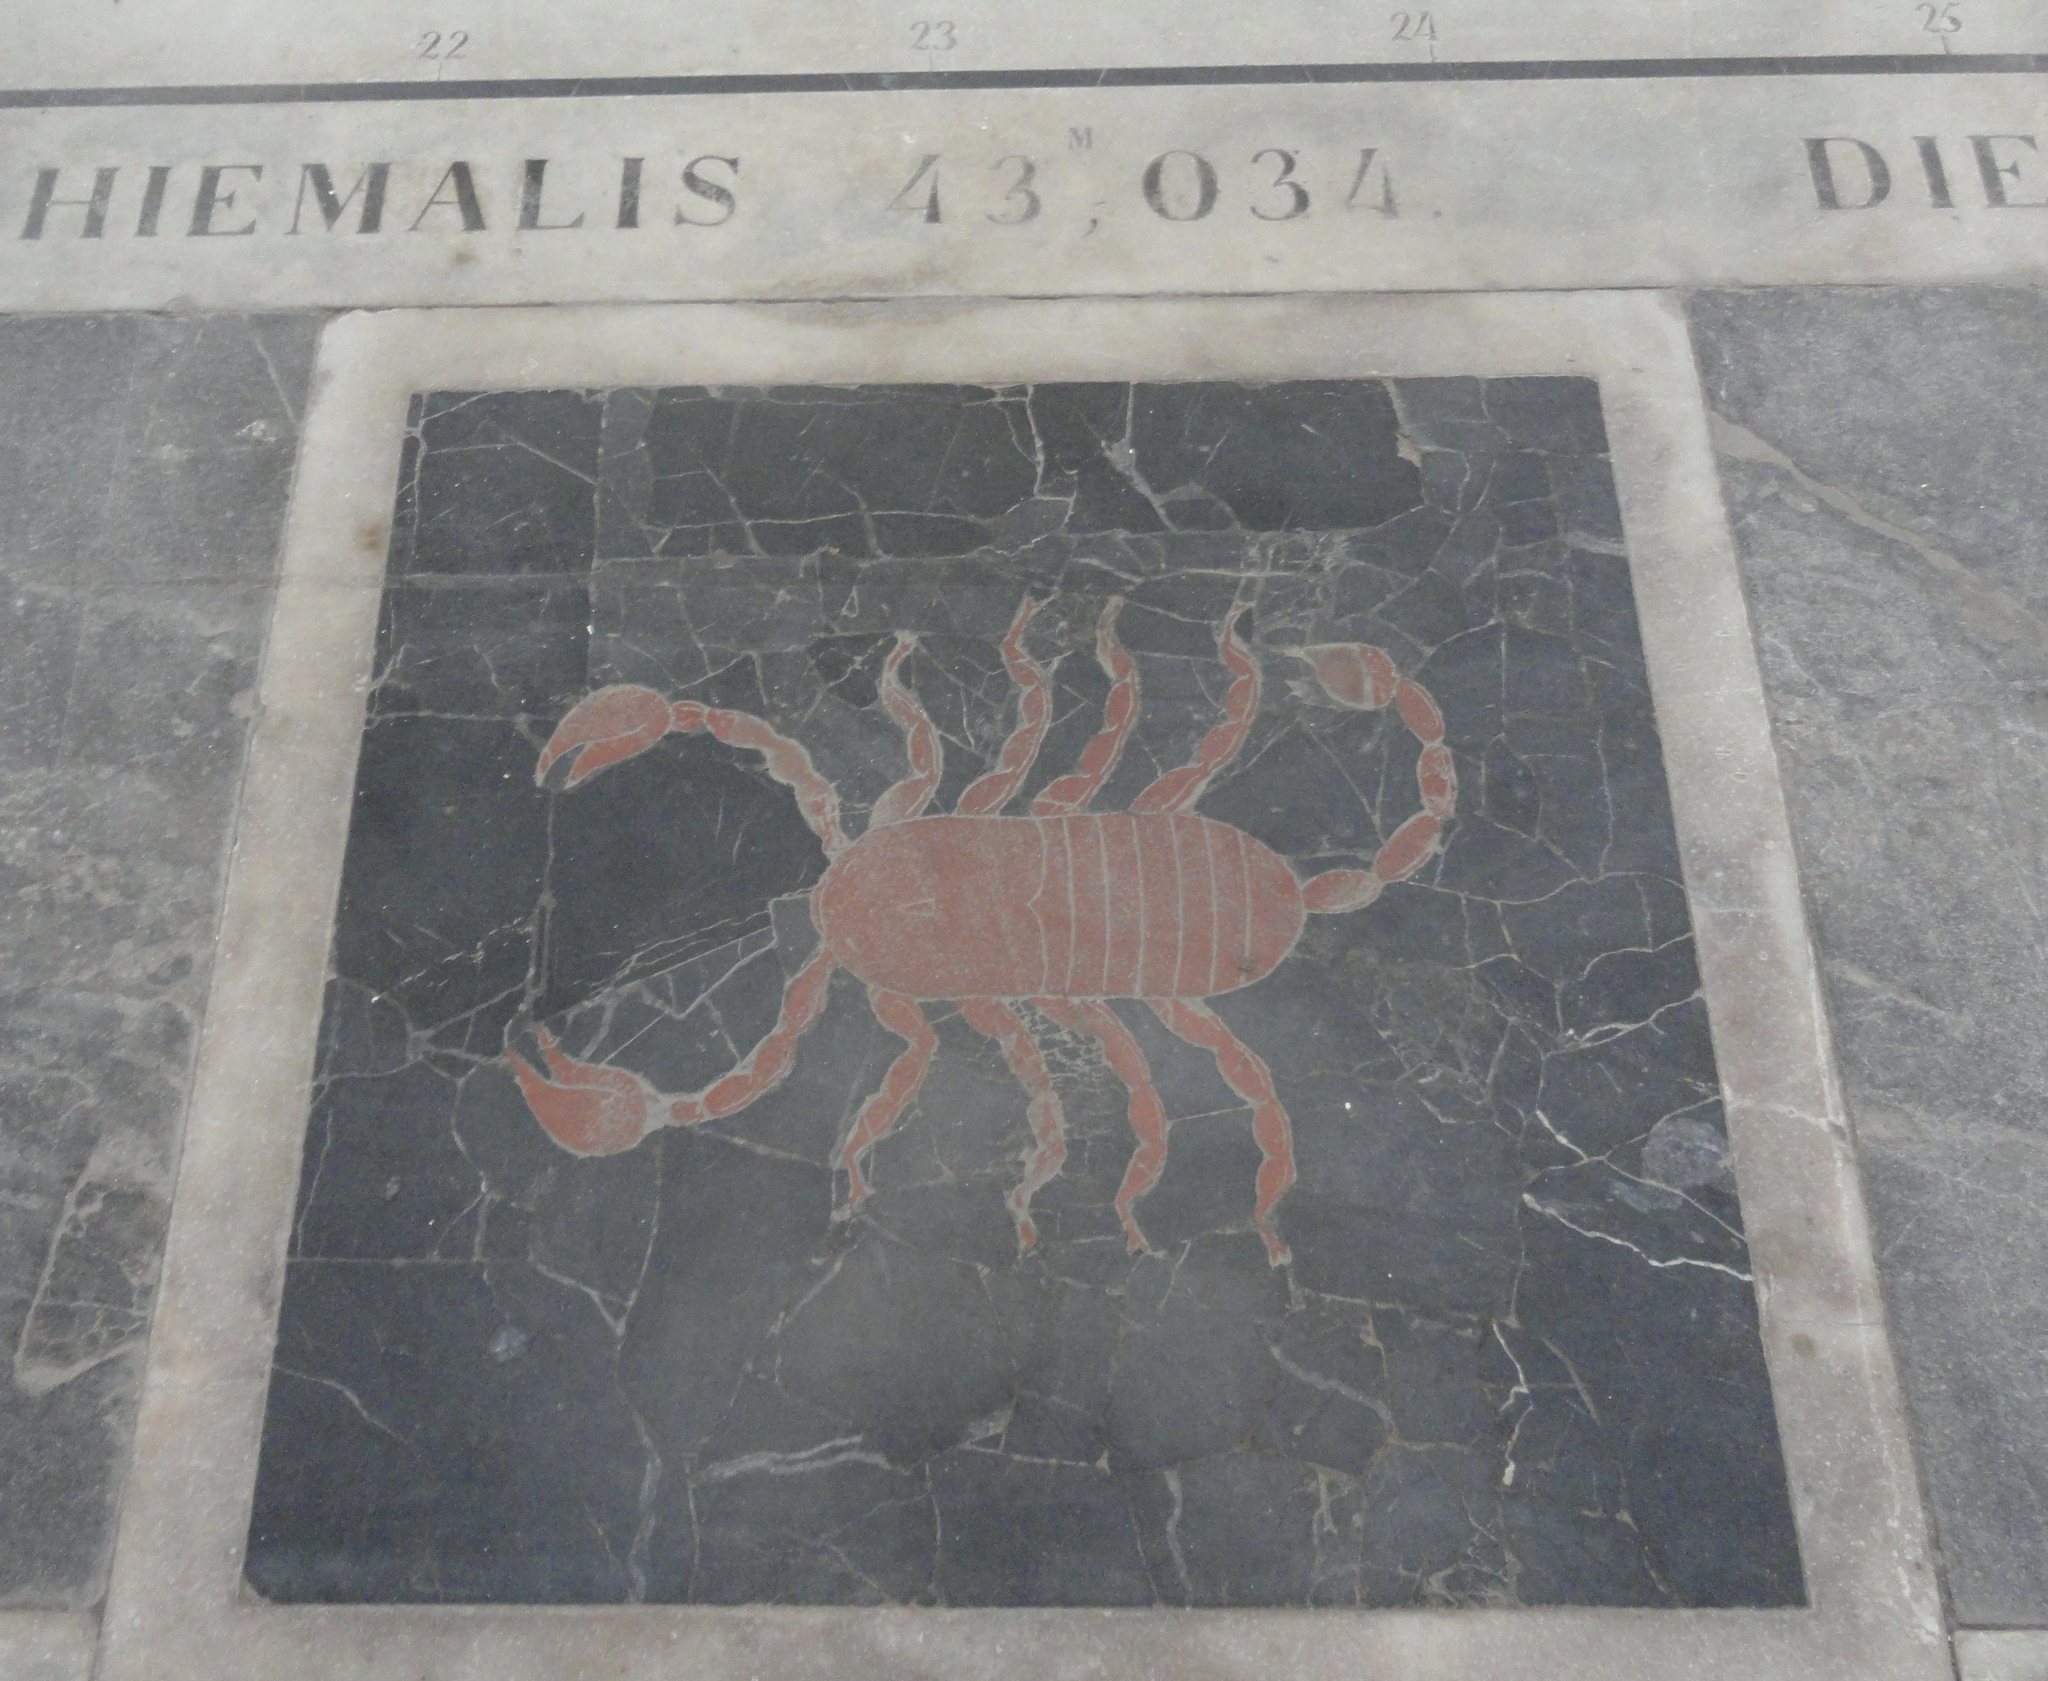
A large meridian, a precision solar instrument that uses a beam of light to mark solar time and the sun’s yearly path, crosses the transept floor. Wolfgang Sartorius von Waltershausen and Christian Peters began laying it out in 1839 under the sponsorship of Abbot Giovan Francesco Corvaja, and it was completed in 1841. The zodiac signs were made by the Danish sculptor Bertel Thorvaldsen.
The instrument’s gnomon, the aperture through which sunlight enters, is set in the transept vault 23 metres, 91 centimetres, and 7 millimetres above the floor. Its marble line extends approximately 40 metres between the chapels of Saint Benedict of Norcia and Saint Nicholas of Bari. It marks hours, days, months, and zodiac signs, and includes inscriptions explaining the instrument and its measurements.