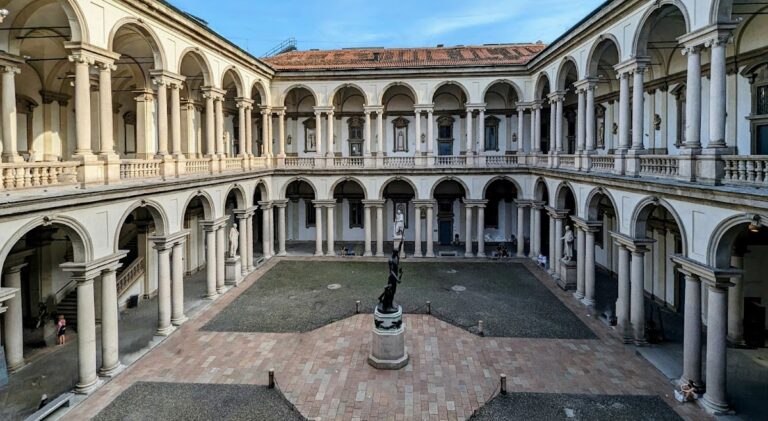
Roman Circus of Milan: An Imperial Chariot-Racing Arena
Site at a Glance
- Rating
- 4.4
- Popularity
- Low
- Country
- Italy
- Primary era
- Classical
- Eras represented
- Classical
- Civilizations
- Roman
- Site type
- Civic
- Remains
- Palace
On this page13 sections
History
The Roman Circus of Milan is a late Roman chariot-racing arena in Italy, located in the western part of Milan, the ancient city of Mediolanum. Built for Emperor Maximian in the late third century, probably beginning around AD 293, it formed part of a program that gave the city the prestige of an imperial capital. The circus was inaugurated probably before Maximian’s reign ended in AD 305.
An Imperial Capital
The circus was constructed when Milan served as the capital of the Western Roman Empire, from AD 286 to 402. It stood near the imperial palace and the city walls, on or beside the bed of the Nirone stream. A protected passage on two levels connected the arena with both the palace and the Roman fortifications, allowing the emperor to reach his reserved tribune without going outside.
The building provided entertainment, but its political function was equally important. Imperial appearances at the races brought the ruler before the population and created occasions for acts of benevolence, including distributions of money. Maintaining such a large arena, together with the horses and staff required for its races, also demonstrated the city’s economic and military resources. In northern Italy, Milan and Aquileia are identified as the cities that possessed Roman circuses.
The Milanese building continued the imperial tradition associated with the Circus Maximus, Rome’s principal chariot-racing venue. At Rome, the imperial palaces on the Palatine overlooked the racecourse. The close relationship between palace and circus at Milan later provided a model for the imperial palace and circus of Constantinople, the eastern imperial capital.
Races and Late Roman Ceremonies
The circus was used mainly for races involving two-horse and four-horse chariots. Competitors completed seven anticlockwise laps, while gladiatorial combats took place only on exceptional occasions. The poet Ausonius included the Milanese circus in Ordo urbium nobilium, a poem praising important cities of the Roman Empire.
On January 16, AD 395, Emperor Theodosius held games at the circus to celebrate his victory over Eugenius, a usurper whom he had defeated in AD 394. Theodosius died during the following night. The building also survived the sack associated with Alaric and the sieges of Milan during the Gothic War.
Lombard Use and Destruction
In 604, Adaloald, the son of Agilulf and Theodelinda, was crowned at the circus as king of the Lombards and king of Italy. The ceremony indicates that the building remained in good condition at that time, long after its original imperial purpose had ended.
The circus was probably destroyed in April 1162, when Frederick I Barbarossa, the twelfth-century Holy Roman Emperor, besieged and razed Milan. Later buildings occupied or covered parts of the ruined structure, preserving some elements within cellars and courtyards.
Excavation and Preservation
Investigations began in the 1930s. In 1937, Giuseppe De Capitani d’Arzago uncovered circus walls and part of the curved end in the cellars of neighboring houses along Via Morigi and Via Brisa. Bombing during the Second World War exposed further remains, and excavation continued into the 1960s. The surviving elements are administered by the archaeological, fine arts, and landscape-supervision authority for the metropolitan city of Milan.
Remains
The circus occupied an area approximately bounded by modern Corso Magenta, Via del Torchio, Via Brisa, Via Cappuccio, Via Circo, and Via Morigi. It was oriented from north to south, with the curved end shaped in part by the nearby watercourse. The building was about 470 meters long and 85 meters wide, while the racecourse measured approximately 460 meters by 67 to 68 meters. The seating structure was around 9 to 11 meters wide, and the arena could hold an estimated 25,000 spectators.
Layout and Construction
The plan consisted of two long straight sides joined by two curved ends. A raised central barrier, the spina, divided the racing area. It carried statues, small shrines, columns, and fountains, and terminated in circular turning markers called metae. One end connected the lateral seating sections, while the other formed a monumental entrance zone containing the carceres, the starting gates for the chariots. The usual triumphal gate at the center of a curved end was not present.
Seating was arranged in sections for different groups, including a tribune for the emperor, a tribune for judges, and areas for the general population. The finishing point lay near the judges’ tribune. Brickwork formed the principal construction material, in keeping with other Late Roman buildings in Milan. The foundations of the surviving tower use cobbles set in mortar, while its side walls are built of brick.
Perimeter Walls and Seating Foundations
Via Vigna Perimeter Wall
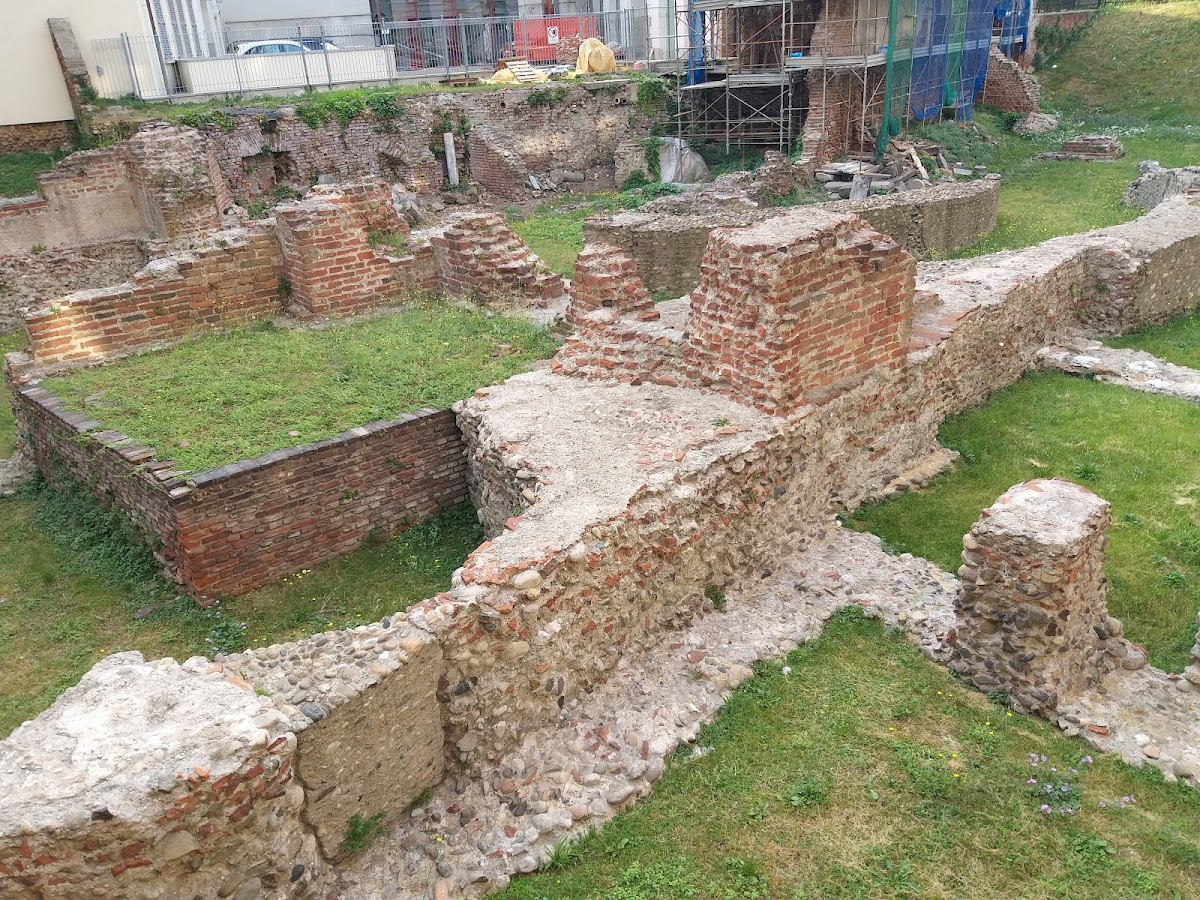
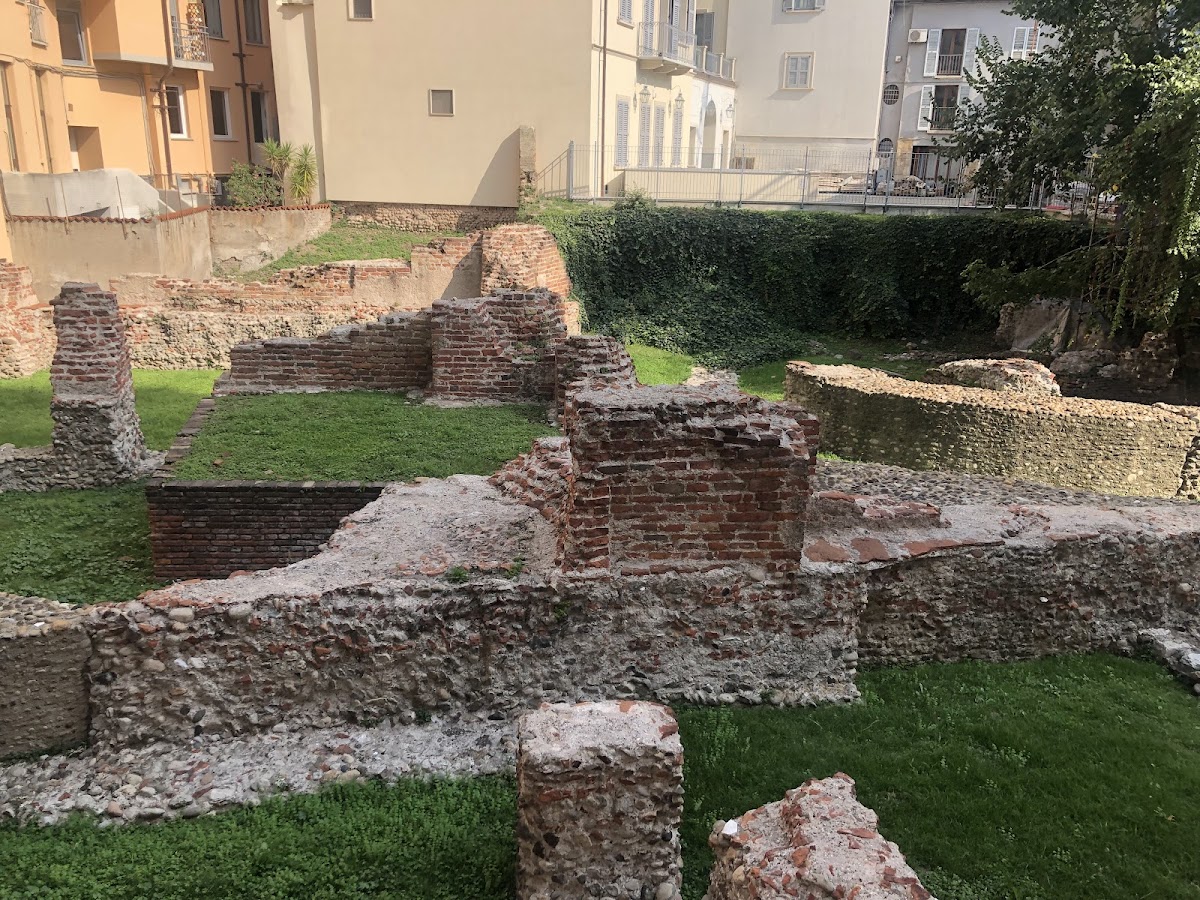
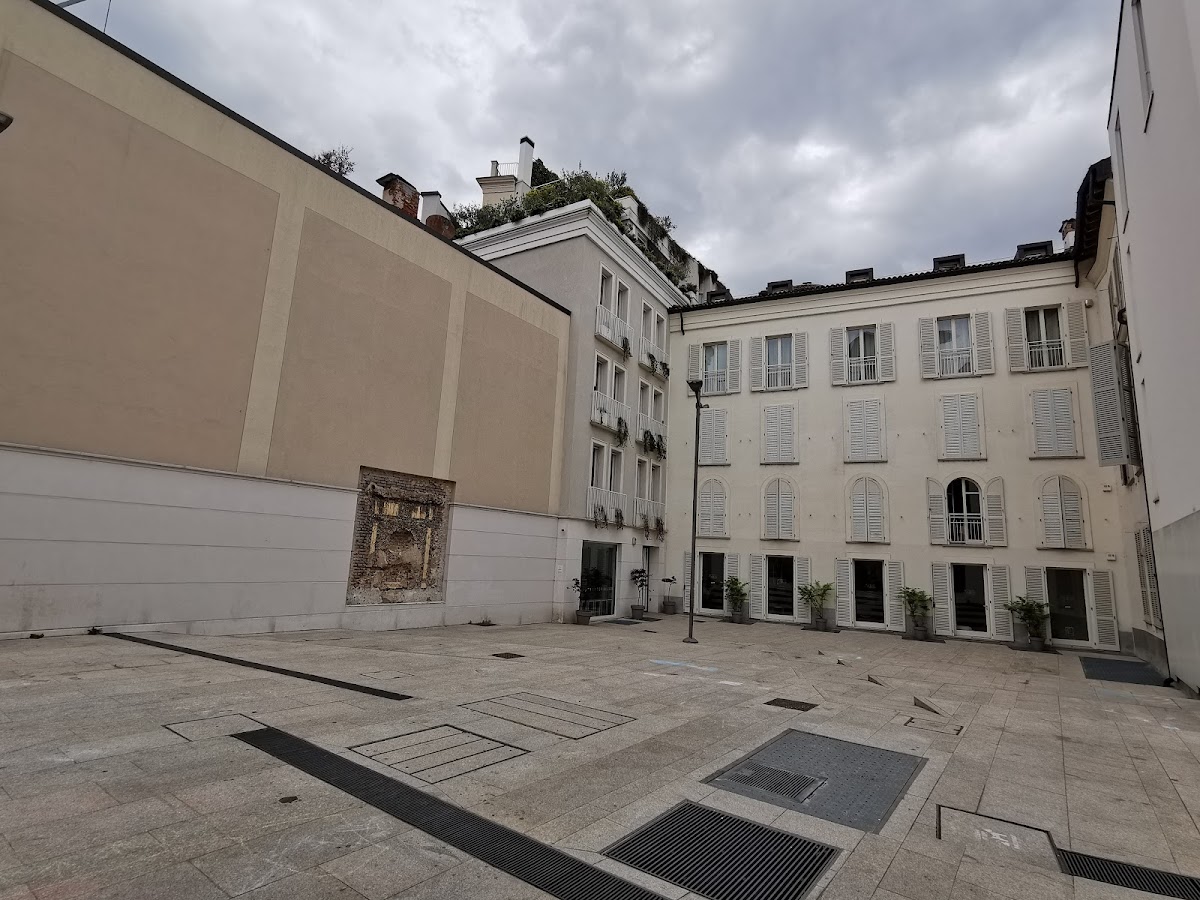
At Via Vigna 1, roughly 30 meters of the ancient eastern outer perimeter wall survive in the courtyard of a modern building. About four meters of the ambulatory, a circulation passage beneath the seating, can also be seen. A wall with six shallow-segmental arches stands within this area. Each arch is 3.25 meters wide, and the arches formerly supported the vaults carrying the spectators’ seating.
Southwestern Curve
At Via Circo 9 and 11, about ten meters of the southwestern curve remain in modern courtyards. The wall is approximately two meters thick, about twice the normal thickness, because it also served a defensive purpose and continued toward the Roman city walls. Its upper walkway accommodated military garrisons. A surviving section rises about twelve meters and contains two niches with loopholes, narrow openings through which soldiers could observe or use weapons. The courtyard at Via Circo 11 preserves additional wall foundations and a column that supported the ambulatory.
Isolated masonry remains are also visible in Via Circo and Via Vigna within the courtyards of modern buildings. The alignment of modern Via Circo approximately follows the curve of the circus’s hemicycle, the semicircular architectural section forming one end of the arena. Modern construction occupies or overlies other parts of the ancient structure.
Starting-Gate Tower and Adjacent Features

Western Tower of the Carceres
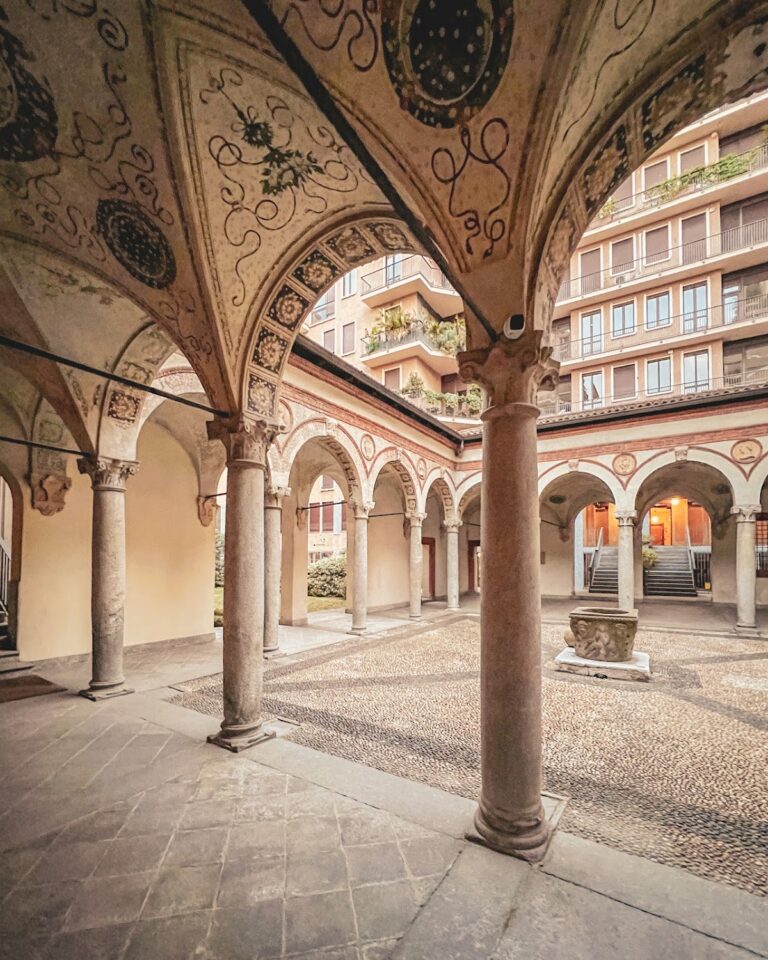
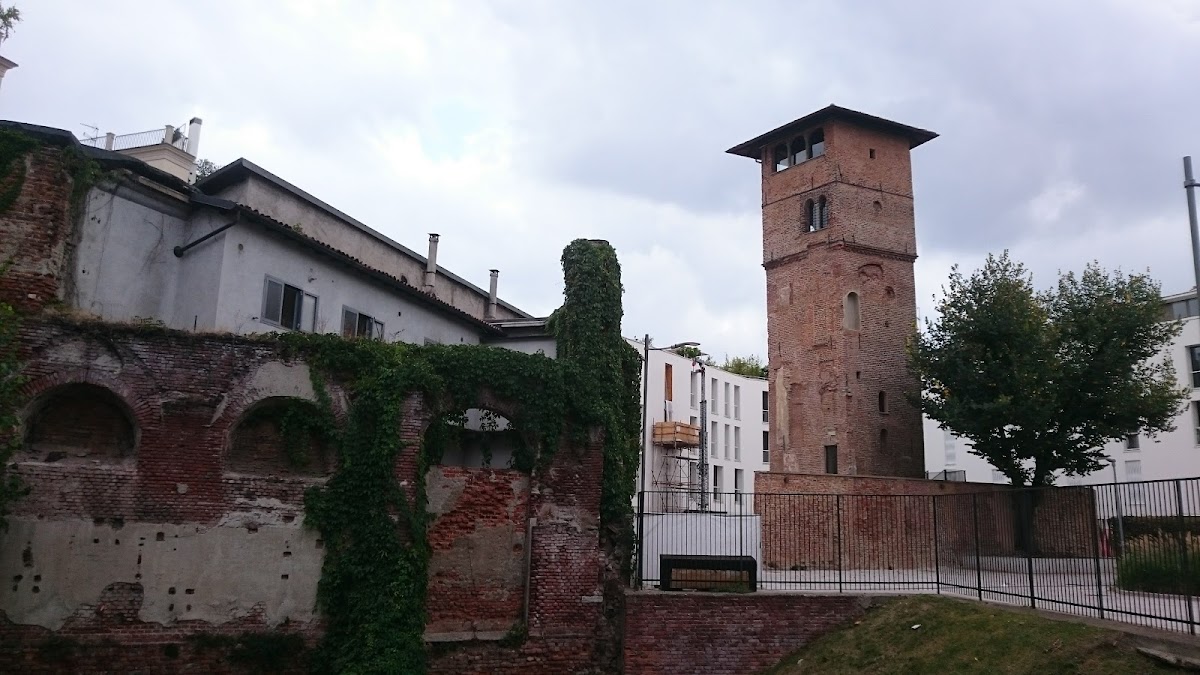
The best-preserved element is the western lateral tower of the carceres. It survives almost intact and forms part of the courtyard complex associated with San Maurizio al Monastero Maggiore. Its base and core endured partly because the structure was reused from the eighth century as the church’s bell tower. Later alterations changed the building, but it retains a Roman marble bracket, two columns, and an upper colonnaded loggia.
The tower’s surviving elements include a column shaft without its capital and a bracket decorated with acanthus leaves. These pieces belonged either to the circus or to the nearby Roman imperial palace. The tower’s original four sides contained round-headed arches. The northern and southern arches were 5.3 meters high and provided access to the seating, while the eastern and western arches reached eight meters and also served as monumental entrances to the starting-gate area.
City Wall and Western Apse
In the adjacent museum garden, a section of the Roman city wall and another tower remain visible. Nearby stands an apse that was formerly positioned beside the western curve of the circus. It served as a seating area for either the judges or the emperor during the races.