Palazzo Litta: A Milanese Baroque and Rococo Palace



Site at a Glance
- Rating
- 4.6
- Popularity
- Low
- Country
- Italy
- Primary era
- Early Modern
- External website
- Open
- Eras represented
- Early Modern, Modern
- Civilizations
- Duchy of Milan, Habsburg, Italian, Spanish
- Site type
- Domestic
- Remains
- Palace
On this page13 sections
History
Palazzo Litta is a historic palace in Milan, Italy, developed from the 1640s through the eighteenth century in the Milanese Baroque and Rococo styles. Also known as Palazzo Arese-Litta and Palazzo Arese-Borromeo-Visconti-Litta, it was commissioned by Bartolomeo III Arese, Count of Castel Lambro and a senior Milanese magistrate. Arese served as president of the Senate of Milan and president of the Ordinary Magistracy, and his political position and wealth enabled the creation of a large aristocratic residence on Corso Magenta.
Arese Foundation and Inheritance
Construction was initiated by Francesco Maria Richini, a leading seventeenth-century Milanese architect, probably through the enlargement of a smaller building already on the site. Arese’s requests for public land in 1642 and 1646 place the beginning of the works in that period. Richini’s principal construction activity is commonly associated with 1642 to 1648, although the wider campaign continued for several decades, probably with interruptions. Work stopped when Arese died in 1674.
Arese had already attempted to control the palace’s future through a fideicommissum established in 1671. This legally binding inheritance arrangement required the residence to be occupied exclusively by a Visconti or an heir, and prohibited its partial or complete rental unless a penalty of 4,000 scudi was paid to Milan’s Ospedale Maggiore, the city’s major charitable hospital institution. His heirs later obtained the release of this restriction through an agreement with the hospital.
Arese died without male heirs, and the palace passed through the marriages of his daughters into the Visconti and Borromeo families. When Giulio Visconti Borromeo Arese died without male heirs in 1750, the property went to his daughters Elisabetta and Paola and then, through their marriages, to the Litta family. The transition to Litta ownership also brought a renewed building campaign after the earlier works had stalled.
Completion in the Eighteenth Century
Later interventions were associated with Bartolomeo Bolli and Carlo Giuseppe Merlo, though the precise authorship and extent of some changes remain uncertain. A proposal made in 1738 sought public land to create a more symmetrical façade, but it was probably not approved. Interior work may nevertheless have continued, and the date of 1740 often assigned to the principal staircase remains an attribution rather than a firmly established date.
In 1752 the Litta family received permission to use additional public land. This made possible the construction of the palace’s Rococo façade, probably by Bartolomeo Bolli and completed around 1763. The Litta marquises became dukes in 1808. The palace hosted aristocratic receptions and festivities, including events for Archduchess Mariana of Austria, Margaret Theresa of Austria, Elisabeth Christine of Brunswick-Wolfenbüttel, Maria Theresa of Austria, Eugène de Beauharnais, and Napoleon Bonaparte when he arrived in Milan in 1796. These gatherings made the residence an important cultural and political center.
Railway Administration and Wartime Damage
On 27 January 1874 the palace was auctioned and purchased by the Società per le Ferrovie dell’Alta Italia. It later passed through the railway administration, first to the Rete Mediterranea and, from 1905, to Ferrovie dello Stato, Italy’s state railway organization. The railway authorities installed their divisional administration there, changing the building from an aristocratic home into premises for administrative and tertiary use.
This change brought extensive alterations. Parts of the interior decorative apparatus were demolished, the wings and internal courts were completely rebuilt, and two rear office wings were added over part of the former garden. Bombing on the night of 13 August 1943 caused extensive damage and fire, especially in the central section, the ceremonial courtyard, and Carlo Giuseppe Merlo’s staircase. The staircase was almost entirely destroyed when the vault above it collapsed, while the Richini courtyard and representative rooms in the central body remained intact according to accounts of the damage.
Reconstruction and Contemporary Institutional Use
Reconstruction began promptly under the Ministry of Communications. In 1944, the firm Jonghi-Lavarini and specialist decorative contractors restored the palace with the help of historical study drawings made by students of the Brera Academy. The railway archives no longer held copies of the original designs or even ordinary photographs. The work rebuilt collapsed vaults, cleaned and replaced defective structural ties, and installed reinforced-concrete slabs above the vault fills so that the vaults would carry only their own weight. The same structural approach was applied to reconstructed vaults and to the portico as a whole.
A further restoration in 1989 revealed and recovered the façade’s original pale carmine colour. After the railway authority was privatized in 1994, ownership was disputed between Ferrovie dello Stato and the Italian state. The dispute was resolved at first instance in favour of the state in 2002, and in February 2007 the monumental portion was transferred to the Ministry for Cultural Heritage through Lombardy’s regional heritage administration.
Palazzo Litta is recognized as an Italian cultural property. It is associated with Ferrovie dello Stato ownership and houses the Regional Secretariat of the Ministry of Culture for Lombardy, the Regional Museum Complex of Lombardy, and the Superintendency for Archaeology, Fine Arts and Landscape for the Metropolitan City of Milan. The palace also functions as a cultural center with exhibition spaces, offices, and a working theatre. The family chapel, created for domestic Mass after Arese received permission in 1671, was later converted into a private theatre for the family and its guests. Known today as Teatro Litta, it remains in use and is described as Milan’s oldest theatre.
Remains
The surviving palace combines a projecting central façade, symmetrical side bodies, a sequence of courtyards, formal interiors, and the theatre formed from the former family chapel. Its architectural character reflects the building’s long development from Richini’s seventeenth-century work to the more intricate Rococo treatment completed for the Litta family in the eighteenth century.
Principal Façade
Facing Corso Magenta, the principal façade has a three-storey central body projecting from two more restrained two-storey side sections. Six partly projecting Corinthian pilasters divide the center into five bays. They extend across two storeys and become piers below, incorporating chamfered rectangular motifs. The central entrance carries a convex balcony on large brackets resting on the shoulders of two full-relief male figures. Above the three central bays, a strongly projecting stone cornice supports a curving attic framed by piers and decorated with trophies. Two full-relief Moorish figures hold the Litta coat of arms.
The windows have curved hood mouldings decorated with cartouches, shells, and festoons. Several first-floor windows have shallow balustraded balconies supported by scroll-like brackets, while others stand on panelled parapets. Smaller upper-storey windows have wrought-iron parapets. The sculptural decoration has been attributed hypothetically to stonecutters associated with Milan Cathedral, including Elia Vincenzo Buzzi, Carlo Domenico Pozzo, and Giuseppe Perego.
Courtyards and Connections
Richini Courtyard
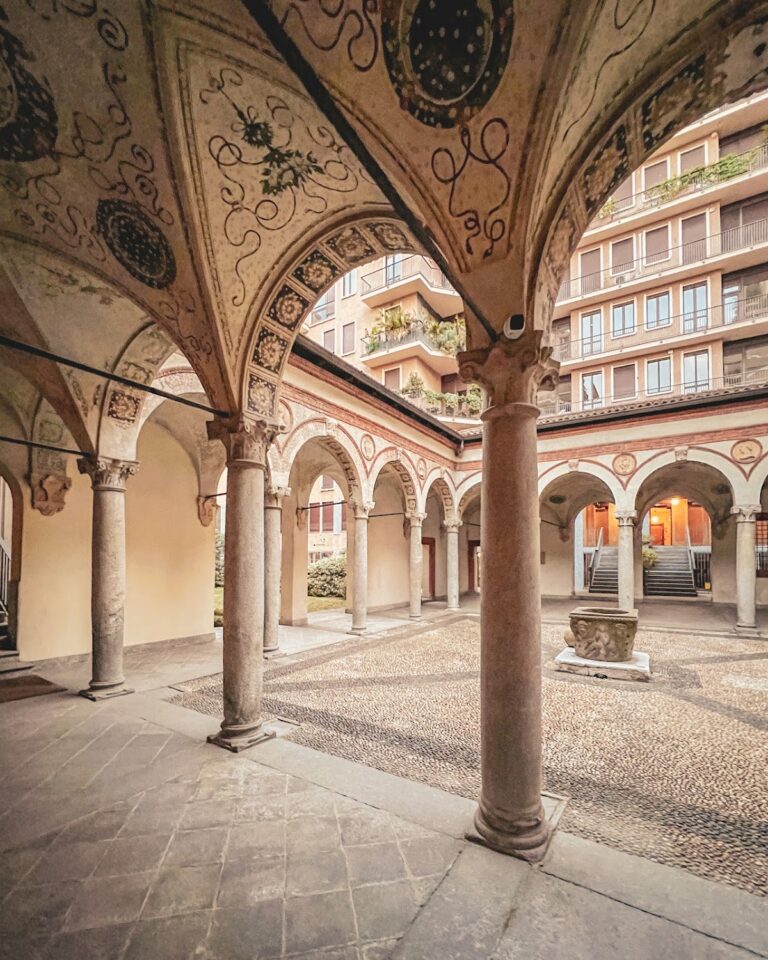
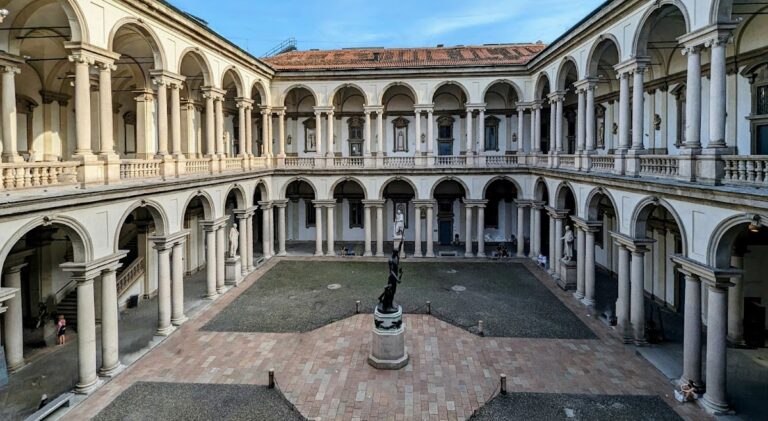
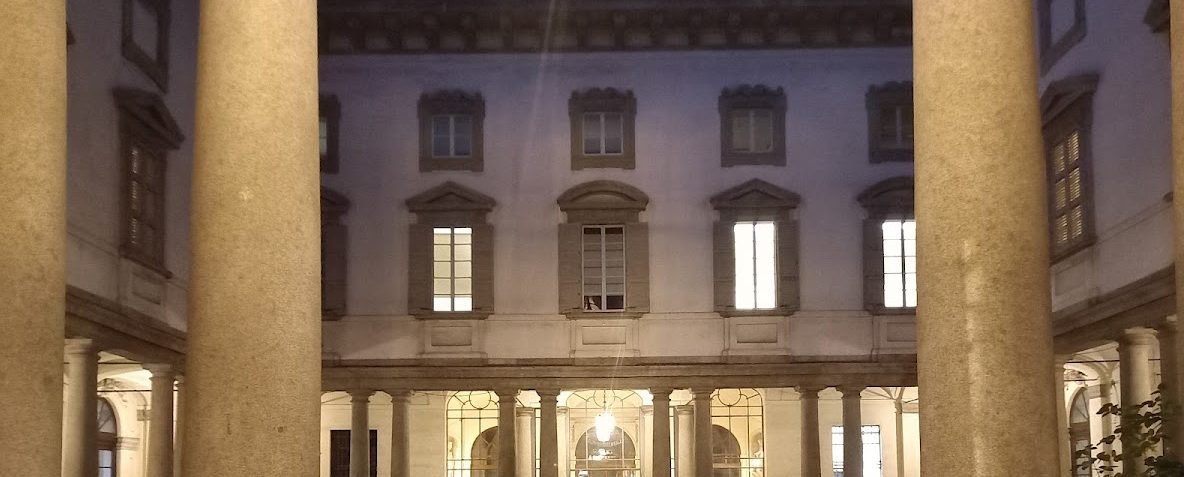
An entrance vestibule leads from the street to the principal courtyard, generally attributed to Richini. The square court is enclosed on all four sides by porticoes with low barrel vaults ending in lunettes. Paired granite Doric columns support a continuous entablature. On the first floor, substantial limestone window frames alternate between curved and triangular pediments. The second-floor windows have composite hood mouldings made from opposed volutes, while a massive cornice supported by brackets and acanthus-leaf corbels crowns the courtyard.
Clock Courtyard and Rear Grounds
A passage on the left reaches the smaller Clock Courtyard. Its slightly concave two-storey backdrop is divided by Doric pilasters below and Ionic pilasters above. A clock face occupies the center, framed by tall decorative mouldings. The court leads to a still smaller staircase courtyard. On the opposite side of the principal courtyard, another passage reaches a private road connecting directly with Foro Buonaparte.
Behind the front body, toward Castello Sforzesco, stood a second two-storey body arranged around three courtyards. Its central portion belonged to the seventeenth century and its lateral sections to the eighteenth century. The lower height was intended to prevent the building from dominating the nearby fortifications. The former garden was enclosed by a wall with a central opening, reportedly rebuilt to a design by Giuseppe Piermarini. Its gate had richly festooned wrought ironwork and rusticated decorated piers. When the garden was reduced during the late-nineteenth-century redevelopment of Foro Buonaparte, the gate was moved to the end of Via Illica beside the palace.
Ceremonial Staircase
At the rear of the principal courtyard, the ceremonial staircase designed by Carlo Giuseppe Merlo with structural assistance from Francesco Maria de Regi forms a pincer arrangement. Three steps lead into the stair, which is set between walls with paired Ionic pilasters, festooned capitals, niches, and large arches. The first flight is made of Baveno granite, with balusters in red Arzo and black Varenna stone. It reaches a broad landing, from which two flights continue upward over elliptical segmental arches. Merlo and de Regi jointly developed the geometry of these arches. The large vault above the staircase was reconstructed after collapsing in the bombing of 1943.
Ceremonial Interiors
The piano nobile, the principal ceremonial floor of an aristocratic palace, contains a sequence of vaulted rooms with varied decoration. The Red Drawing Room has red wall textiles, gilding on the vault stucco, and gilded wooden wall carvings. The Yellow Drawing Room takes its name from its wall textiles and also has extensive gilding. The Duchess’s Room retains original eighteenth-century furniture and carvings of Greek-key patterns, braids, spindle forms, cupids, festoons, and fruit baskets.
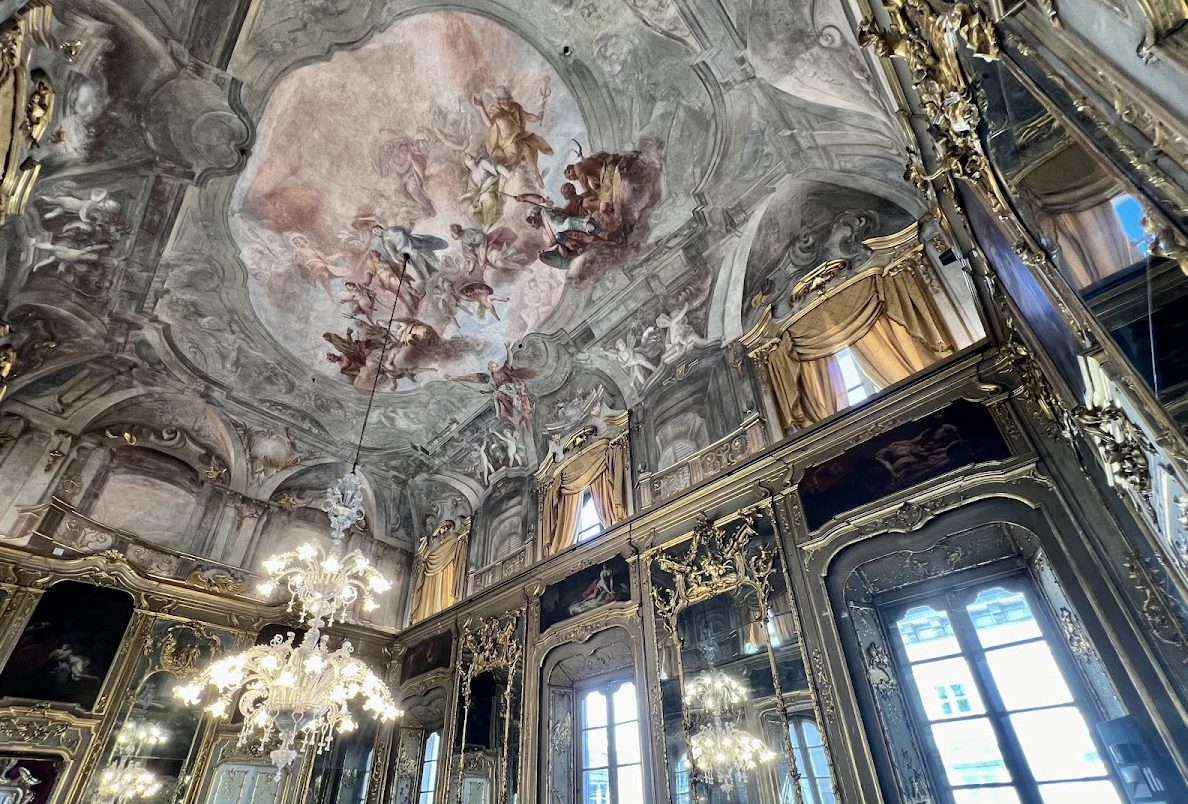
The central Great Hall, also called the Hall of Mirrors, is surrounded by smaller rooms and has large framed mirrors on its walls. Giovanni Antonio Cucchi painted its ceiling as an illusionistic view of open windows and balconies through which the sky appears visible. Other interiors contain decorative scenes with pastoral subjects, musical instruments, and fishing implements.
Chapel and Theatre
The former family chapel is reached from the Clock Courtyard. Created for domestic Mass, it was later adapted as a private theatre for the Litta family and their guests. The theatre continues to operate as Teatro Litta, preserving a later use within the palace’s architectural complex.
Nearby sites