Torre Poligonale di Ansperto: A Late Roman Tower and Medieval Chapel in Milan


Site at a Glance
- Rating
- 4.6
- Popularity
- Very Low
- Country
- Italy
- External website
- Open
- Eras represented
- Classical
- Civilizations
- Roman
- Site type
- Military
- Remains
- Tower
History
The Torre Poligonale di Ansperto is located in Milan, Italy, and was constructed by the Romans during the late imperial period. It dates back to the 3rd or 4th century AD and formed part of the city’s defensive system in late antiquity.
Originally, the tower was integrated into the fortifications associated with the nearby Circus, an ancient Roman arena. Its strategic position suggests it served as a fortified outpost protecting the imperial district of Milan and overseeing the road leading to the Sempione Pass. This role reflects the military and administrative concerns of the late Roman Empire as it sought to secure key urban and transit areas.
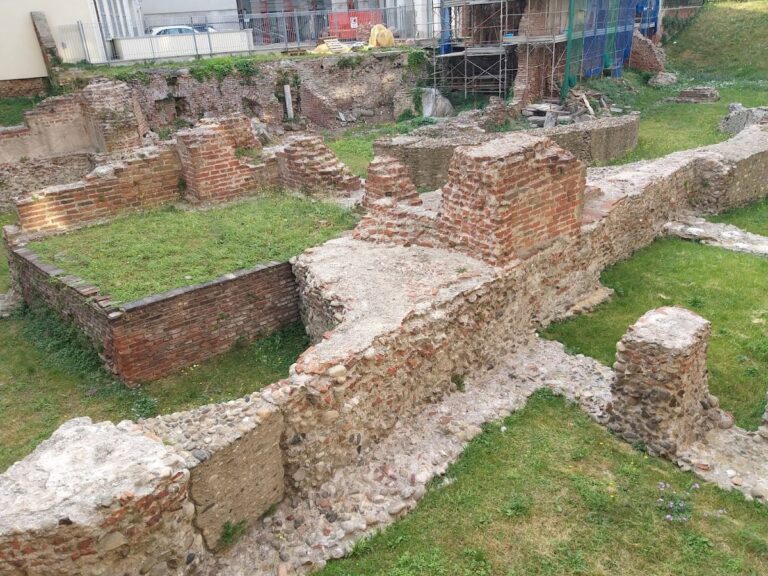
Beneath the tower lie remains from an earlier phase, dating to the Flavian period (1st century AD). Excavations in 1961 uncovered modest rectangular rooms with floors coated in cocciopesto, a waterproof mortar made from crushed pottery, and walls built using opus mixtum, a technique combining bricks and pebbles. Some fragments of painted decoration were also found, indicating that the site had a functional or possibly residential use before the tower’s construction.
During the Middle Ages, the tower underwent a significant transformation. In the early 14th century, it was repurposed as an oratory, a small chapel for prayer and worship. This adaptation helped preserve the structure through the centuries. The interior was adorned with frescoes depicting various saints and religious scenes, reflecting the spiritual life of the community connected to the Monastero Maggiore, a nearby monastery.
Medieval documents, including the Liber Notitiae, mention the tower and its chapel, highlighting the local veneration of saints such as Vittore, Gervasio, and Protasio. The monastery itself contained an altar dedicated to Saint Michael, a figure also prominently featured in the tower’s frescoes. These records confirm the tower’s religious significance during the medieval period and its integration into the devotional landscape of Milan.
Remains
The Torre Poligonale di Ansperto is a polygonal structure with twenty-four sides, rising to a height of 16.60 meters. It stands within the garden of the Monastero Maggiore in Milan and is built using opus mixtum masonry, a Roman technique that combines bricks and pebbles to create sturdy walls. This method reflects the construction practices of the late Roman Empire and rests upon earlier foundations from the Flavian era.
The Flavian remains beneath the tower include simple rectangular rooms with floors made of cocciopesto, a durable mortar incorporating crushed pottery shards, which provided a waterproof surface. The walls of these rooms were constructed with opus mixtum and bear traces of painted decoration, suggesting that the area was once used for domestic or service purposes before the tower was erected.
Inside the tower, the medieval chapel is dimly lit except for the light entering through the doorway. The walls are decorated with frescoes arranged along the perimeter, featuring saints depicted beneath painted arcades. These frescoes share stylistic similarities with other Lombard religious artworks, such as those found in the bell tower chapel of San Marco and the Madonna with Child and bishop figures from Chiaravalle.
The decorative scheme includes a broad lower band adorned with soft vegetal scrolls and an upper border alternating between a Greek key pattern and perspectival false corbels, motifs common in Lombard religious art of the period. The fresco cycle presents complex iconography, including a Crucifixion scene, a prominently framed Saint Michael (whose head was removed during World War II), Saint Francis receiving the stigmata, and a depiction of three saints imprisoned, likely representing local Milanese martyrs.
The tower’s polygonal shape creates a strong three-dimensional effect, linking its spatial design to other regional religious artworks, such as those portraying Saints Liberata and Faustina of Como. This geometric form enhances the visual impact of the frescoes and reflects the medieval adaptation of the structure from a military fortification into a sacred space.
Today, the tower stands as a well-preserved example of late Roman military architecture that was transformed in the Middle Ages into a chapel. Its layered history is visible in the combination of Roman construction techniques, Flavian foundations, and medieval religious art, all preserved within the same remarkable monument.