Palazzo Dal Verme: A Renaissance Noble Residence in Milan


Site at a Glance
- Rating
- 4.8
- Popularity
- Very Low
- Country
- Italy
- Primary era
- Medieval
- Eras represented
- Medieval
- Civilizations
- Duchy of Milan
- Site type
- Domestic
- Remains
- Elite Residence
On this page7 sections
History
Palazzo Dal Verme is a fifteenth-century Renaissance noble residence in Milan, Italy, built for the Dal Verme family during the period of Visconti and Sforza rule. Its surviving courtyard is regarded as one of Milan’s major examples of Renaissance civil architecture.
The Dal Verme family and the palace’s construction
The Dal Verme family was among the most powerful noble houses at the courts of the Visconti and Sforza, the successive ruling dynasties of Milan. In the middle of the fifteenth century, Luigi Dal Verme, Count of Sanguinetto, began building the palace on land in the Contrada di San Giovanni sul muro that had been donated by the Dukes of Milan. His son Pietro and grandson Federico continued the work.
Luigi Dal Verme first made his career as a condottiere, a professional military commander who served rulers or cities under contract. He entered the service of the Count of Carmagnola and married his daughter, Luchina Bussone. Luigi later became a military captain under Filippo Maria Visconti, Duke of Milan, who granted him the fiefs of Bobbio and Voghera. After Visconti’s death, Luigi fought alongside Francesco Sforza, the military commander who later became Duke of Milan.
Damage and later use
The palace complex remained in good condition until the twentieth century. Bombing in 1943 destroyed its façade, while the courtyard survived and was incorporated into a modern postwar condominium complex. Palazzo Dal Verme remains in use, with the surviving Renaissance spaces forming part of the later building.
Remains
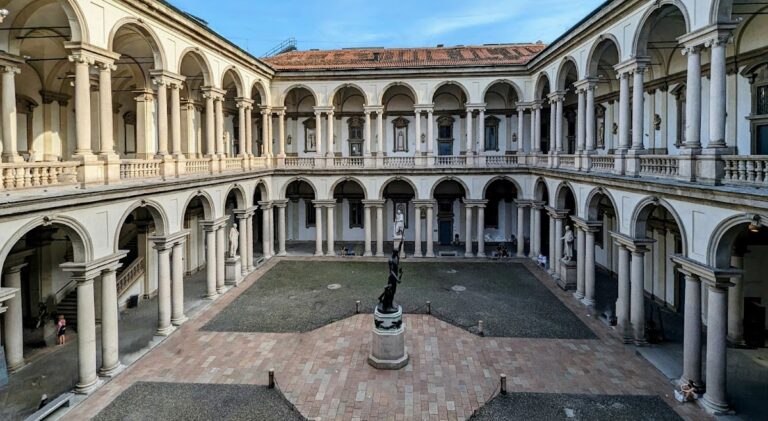
The surviving remains are organized around a regular courtyard reached through an entrance hall. Renaissance decoration continues from the entrance passage into the open court, whose four sides are enclosed by covered porticoes. The principal surviving elements combine carved stone, terracotta ornament, painted decoration, sculpture, and heraldic imagery.
Entrance hall
The entrance hall retains its original Renaissance decoration. Frescoes cover its cross vaults, ceilings formed by intersecting curved surfaces, which are supported by carved stone corbels. These features preserve the decorative character of the approach to the courtyard.
Courtyard porticoes
Each of the courtyard’s four porticoes contains four arches. The arches rest on stone columns topped by composite capitals, which combine elements from more than one classical architectural order. Their acanthus-leaf decoration follows a common classical and Renaissance motif. Horse-head plaques on the capitals carry coats of arms that are no longer legible.
Terracotta cornices and cord-like mouldings run above the arches. Surviving fragments were used in their restoration. The triangular spaces between the arches contain a sequence of stone roundels, alternating between noble coats of arms and profile portraits of figures from the Sforza court.
Central well
A sculpted fifteenth-century well-curb stands at the centre of the courtyard. Together with the surrounding porticoes and their decoration, it remains within the later residential complex that incorporates the surviving part of Palazzo Dal Verme.
Nearby sites