San Maurizio al Monastero Maggiore: Milan’s Renaissance Benedictine Church
Site at a Glance
- Rating
- 4.8
- Popularity
- Medium
- Country
- Italy
- Primary era
- Early Modern
- External website
- Open
- Eras represented
- Classical, Early Modern
- Civilizations
- Duchy of Milan, Roman
- Site type
- Religious
- Remains
- Church
On this page16 sections
History
San Maurizio al Monastero Maggiore is a Catholic church in Milan, Italy, rebuilt during the Renaissance for the city’s principal Benedictine convent for women. The monastery originated in the early medieval period, probably during the eighth or ninth century, and partly reused Roman buildings. Its present church was begun in 1503, consecrated in 1518, and completed in the Renaissance tradition that shaped much of northern Italian art and architecture.
Early monastery and dedication
The complex was expanded under Otto I of Saxony. In 964, the emperor donated a relic of Saint Maurice, a Christian martyr traditionally associated with the Theban Legion, to the monastery. The church had previously been dedicated to the Virgin Mary, but acquired its present dedication during the twelfth century. The monastery also survived the destruction of Milan ordered by Frederick Barbarossa in 1162.
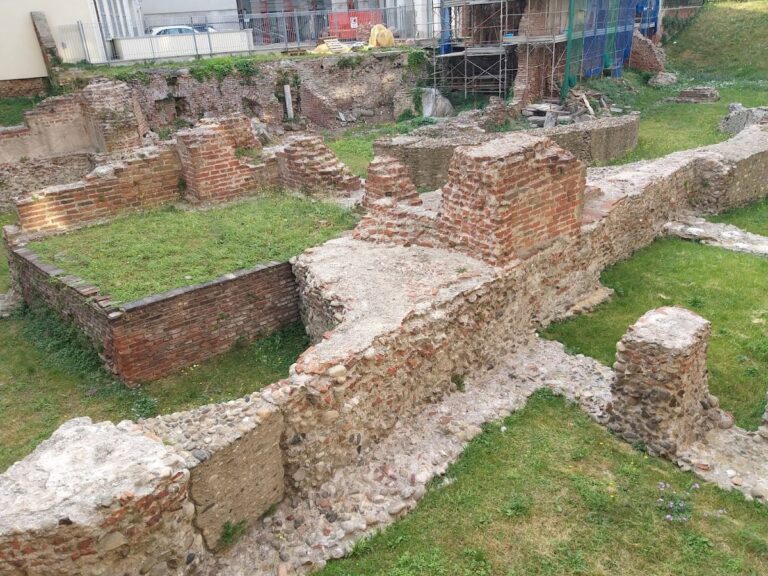
The early complex incorporated Roman structures, including elements connected with the ancient city walls and circus. In the thirteenth century, the base of one Roman tower was mistakenly identified as the prison of the martyr saints Nabore, Felix, Gervasius, and Protasius. This interpretation led to the addition of a fresco cycle inspired by the Giotto tradition.
Sixteenth-century rebuilding
The existing church was designed by Gian Giacomo Dolcebuono with Giovanni Antonio Amadeo, prominent Lombard architects and sculptors of the Renaissance. Construction began in 1503, while early tomb slabs had already been installed by 1509. Francesco Pirovano completed the facade in 1574.
The building served both the public and the enclosed Benedictine nuns, who followed the Rule of Saint Benedict and lived under restrictions on movement and contact with outsiders. A partition separated the front hall for the faithful from the larger rear hall reserved for the nuns. The sisters attended services through a large grille above the altar. In the late sixteenth century, Archbishop Charles Borromeo, a leading figure in the Catholic reform that followed the Council of Trent, ordered the grille reduced to enforce stricter enclosure. The communicating doors were opened only after the convent was suppressed in the nineteenth century.
Much of the church’s decoration was financed by Alessandro Bentivoglio, a member of Milan’s powerful Bentivoglio family and governor of Milan, and his wife, Ippolita Sforza, who belonged to the dynasty that ruled the city. Four of their daughters entered the convent, and their daughter Alessandra became abbess six times. Bernardino Luini, a Milanese painter strongly influenced by Leonardo and his circle, was commissioned to decorate the church. His work includes portraits of members of the Bentivoglio family and Abbess Alessandra beside the convent’s patron saints.
Most of the side chapels and the organ were created during a campaign beginning in 1555, probably in connection with changing religious priorities associated with the Council of Trent. The frescoes combine the Lombard Renaissance with influences from Leonardo’s circle and artists associated with Forli, including Melozzo da Forli and Marco Palmezzano. The result was an unusually extensive program of religious and family imagery across the church’s public and monastic spaces.
Suppression and later changes
The Cisalpine Republic suppressed the monastery by decree in 1798. During the nineteenth century, its buildings were successively used as a barracks, a girls’ school, and a military hospital. The larger cloister and adjoining buildings were demolished when Luini Street and Ansperto Street were opened, and the monastery became municipal property in 1864.
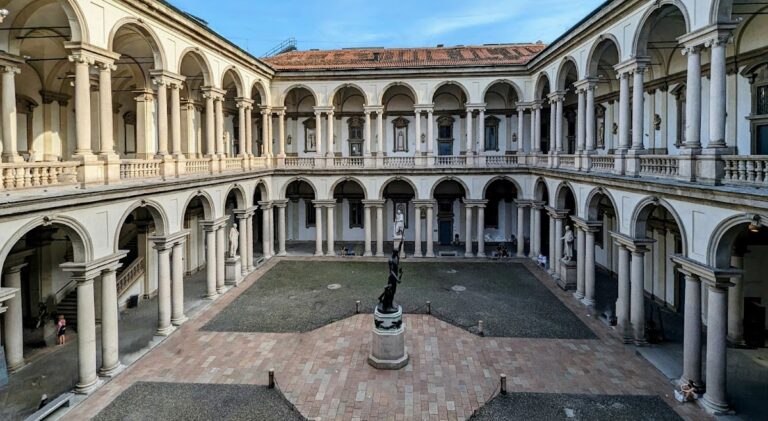
Bombing during the Second World War caused the demolition of the second cloister. The former monastic complex later became the site of Milan’s Civic Archaeological Museum. Suppression and redevelopment also created serious conservation problems, including structural damage after a road was opened along the church’s eastern side. Emergency work in 1964 protected frescoes affected by damp. Restoration began again in 1986 through an anonymous bequest, followed by work on the chapels and the first decorative band. This campaign showed that some landscapes in the nuns’ hall had been painted in the early twentieth century.
The church is traditionally called the “Sistine Chapel of Milan” or of Lombardy because of its extensive fresco decoration. Its former monastery remains institutionally connected with Milan’s Civic Archaeological Museum.
Remains
Roman structures and church layout
Surviving Roman towers
Two Roman-related towers survive within the complex. The polygonal Tower of Ansperto belongs to the remains of the ancient Maximian walls. A square tower originally formed part of the Roman circus and was later adapted as the church’s bell tower. The base of the polygonal tower carries the medieval fresco cycle associated with the mistaken identification of the structure as the prison of Saints Nabore, Felix, Gervasius, and Protasius.
Renaissance church
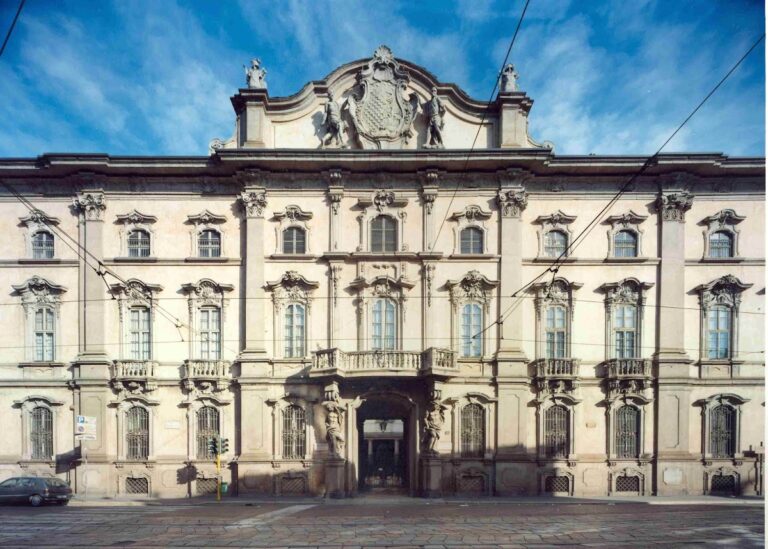
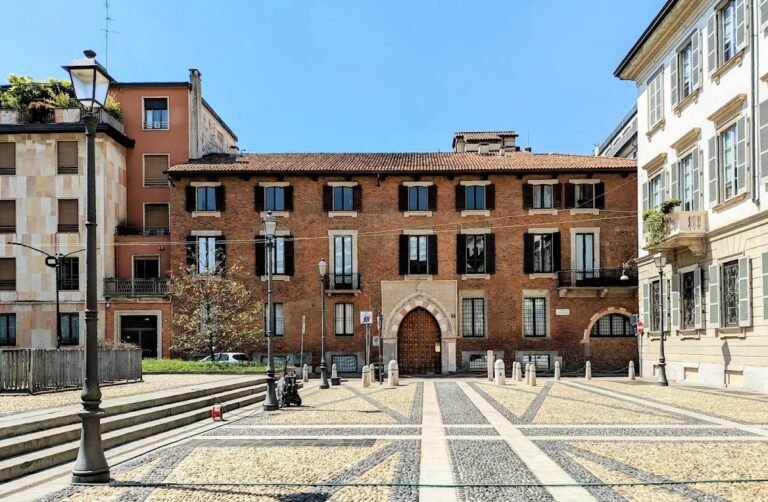
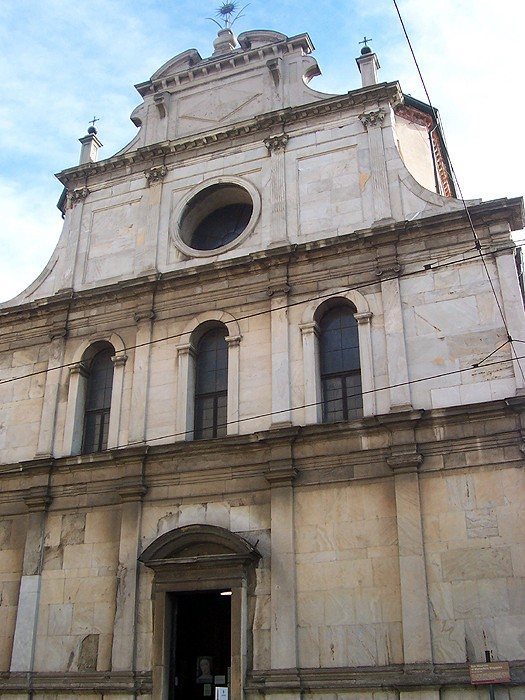
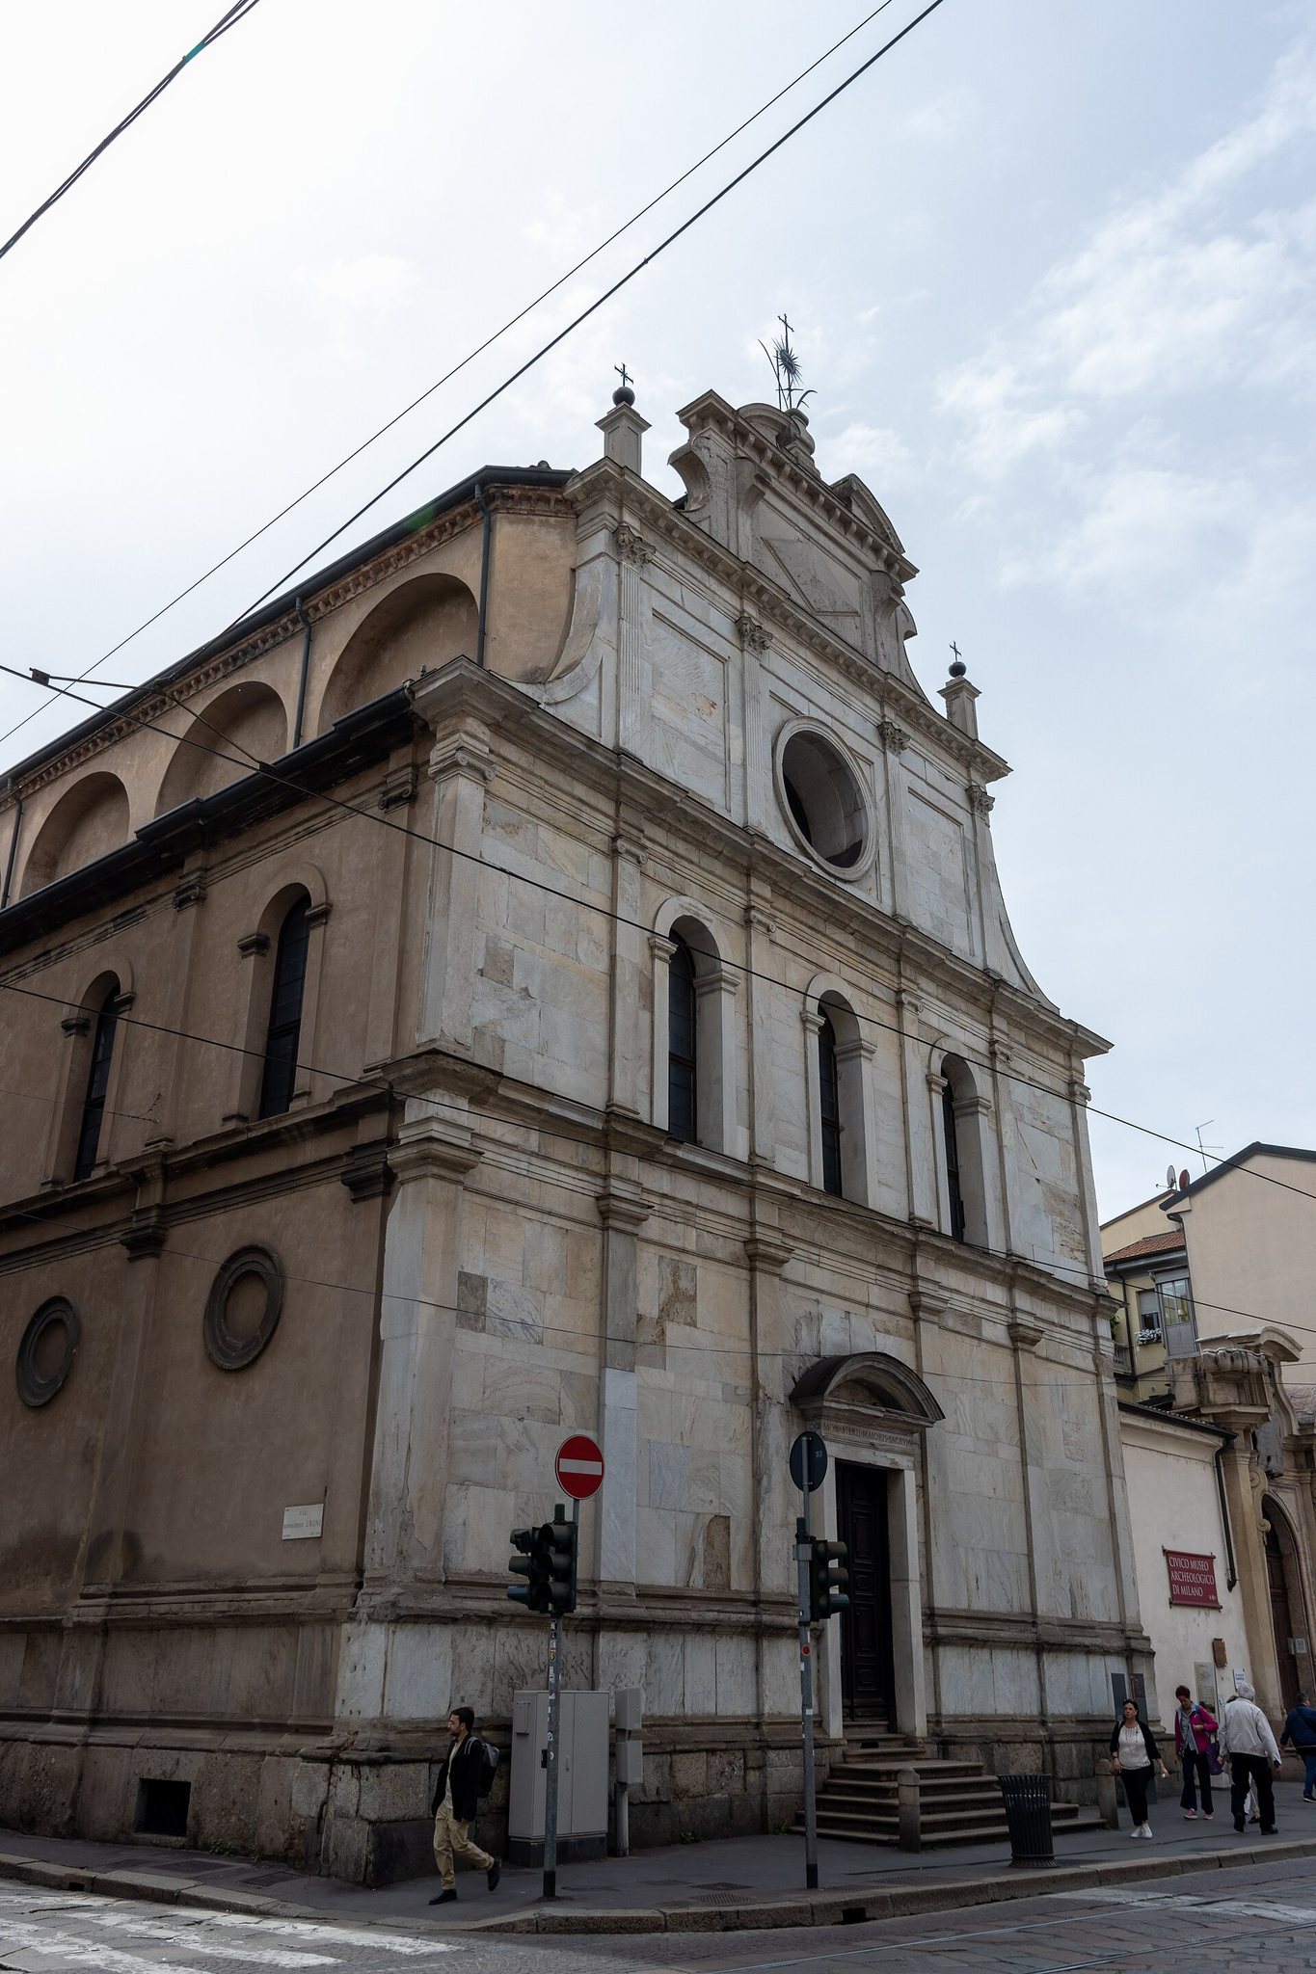
The church has a Renaissance facade faced with grey Ornavasso stone. Inside, a single vaulted nave is divided by a transverse partition into the public hall and the nuns’ hall. The floor of the nuns’ hall stands approximately half a metre above that of the public hall. Both spaces contain small side chapels with barrel vaults beneath upper galleries formed by serliana openings, which combine a central arch with two narrower, flat-topped openings.
The vaults, side walls, partition, and chapels are covered with sixteenth-century frescoes. Their artistic language brings together Lombard and Forlivese influences, especially those associated with Melozzo da Forli and Marco Palmezzano. A crypt, a chamber below the church historically associated with burial or worship, is incorporated into the archaeological museum’s route. The former cloister area also houses the museum, while the two Roman towers remain part of the complex.
Public hall and chapels
Partition wall and counterfacade
Bernardino Luini’s frescoes on the partition wall in the hall of the faithful date from the third decade of the sixteenth century. They flank Antonio Campi’s Adoration of the Magi, painted in 1578. The partition includes Saints Cecilia, Ursula, Apollonia, and Lucy, together with lunettes showing the patrons surrounded by saints. Other scenes are the Martyrdom of Saint Maurice, Saint Sigismund Presenting the Model of the Church to Saint Maurice, and an Assumption whose central composition is attributed to Luini’s workshop rather than solely to Luini.
The identities of the two patrons shown on the partition remain debated. They are traditionally identified as Alessandro Bentivoglio and Ippolita Sforza, while Ermes Visconti and Bianca Maria Gaspardone have also been proposed. Payments made to Bernardino Luini by Ermes Visconti have led many scholars to regard the second identification as plausible. The counterfacade contains two frescoes by Simone Peterzano, dated 1573.
Left-hand chapels
The first chapel on the left was patronized by Countess Bergamina, daughter of Ludovico Sforza and Lucrezia Crivelli. Its Resurrection was painted after the middle of the sixteenth century by Aurelio and Giovan Pietro Luini. The second left chapel belonged to the Carreto family and was decorated around 1550, probably by Evangelista Luini.
The third chapel on the left was also under Carreto patronage. Evangelista Luini painted it around 1545 with Biagio and, according to the attribution, Giuseppe Arcimboldi. Its scenes include the Baptism of Christ, the Birth and Naming of Saint John, and Salome with the Head of the Baptist. The fourth chapel was painted after the middle of the sixteenth century by Aurelio and Giovan Pietro Luini. Its central Deposition from the Cross continues across the side walls, and several figures derive from Leonardo’s Last Supper.
Right-hand chapels
The first chapel on the right is dedicated to Saint Paul and was patronized by the Fiorenza family. Ottavio Semino completed it in 1571. Its central fresco shows the Preaching of Saint Paul, while the arch contains personifications of the theological virtues amid Mannerist stucco decoration.
The second right-hand chapel commemorates Bernardino Simonetta, Bishop of Perugia and a relative of Ippolita Sforza. Fulvio and Callisto Piazza frescoed it in 1555, including the central Deposition and a lunette with Saint Francis Receiving the Stigmata. The third chapel, commissioned by the notary Francesco Besozzi, was decorated in 1530 and contains Bernardino Luini’s final work in the church. Its principal scene, Christ at the Column, includes Besozzi’s portrait, with Saint Catherine protecting him and Saint Lawrence standing nearby. Other scenes show the Denial of Peter, the Meeting of the Virgin and John, and episodes from Saint Catherine’s life, including her rescue from the wheel and her beheading.
The chapel beside the presbytery on the left commemorates Alessandro Bentivoglio and his nephew Giovanni Bentivoglio, who died at twenty-three. Aurelio and Giovan Pietro Luini frescoed it after the middle of the sixteenth century.
Nuns’ hall and monastic decoration
Early gallery decoration
The nuns’ hall was the first part of the church to receive its frescoes, beginning in the second decade of the sixteenth century. The oldest decoration probably covers the vault of the gallery attached to the partition wall, where the choir nuns gathered. Against a dark blue, star-studded ground, it shows the four Evangelists, musical angels, and a central medallion of God the Father blessing. The work is attributed to the workshop of Vincenzo Foppa.
The arch visible from the nuns’ choir contains an Annunciation, with Mary at a lectern and the announcing archangel. Its Leonardesque character may associate it with Giovanni Antonio Boltraffio. The upper serliana gallery contains roundels of female saints, attributed either to Boltraffio or, more probably, to the anonymous painter known as Pseudo-Boltraffio. The figures may represent wealthy nuns of the convent. Full-length pairs of saints occupy the lunettes beside the roundels.
Passion cycle and later frescoes
Bernardino Luini painted a large Passion cycle on the lower part of the partition wall in the nuns’ hall. Read from right to left, it shows the Agony in the Garden, Judas’s arrest of Christ, the Ecce Homo, the Ascent to Calvary, the Deposition, the Burial, the Resurrection, and the Noli me tangere. Saints, angels, Saint Roch, and Saint Sebastian surround the grille and the small openings used for communion and Eucharistic adoration.
The Burial was reduced in height in the nineteenth century when a doorway was opened. A nun, probably Abbess Alessandra, appears at the burial, while a richly dressed figure in the Deposition is identified as a member of the Bentivoglio family. Later frescoes by Giovan Pietro, Evangelista, and Aurelio Luini include the Deposition, Flagellation, Last Supper, and Arrest on the rear wall. The two rear chapels contain scenes from the stories of Noah’s Ark and Adam and Eve, while an Adoration of the Magi appears above the arch of the partition.
Organ
The nuns’ hall contains a pipe organ made in 1554 by Giovan Giacomo Antegnati. Its entirely mechanical action connects the keys and pedals to the pipes through physical linkages. The instrument has a fifty-note keyboard and a twenty-note pedalboard permanently coupled to it. Francesco de’ Medici of Seregno and his son Giacomo decorated the case. After nineteenth-century alterations, the organ was restored to its original character in 1982.