Gallo-Roman Theatre at Les Bouchauds: A Civic and Religious Complex in France

Site at a Glance
- Rating
- 4.6
- Popularity
- Low
- Country
- France
- Primary era
- Classical
- External website
- Open
- Eras represented
- Classical
- Civilizations
- Roman
- Site type
- Entertainment
- Remains
- Theatre
On this page11 sections
History
The Gallo-Roman theatre at Les Bouchauds is a Roman-period theatre in France, near Saint-Cybardeaux, built during the early first century AD under the Roman Empire. Its Gallo-Roman character reflects the interaction of Roman institutions and practices with local Gallic traditions after the conquest of Gaul. The theatre belonged to a wider settlement and sanctuary beside the Roman road of Agrippa, which connected Saintes and Lyon, and formed part of a religious complex as well as a place for public gatherings.
A Road Junction and Secondary Settlement
Les Bouchauds stood on a local high point overlooking the Charente valley to the northeast and the Nouère valley to the southwest. The road of Agrippa passed through the area, while another Roman road led toward Angoulême and Périgueux and may have continued toward Aulnay. The two routes crossed southeast of the site, creating conditions that may have supported a market and secondary settlement.
The settlement may have been the Sermanicomagus or Germanicomagus named on the Peutinger Table, a medieval copy of an ancient Roman road map. That identification remains uncertain. Coins dating from the second half of the first century BC indicate occupation at the end of the Gallic period, before the theatre and sanctuary took their Roman-period form. The settlement included residences, a sanctuary, and the theatre, while sondages in the residential area revealed Roman baths.
Construction and Religious Development
The theatre was constructed at the beginning of the first century AD. The sanctuary developed through at least two major phases. Its eastern area belongs to the first century, while the western area was added in the late second or early third century. These developments created a complex in which the theatre and the sacred buildings occupied distinct but closely connected positions on the same hill.
The building was altered during the third century. Stone seats were installed in the orchestra, and passages were added between the orchestra and the cavea, the semicircular seating area. The theatre and sanctuary were probably used together for ceremonies connected with the imperial cult, the religious veneration of the emperor and imperial authority, and with sanctuaries shaped by Celtic tradition.
One interpretation proposes that an image of the emperor stood on the stage facing the civic community in the cavea. Ceremonies and games may have taken place in the orchestra, while actors there may have performed dramatic or ritual mysteries rather than using the stage in the conventional way. Citizens probably processed from the sanctuary to the theatre during ceremonies. This interpretation remains a proposal about the religious function of the building.
Abandonment and Rediscovery
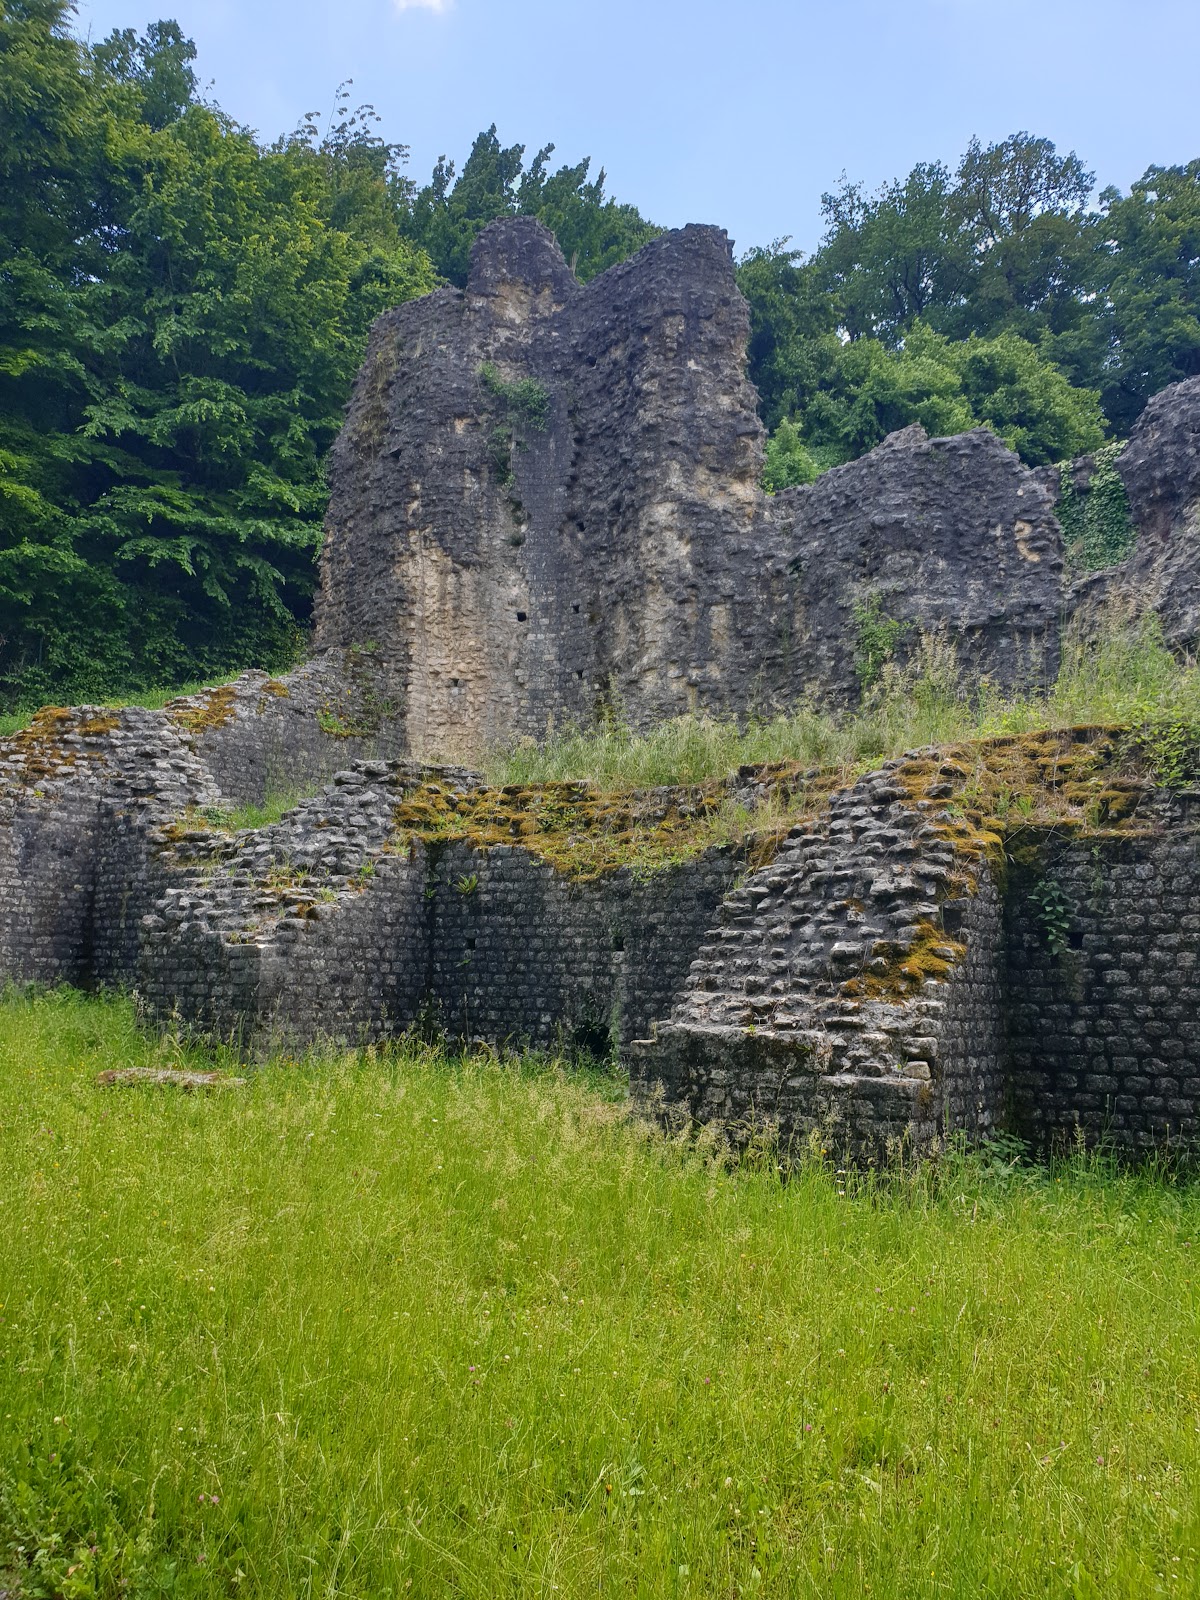
The site was abandoned around the fourth century. Vegetation later covered the monuments, leaving only masonry associated with one vomitory, a passage giving access to or from the seating area, visible above ground. Local inhabitants understood the remains as those of an old castle and connected them with stories of fairies, giving the place the name “Castle of the Fairies.”
Jean Gontier discovered the theatre in 1865 and began excavating it at his own expense. He worked to secure control of the property and obtained its classification as a French historical monument by decree on 23 December 1881. At first, only a small part of the theatre was cleared, and the exposed masonry soon deteriorated. Gontier tried unsuccessfully to have the site purchased by the state, the Charente General Council, or the Charente Archaeological and Historical Society.
Gontier gradually sold his possessions to pay for the work and lived near the site at Dorgeville. Exhausted and impoverished, he died by suicide there on 28 May 1894 and was buried at the highest point of the theatre with his dog. Solange Laporte-Bisquit purchased the property in 1900 and employed Camille de La Croix, a Belgian Jesuit who had excavated the temple, baths, and theatre at Sanxay. La Croix published his observations in 1907. Excavations resumed on the plateau and within the theatre between 1974 and 1995. The sanctuary received classification as a French historical monument in 1992.
Remains
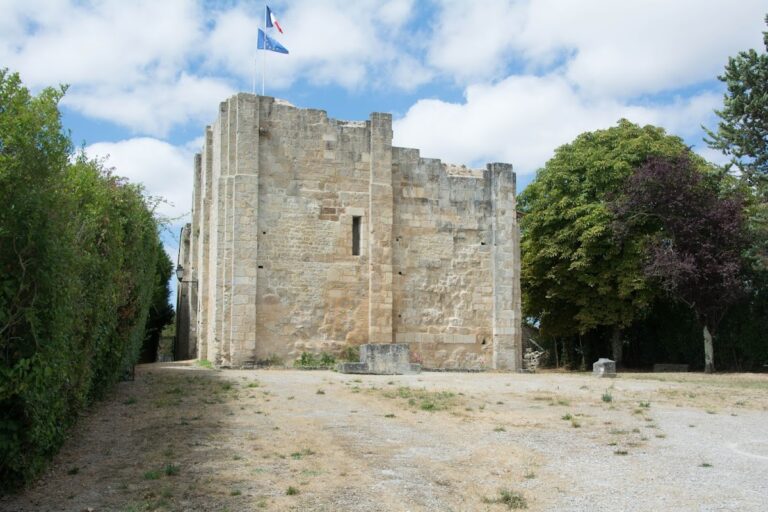
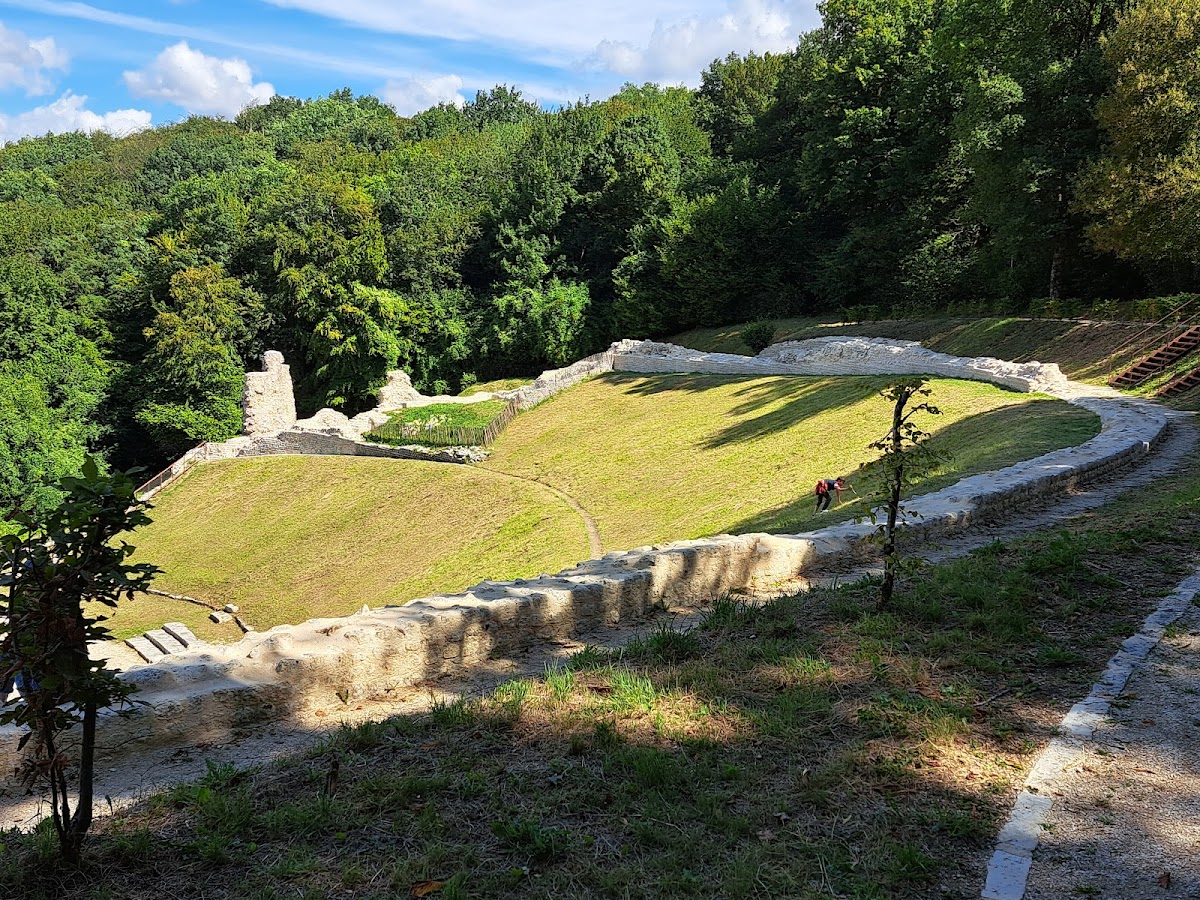
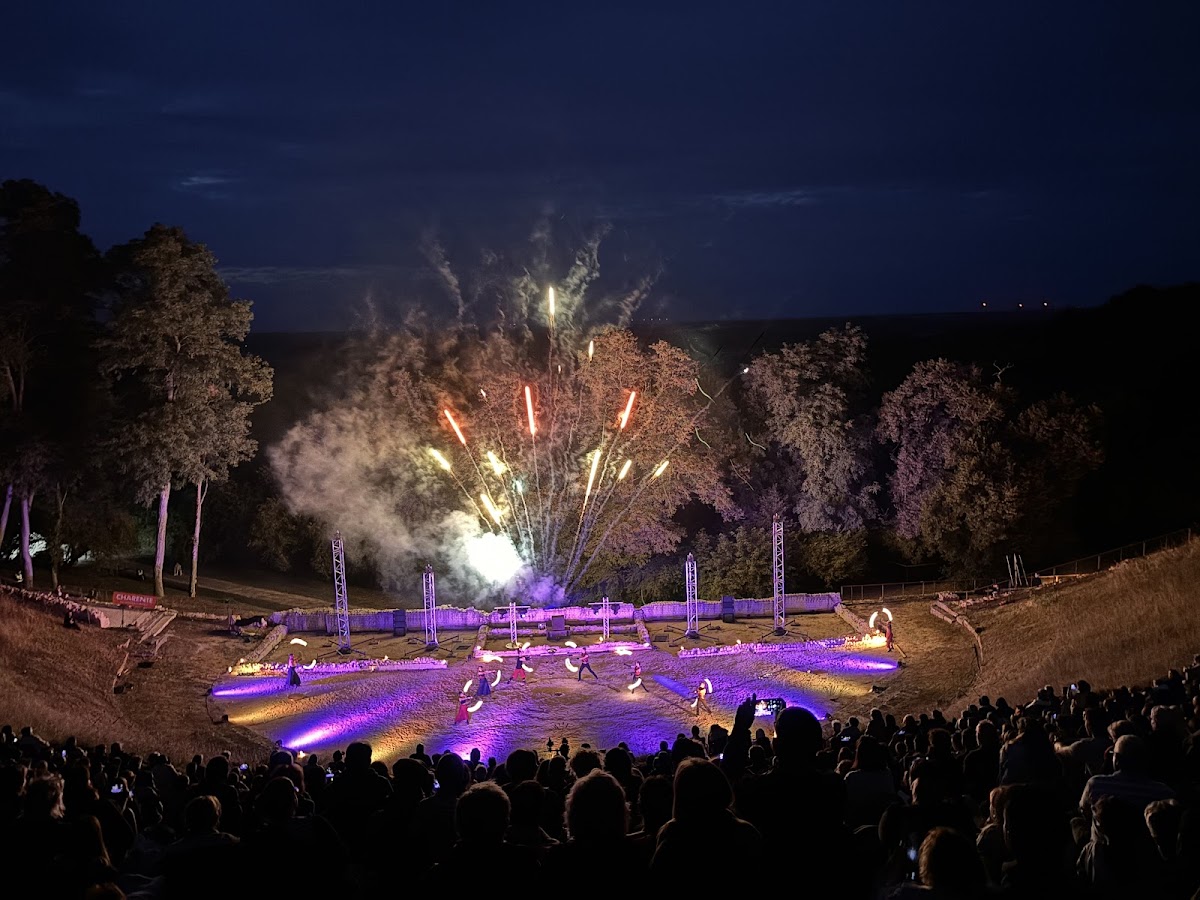
The theatre is built into the northeastern slope of a hill formed by Upper Kimmeridgian limestone. It measures 105.60 metres across and could hold between 5,000 and 6,000 spectators. Its position below the sanctuary creates a clear vertical arrangement, with the performance and assembly space on the hillside and the sacred complex at the summit.
Theatre Structure
Seating and Orchestra
The cavea is arranged in two semicircular bands bounded below by a low wall. Numerous nails led Camille de La Croix to propose that the seating was formed from wooden tiers. The semicircular orchestra contains three rows of stone seats, probably intended for prominent members of the civic community, including flamines and decurions. In the proposed imperial-cult interpretation, this area also served for ritual games or performances.
Stage and Access Passages
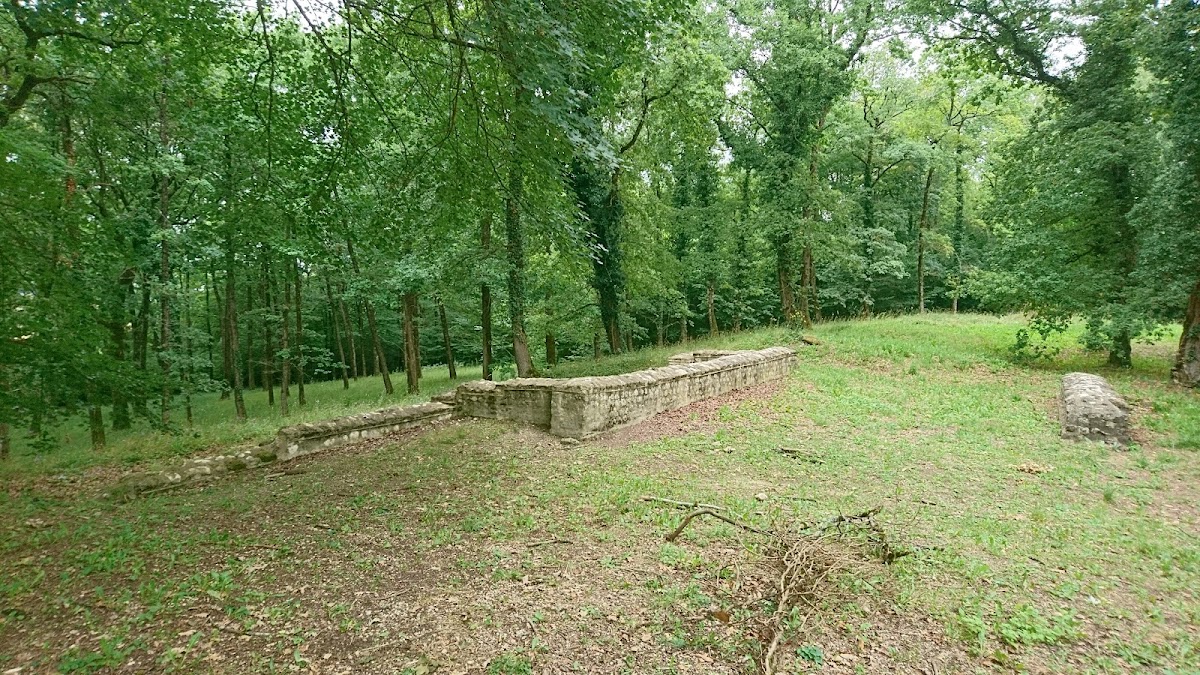
The surviving theatre includes the stage area, side passageways known as parodoi, access ramps, a vomitory, and passages linking the orchestra with the cavea. The parodoi are passageways beside the stage that connect the interior with the outside. Archaeological work identified the plan of a temple that may have been associated with the stage, adding to the building’s religious character.
Sanctuary at the Hilltop
Eastern Sanctuary Area
At the summit, a peristyle, or columned courtyard, encloses two sanctuary areas. The eastern area is the older and contains the foundations of an octagonal temple and a rectangular temple. The octagonal building follows a Celtic architectural tradition. Numerous coins from the first century were found there, probably representing a foundation deposit or an offering made to a deity before construction.
The rectangular temple follows the Greco-Roman tradition and consists of a pronaos, the entrance porch of a classical temple, and a cella, its main enclosed chamber. Coins from the sanctuary span approximately two centuries and continue into the reign of Marcus Aurelius, the Roman emperor who ruled from AD 161 to 180.
Western Sanctuary Area
The larger western area contains two temples of identical form, identified as fana. A fanum is a Gallo-Roman temple that combines elements of local Celtic traditions with features of Roman design. A silver statuette of Mercury, gilded with gold leaf, was found there by chance. Mercury was associated with commerce, travel, communication, and prosperity, but the statuette alone does not establish which deity held the principal place in worship at Les Bouchauds.