Pembroke Castle: A Norman Stronghold and Medieval Earldom Seat in Wales


Site at a Glance
- Rating
- 4.7
- Popularity
- Medium
- Country
- United Kingdom
- Primary era
- Medieval
- External website
- Open
- Eras represented
- Medieval
- Civilizations
- Norman
- Site type
- Military
- Remains
- Castle
On this page18 sections
History
Pembroke Castle is a medieval castle in Pembroke, Wales, United Kingdom, established by the Normans in 1093 during their invasion of Wales. It became the original family seat of the Earldom of Pembroke and an important Norman stronghold in south-west Wales.
Early occupation and the Norman fortress
The promontory may have contained an Early Iron Age fort and was occupied during the Roman period. Wogan Cavern beneath the castle indicates human presence during the Palaeolithic and Mesolithic periods, although the medieval fortress was founded much later.
Roger de Montgomery began fortifying the promontory in 1093, and his son Arnulf de Montgomery later held and strengthened the site. The first castle was a motte-and-bailey arrangement, combining earthen defences with a timber palisade and enclosed courtyard, although Pembroke’s early fortress did not have a distinct motte. It became the centre of Norman-controlled territory in south-west Wales.
The timber-and-earth defences resisted Welsh attacks and sieges in 1094 and 1096. Arnulf appointed Gerald de Windsor as castellan, the officer responsible for holding and administering the castle. After Arnulf joined his brother Robert of Bellême in rebellion against Henry I in 1102, he was expelled and lost his lands and titles. Henry first appointed another castellan, then restored Gerald de Windsor when the replacement proved ineffective.
The earldom and the stone castle
In 1138, King Stephen granted Pembroke Castle and the earldom to Gilbert de Clare, known as Strongbow. Pembroke subsequently served as an important base for the Norman invasion of Ireland.
In 1189, Richard I arranged the marriage of Isabel de Clare, Gilbert de Clare’s granddaughter, to William Marshal. William later received Pembroke Castle and the title of Earl of Pembroke. From the late twelfth or early thirteenth century, he transformed the earth-and-timber fortress into a stone castle, creating much of the medieval fabric that survives today, including the inner ward and great round keep.
After William Marshal died in 1219, the castle passed successively to each of his five sons. His third son, Gilbert Marshal, enlarged and strengthened it between 1234 and 1241. All five sons died without children. In 1247, the castle passed through the marriage of Joan de Munchensi, William Marshal’s granddaughter, to William de Valence, a half-brother of Henry III who became Earl of Pembroke. The de Valence family controlled Pembroke for approximately seventy years.
During this period, Pembroke town was fortified with defensive walls, three main gates, and a postern, or smaller subsidiary entrance. From 1277 to 1295, the castle served as the de Valence family’s military base during Edward I’s conquest of north Wales and his campaigns against the Welsh princes.
From the Hastings family to the Tudors
After Aymer de Valence died in 1324, the castle passed through marriage to Lawrence Hastings and the Hastings family. In 1389, the death of the 17-year-old John Hastings in a jousting accident ended an inheritance line extending back approximately 250 years, and the castle reverted to Richard II.
The Crown then granted the castle through short-term tenancies. When Owain Glyndŵr began his Welsh rebellion around 1400, Pembroke escaped attack after the castle’s constable paid him a bribe.
In 1452, Henry VI granted Pembroke Castle and the earldom to his half-brother Jasper Tudor. Jasper brought his widowed sister-in-law Margaret Beaufort to Pembroke, where she gave birth on 28 January 1457 to her only child, Henry Tudor. Henry later became Henry VII of England and founded the Tudor dynasty.
During the Wars of the Roses, the fifteenth-century dynastic conflicts between the houses of Lancaster and York, Edward IV granted Pembroke Castle to William Herbert in 1461 to 1462 as a reward for his service. After Henry VII became king in 1485, the castle was granted again to Jasper Tudor. Following Jasper’s death in 1495, Pembroke ceased to function as a private family residence.
Civil war, ruin, and restoration
Pembroke remained relatively peaceful until the English Civil War, the mid-seventeenth-century conflict between supporters of the monarchy and Parliament. Although much of south Wales supported Charles I, Pembroke declared for Parliament. Royalist forces besieged the town in 1644, but Parliamentary reinforcements arrived by sea from nearby Milford Haven and relieved it.
At the beginning of the Second Civil War, a renewed Royalist uprising in 1648, Pembroke’s commander Colonel John Poyer joined Colonel Powell of Tenby Castle and Sir Nicholas Kemoys of Chepstow Castle in rebellion. Oliver Cromwell arrived at Pembroke on 24 May with 6,000 soldiers. After a siege lasting approximately seven weeks, the garrison surrendered on 11 July.
The three leaders were convicted of treason. Cromwell ordered the castle’s destruction, and the townspeople were encouraged to dismantle the fortress and reuse its stone. Pembroke was subsequently abandoned, quarried for building material, and left in ruins.
A three-year restoration project began in 1880 under the antiquary Joseph Cobb. Major work resumed in 1928, when Major-General Sir Ivor Philipps acquired the castle and began extensive restoration of its walls, gatehouses, and towers. After his death, the Philipps family and Pembroke Town Council established the Pembroke Castle Trust to manage the site jointly. The castle remains privately owned by the Philipps family and is controlled and managed through the trust. It has been a Grade I listed building since 1951 and is also identified as a scheduled monument and a National Monument of Wales. The surviving castle is partially restored.
Remains
Promontory and defensive plan
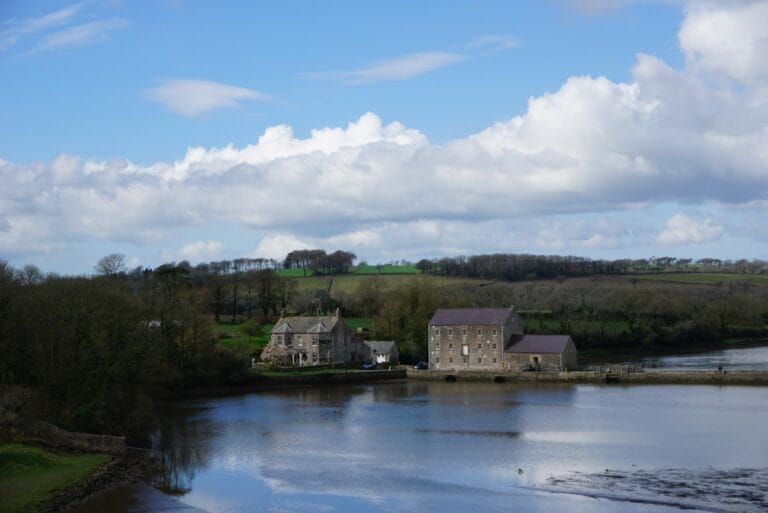
The castle occupies a rocky promontory beside the Pembroke River and the Milford Haven Waterway. The river curves around the site and protects most sides, while the strongest walls and gatehouses face the landward approach from the town. The castle covers approximately 1 hectare and follows the narrow, water-surrounded shape of the promontory.
Its plan comprises an inner ward and a later outer ward. This arrangement is more precisely a linear fortification than a fully concentric castle because the defences follow the restricted ground. The earliest enclosure used earthen ramparts and a timber palisade. Later construction employed grey limestone ashlar, yellow oolitic Bath stone, timber, and mortar.
Inner ward and great keep
Stone enclosure
The stone inner ward was begun in the late twelfth or early thirteenth century and covers approximately 2,400 square metres. Its curtain wall, the enclosing defensive wall, had a large horseshoe-shaped entrance and extended from the western side of the keep towards the Dungeon Tower on the east.
Great round keep
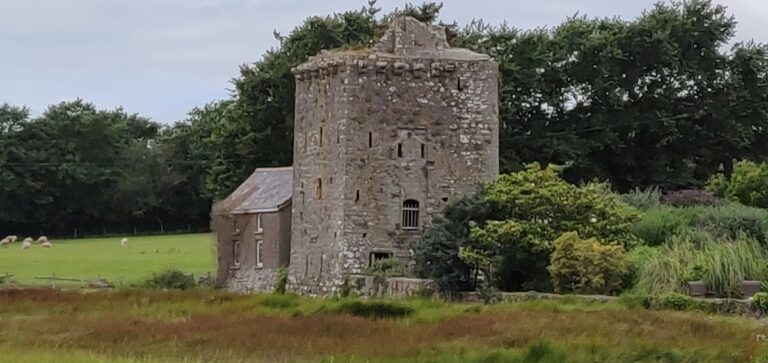
The inner ward contains a massive cylindrical keep, the principal fortified tower of the castle, with a domed stone roof. It rises approximately 23 to 24.6 metres and measures about 15.8 to 16 metres across externally. Its internal diameter is about 7.7 metres, while the walls measure approximately 5.8 metres thick at the base and reach about 6 metres at their greatest stated thickness.
Four main stories are linked by an internal spiral staircase. The original principal room on the second level had two decorated windows and was reached by an external stairway. Two further windows were placed on the third level. The domed roof retains putlog holes, sockets for the supports of a temporary timber fighting platform. A parapet around the top gave defenders a position from which to attack, and an early form of drawbridge stood before the first level.
Domestic and religious buildings
William Marshal’s Great Hall, also called the Norman Hall, stood within the inner ward alongside private and other domestic buildings. A timber building associated with the hall belongs to the period around 1150 to 1170. One of William Marshal’s sons probably added a chapel and a narrow, single-story west hall with a vaulted roof between 1219 and 1245.
Further buildings were added in the late thirteenth century. These included a new Great Hall constructed during the 1280s under William de Valence. Along the cliff edge, a relatively thin defensive wall was sufficient for protection. This section included a small observation turret and a square northern turret with thicker walls.
Wogan Cavern
Cavern and medieval defences
A 55-step spiral staircase descends from the Great Hall to Wogan Cavern beneath the castle. The naturally formed limestone cave measures approximately 21.2 metres long and 15.2 metres wide. Water erosion created it over hundreds of thousands of years.
During the medieval period, the cavern was fortified with a wall, a barred entrance, and arrowslits, which were narrow openings through which defenders could shoot. Because it was accessible from the river, it may have served as a boathouse or as a sallyport, a small defended exit used to move people or cargo.
Archaeological evidence
Excavations begun in 2021 revealed intact sediment layers within the cavern. An archaeological survey in July 2022 found seashells, pig and deer remains, and bones of prehistoric megafauna, including reindeer and woolly mammoths. In 2026, researchers announced the discovery of bones from a warm-climate hippopotamus that had wallowed in Welsh wetlands approximately 120,000 years ago.
Outer ward and gate defences
Outer enclosure
The outer ward covers approximately 7,600 square metres and began to be enlarged around 1258 under William de Valence. Its walls and five round towers were built mainly from the 1260s onward, extending the castle’s defences across the broader part of the promontory.
Gatehouse and barbican
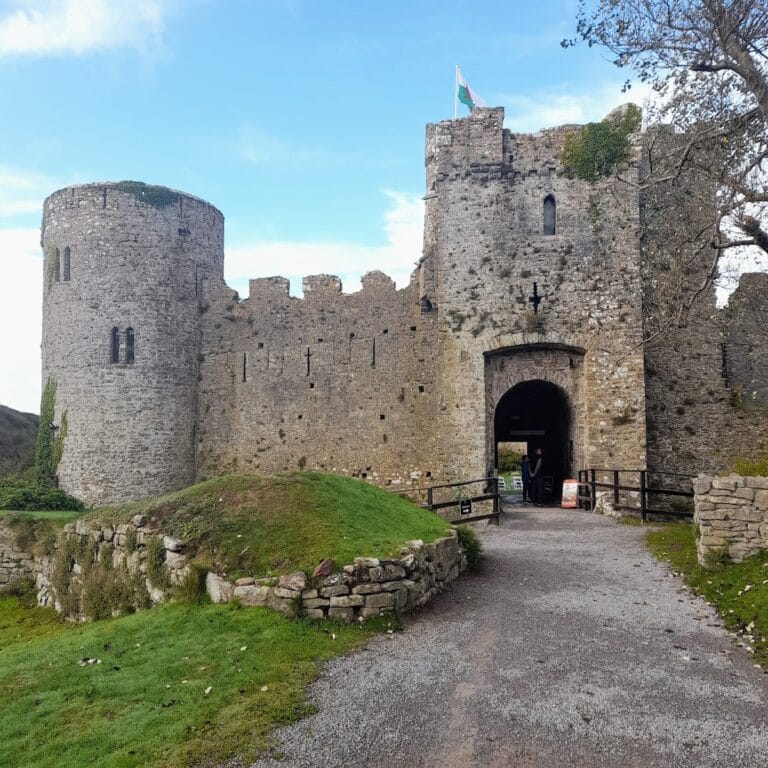
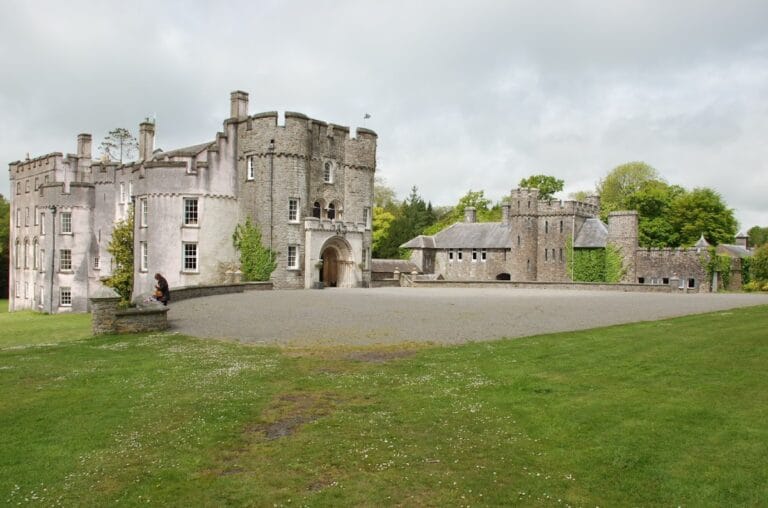
A large twin-towered gatehouse and a barbican defended the outer ward. The three-story gatehouse included accommodation for the constable and his family. The semicircular barbican, a structure protecting the approach to a gate, was added in the early fourteenth century by Aymer de Valence.
Henry VII Tower and St Anne’s Bastion
The round tower immediately west of the gatehouse is traditionally identified as the birthplace of Henry VII and is known as Henry VII Tower. The north-eastern defensive work called St Anne’s Bastion is also attributed to Aymer de Valence. Together with the towers, walls, and gate defences, these structures reflect the way the castle adapted its stone enclosure to the narrow approach and the natural protection provided by the surrounding water.