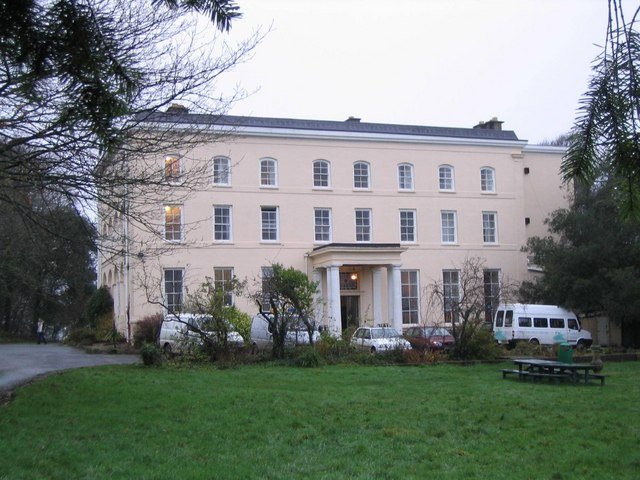
Carew Castle: A Norman and Tudor Fortress in Wales
Site at a Glance
- Rating
- 4.7
- Popularity
- Medium
- Country
- United Kingdom
- Primary era
- Medieval
- External website
- Open
- Eras represented
- Iron Age, Medieval, Early Modern
- Civilizations
- Celtic, English, Norman
- Site type
- Military
- Remains
- Castle
On this page19 sections
History
Carew Castle is a Norman-founded fortress in the United Kingdom, at Carew in Pembrokeshire, Wales. Its development began before 1100, when the Normans established a stronghold on an earlier fortified site, and it later acquired medieval, Tudor, and Elizabethan architectural phases. Over more than nine centuries, the castle served as a military base, aristocratic residence, and politically important estate.
Before and during the Norman conquest
The site was occupied by a powerful Celtic ringwork, a roughly circular fortification formed from banks and ditches, by the first millennium AD and possibly before the Roman conquest. At least five ditches protected it, while archaeological finds indicate that occupation continued until the beginning of the Norman conquest of Wales in the late eleventh century.
Before 1100, the manor of Carew passed to Nest ferch Rhys as her dowry when she married the Norman nobleman Gerald of Windsor. Gerald had been appointed castellan, or castle governor, of Pembroke Castle by Arnulf of Montgomery. He cleared the earlier fort and created a Norman stronghold with timber outer defences and a stone keep.
Nest ferch Rhys was also a mistress of Henry I. In 1109, Owain ap Cadwgan of Powys abducted Nest and her children from Gerald’s castle of Cenarth Bychan. That castle is often identified with Cilgerran Castle, although it may have been Carew Castle. Nest returned to Gerald after Owain was killed in battle in 1115.
Medieval expansion
After Gerald’s death, his son William adopted the name de Carew. His descendants retained Carew Castle for more than 900 years and enlarged it through successive building phases. By the middle of the twelfth century, William de Carew had enclosed Gerald’s keep within stone walls and established a great hall.
King John visited the castle in 1212 while travelling towards Pembroke, at a time when Carew already included a stone tower. The major medieval castle took shape around 1270 under Nicholas de Carew, during a period when its design was influenced by the Edwardian castles of North Wales.
From the late medieval period to the Tudor court
Financial difficulties after the Black Death forced the de Carews to mortgage the castle. Around 1490, it passed to Rhys ap Thomas, the royal deputy in South Wales. He made Carew his principal residence and undertook major alterations and extensions.
Rhys ap Thomas supported Henry VII shortly before the Battle of Bosworth, the 1485 conflict that brought the Tudor dynasty to the English throne. He was rewarded with lands and a knighthood. In April 1507, he held a five-day tournament at Carew attended by 600 knights, an event regarded as one of the most elaborate celebrations in Welsh history.
Rhys ap Thomas’s grandson, Rhys ap Gruffydd FitzUrien, was executed for treason in 1531, and the castle reverted to the Crown. Mary I granted it to John Perrot in 1558. Perrot later served as Lord Deputy of Ireland from 1584 to 1588 and carried out the castle’s final substantial alterations, including the construction of the north range.
Civil War, abandonment, and conservation
Perrot fell from favour and died while imprisoned in the Tower of London in 1592. Carew Castle again reverted to the Crown before being repurchased by the de Carew family in 1607. It was later leased to tenants who could not maintain the extensive complex.
Royalist forces occupied and refortified the castle during the English Civil War of the 1640s, the conflict between supporters of King Charles I and Parliament. After the castle changed hands three times, Parliamentarian forces demolished the southern curtain wall and other defences so that the Royalists could no longer use it effectively. The outer-ward earthworks date from this period.
Following the Restoration of the monarchy, the de Carews regained Carew Castle and continued to occupy its eastern wing until 1686. The castle was then abandoned. It decayed over time and was partly dismantled for building stone and lime burning. Excavations in the outer ward later revealed defensive walls belonging to an Iron Age fort, extending the evidence for military use of the site back at least 2,000 years.
Since 1984, substantial restoration has been funded by Cadw, the Welsh Government’s historic-environment service, and carried out by the Pembrokeshire Coast National Park Authority. The Carew family remains the owner, while the castle is leased to and administered by the National Park. Carew Castle is a Grade I listed building and a Scheduled Monument, and it lies within Pembrokeshire Coast National Park.
Local tradition associates the castle with several ghosts. These include a kitchen boy, the spirit of Nest ferch Rhys said to appear as a White Lady, and a Barbary macaque allegedly brought to the castle by a later tenant, Sir Rowland Rees.
Remains
Carew Castle occupies a low limestone bluff on the southern bank of the Carew River, north of the village of Carew. It overlooks the Carew inlet within the Milford Haven waterway, and its position controlled a river crossing that medieval ships could navigate as far as the castle. The surviving structure rises to approximately 15 metres and is built almost entirely from local Carboniferous limestone, although some Tudor features, including window frames, use imported Cotswold stone.
Outer and inner wards
Outer ward
Entry from the east leads through the former medieval outer ward. Walls, ditches, and a gatehouse protected this area, which also contained economic buildings. Their surviving foundations probably belong to structures demolished after the Civil War. The outer-ward ditch was made by deepening and widening an older ditch that may have originated before the Roman conquest. Royalist defenders added earthworks during the Civil War, and excavations have exposed several defensive walls from an Iron Age fort.
Gatehouse and inner ward
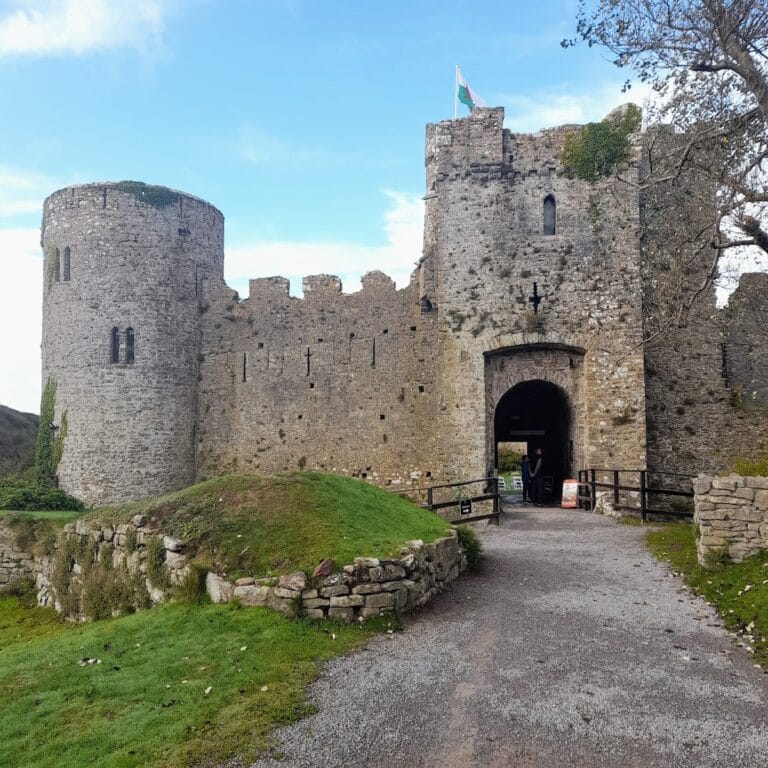
A small gatehouse built around 1500 connects the outer ward with the inner ward. The remains of a Civil War ravelin, an earthwork placed outside a fortification to protect an entrance, stand in front of it. The inner ward is approximately square, with a courtyard enclosed by three ranges and a curtain wall. Its eastern entrance is a relatively plain early-fourteenth-century gate defended by murder holes and loopholes.
Medieval residential and defensive ranges
South-east tower and Old Tower
The powerful three-storey south-east tower stands beside the main gate. Opposite it is the Old Tower, the surviving stone keep associated with Gerald of Windsor. These structures form part of the castle’s early and medieval defensive core.
Late-thirteenth-century residential range
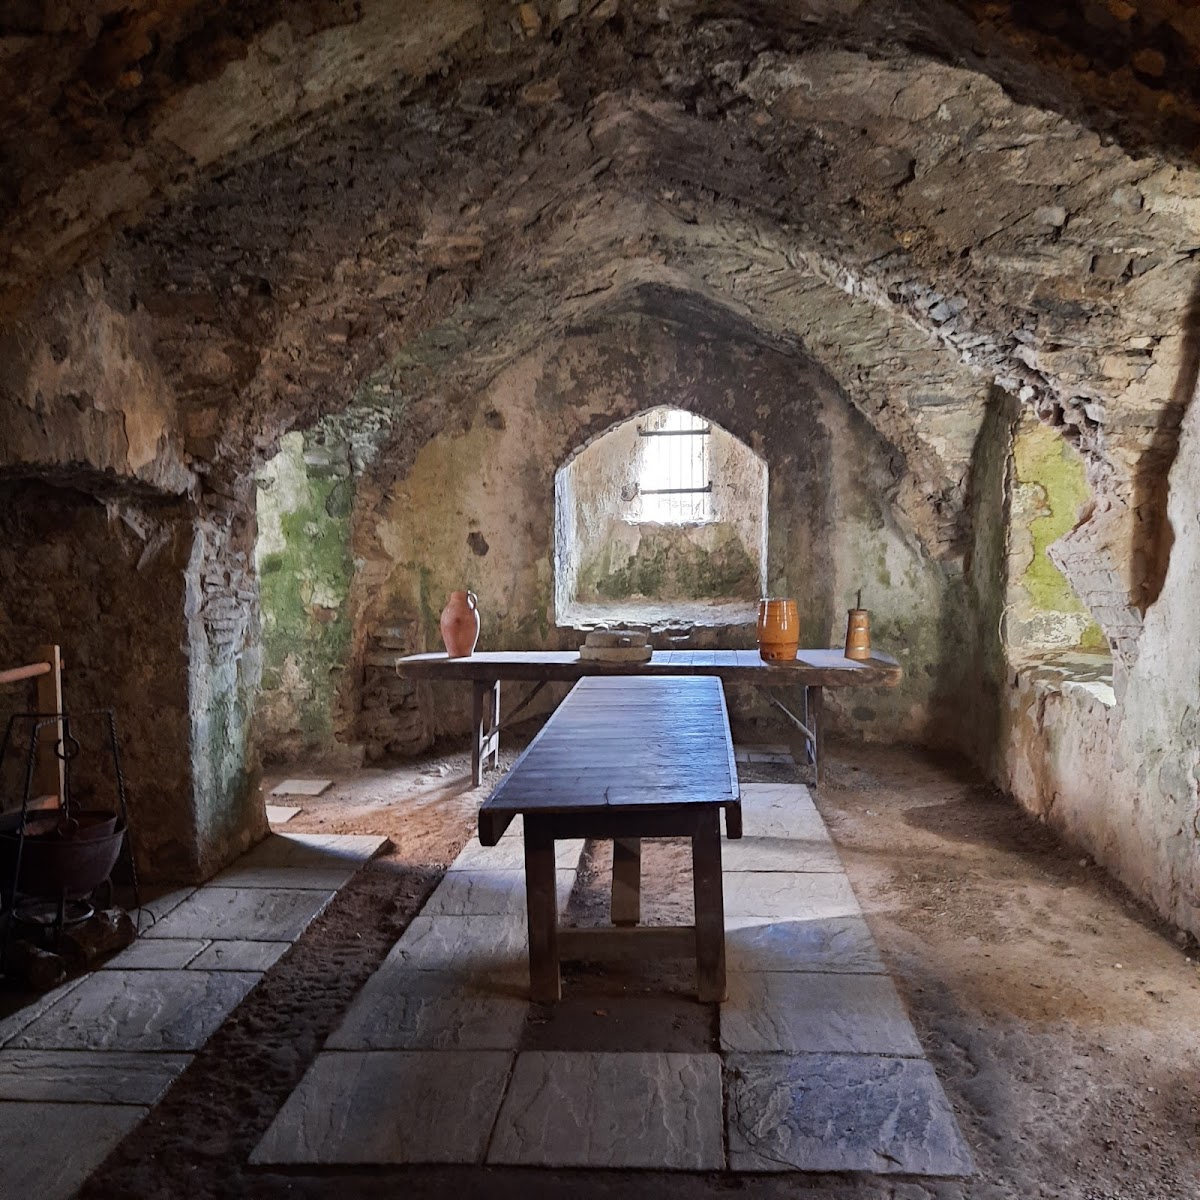
An adjoining late-thirteenth-century residential range includes a projecting chapel tower. The range contained a small hall, the lord’s private rooms, and a ground-floor kitchen. On the upper floor, the chapel has a rib vault, a ceiling supported by intersecting stone ribs, and another living chamber stood above it. The range has been reroofed.
Western range and great hall
The western range was built in the early fourteenth century. Above a vaulted basement, it contained a great hall extending across the whole range. Rhys ap Thomas remodelled the hall and added a richly decorated porch bearing the coats of arms of Henry VII, his son Arthur, and Arthur’s wife, Catherine of Aragon.
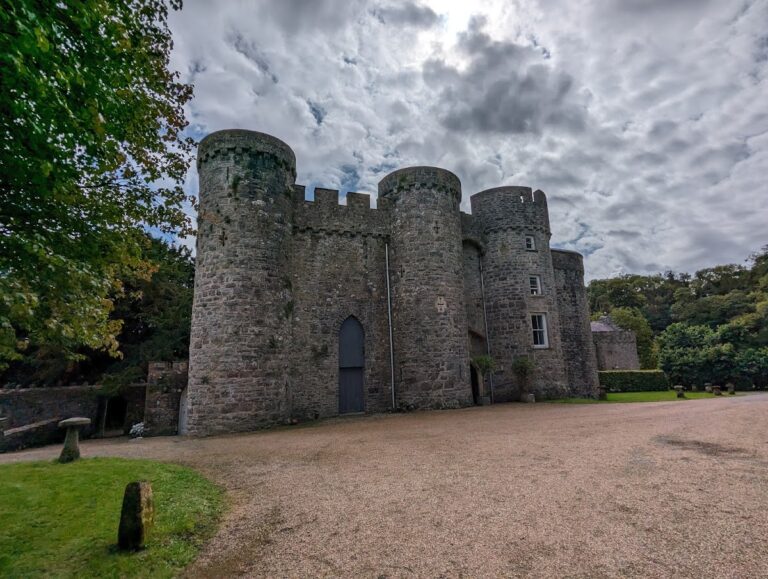
Two large round towers flank the great hall on the river side. The front of the castle also has three D-shaped towers and crenellated walls. The south side of the inner courtyard was originally enclosed only by its curtain wall, which was demolished after the Civil War.
Elizabethan north range
North range
Built after 1558, the north range replaced the northern curtain wall and probably a north-east tower. It is a richly ornamented Elizabethan building, reflecting the later sixteenth-century architectural phase associated with the rule of Elizabeth I. Its horizontal arrangement includes oriel windows, which project from the wall, and large rectangular windows. The eastern side is rounded, probably because the range occupies the foundations of the medieval north-east tower.
Long Gallery
Five rooms occupied the upper floors above the north range’s basement. At roof level, a continuous Long Gallery extends for more than 40 metres, forming one of the range’s defining surviving features.
Associated historic features
Carew Cross
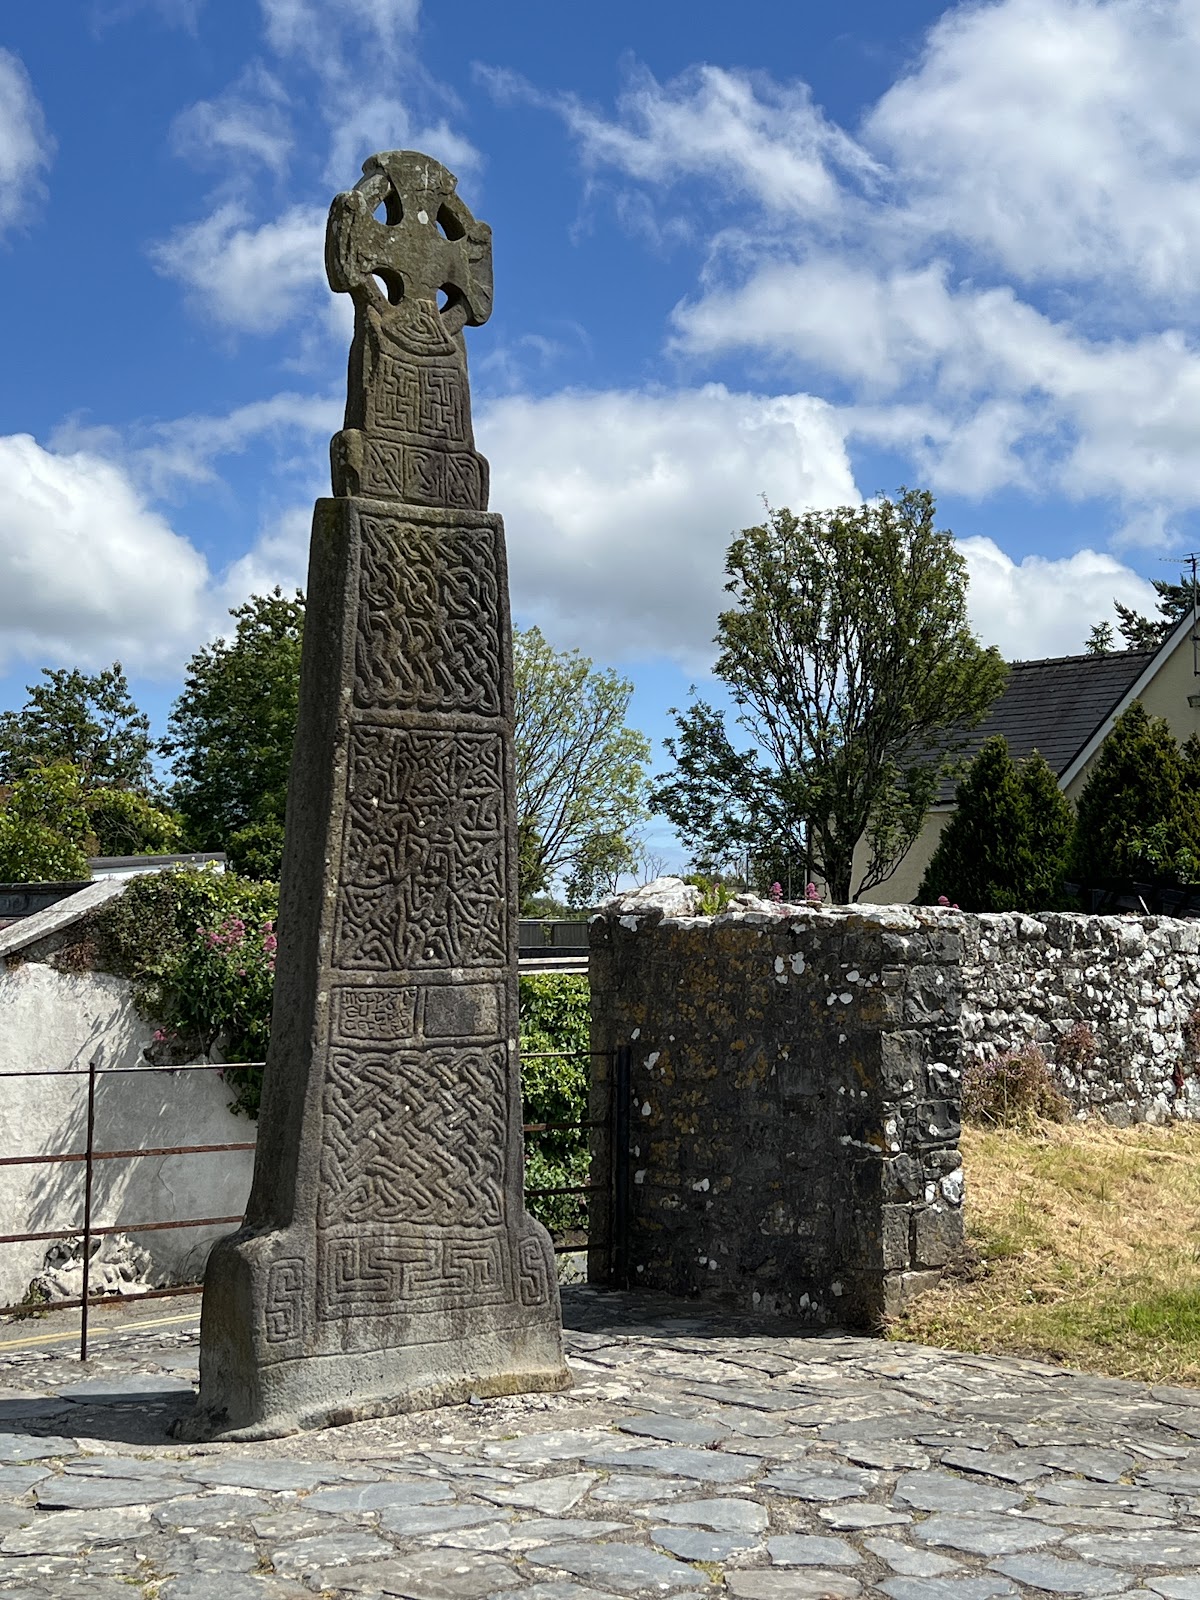
Carew Cross stands near the castle car park. This richly ornamented eleventh-century Celtic cross carries interlaced knot and loop decoration with Scandinavian influences and resembles the cross at Nevern. An inscription deciphered in the 1940s commemorates Maredudd ap Edwin, who ruled Deheubarth with his brother Hywel from 1033 and died in battle in 1035. The cross provided the model for Cadw’s logo.
Carew Tidal Mill

Carew Tidal Mill stands at the southern end of a dam approximately 250 metres downstream from the castle. The dam forms a tidal millpond of about 9 hectares, and the mill wheels were driven by water released as the tide rose and fell. A mill existed there by 1542, while the causeway was recorded in 1630. Its walls and floodgates had probably been restored by Sir John Carew around 1615.
The present mill is a three-storey building from the early nineteenth century. One of its two wheels bears the date 1801. Known as the French Mill, possibly because of its French burrstones or a French-inspired design, it remained in use until the late 1930s. The machinery remains intact, and the tidal mill is described as the only restored tidal mill in Wales.