Penafiel Castle: A Medieval Fortress in Spain
Site at a Glance
- Rating
- 4.4
- Popularity
- Medium
- Country
- Spain
- Primary era
- Medieval
- External website
- Open
- Eras represented
- Medieval, Early Modern
- Civilizations
- Crown of Castile, Spanish
- Site type
- Military
- Remains
- Castle
On this page14 sections
History
Penafiel Castle is a Christian frontier fortress in Peñafiel, Spain, with origins reaching at least 943 and a surviving form shaped by medieval castle architecture. It stands above routes and valleys connected with the Duero, Duratón, and Botijas rivers, in a region where Christian and Muslim powers confronted one another during the ninth and tenth centuries.
Frontier fortress and Christian reconquest
A fortress existed at Peñafiel by 943, during the reign of Ramiro II, king of León. It was associated with Ansur Fernández, count of Monzón and later count of Castile. In 983, Almanzor, the hajib, or senior military and administrative official, of the Caliphate of Córdoba, seized the stronghold.
Sancho García, count of Castile, reconquered the site in the early eleventh century. He demolished the Muslim fortification and created a new fortified complex on the higher, more secure rocky position occupied by the present castle. Tradition connects him with the change of name from Peña Falcón to Peñafiel. According to that tradition, Sancho García declared the rock to be henceforth “the most faithful rock of Castile.”
During the early twelfth century, Álvar Fáñez governed the castle. He repelled a Muslim attack, and the fortress was besieged by forces associated with Urraca, queen of León and Castile, against Alfonso I of Aragon. On another occasion, Alfonso VI of León and Castile besieged Alfonso I there. These episodes reflect the castle’s position within the contested political and military landscape of medieval Iberia.
Lordship, rebuilding, and noble control
In the thirteenth century, Ferdinand III established the lordship of Peñafiel for his son Alfonso X, known as “the Wise,” who was a major patron of learning and literature. The lordship later passed to Alfonso X’s brother, the infante Manuel, and then to Manuel’s son, Juan Manuel, a powerful Castilian nobleman and writer.
After Juan Manuel was reprimanded in 1294 for the poor condition of the fortress, he rebuilt the castle and its enclosing walls during the first half of the fourteenth century. The work gave the stronghold much of the fortified form associated with its later medieval history.
During the reign of Peter I of Castile, the lordship was abolished and its possessions entered the royal domain. John I of Castile later granted the castle to Fernando de Antequera, a member of the Castilian royal family who became king of Aragon. His son, Juan II of Aragon, inherited the fortress and held the title of Duke of Peñafiel, a noble designation expressing control of the territory.
Conflict and reconstruction in the fifteenth century
Juan II of Aragon lived at Peñafiel while he was still an infante. His first son, Carlos, prince of Viana, was born there in 1421. Juan later used the castle as the base for a revolt against his cousin, John II of Castile. Royal forces captured the fortress in 1451 and ordered its demolition.
In 1456, the rights to the ruined fortress passed to Pedro Téllez Girón, master of the Order of Calatrava. This Catholic military order had been founded in Iberia to defend Christian territories and participate in warfare during the medieval reconquest. Pedro Girón rebuilt the castle, and the Girón family retained control until the nineteenth century. The family later held the titles of Marquis of Peñafiel and Dukes of Osuna. Philip II created the marquisate in the sixteenth century.
Palace, prison, and modern preservation
After its main medieval military phase, the castle served as a palace and later as a prison. During the Spanish War of Independence, fought from 1808 to 1814 against French rule, it housed French troops. In the Spanish Civil War of 1936 to 1939, the rebel side used it as a prison, and the castle also accommodated anti-aircraft batteries and a communications and air-movement-control post.
Penafiel Castle became a National Monument on 1 June 1917 and is also protected as an Asset of Cultural Interest within Spain’s historic heritage. The Municipality of Peñafiel acquired ownership in 1957, followed by restoration works between 1966 and 1973. A 1960s proposal to turn the building into headquarters for the Falange’s Women’s Section was not carried out.
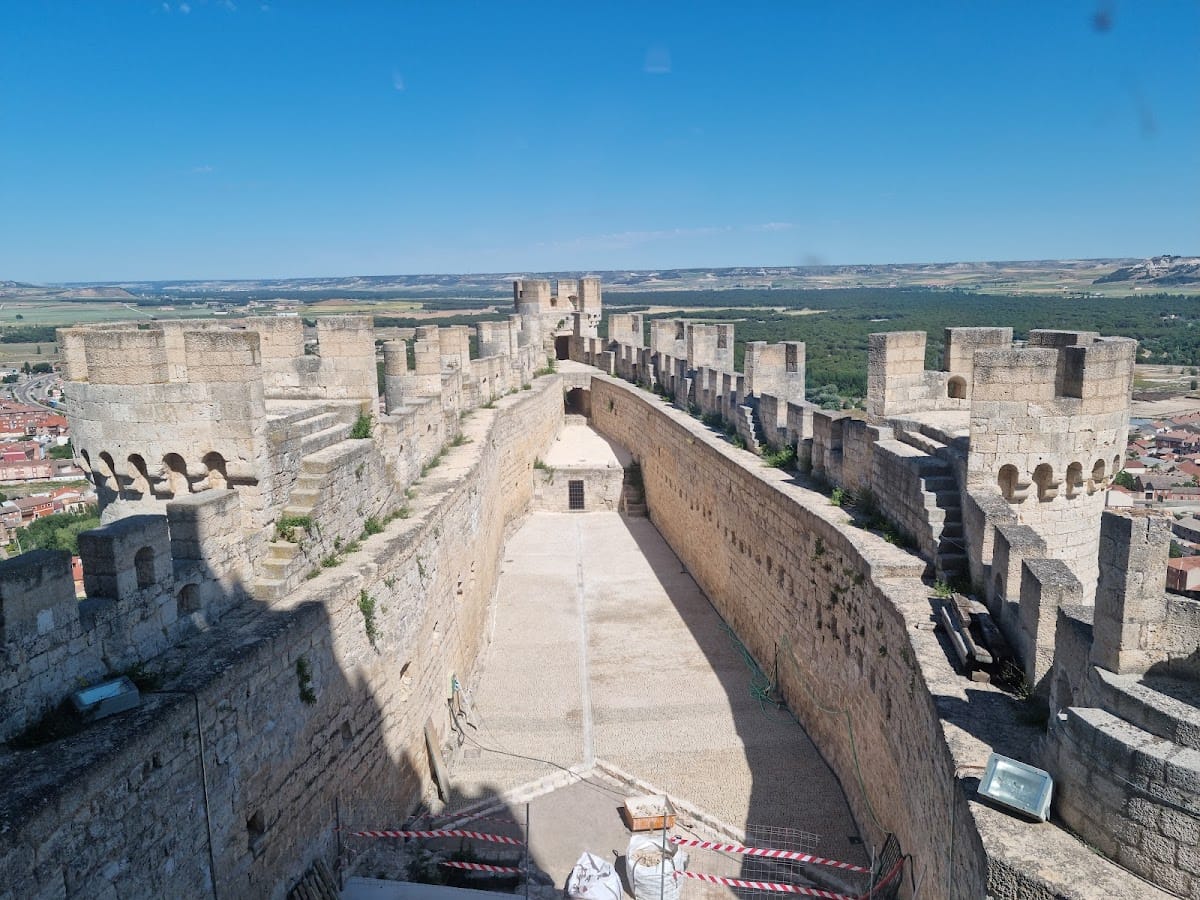
In 1999, the municipality transferred the property to the Provincial Government of Valladolid for 50 years, and the Provincial Wine Museum was established in the castle. Restoration has preserved the fortress in a highly intact condition. Work completed in 2024 addressed the perimeter wall-walk and the adaptation of the northern courtyard.
Remains
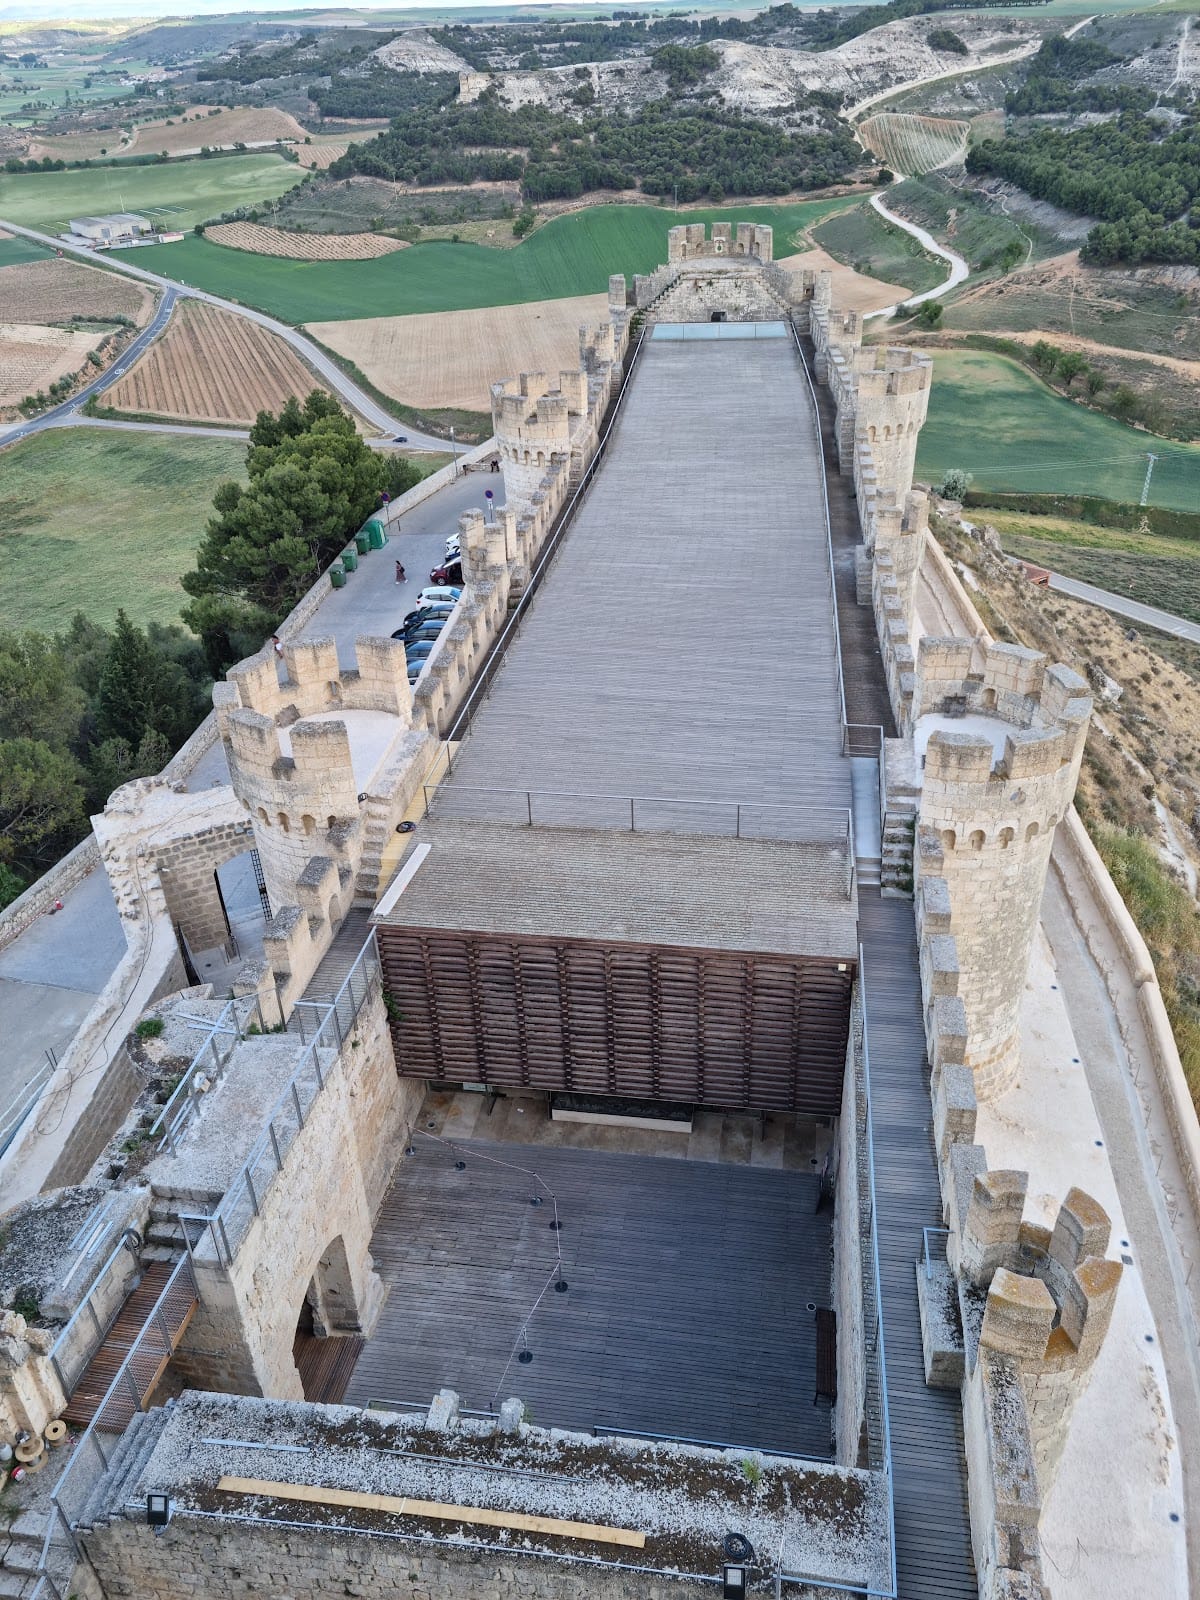
Penafiel Castle follows the contours of a long, narrow limestone ridge above Peñafiel. Its elongated, ship-like outline has given it the nickname “the ship of Castile.” The fortress measures approximately 200 to 210 metres in length and reaches about 35 metres at its widest point. Rather than forming a square, its plan is roughly diamond-shaped, with pointed ends shaped by the rocky hill. Campaspero limestone from the present province of Valladolid forms the principal building material.
Ridge and outer defenses
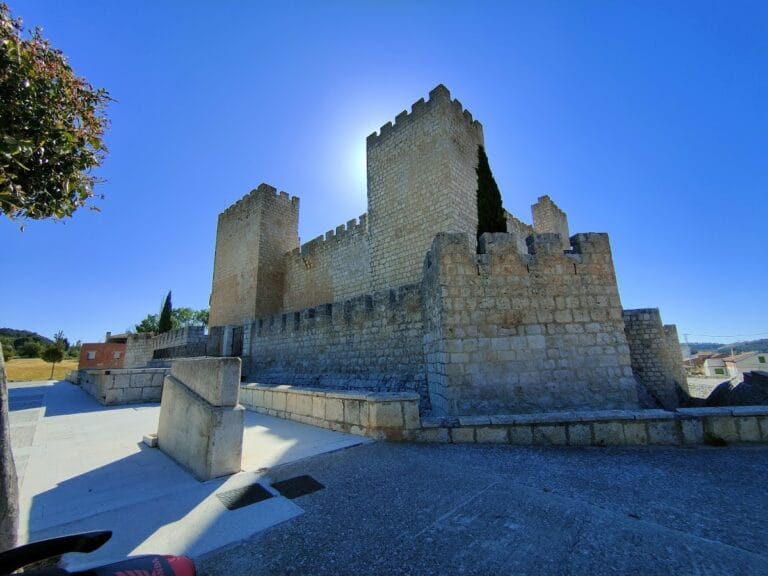
The outer enclosure consists of strong, mostly smooth walls surrounding the ridge. A single entrance stands on the eastern side, between two circular towers. The gateway was formerly crowned by a machicolation, a projecting defensive gallery used to drop objects or fire downward, and its supporting corbels remain. This outer wall may date from the eleventh century and may be the oldest surviving part of the castle.
Inner defenses and central keep
Inner enclosure
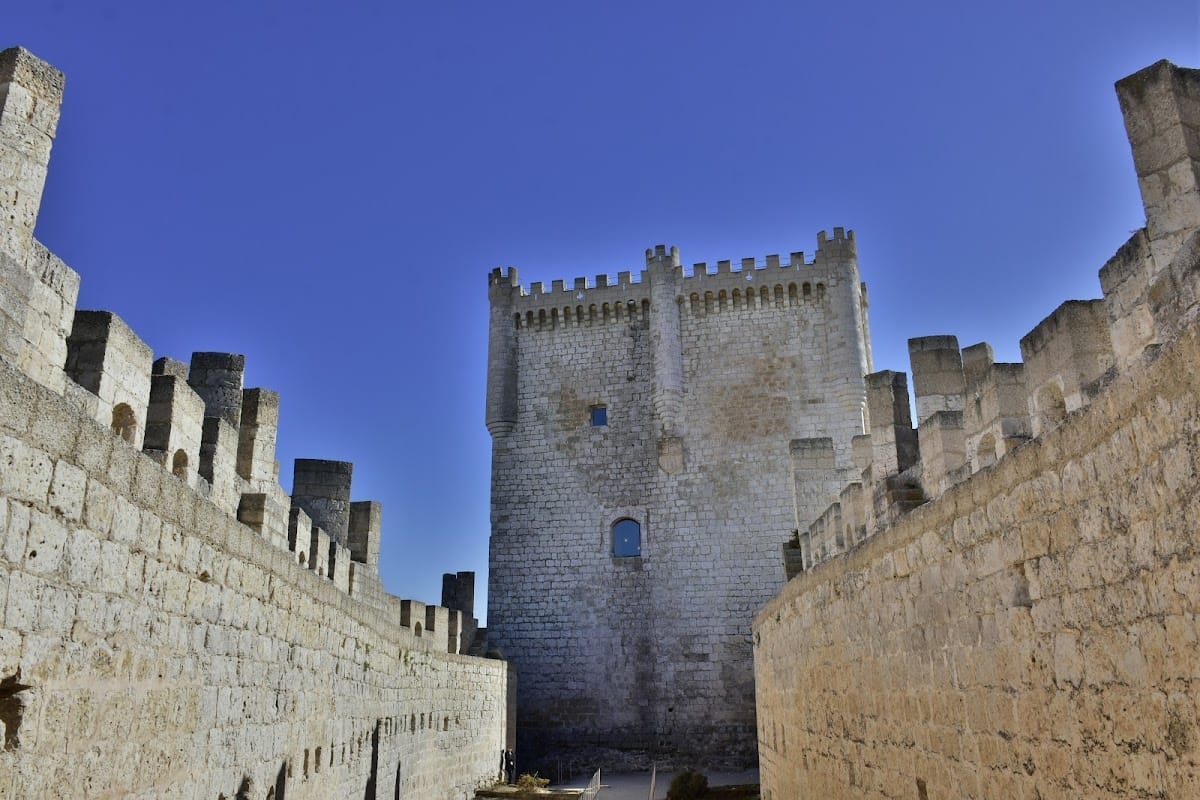
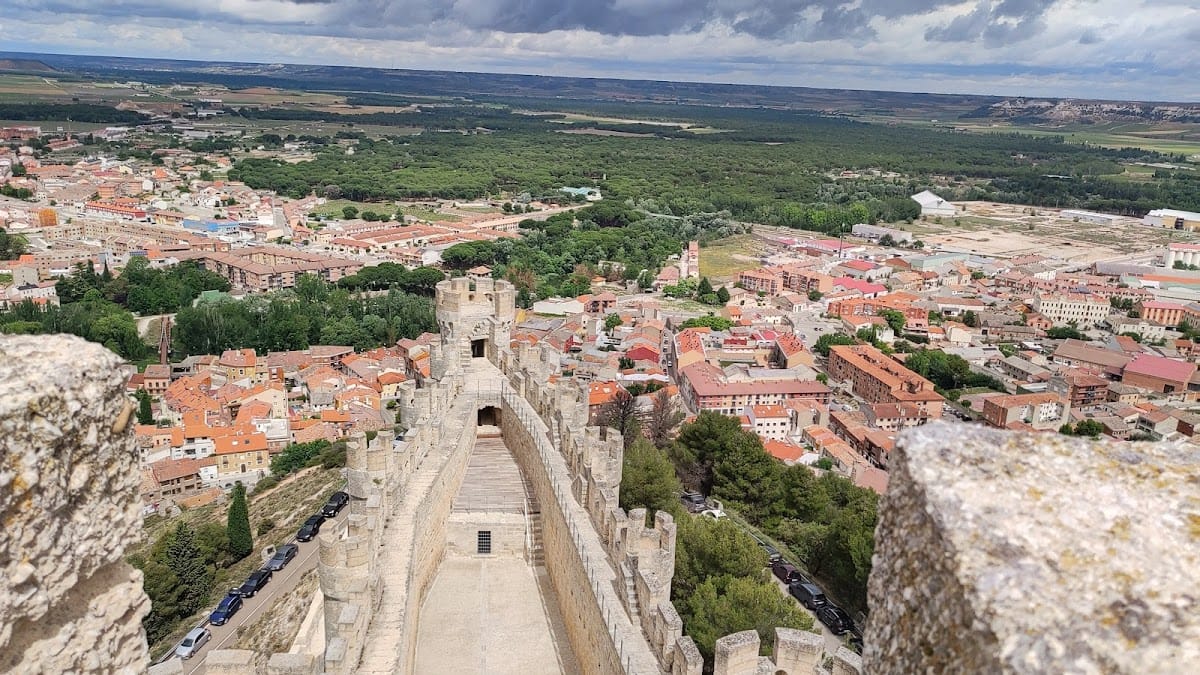
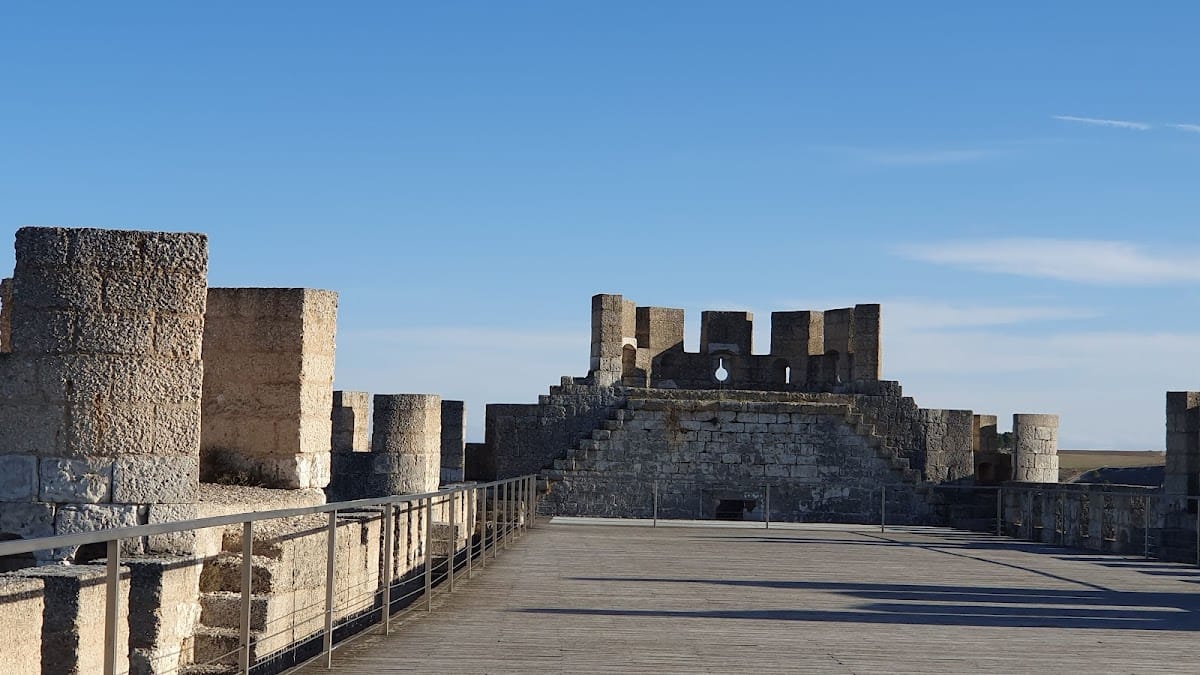
A second enclosure surrounds the principal interior area. Twenty-eight regularly spaced, round engaged towers connect with crenellated curtain walls. Their battlements have raised sections and intervening openings, while a continuous wall-walk, or passage along the top of a defensive wall, allowed movement and defense. Later changes included an inner moat, alterations to the wall-walks, and the adaptation of the northern tower for artillery.
Central keep
The central keep, also called the tower of homage, is the castle’s principal and most strongly defended tower. It is rectangular, measuring about 14.5 by 20 metres, and rises approximately 34 metres. Eight projecting cylindrical turrets crown the summit, together with machicolations and crenellations. Inside, three vaulted levels are linked by a spiral staircase that reaches the roof terrace and its view across the region’s wine-production installations.
The keep bears the coats of arms of Pedro Girón. A sixteenth-century intervention altered the main portal. Later inventories listed weapons held in the castle, and the last cited inventory described the building as ruinous in the mid-seventeenth century.
Courtyards and service spaces
Northern courtyard
The northern courtyard contained cisterns and storage areas. Its later adaptation formed part of the restoration work completed in 2024, which also addressed the perimeter wall-walk.
Southern courtyard
The southern courtyard accommodated stables and garrison facilities. This part of the fortress now houses the Provincial Wine Museum, continuing the building’s later use as a public cultural institution.
Underground rooms
Near the keep, a cistern and underground rooms survive alongside a gallery system leading to an exterior exit. The other wings were once divided by floors that no longer survive. They accommodated troops, stores, and service areas, while their terraces functioned as raised courtyards.
The present fortress is associated with the Germanic pointed-arch style and with the Valladolid school of castle architecture. This model spread through royal constructions at Segovia, Medina del Campo, and Portillo during the mid-fifteenth century. Penafiel shares the school’s emphasis on a major keep, while its plan and proportions were adapted to the narrow rocky ridge.
Nearby sites