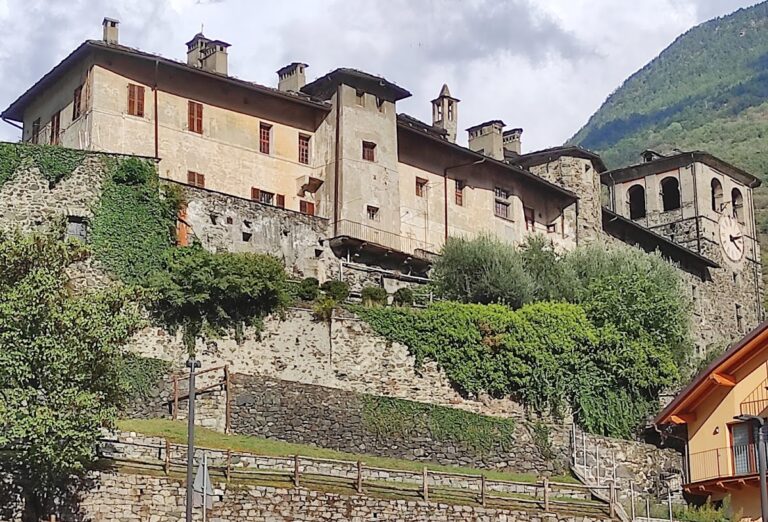
Graines Castle: A Medieval Fortress in Italy’s Aosta Valley


Site at a Glance
- Rating
- 4.5
- Popularity
- Low
- Country
- Italy
- Primary era
- Medieval
- External website
- Open
- Eras represented
- Medieval
- Civilizations
- Duchy of Savoy, Holy Roman Empire
- Site type
- Military
- Remains
- Castle
On this page7 sections
History
Graines Castle is a ruined medieval fortress near Brusson in Italy’s Aosta Valley, built around the beginning of the eleventh century and positioned to defend and oversee the Ayas Valley. Its history is connected to the wealthy fief of Graines, which was associated with Sigismund of Burgundy’s rebuilding and endowment of the Abbey of Saint-Maurice at Agaune in Valais in 515. The abbey was a major religious institution that held estates and feudal rights beyond its monastery.
The fief and the Challant family
The castle was held from the monks of Saint-Maurice by Gotofredo di Challant, who received Graines and its surrounding lands as a fief in 1263. A fief was an estate held by a vassal in return for allegiance to a higher lord. The Challant family, one of the prominent noble houses of the Aosta Valley, administered the territory until the eighteenth century while recognizing the abbey’s overlordship. Gotofredo di Challant is also described as loyal to the Counts of Savoy, a powerful dynasty in the western Alps.
Fifteenth-century fortification
Around the middle of the fifteenth century, Graines Castle was renovated and strengthened. It became one of the strongholds used by Catherine de Challant and Pierre d’Introd during their struggle over the succession to François de Challant. The castle’s elevated position gave it defensive value and allowed control over Brusson and much of the Ayas Valley.
Ruins, conservation, and later ownership
By the nineteenth century, the house of Challant had become extinct, and the already ruined castle passed to the Passerin d’Entrèves family. The Autonomous Region of Aosta Valley later acquired the property and has owned it since the late twentieth century. Early twentieth-century conservation and restoration led by the architect Alfredo d’Andrade and Giuseppe Giacosa helped preserve the ruins, following the urging of Canon Séraphin-Bruno Vuillermin. A later AVER cross-border heritage program involving Savoy, Valais, and Aosta Valley carried out further restoration of the castle.
The castle has also entered local tradition and historical fiction. One treasure legend tells of a shepherd who was shown by a mysterious voice where buried treasure lay and was warned to leave before a cock crowed three times. He found the treasure beneath a trapdoor but became trapped with it after losing track of time. Graines is also a setting in part of Valeria Montaldi’s novel Il mercante di lana, or The Wool Merchant, while its exterior and surroundings widely inspired Laura Mancinelli’s historical novel I dodici abati di Challant.
The castle’s position has sometimes been connected with a proposed signaling system using mirrors or colored flags, involving the Tour de Bonot and the Castle of Ville at Challand-Saint-Victor and extending toward Verrès. This interpretation remains unconfirmed, and direct visual communication between the relevant sites has not been established.
Remains
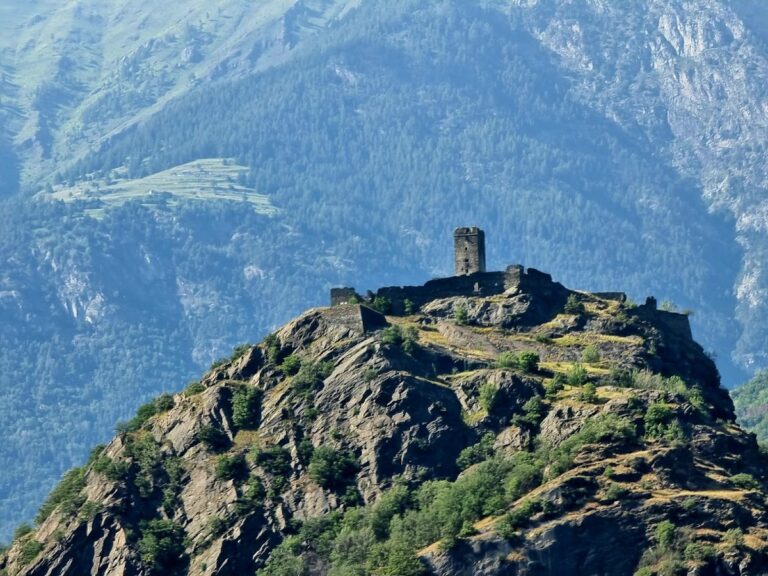
Graines Castle stands on a rocky spur near the hamlet of Graines at approximately 1,338 metres above sea level. Its irregular main enclosure follows the natural shape of the hill and covers roughly 80 by 50 metres. Built in rubble masonry, the curtain wall surrounded the castle’s internal buildings and formed the principal boundary of this typical early Aosta Valley fortress.
Fortified enclosure and donjon
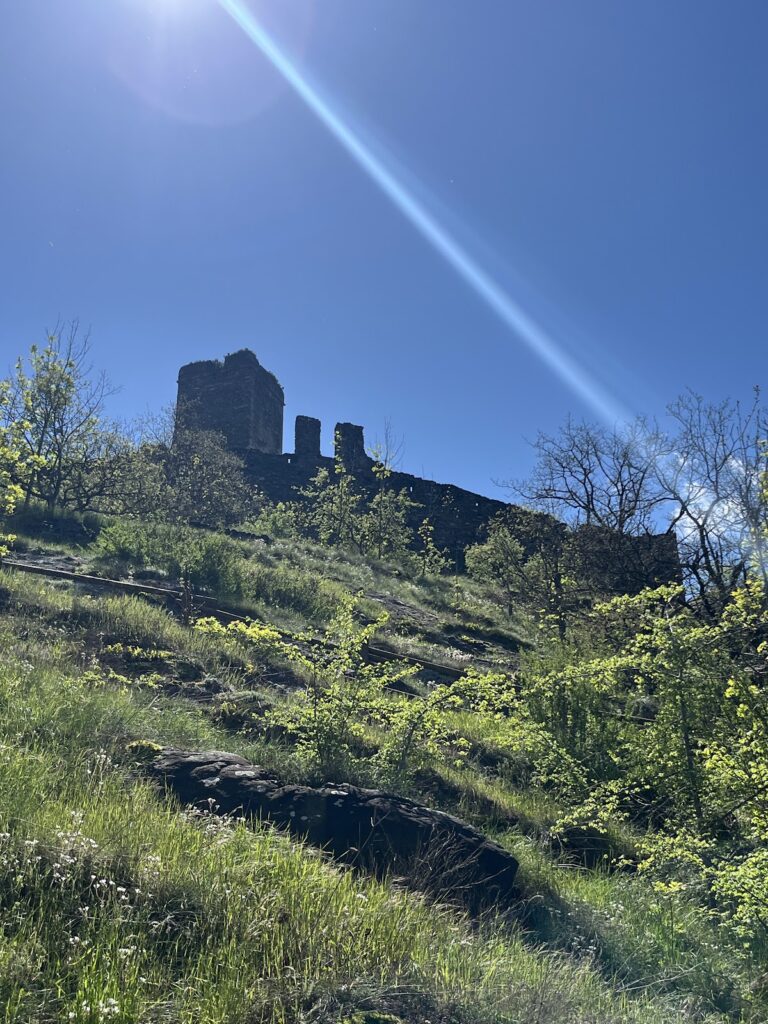
The surviving internal structures include the remains of a large square tower and a small chapel. The massive square tower, or donjon, was the principal fortified tower and the castle’s strongest defensive refuge as well as the lord’s residence. Each side measures more than 5.5 metres. Its small windows and entrance, set nearly five metres above ground level, were designed for security. During a siege, the elevated entrance could be reached by a removable staircase. The tower was originally crenellated, and its upper form showed no roof from below. A later building enlarged the residential space. The tower now survives in ruined condition.
Chapel of Saint Martin
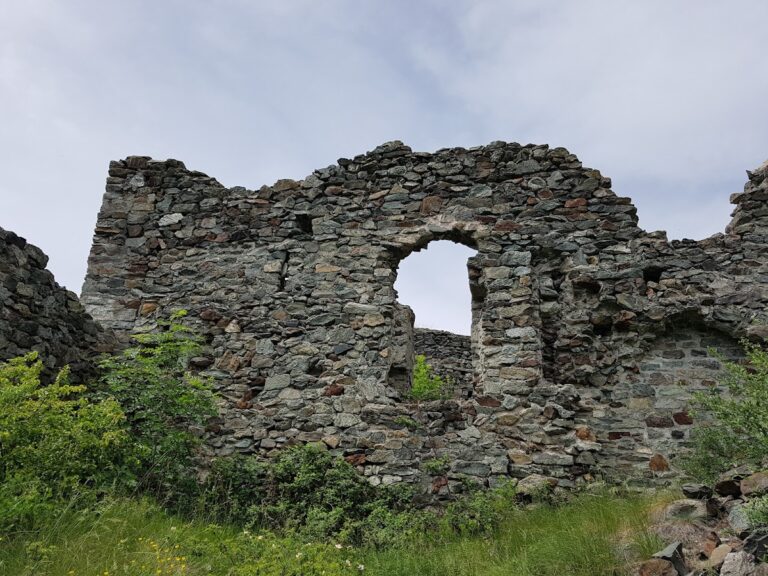
The castle chapel was built in the Romanesque style, a medieval form characterized by heavy masonry, simple massing, and commonly semicircular apses. Dedicated to Saint Martin of Tours, it had a single nave about eight metres long that ended in a semicircular apse. The surviving remains include the apse, sections of the perimeter walls, and the facade with its small bell gable. The roof has disappeared. Its dedication to Saint Martin, rather than Saint Maurice, does not establish that monks from the Abbey of Saint-Maurice built the chapel or originally lived within the castle.