Savoy Castle: A Royal Holiday Residence in Italy’s Aosta Valley


Site at a Glance
- Rating
- 4.7
- Popularity
- Medium
- Country
- Italy
- Primary era
- Modern
- External website
- Open
- Eras represented
- Modern
- Civilizations
- Italian
- Site type
- Domestic
- Remains
- Palace
On this page10 sections
History
Savoy Castle is a nineteenth-century royal holiday residence in Gressoney-Saint-Jean, Italy, built for Queen Margherita of Savoy in an eclectic architectural style between 1899 and 1904. Set below Colle Ranzola in the Aosta Valley, it was created as a private retreat with views across the valley toward the Monte Rosa massif.
Royal commission and construction
Margherita began spending holidays in the area in 1889 with her husband, King Umberto I, staying at Villa Margherita, the residence of Baron Beck Peccoz. She wanted a residence of her own on the valley slope. Umberto initially opposed the idea because he preferred Sarre Castle and its hunting grounds, but he eventually authorized the project.
The architect Emilio Stramucci designed the building. He had previously worked on alterations to the Royal Palace in Turin and on other Savoy residences. The foundation stone was laid in summer 1899, and construction ended in 1904. Umberto I never stayed at the completed residence, since Gaetano Bresci assassinated him at Monza in 1900, while the works were still underway.
Margherita’s residence
After becoming widowed, Margherita held the position of queen mother, a title used for the mother of a reigning king. She spent several months each year at Savoy Castle until 1925, holding receptions and receiving literary figures such as the poet Giosuè Carducci. Her grandson, the young Prince of Piedmont Umberto II, also stayed there. Carducci, a major Italian poet and later the recipient of the 1906 Nobel Prize in Literature, was a friend of the queen.
Margherita died at Villa Margherita in Bordighera in 1926 during her customary winter stay. The castle then stood closed and uninhabited for several years. In 1936, the House of Savoy, the Italian royal dynasty that ruled from national unification in 1861 until the monarchy ended in 1946, sold the property to the Milanese industrialist Ettore Moretti. He kept it almost intact. His heirs sold it to the Autonomous Region of Aosta Valley in 1981, and the residence has since been restored.
Remains
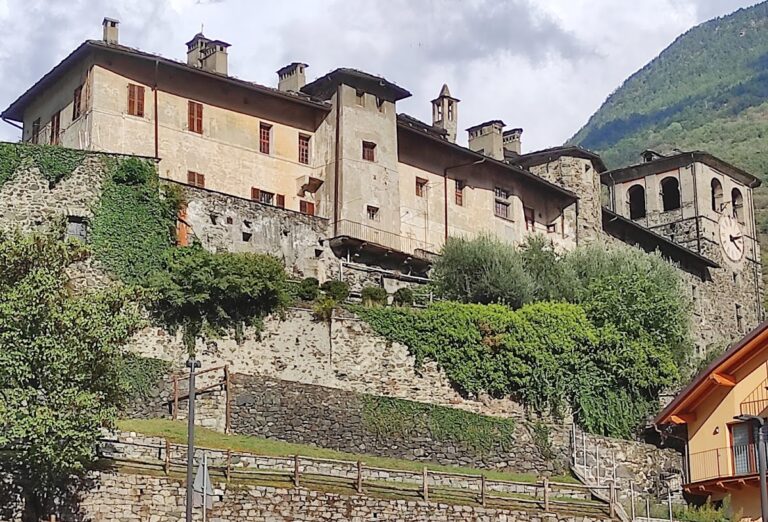
Savoy Castle stands at approximately 1,440 metres above sea level on the slope below Colle Ranzola. The large three-storey villa has a rectangular central block surrounded by five neo-Gothic towers of different heights. One tower is octagonal, and each has a differently designed spire. The highest tower contains a covered terrace beneath a pointed roof with dormers. During Margherita’s stays, the Royal Carabinieri, Italy’s historic national military police force, used this elevated position to observe the surrounding property.
The residence
Exterior construction
Local stone forms much of the building, including blocks quarried in the surrounding area, while brick is also used. Numerous windows, together with paired and triple-arched openings, give the elevations a varied rhythm. The different architectural modules and mixture of styles are combined into a unified design.
Interior rooms and decoration
The ground floor contained a dining room, a games room with a billiard table, several sitting rooms, a large semicircular veranda, and an honour hall. The hall includes a finely crafted semicircular double-flight oak staircase. Walls, furnishings, wooden panelling, and coffered wooden ceilings carry richly worked Savoy symbols and floral motifs. Daisies allude to the queen’s name. Much of the carving and interior decoration was made by the Turin craftsman Michele Dellera, while Carlo Cussetti produced most of the wall paintings and designs for the linen and silk upholstery and tapestries.
The main residential floor held private apartments for Queen Margherita, her son Vittorio Emanuele III, her daughter-in-law Queen Elena of Montenegro, and Umberto II. A smaller room was assigned to the Marchioness Paola Pes di Villamarina, Margherita’s close companion and first lady-in-waiting. Guest rooms occupied the upper floor, which also provided access to the covered terrace of the highest tower. The underground level served as a cellar and storage area.
Service buildings and grounds
Separate kitchens
The kitchens were placed in a separate building about 30 metres from the main residence at Margherita’s request. An underground gallery connected the two buildings and contained a double Decauville track, a light railway system using portable narrow-gauge rails. Electrically powered carts carried prepared dishes through the gallery to an internal lift, which delivered them directly to the dining room. Since 1981, the kitchen building has housed the visitor ticket office and toilets.
Park and associated buildings
A large park surrounds the residence, with a small pine grove and a rock garden at the foot of the building. The access avenue connects the castle with Villa Belvedere, once a guesthouse and accommodation for caretakers, servants, cooks, and the Royal Carabinieri escort. It also leads to Romitaggio Carducci, a retreat dedicated to Carducci’s memory because he stayed there and was a friend of the queen.