Château de Ville: A Medieval Castle in Italy


Site at a Glance
- Rating
- 4.1
- Popularity
- Low
- Country
- Italy
- Primary era
- Medieval
- Eras represented
- Medieval
- Civilizations
- Duchy of Savoy, Holy Roman Empire
- Site type
- Military
- Remains
- Castle
On this page7 sections
History
Château de Ville, also known as Castello di Villa, is a ruined medieval castle in Italy, above Challand-Saint-Victor in the Aosta Valley. It is considered one of the valley’s oldest castles and became closely associated with the Challant family, a major noble lineage whose power was rooted in the region’s feudal lordships.
Foundation and the Challant family
The castle’s history began in the early thirteenth century. Thomas I, Count of Savoy, granted the Ville-Challand fief to Boson, Viscount of Aosta. A viscount was a high-ranking official or noble who exercised authority on behalf of a count or another superior ruler, while a fief was land or jurisdiction granted in return for service and allegiance. The grant authorized Boson to enlarge his fief and to construct and fortify a castle, possibly on the remains of an earlier structure. A document dated 13 April 1200 records this arrangement.
After receiving the grant, Boson and his descendants began using the designation “de Challant.” The castle later belonged to Godefroy I of Challant, who is named in a document of 19 December 1241, and then to his brother Aymon III. It subsequently passed to Godefroy’s son, Ebal I.
Ebal I and the strategic castle
Ebal I of Challant, known as Ebal the Great, enlarged and renovated Château de Ville and made it his preferred residence. The castle stood along the route through the Val d’Ayas toward the Valais, an important communication route in the medieval period. Its position also enabled control of the entrance to the valley and of the passage toward the Montjovet plain.
The castle formed part of a wider network of visible strongholds. It had visual links with the valley floor, where Verrès Castle was later built, and with the Tour de Bonot at the entrance to the Dondeuil valley. Through the latter position, it was visually connected with Graines Castle. By the middle of the fourteenth century, at least fifteen infantrymen formed its garrison.
Fifteenth-century conflict and decline
Around 1430, Catherine of Challant undertook further renovations and strengthened the castle during her inheritance dispute with her cousin Jacques of Challant-Aymavilles. The dispute concerned the inheritance of François of Challant and placed the castle within a broader struggle over control of the family’s lands.
In 1453, commissioners acting for Louis, Duke of Savoy, came to demand that the castle be returned to Marguerite of Challant, Catherine’s sister. The defenders drove them away with stones and arrows. About seventy armed men were apparently inside the castle at the time. After Catherine was defeated and forced to surrender her lands to her cousin, Château de Ville entered a period of decline. It ceased to be used and was probably treated as a source of building materials. Iblet of Challant may already have taken material from the site for the construction of Verrès Castle.
Remains
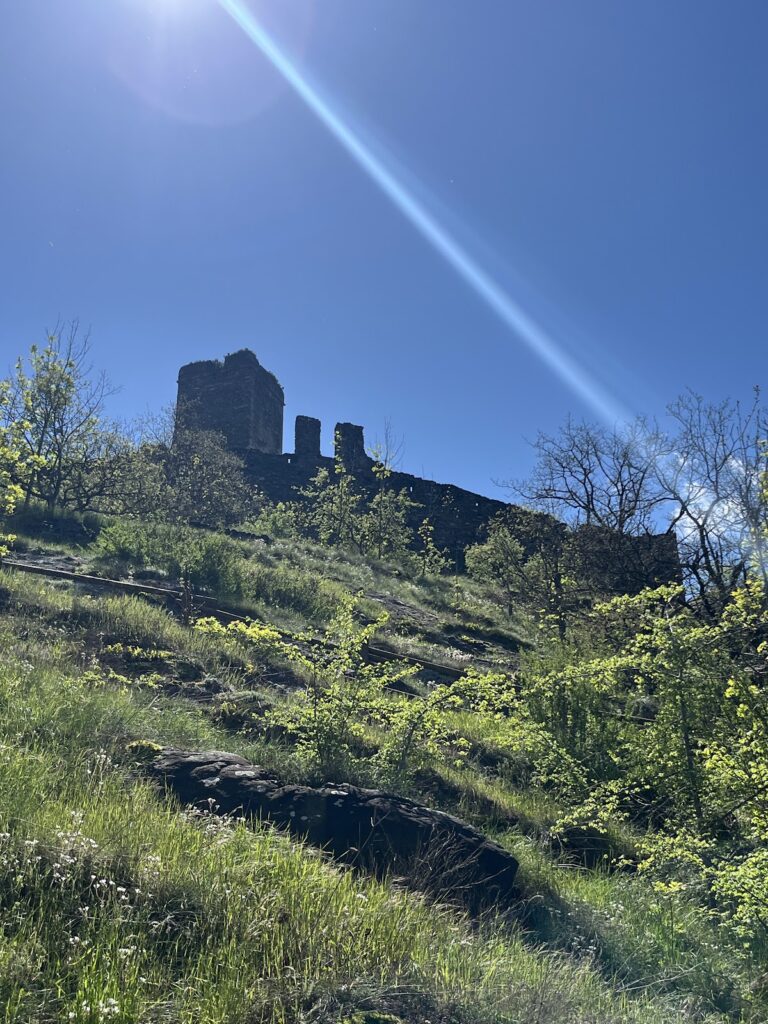
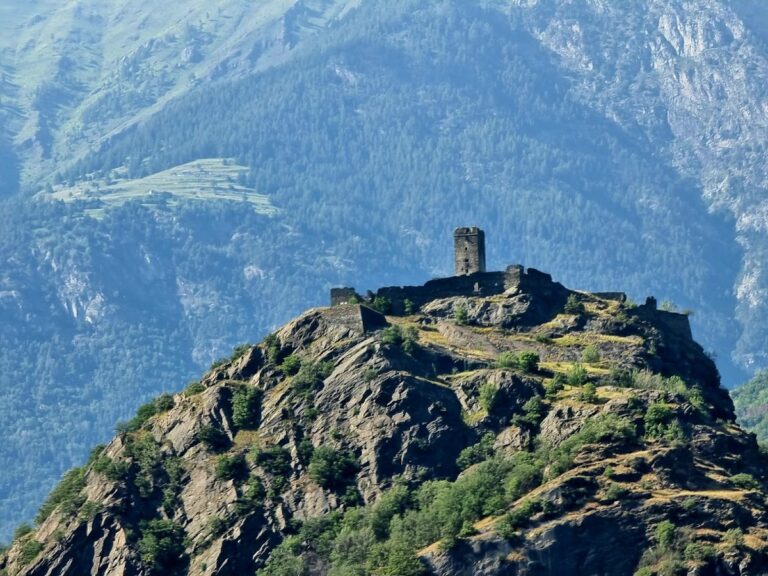
Château de Ville occupies a rocky knoll above the hamlets of Nabian and Targnod and the settlement of Challand-Saint-Victor, in the lower Val d’Ayas. The hilltop site stands at approximately 861 metres. Its surviving fabric is built largely of rubble masonry and remains in a ruined condition, with the enclosing walls, defensive openings, water-storage works, and fragments of decorated interiors still defining parts of the medieval complex.
Enclosure and inner court
The earliest form of the castle probably consisted of a rectangular tower measuring about 5 by 7 metres, surrounded by an enclosing wall. During Ebal I’s enlargement, the walls were extended 30 metres to the north and south, increasing the area of the inner court. Parts of the enclosure survive to a height of two storeys. Several windows and loopholes, narrow openings through which defenders could observe or use weapons, remain visible in the walls.
The enlarged eastern area contained a chapel and a separate rectangular building measuring approximately 11 by 6 metres. The ruins also include the remains of a cistern, a constructed reservoir for collecting and storing water. These elements show how the expanded castle combined residential, religious, defensive, and practical facilities within its enclosed hilltop setting.
Chapel and frescoes
The chapel preserves fragments of its former fresco decoration. When Alfred D’Andrade visited the castle in 1885, remnants of frescoes were still visible, including paintings described as carefully executed alongside more decorative work. Only fragments survive today, embedded in the ruined remains of the chapel and providing evidence of the building’s medieval interior decoration.