Sat Gambuj Mosque: A Seven-Domed Mughal Mosque in Dhaka
Site at a Glance
- Rating
- 4.7
- Popularity
- Low
- Country
- Bangladesh
- Primary era
- Early Modern
- Eras represented
- Early Modern
- Civilizations
- Mughal
- Site type
- Religious
- Remains
- Mosque
On this page15 sections
History
Sat Gambuj Mosque, also known as the Seven-Domed Mosque, is a seventeenth-century Sunni mosque and tomb complex in Mohammadpur, Dhaka, Bangladesh. Built during the reign of Mughal emperor Aurangzeb, it represents the provincial Mughal architecture that adapted imperial forms to Bengal’s materials and building traditions.
Mughal origins in Jafarabad
The mosque was constructed during the period 1678–1684, although no inscription confirms its traditional attribution to Shaista Khan, the Mughal governor of Bengal. At the time, the site stood in the historic area of Jafarabad or Katasur, also called Sarai Jafarabad. The area was subordinate to Sarai Begumpur and originally formed part of the Sarai Begumpur revenue district.
A small agricultural settlement occupied the area between Pilkhana and Jafarabad when the mosque was built. Its position beside a riverside route gave it strategic value. The route offered an alternative approach toward the Brahmaputra, also known as Garh Jaripa, while avoiding hostile territory along the main channels of the Shitalakshya and Brahmaputra rivers. Local place-names, the surrounding remains, and the site’s position helped preserve the memory of this wider historical landscape.
Changes to the riverside setting
Historical sketches by Charles D’Oyly, an English artist and colonial civil servant who recorded views of Dhaka and Bengal, placed the mosque beside a branch of the Buriganga River. The Turag River originally flowed near the building, but sedimentation, encroachment, and changes in its course eventually moved the river about one kilometre away. The former riverside setting was further altered as the area developed.
The site later declined through disuse and deterioration. It became overgrown before extensive urban development transformed the surrounding area. A cemetery opposite the mosque remained in use until the 1950s. It had originally been part of a large garden that was gradually eroded by the river and then occupied by later construction.
Modern care and protection
Khwaja Ahsanullah, a Nawab of Dhaka, later abandoned the redecorated structure. In 1913, the mosque was placed on the Archaeological Survey of India list, an official register created during the colonial period to document and protect historic monuments in British India.
The mosque has continued in religious use, with periodic care and maintenance. The Department of Archaeology of Bangladesh has partially restored and repaired the building, which is now a protected monument. Some later interventions have conflicted with conservation practice, including terrazzo flooring in the prayer hall and courtyard and the application of a thick coat of white plaster. Religious groups have also added unauthorized structures within and around the historic complex, affecting its historic setting.
Remains
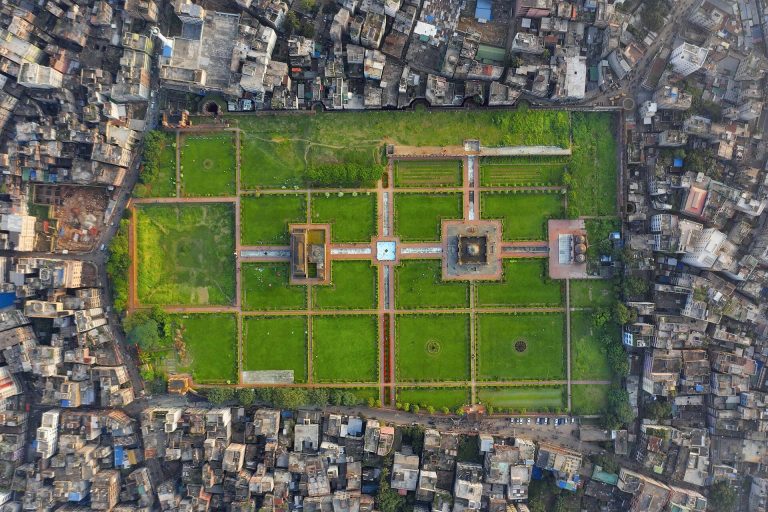
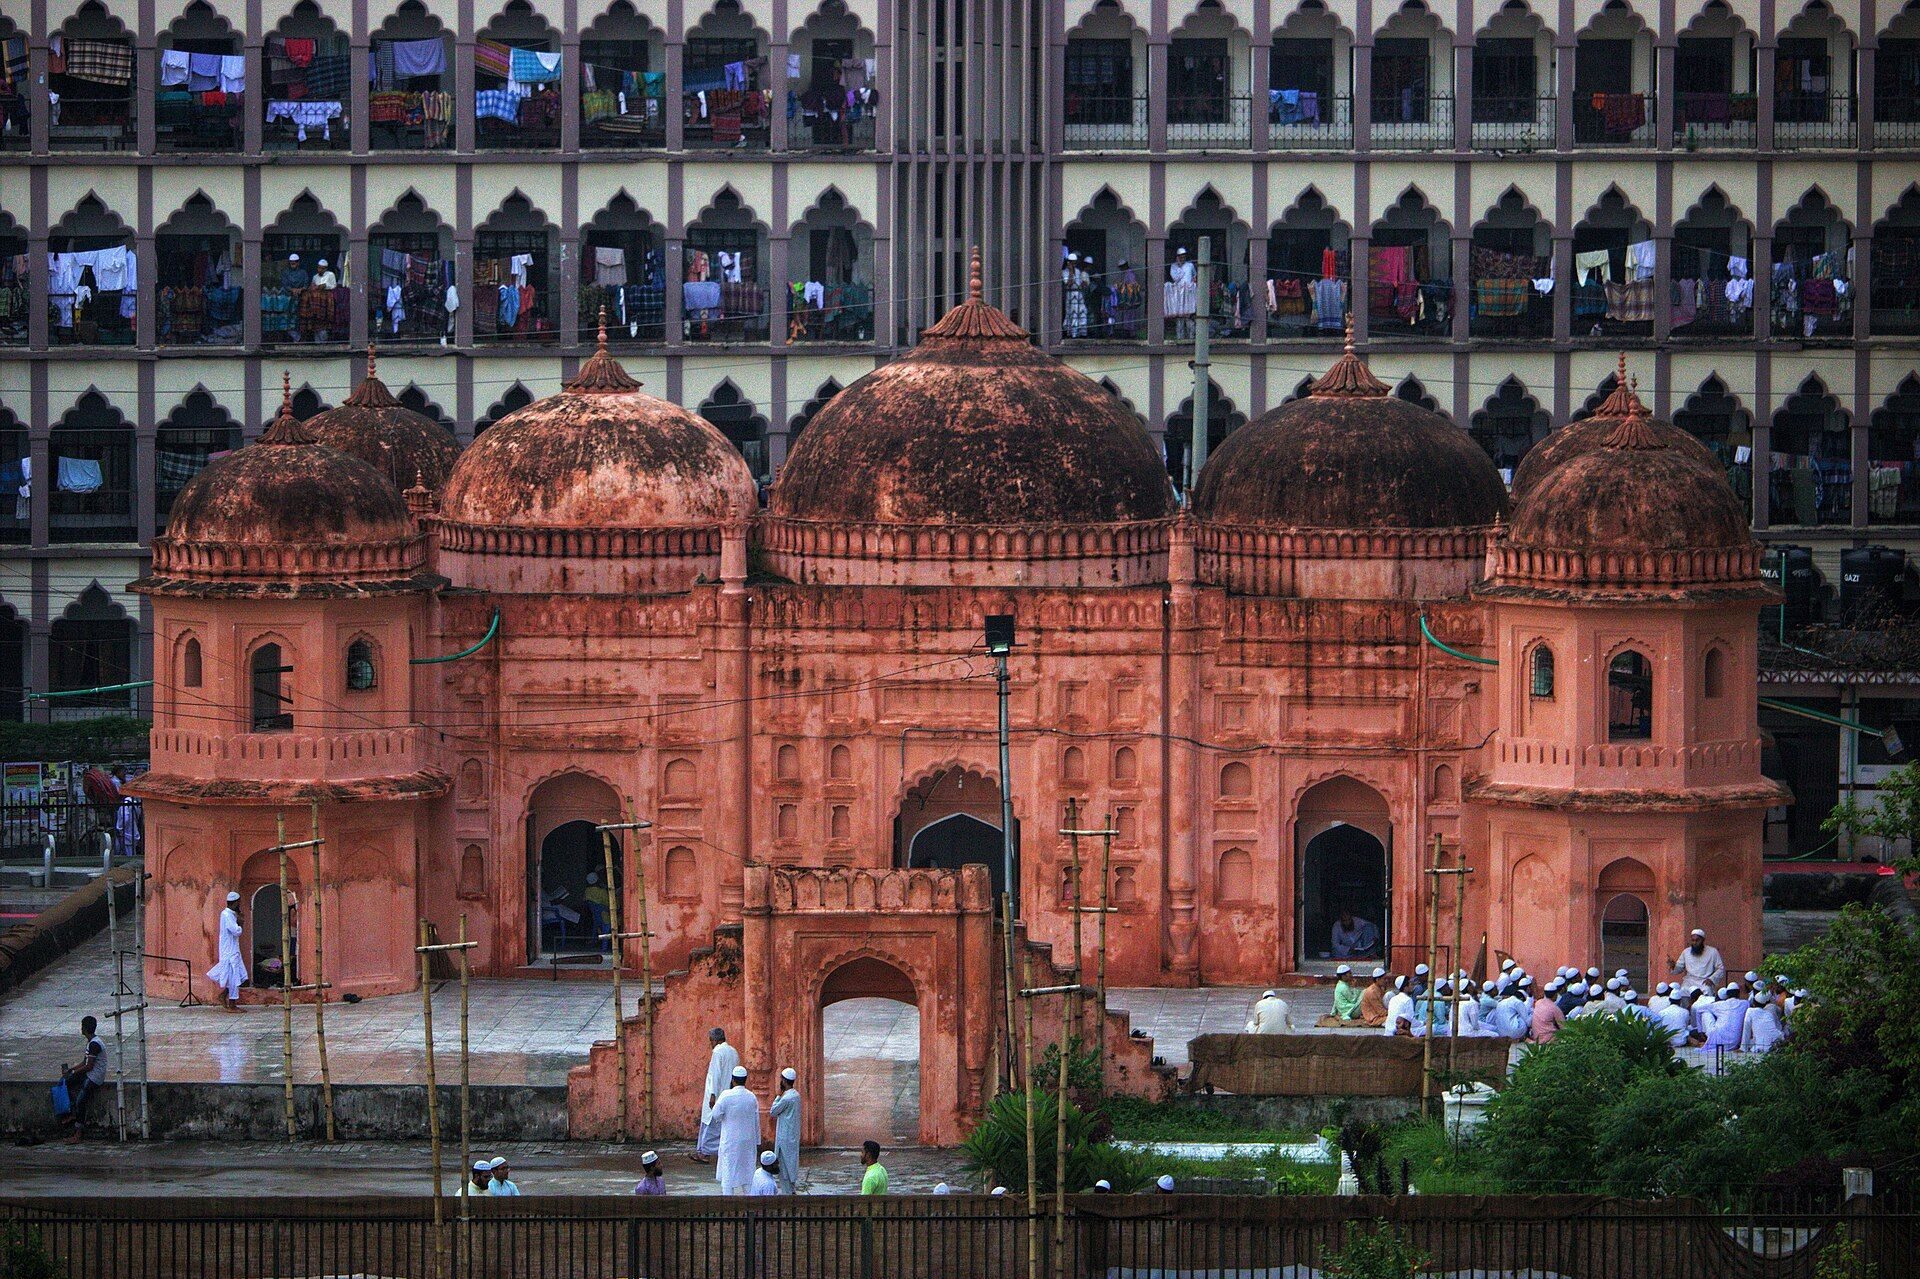
Sat Gambuj Mosque occupies the western edge of a broad platform enclosed by a low wall. The complex covers approximately 306.67 square metres. An arcaded entrance at the centre of the eastern boundary aligns with the mosque’s central doorway, while stairs approach the entrance structure from both the north and south. The mosque stands beside a bank about 4.57 metres high, overlooking a broad floodplain shaped by the former river environment.
Enclosure and approach
Platform and entrance
The mosque measures approximately 22.92 by 13.38 metres externally and 14.57 by 5 metres internally. Its brick-and-lime walls are about 1.82 metres thick. The raised platform and surrounding ground have been repeatedly built up to keep the complex above flood level. As a result, the entrances and other openings appear lower and less tall than their original proportions. A separate entrance opposite the courtyard has also become partly sunken relative to the surrounding ground and could be ascended for the call to prayer.
Former cemetery and surroundings
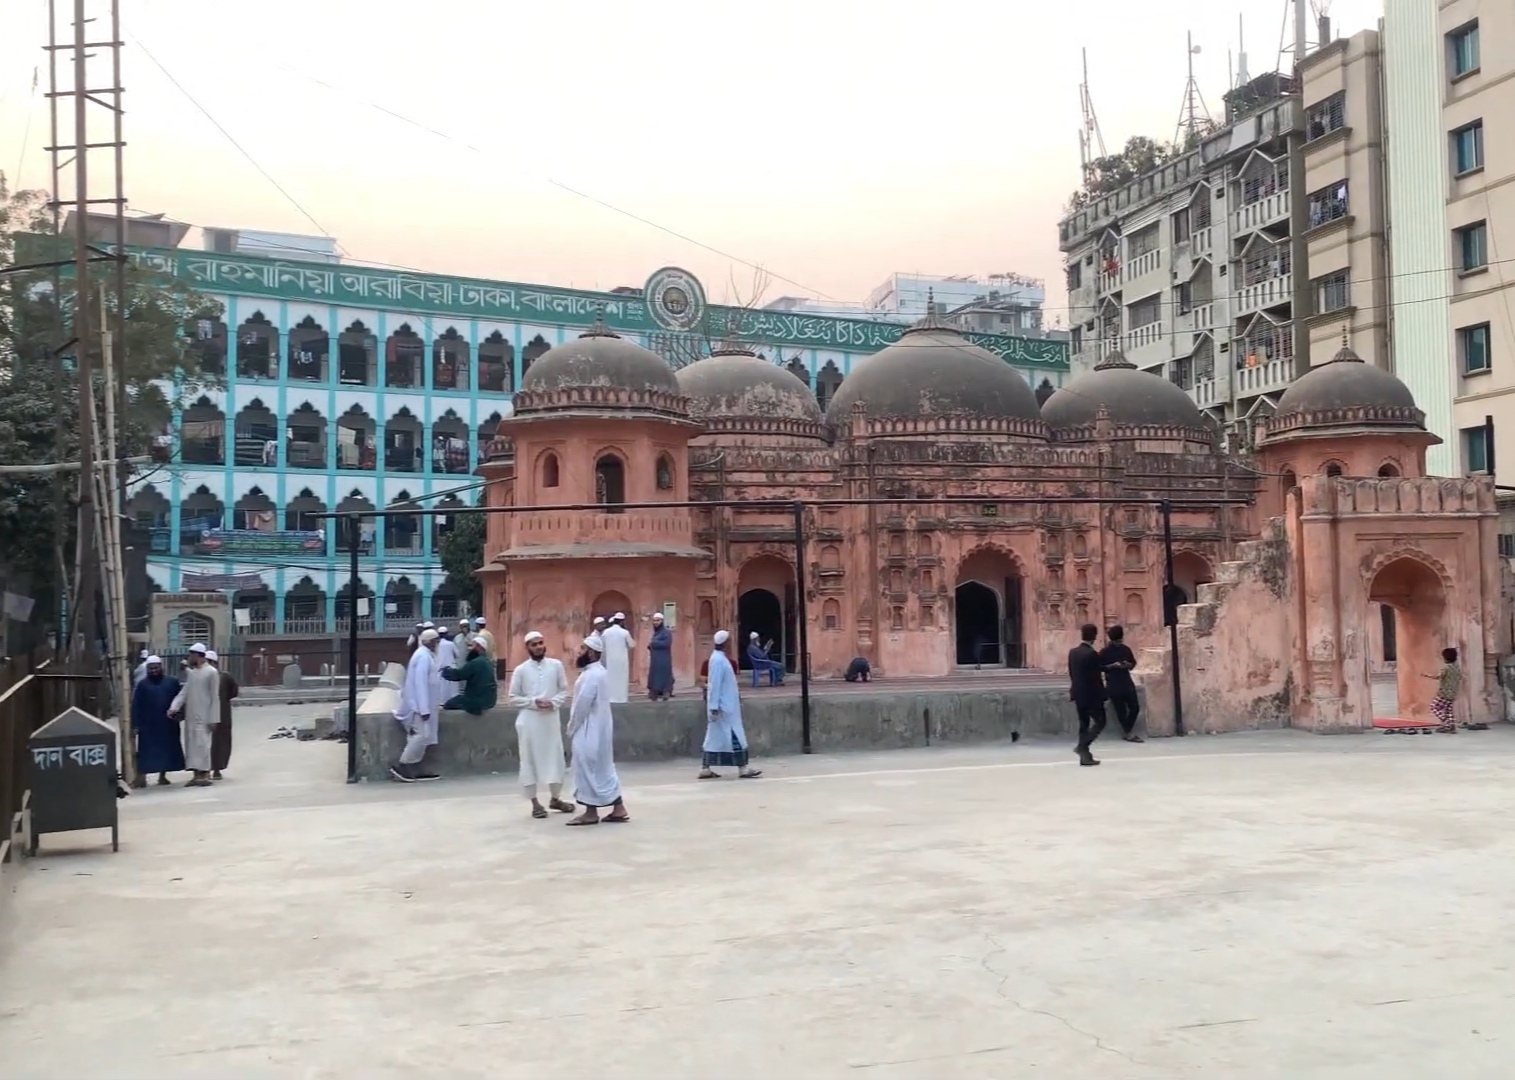
The land opposite the mosque contains the former cemetery. Beyond the historic enclosure, the surrounding area has successively been occupied by small manufacturing activities, semi-permanent houses, barracks, and more intensive urban uses. The original riverside landscape has therefore been replaced by a dense urban setting, while the Turag now lies approximately one kilometre from the building.
Prayer hall and domes
Three-domed hall
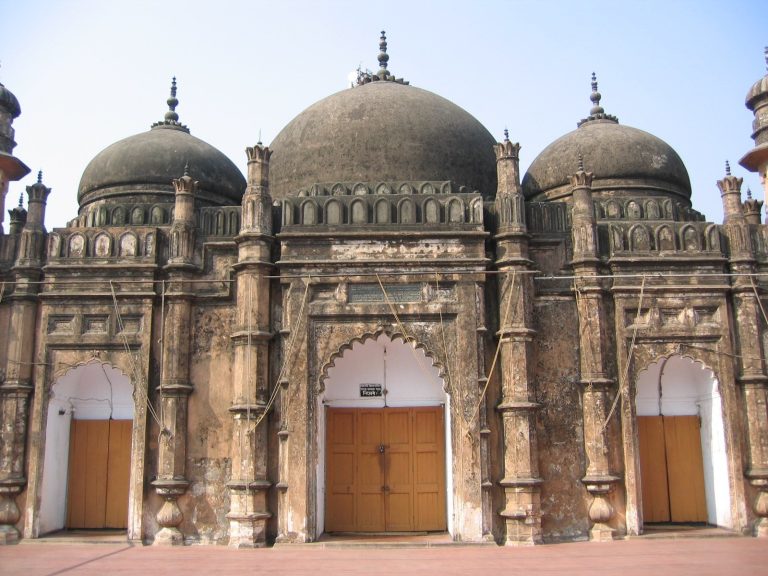
The rectangular prayer hall is divided into three equal sections. Each section is covered by a bulbous dome set on a drum, with the central dome larger than the two lateral domes. Concave pendentives, which transfer the weight of a dome onto a square or polygonal space, connect the square supports with the circular dome forms.
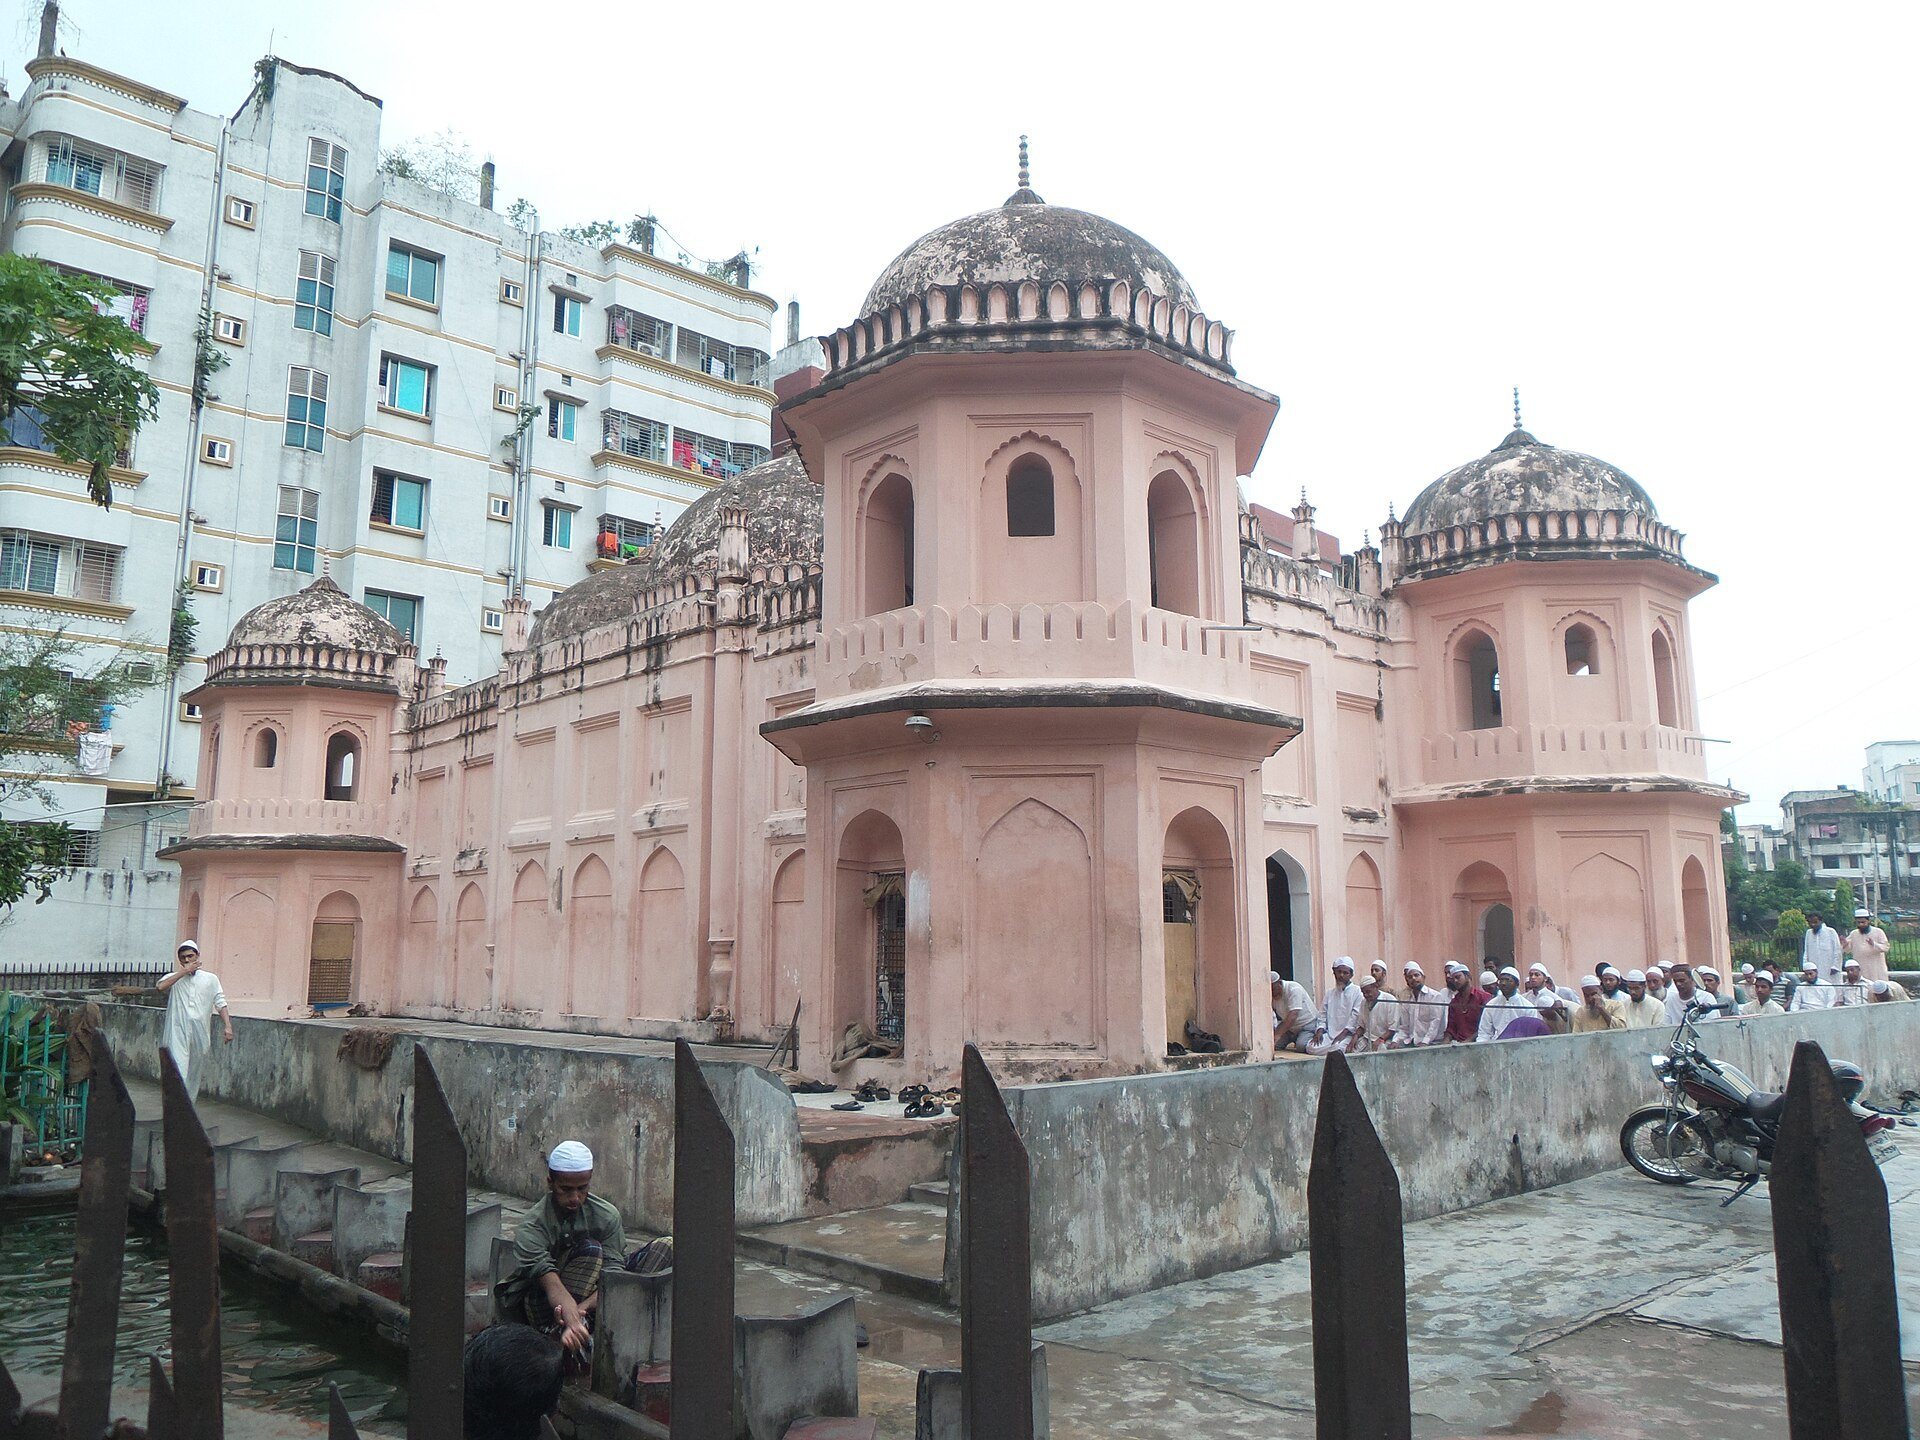
Four hollow, two-storey octagonal corner pavilions carry four additional domes. Together with the three over the prayer hall, they produce the seven domes that give the mosque its name. The pavilions are about 3.66 metres wide and rise slightly above the parapets. Their upper levels begin at roughly half the height of the main prayer hall. They strengthen the building and balance its exterior composition, while their elevated positions may also have allowed views across the river.
Corner pavilions and finials
Each pavilion contains arched panels and windows framed by cornices. The lower storeys have four arched openings arranged along the north-south and east-west axes. Their ceilings are domed, while the surfaces above them form flat floors for the upper levels. The upper storeys largely repeat this arrangement, with an additional opening toward the roof that provides access from the mosque roof.
The seven domes have lotus-shaped finials placed on vessel-shaped kalasha bases. Their interiors include basal bands of petals. The central dome carries a large summit medallion with a five-row rosette. The dome drums have blind crenellations, and the parapets are also decorated with rows of merlons. Straight parapets distinguish the mosque from earlier Bengal forms that commonly used curved cornices.
Facades and prayer features
Eastern facade
The principal eastern facade is divided into three sections corresponding to the prayer hall’s three domes. Each section contains an entrance with a pointed or cusped arch. The central entrance is taller and slightly wider, and its bay is emphasized by columns, a raised cornice, and the larger dome above it.
Shallow niches and slender engaged columns with bulbous bases flank the three entrances. The eastern wall contains recessed arched panels, while eight small panels on each side of the doorway are enclosed by arched niches. The central entrance and dome establish the main vertical axis of the composition. The two large corner pavilions also make the three-domed hall appear from the east as a facade with five exterior bays.
Qibla wall and interior
The western qibla wall, the wall facing the direction of prayer toward the Kaaba in Mecca, contains three semi-octagonal mihrabs. A mihrab is a recessed niche indicating that direction, while a minbar is the stepped pulpit placed beside it. The central mihrab has two rows of cusping and moulded plaster relief, with a three-stepped minbar beside it.
The qibla facade is arranged with niches set within profiled panels. Two thin, slightly projecting pilasters frame its central section, whose three principal panels have arched lower portions. The central mihrab and additional arches on the north and south walls project outward in framed frontispieces with decorative turrets. This treatment reinforces the mosque’s symmetrical alignment between the central entrance, the central dome, and the central mihrab.
Construction and decoration
The mosque combines octagonal, rectangular, and circular forms within a longitudinal three-domed plan associated with provincial Mughal architecture in Dhaka. Its characteristic elements include the larger central dome, smaller side domes, projecting corner pavilions, cusped arches, recessed panels, bulbous column bases, and lotus-shaped finials. Some simple decoration on the outer faces of the side entrances may belong to later alterations, while the main structural and decorative composition remains visible in the surviving building.