Wat Phra Sri Sanphet: The Royal Ceremonial Temple of Ayutthaya
Site at a Glance
- Rating
- 4.7
- Popularity
- High
- Country
- Thailand
- Primary era
- Medieval
- Eras represented
- Medieval, Early Modern
- Civilizations
- Unclassified
- Site type
- Religious
- Remains
- Temple
On this page11 sections
History
Wat Phra Sri Sanphet is a royal Buddhist temple in Pratu Chai Sub-district, Phra Nakhon Si Ayutthaya District, Thailand, developed under the rulers of the Ayutthayan kingdom during the fifteenth century. It occupied the former royal palace and served exclusively for royal ceremonies rather than as a residential monastery. This arrangement later provided a model for Wat Phra Kaew in Bangkok.
The Royal Palace and Sacred Precinct
From the foundation of Ayutthaya in 1350 until 1448, the site formed part of the royal palace established by U-thong, later known as King Ramathibodi I, the founder and first king of Ayutthaya. The palace was completed in 1351 and contained three wooden buildings named Phaithun Maha Prasat, Phaichayon Maha Prasat, and Aisawan Maha Prasat.
In 1448, King Borommatrailokkanat built a new palace to the north and converted the former palace grounds into a sacred precinct for important state ceremonies. This change marked the foundation of Wat Phra Sri Sanphet as a royal temple. Because it had no permanent monastic residence, its religious functions remained closely connected to the court and the Ayutthayan monarchy.
The Three Royal Chedis
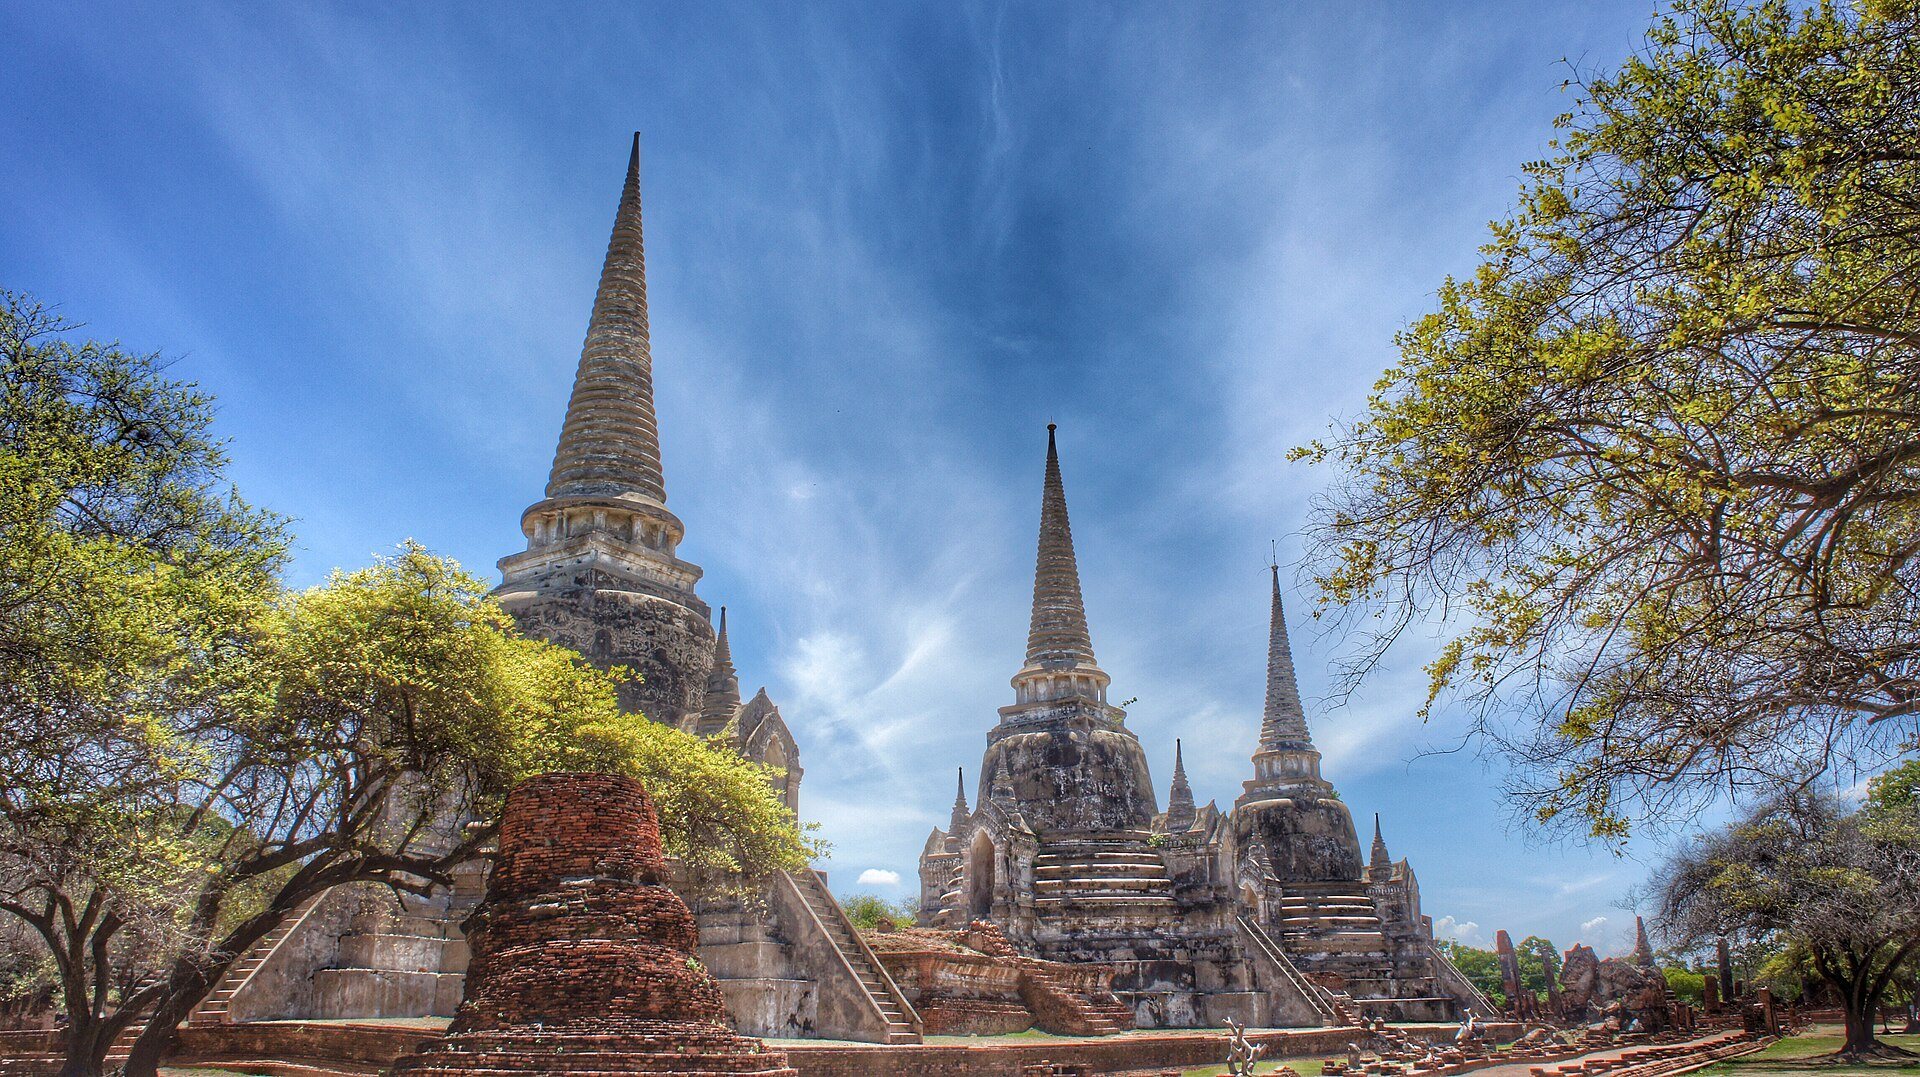
King Ramathibodi II commissioned two chedis, Buddhist reliquary monuments, in 1492. The eastern and central structures were intended to contain the ashes of his father, King Borommatrailokkanat, and his brother, King Borommaracha III. In 1529, King Borommaracha IV added a third chedi for the ashes of his father, King Ramathibodi II. These commissions established the group of three that remains central to the temple’s historical identity.
Royal Halls and Later Additions
A royal chapel called the Viharn Luang was built in 1499. King Ramathibodi II commissioned the large gilded standing Buddha image Phra Phuttha Si Sanphet, also known as Phra Si Sanphetdayan, for this hall. Chronicles place its casting and installation in the late fifteenth century, although other interpretations associate the image with later rulers, including King Prasat Thong or King Ekathotsarot.
Further construction continued under later monarchs. During the reign of King Songtham, the Phra Tinang Chom Thong throne hall was built beside the wall near Viharn Phra Mongkhon Bophit, where monks could teach religious texts. In 1630, King Narai commissioned a cross-shaped hall west of the chedi platform, now called Prasat Phra Narai. Its design combined European-inspired elements with pointed-arch windows influenced by Indo-Persian architecture.
King Borommakot renovated the temple during the eighteenth century, in work dated to about 1741–1744. The complex was later devastated during the Burmese conquest of Ayutthaya in 1767, the military defeat that ended Ayutthaya’s role as the capital. The buildings were burned, their gold was melted, and two of the chedis were destroyed or severely damaged.
Transfer, Excavation, and Conservation
King Phra Phutthayotfa Chulalok, or Rama I, ordered the remains of Phra Phuttha Si Sanphet to be moved to Bangkok. The irreparably damaged remains were enclosed in a specially constructed chedi at Wat Phra Chetuphon, named Phra Chedi Si Sanphetchayadayan. Another standing Buddha, Phra Phuttha Lokanat, was also transferred to Bangkok around this period and installed in the Eastern Viharn.
During the reign of King Chulalongkorn, also known as Rama V, archaeological excavation directed by Phraya Boranratchathanin recovered Buddha images and numerous gold objects from chambers within the chedis. The Fine Arts Department restored the temple complex in 1956, and further work under Field Marshal Plaek Phibunsongkhram contributed to the condition of the ruins seen today.
Wat Phra Sri Sanphet was registered as a national ancient monument in 1935. Its ruins form part of Ayutthaya Historical Park and the Historic City of Ayutthaya, which was inscribed on the UNESCO World Heritage List in 1991 under criterion (iii).
Remains
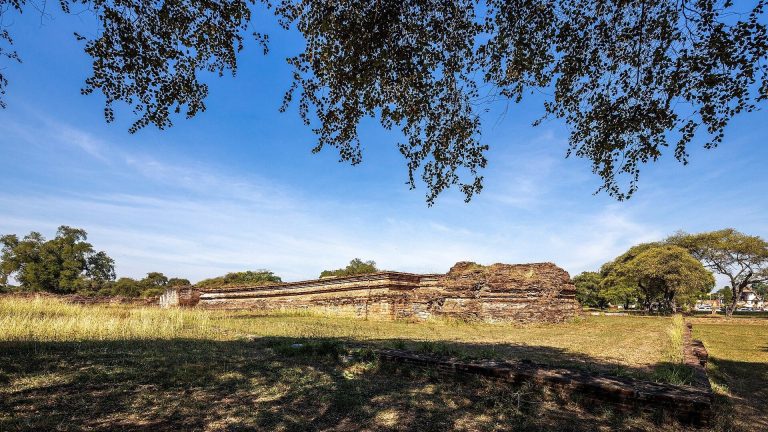
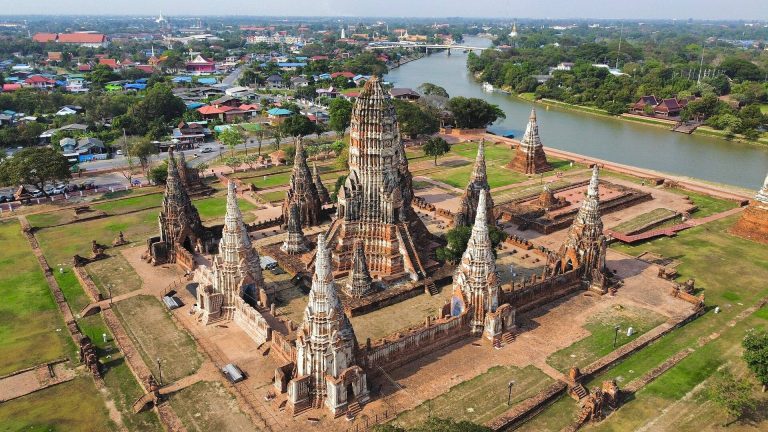
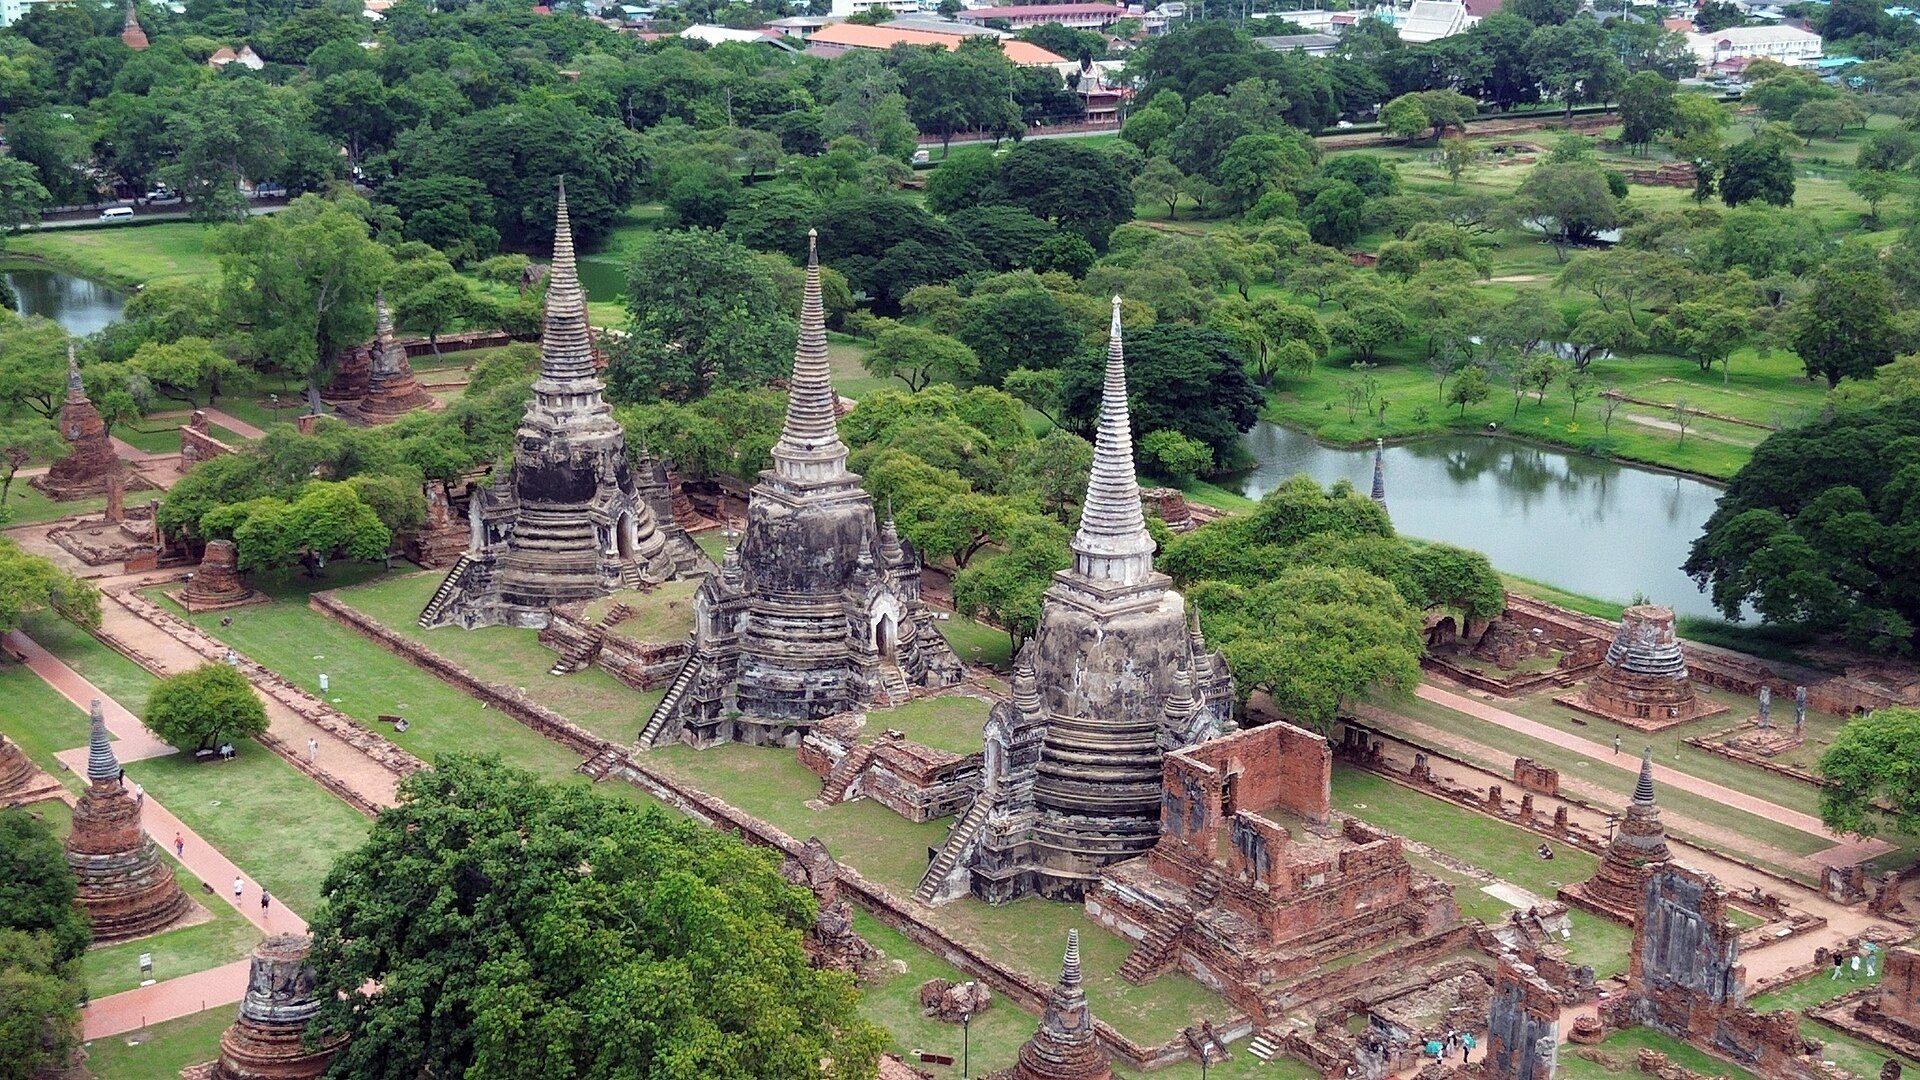
The complex covers approximately 32,000 square metres and measures about 260 metres from east to west and 120 metres from north to south. Brick and wood were the principal construction materials. Its final arrangement combined a raised central platform, halls, cloisters, chapels, sacred pavilions, a perimeter wall, gates, and subsidiary structures. The three principal chedis and some smaller chedis are the main surviving structures, while most other buildings survive as foundations and ruins.
The Central Chedi Platform
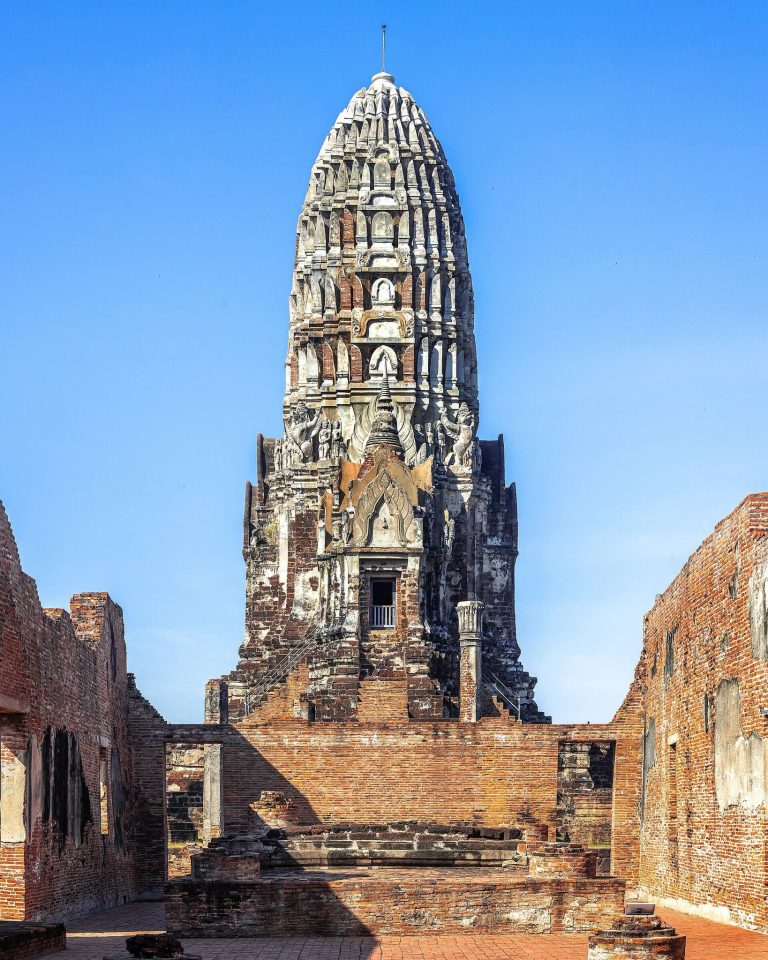
Three bell-shaped chedis in a Sri Lankan, or Ceylonese, style stand in an east-to-west line on a raised central platform. Each chedi has small chapels on its four sides, approached by steep stairways, with miniature chedis above the chapel roofs. A mondop, a square sacred pavilion or chamber, was associated with the eastern side of each chedi. These structures may have contained Buddha footprints, although their original contents remain uncertain.
The Cloister and Western Hall
The chedi terrace and its mondops were enclosed by the Phra Rabieng, a cloister surrounding the temple’s central structures. Halls formed part of the cloister on its eastern and western sides. The western building consisted of four viharns, Buddhist assembly or worship halls, arranged in a cross around a mondop. This group is identified with Prasat Phra Narai, whose pointed-arch windows reflect Indo-Persian influence.
The Eastern Hall Group
The eastern building was the Viharn Luang, the largest hall in the complex and the original setting of Phra Phuttha Si Sanphet. Four additional halls were arranged symmetrically around it. To the north stood a viharn large enough to contain the more than 10-metre-high standing image of Phra Phuttha Lokanat. The Phra Tinang Chom Thong throne hall stood to its east, while the Viharn Phra Pa Le Lai lay south of the Viharn Luang and the Phra Ubosot stood to its east.
Perimeter Wall and Gates
A high wall enclosed the whole complex. Four gates were aligned with the cardinal directions. Along the inner side of the wall, small chedis and low pavilions called salas alternated with one another, and several of the smaller chedis survive.
Phra Phuttha Si Sanphet
Phra Phuttha Si Sanphet was a standing Buddha image approximately 16 metres high, set on a pedestal about 8 metres long. Its bronze core weighed about 64 tonnes and was covered with gold, although the total quantity of gold is uncertain. More than three years were required to complete the image. After the destruction of Ayutthaya, its damaged remains were transferred to Bangkok, so the Viharn Luang now survives as part of the ruined architectural setting rather than as the original home of the statue.