King Narai’s Palace: The Ayutthaya Royal Residence at Lopburi
Site at a Glance
- Rating
- 4.7
- Popularity
- Medium
- Country
- Thailand
- Primary era
- Early Modern
- External website
- Open
- Eras represented
- Medieval, Early Modern, Modern
- Civilizations
- Unclassified
- Site type
- Domestic
- Remains
- Palace
On this page17 sections
History
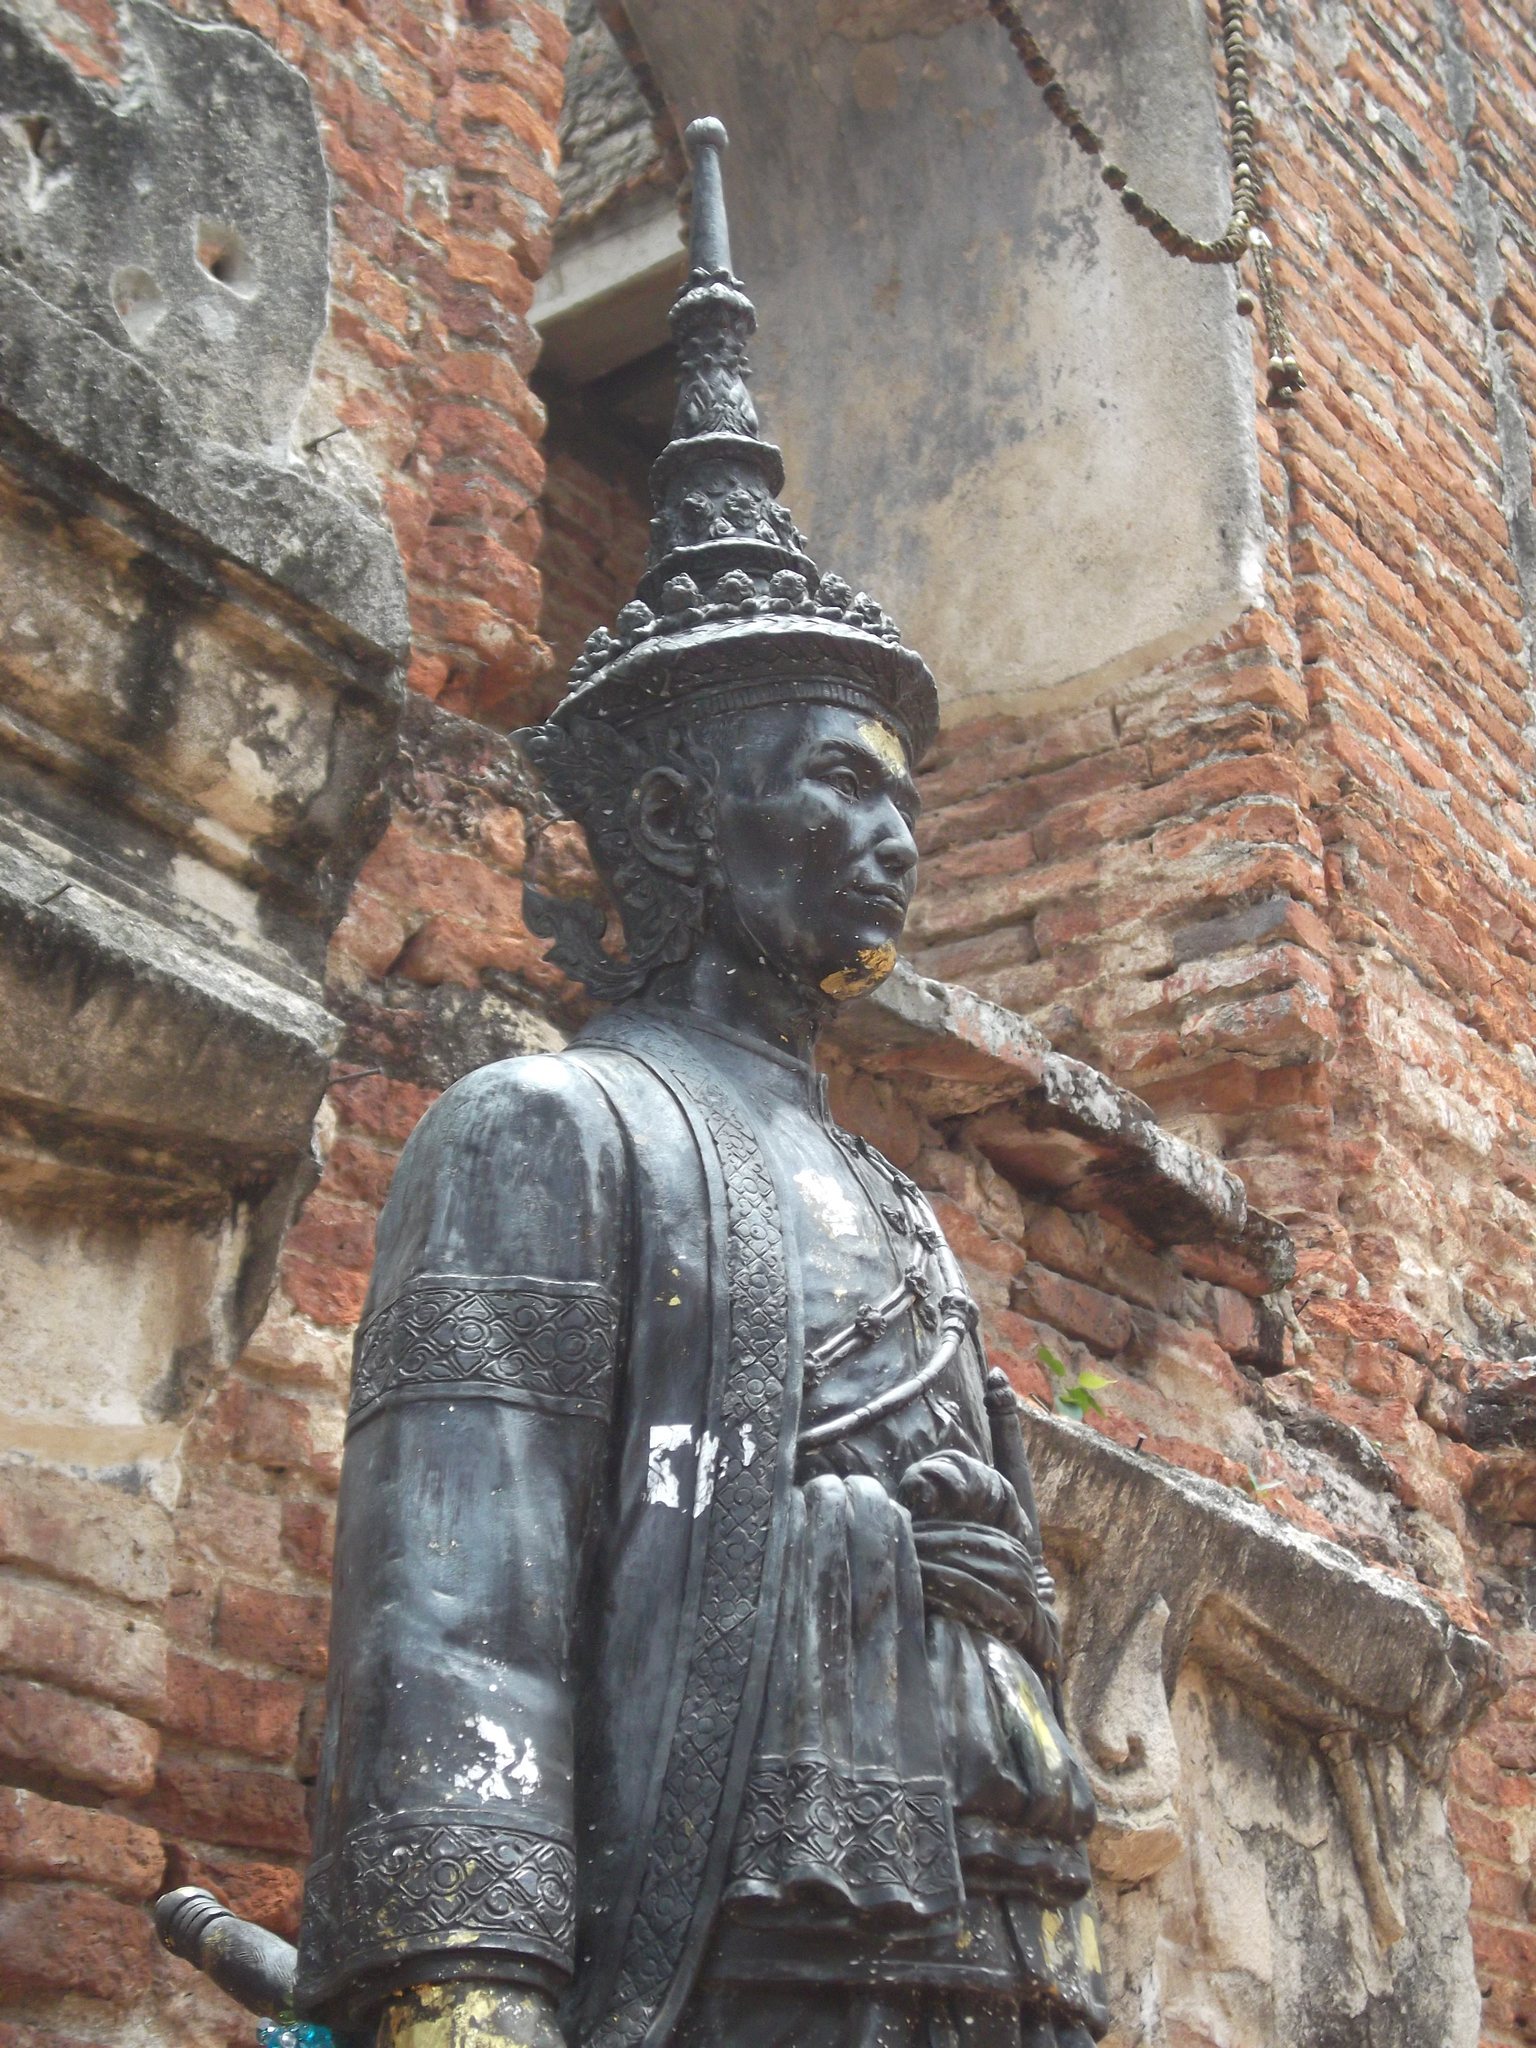
King Narai’s Palace is a seventeenth-century royal complex in Thailand, located in Lopburi and built in 1666 by King Narai the Great of the Ayutthaya Kingdom. King Narai ruled from 1656 to 1688 and established Lopburi as the kingdom’s second capital. The palace occupied the general area of an earlier residence associated with King Ramesuan and became a second royal home alongside the palace at Ayutthaya.
Royal residence under King Narai
King Narai stayed at Lopburi for approximately eight or nine months each year, apart from the rainy season. The palace served as a place for royal relaxation and hunting, but it was also an important centre of government. State affairs were conducted there, and official and foreign visitors were received within the compound.
In 1685, King Narai received a French embassy at the palace. The delegation included Alexandre de Chaumont, and a bronze plaque commemorates the audience. The palace’s system for conveying piped water was also described in the Eulogy of King Narai, probably composed around 1680.
Political crisis and abandonment
In the final years of King Narai’s reign, the Phra Chao Hao Hall became associated with a political conspiracy. The future King Phetracha and Khun Luang Sorasak, later King Phrachao Suea, used the hall to receive nobles and soldiers while planning a coup against Narai.
King Narai died at the palace on 11 July 1688 after a long illness. Lopburi and the palace then ceased to function as an official royal residence, and the buildings gradually deteriorated.
Restoration and museum history
King Mongkut, also known as Rama IV, restored the palace in 1856 and gave it the name Phra Narai Ratchaniwet. He also ordered the construction of the Phiman Mongkut complex as a residence for his visits to Lopburi. During the reign of King Chulalongkorn, or Rama V, that complex was transferred for use as Lopburi City Hall.
A museum was established within the palace complex in 1923. On 11 October 1924, Prince Damrong Rajanubhab and Prince Narisara Nuwattiwong opened the Chantarapisarn Pavilion as the Lopburi Museum. It was renamed the Somdet Phra Narai National Museum in 1961. The protected historical site now forms the museum complex, which displays more than 1,864 ancient artefacts.
Remains
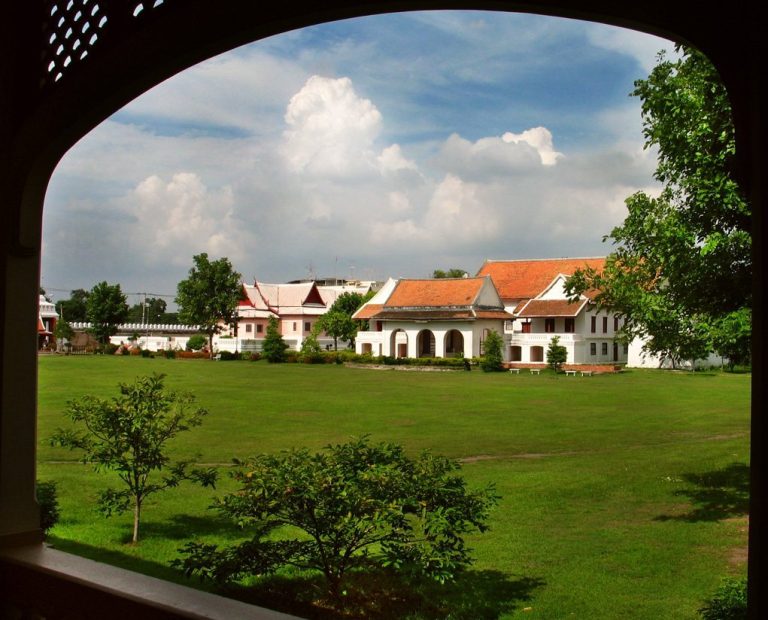
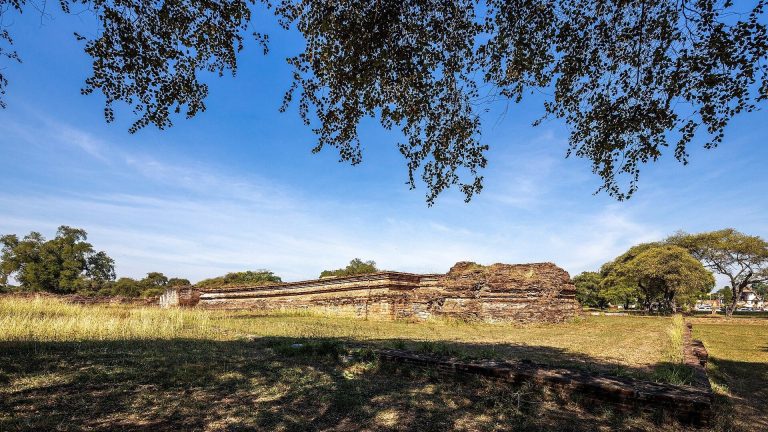
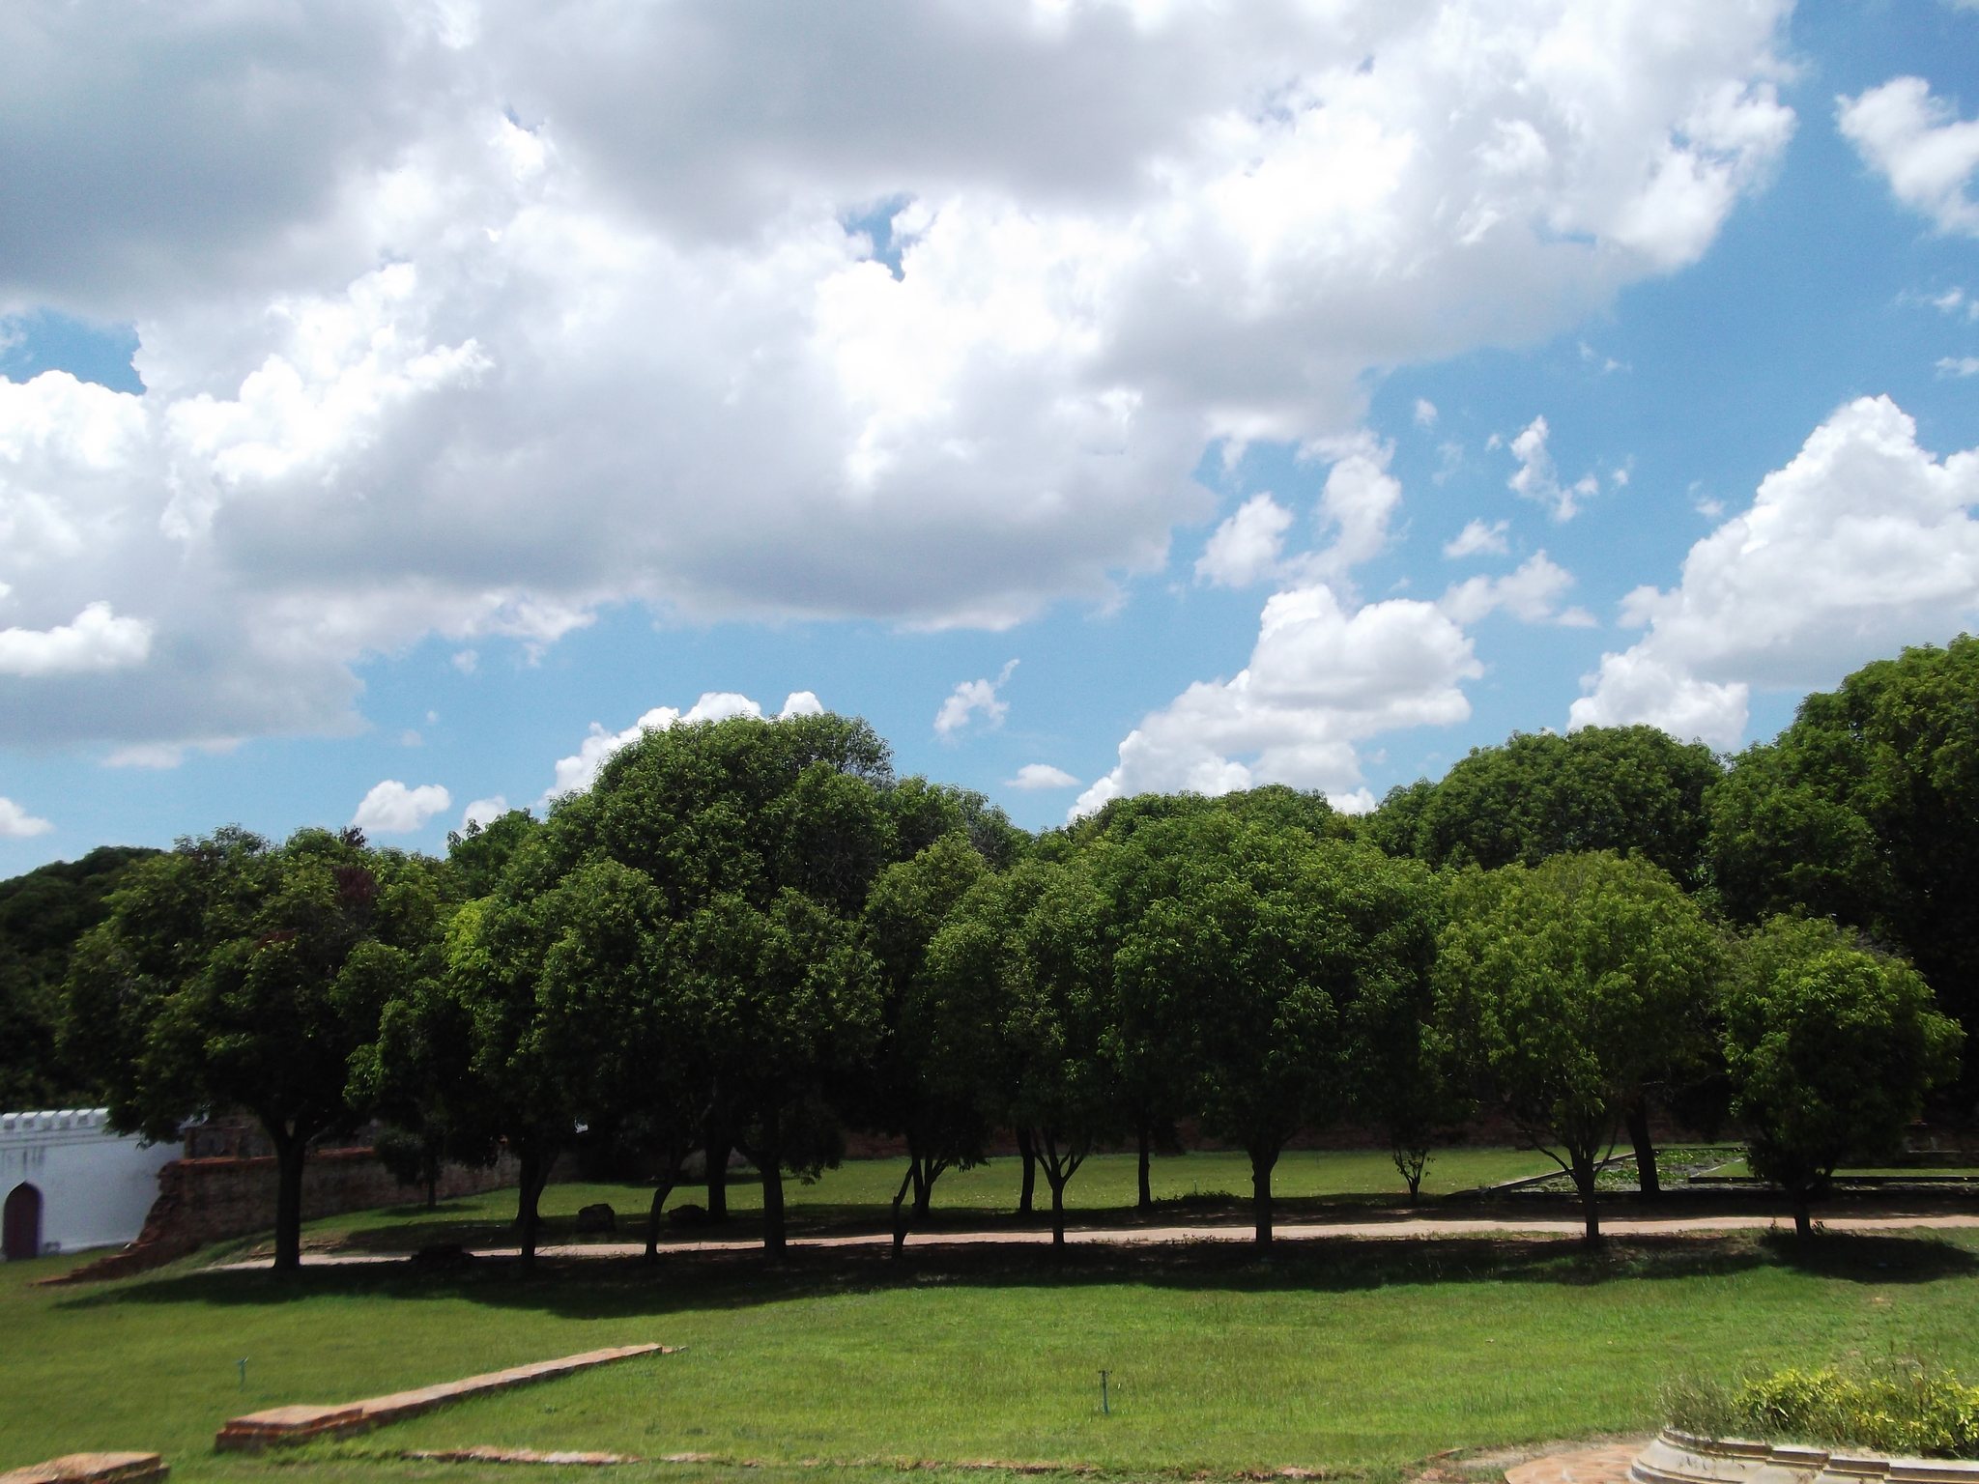
The palace occupies a roughly rectangular area of about seven hectares, or approximately 41 rai, in the centre of Lopburi’s old city beside the Lopburi River. High brick walls enclose the compound, which is divided into outer, central, and inner areas. Each area has its own high boundary walls and portals, while eleven large portals provide access across the complex.
Outer area
The outer area occupies the eastern half of the palace and is divided into two courtyards. The northeastern portal, now the main entrance, leads into the first courtyard, where water infrastructure and storage buildings survive among the ruins.
Water system
The first courtyard contains the remains of a water reservoir and a brick water-distribution building. Pipes carried water to the palace buildings from the Thale Chup Son and Sap Lek reservoirs. This system is also described in the Eulogy of King Narai.
Storehouses
Twelve brick storage buildings stand in two parallel rows in the first courtyard. They served as storehouses and are considered to have held royal goods and treasure, including commodities connected with royal monopolies.
Elephant stables
Along the western wall are the remains of the royal elephant stables. Ten stable structures survive as ruins or foundations. Smaller associated buildings probably housed mahouts, or elephant keepers, while the elephants themselves were intended for high-ranking members of the royal court.
Foreign reception building
The second outer courtyard contained formal gardens and the Building for Receiving Foreign Dignitaries, a French-style brick structure. A canal surrounded three sides of the building and included twenty water spouts. Foundations in front of it probably belonged to a stage where performers entertained guests. French documentation places the building at the centre of a French-style garden surrounded by a moat.
Phra Chao Hao Hall
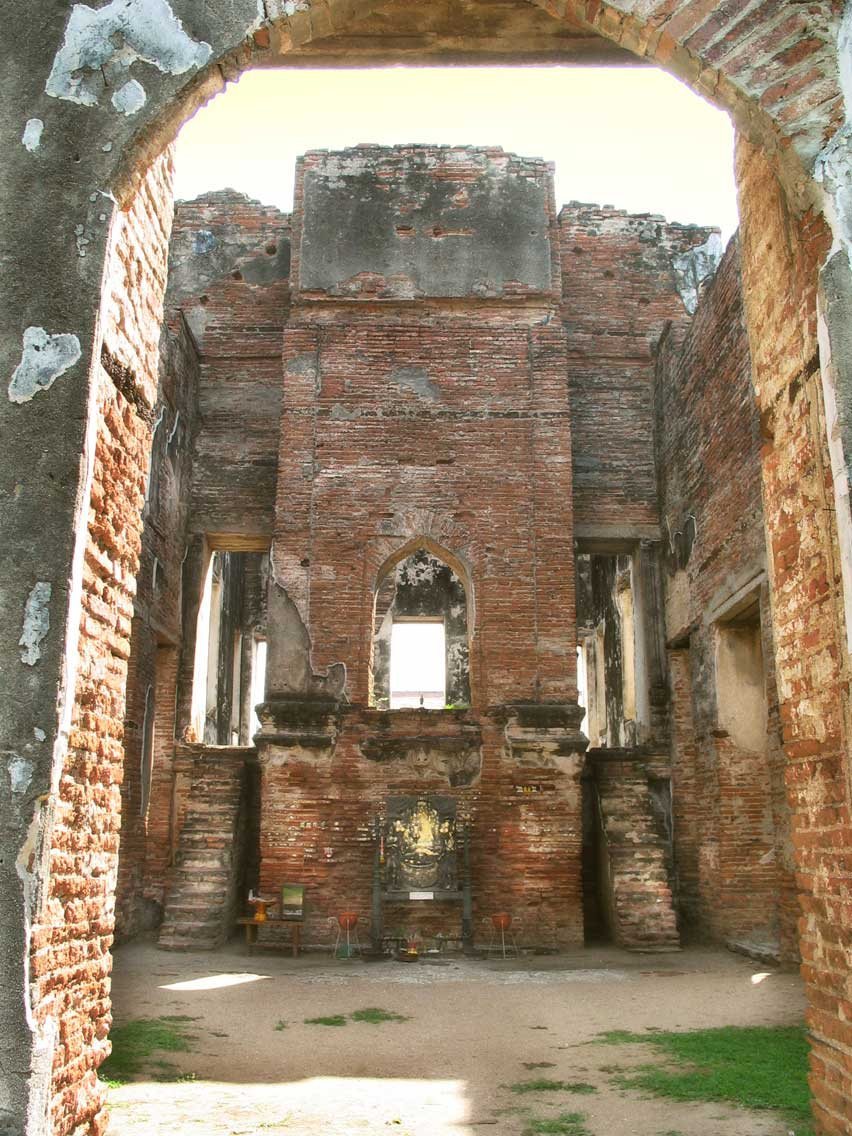
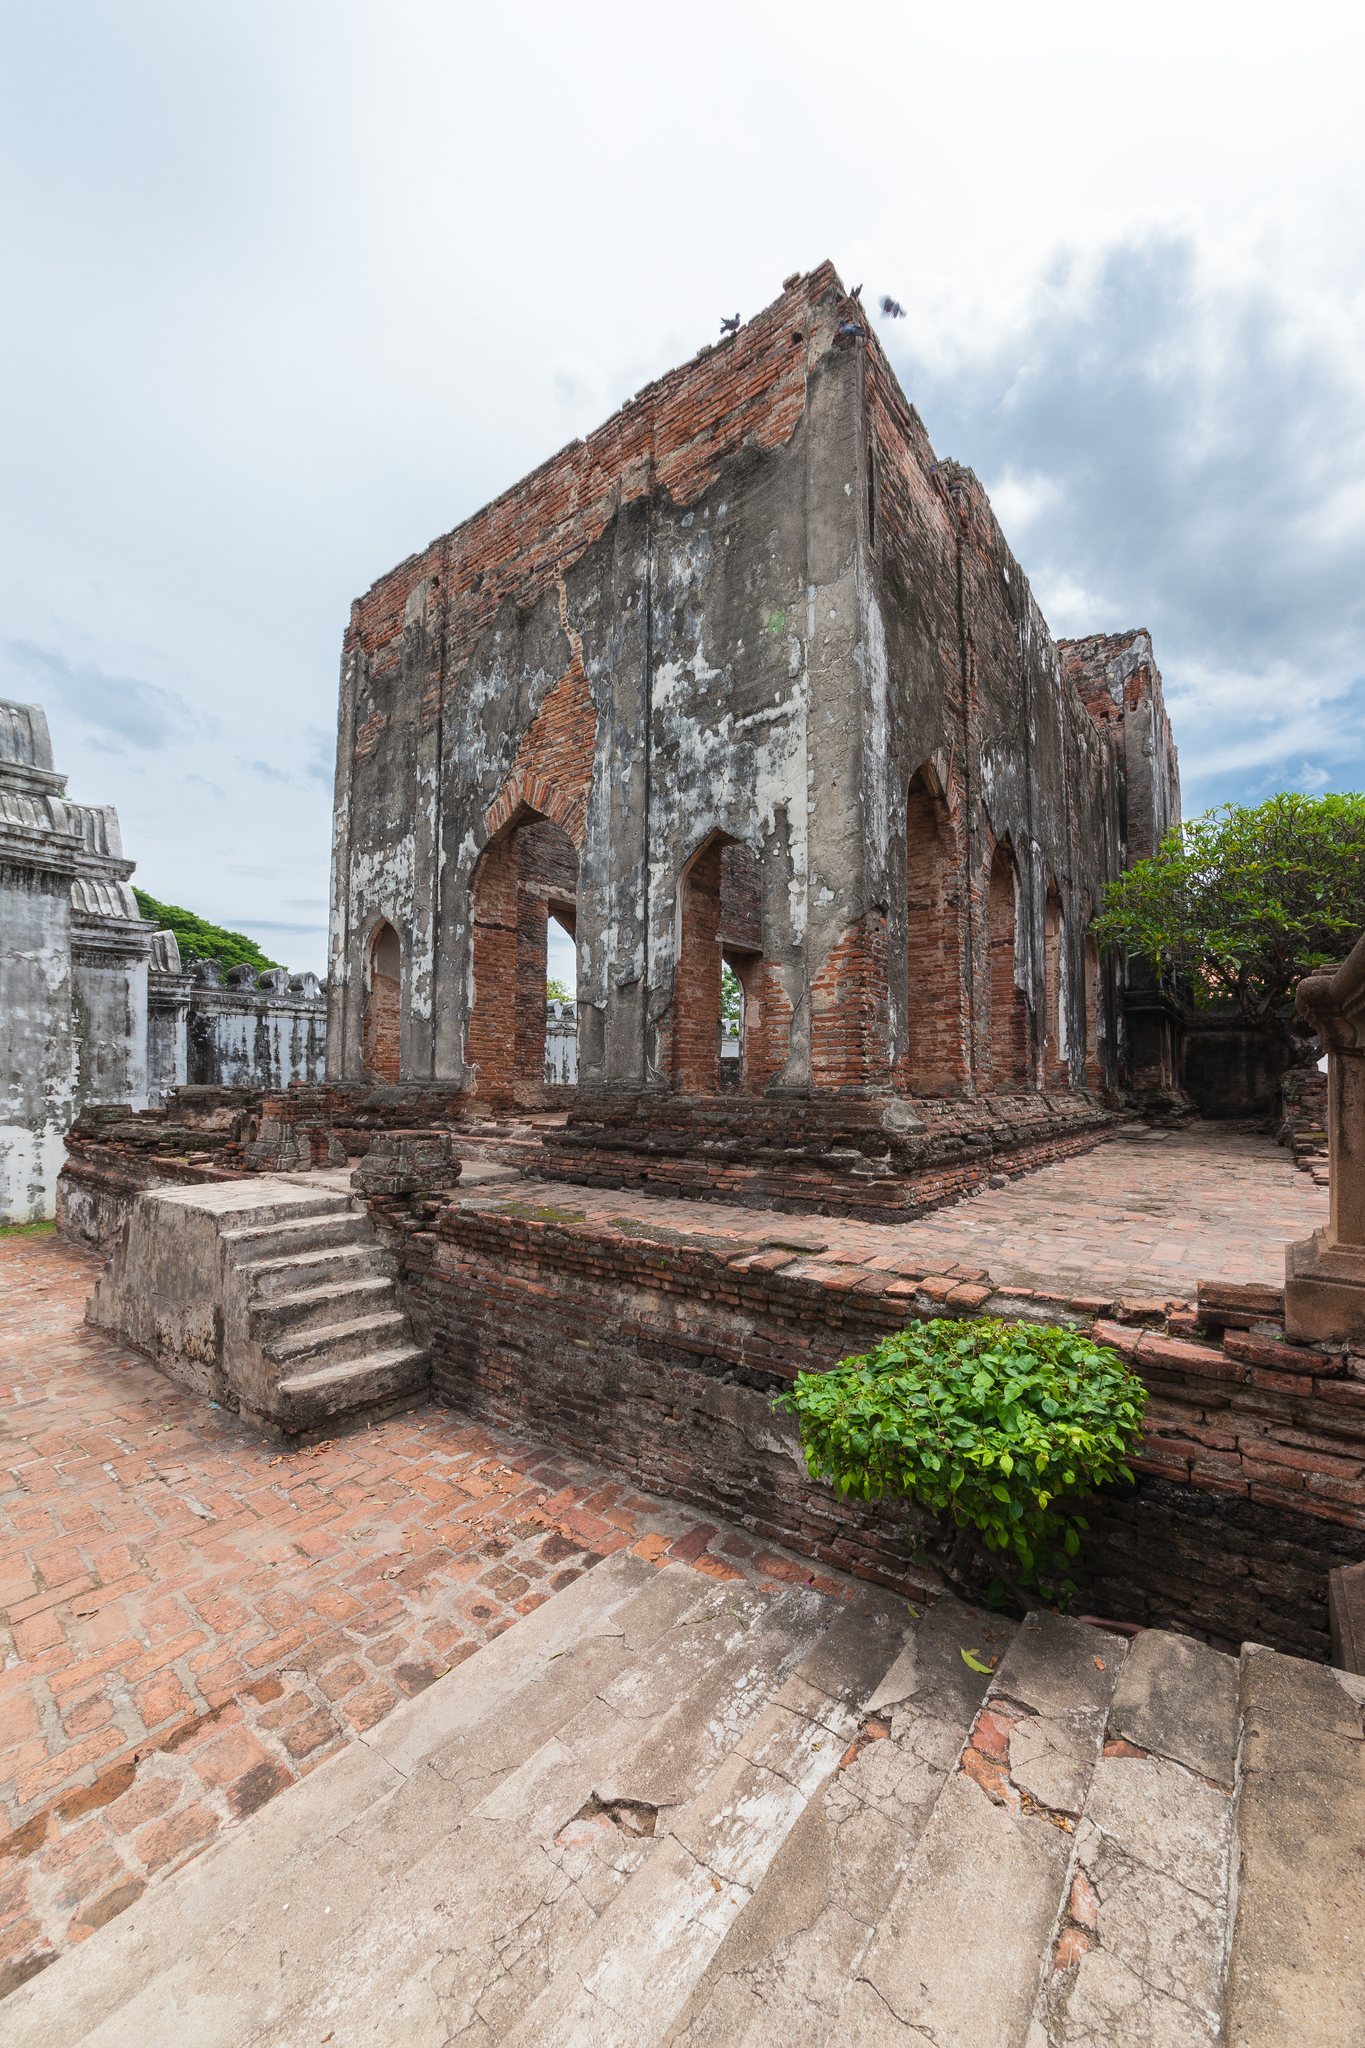
The Phra Chao Hao Hall stands beside the southern wall. Built in a Thai style, it measures approximately 10 metres wide and 20 metres long. A Buddha image probably stood inside, which led French visitors to interpret the building as the palace temple.
Central area
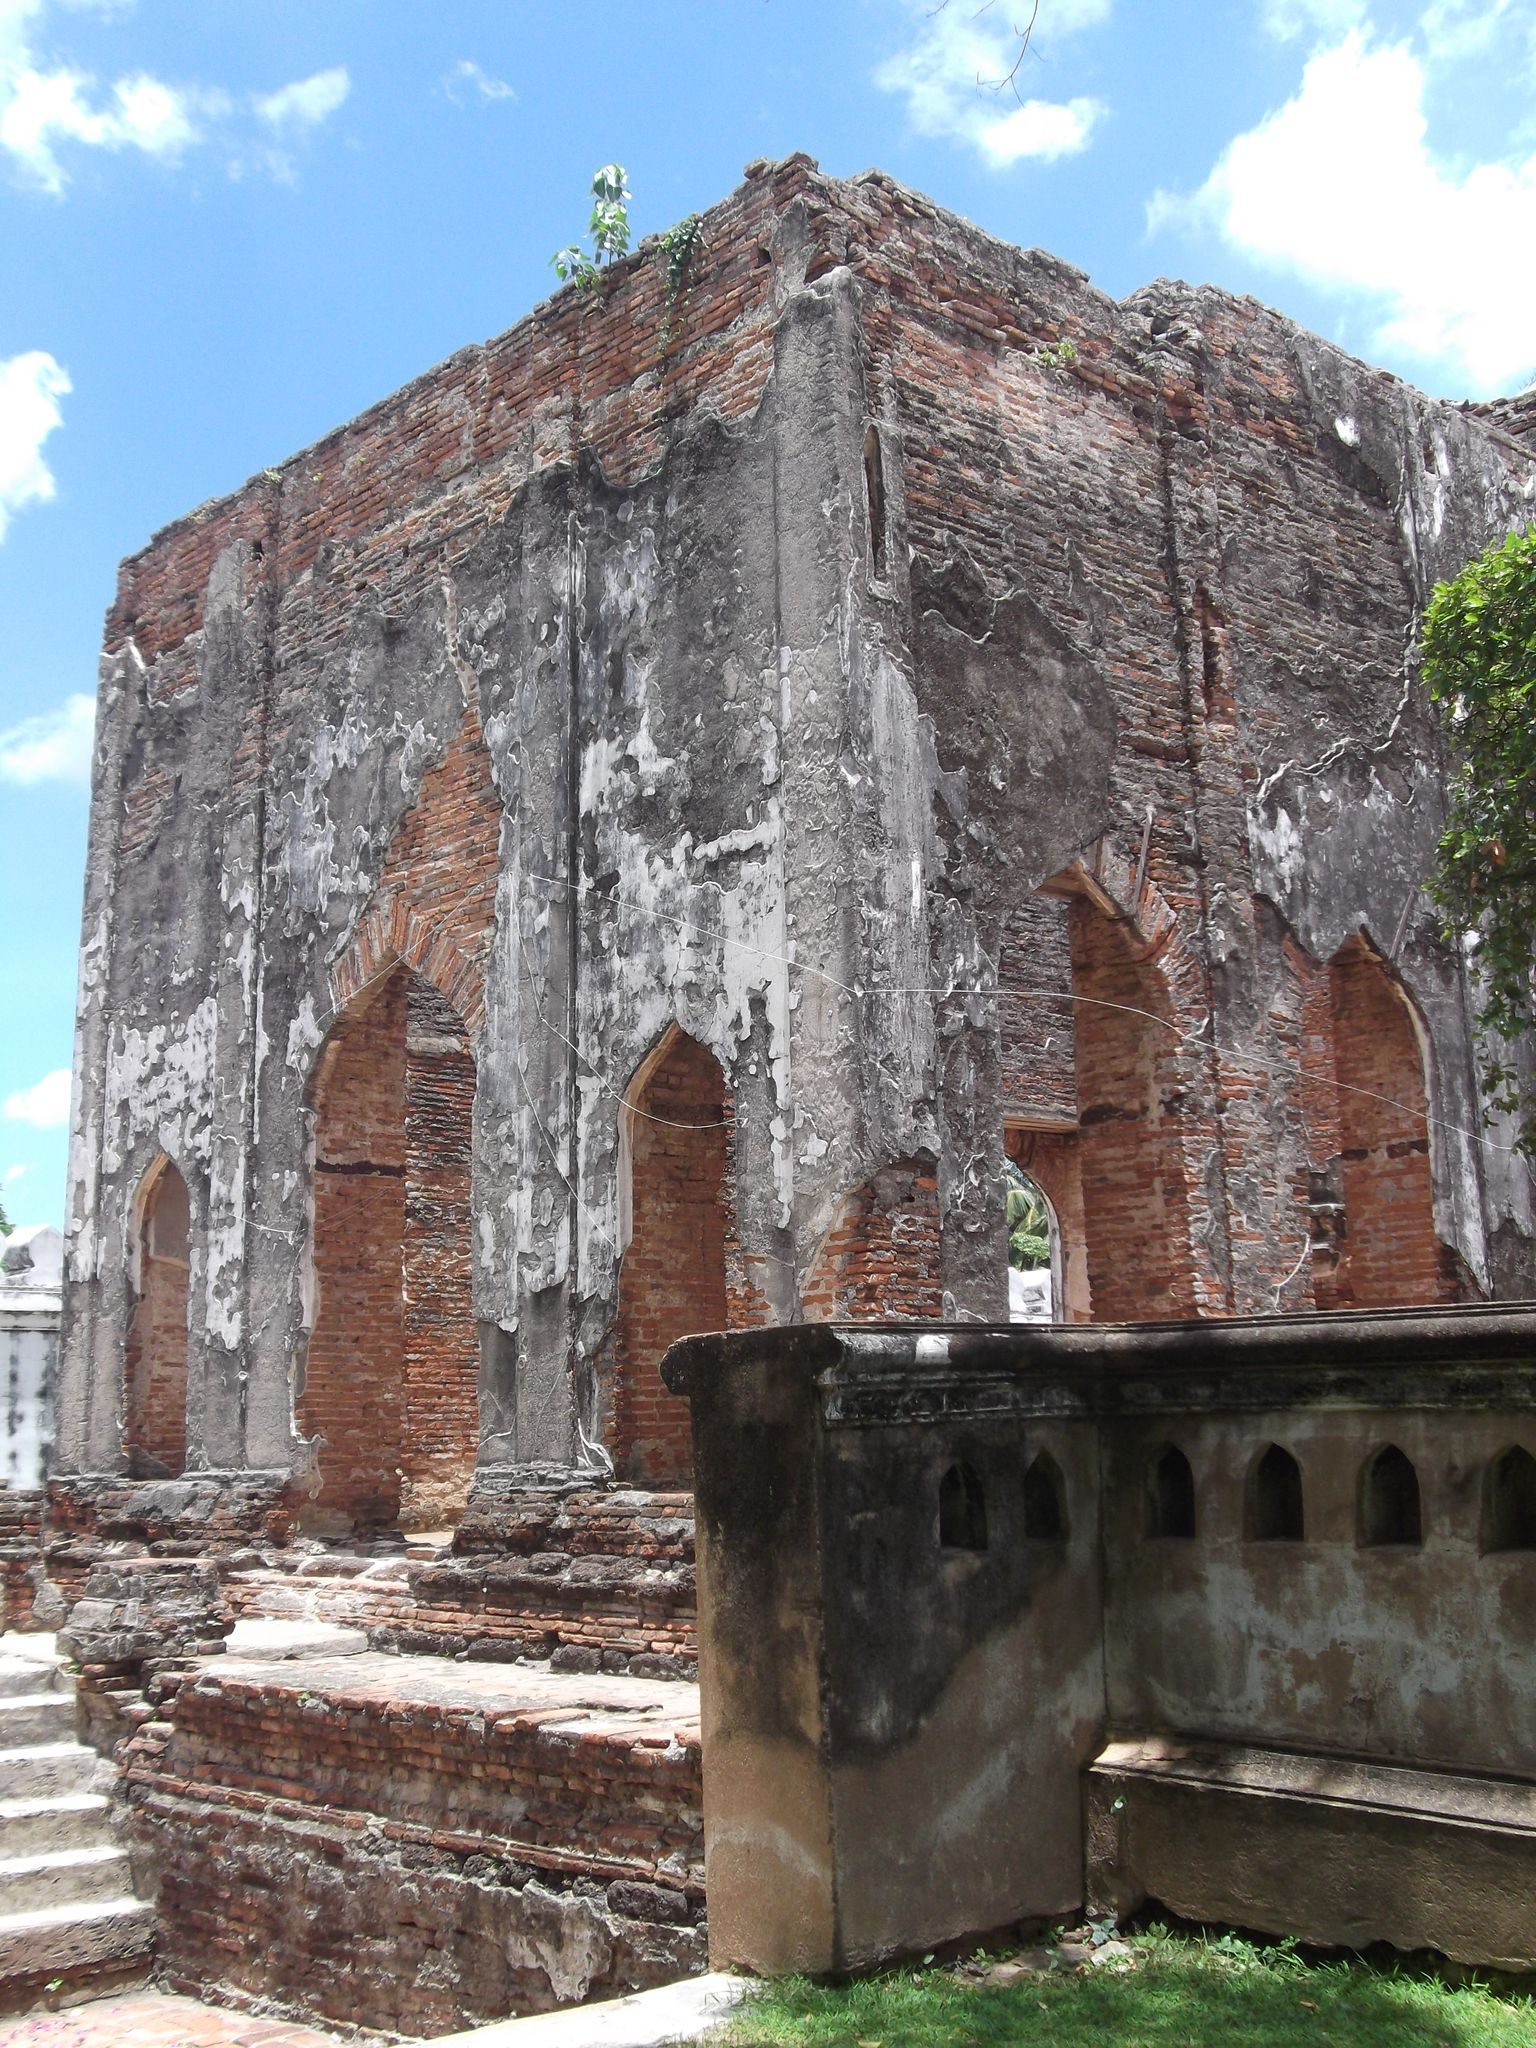
A separate portal leads into the central area, whose small courtyard contains the ruins of the Dusit Sawan Thanya Mahaprasat Hall, also called the Dusit Sawan Maha Prasat throne and audience hall.
Dusit Sawan Thanya Mahaprasat Hall
The hall combines Thai and French architectural styles, with French influence concentrated in the front section. Foreign dignitaries assembled there while King Narai conducted audiences from an elevated window. The building originally contained luxurious furnishings, including mirrors brought from France by Siamese ambassadors, together with gold flowers and Chinese crystals that decorated the ceilings.
At the rear, an elevated throne was approached by stairways leading to two closed doors. During major audiences, King Narai appeared through a high central window in the wall dividing the hall.
Inner area
The inner area occupies the western part of the palace and is separated from the other sections by high walls. Its broad southern courtyard contains the ruins and foundations of the Suttha Sawan Throne Hall, which served as King Narai’s private residence and contained his royal apartments.
Chanthara Phisan Throne Hall
The Chanatara Phisarn, or Chanthara Phisan, Throne Hall was built by King Narai in the form of a Thai temple. It stands on the foundations of an earlier building probably connected with King Ramesuan’s palace, from the period when Ramesuan served as Uparat, a senior royal deputy or viceroy, under King U Thong in Lopburi.
King Narai used the hall for audiences with his advisers, and King Mongkut later restored it. It now contains an exhibition devoted to King Narai and his period, as well as a meditating Buddha image protected by a naga, a serpent-like figure associated with protective powers in South and Southeast Asian religious art.
Phiman Mongkut complex
North of the Suttha Sawan Throne Hall, King Mongkut built the Phiman Mongkut Hall and related buildings in a European style for his residence during visits to Lopburi. The complex is now part of the National Museum compound. It includes two low brick buildings and eight one-storey brick buildings. The latter served as residences for members of King Chulalongkorn’s court when he visited Lopburi, while two buildings were occupied by royal guards.
The Phiman Mongkut Hall displays prehistoric finds from Lopburi, the Chao Phraya Valley, and other parts of Thailand, together with artworks from the Lopburi artistic period. Its upper floor presents personal objects associated with King Mongkut.
Museum buildings
The Chantarapisarn, or Chanthara Phisan, Hall contains an exhibition on King Narai and his reign. The Phra Pratiab buildings house a smaller museum displaying ceramics and porcelain, along with objects illustrating central Thai culture, including ways of life, architecture, tools, and crafts from the origins of the region to the present.
The National Museum complex also includes the Nang Yai Museum, which presents shadow-theatre representations of the Ramakien, the Thai literary and theatrical adaptation of the Ramayana.