Wat Chaiwatthanaram: A Royal Buddhist Temple of Ayutthaya
Site at a Glance
- Rating
- 4.7
- Popularity
- Very High
- Country
- Thailand
- Primary era
- Early Modern
- Eras represented
- Early Modern
- Civilizations
- Unclassified
- Site type
- Religious
- Remains
- Temple
On this page13 sections
History
Wat Chaiwatthanaram is a royal Buddhist temple in Ban Pom, Ayutthaya, Thailand, built by the Ayutthaya kingdom in 1630 during the reign of King Prasat Thong. Its architecture combines Ayutthaya forms with Khmer-style influences. The king founded it as the first temple of his reign on the site of his mother’s former residence, dedicating religious merit to her.
Foundation and Royal Use
The temple may also have commemorated Ayutthaya’s victory over Khmer forces at Longvek. This interpretation, associated with Prince Damrong, helps explain the complex’s Khmer-influenced design. Wat Chaiwatthanaram served as a royal temple where the king and his successors held religious ceremonies.
The temple also became a place connected with the royal family’s funerary practices. Princes and princesses were cremated there, including Chaofa Thammathibet, a son of King Boromakot. Its arrangement and religious associations gave the complex an important place in the ceremonial life of Ayutthaya.
Destruction and Abandonment
Before Ayutthaya fell in 1767, Wat Chaiwatthanaram was turned into a defensive camp. The camp was defeated within nine days. After the Burmese destruction of Ayutthaya, the temple was abandoned along with much of the ruined city.
During the long period of abandonment, bricks were sold, Buddha images were beheaded, and architectural and sculptural fragments were stolen. The ruins also became a hiding place for thieves, adding further damage to the effects of warfare and neglect.
Rediscovery and Conservation
King Chulalongkorn and Prince Damrong visited the temple in the nineteenth century. At the direction of a government official, vegetation around the site was cleared so that the principal prang and other structures could be seen. By 1966, however, the complex was again heavily overgrown. A survey from that year described a site consisting largely of ruins and noted that sculptural fragments had been removed by thieves.
The Fine Arts Department began archaeological work and conservation in 1987. The work was completed in 1992, when the restored ruins were opened to the public, and the department continues to manage the site. Flooding in October 2011 submerged the temple beneath more than two metres of water and caused significant damage. The Fine Arts Department subsequently carried out further restoration.
Wat Chaiwatthanaram forms part of Ayutthaya Historical Park, although it is outside the property inscribed as the Historic City of Ayutthaya on the UNESCO World Heritage List. Thailand’s Fine Arts Department registered it as an ancient monument on 8 March 1935 under registration number 0000324.
Remains
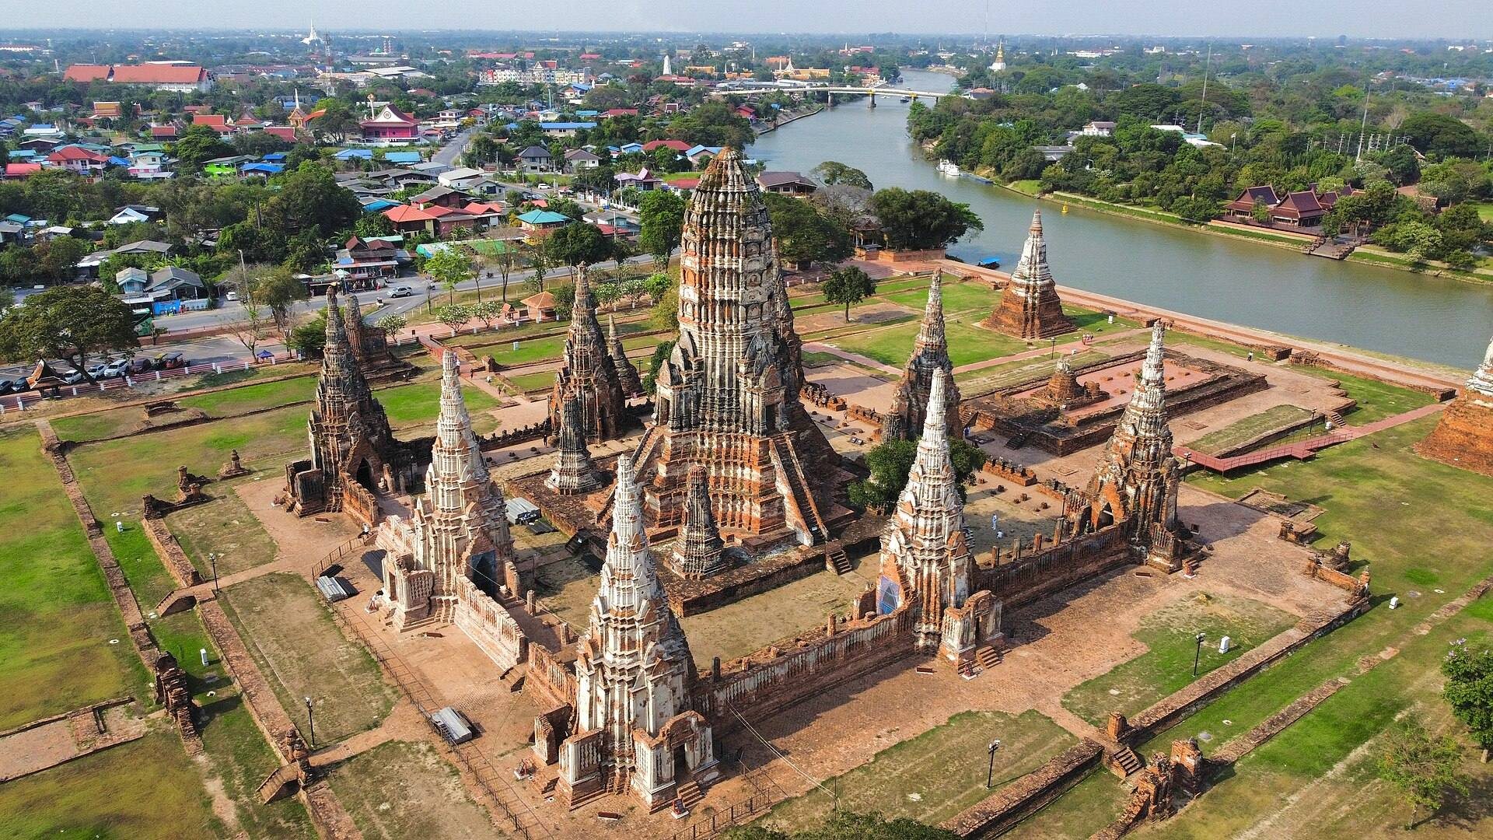
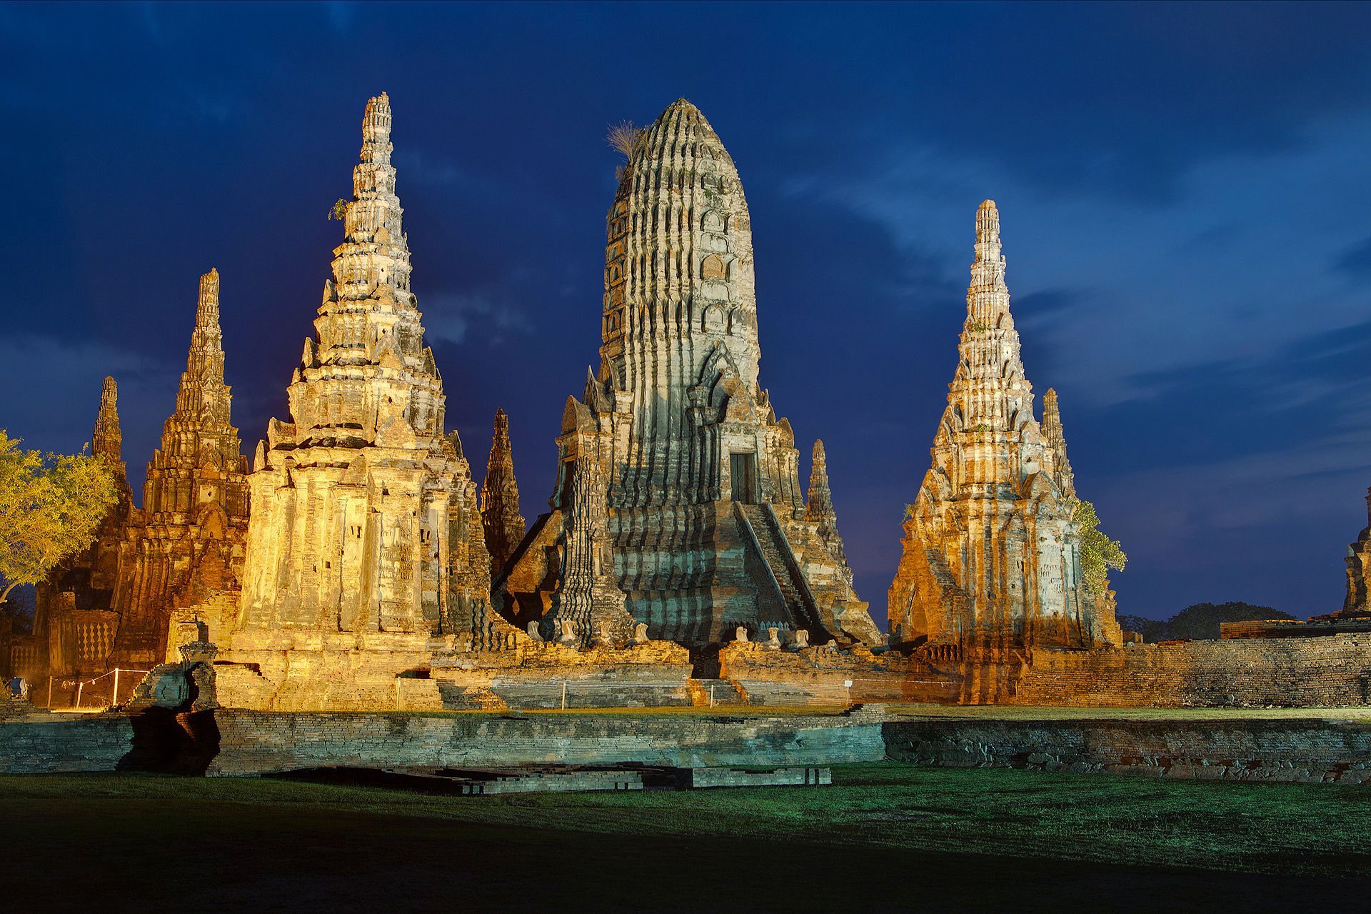
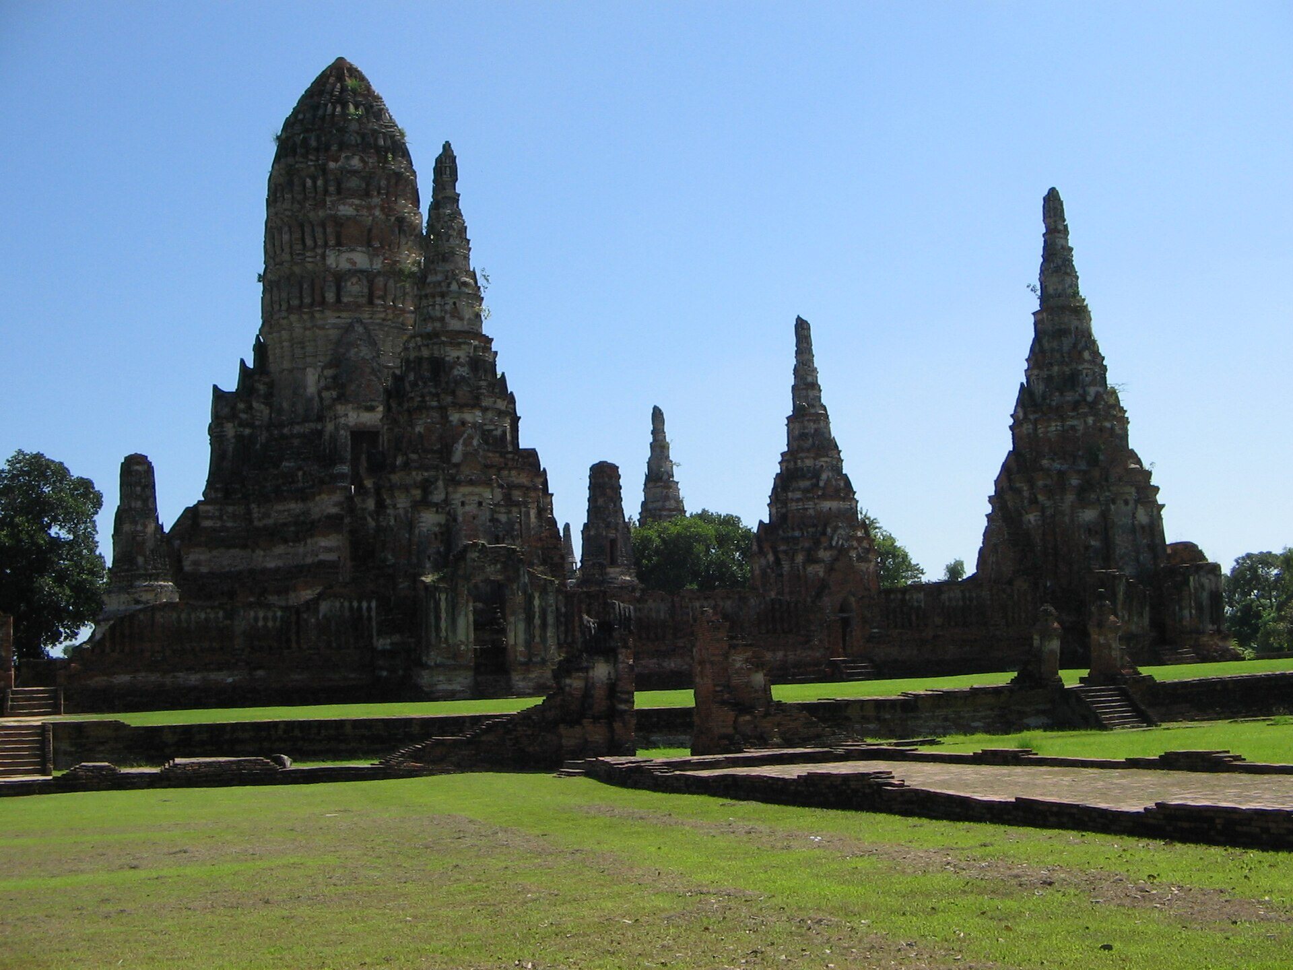
The temple stands on the west bank of the Chao Phraya River, southwest of the old city and outside Ayutthaya’s island. Its compound covers approximately 32,000 square metres. Brick and wood construction, multiple enclosure walls, a raised central platform, and surrounding chapels organize the surviving complex. The layout expresses a Buddhist cosmological scheme centered on Mount Meru, the cosmic mountain and axis of the universe.
Central Platform and Sacred Boundary
Central Prang
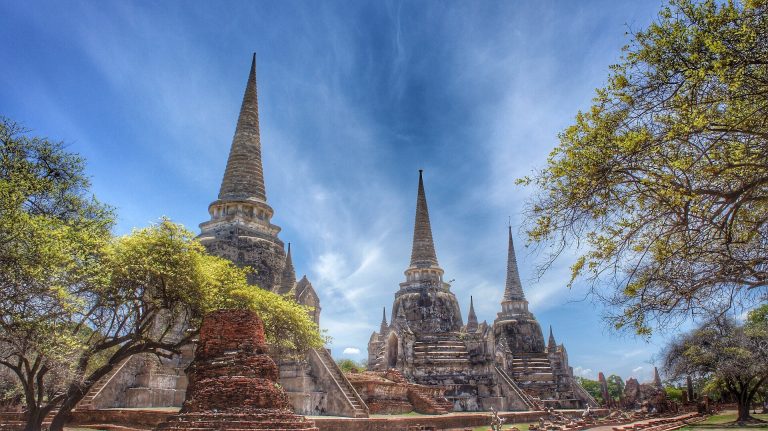
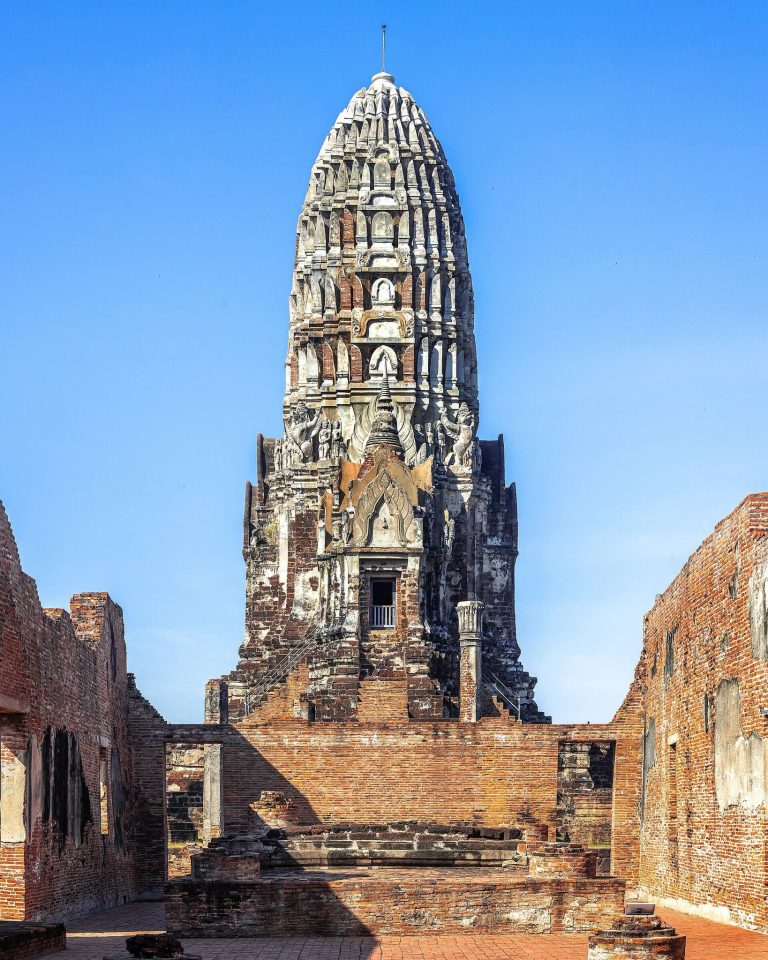
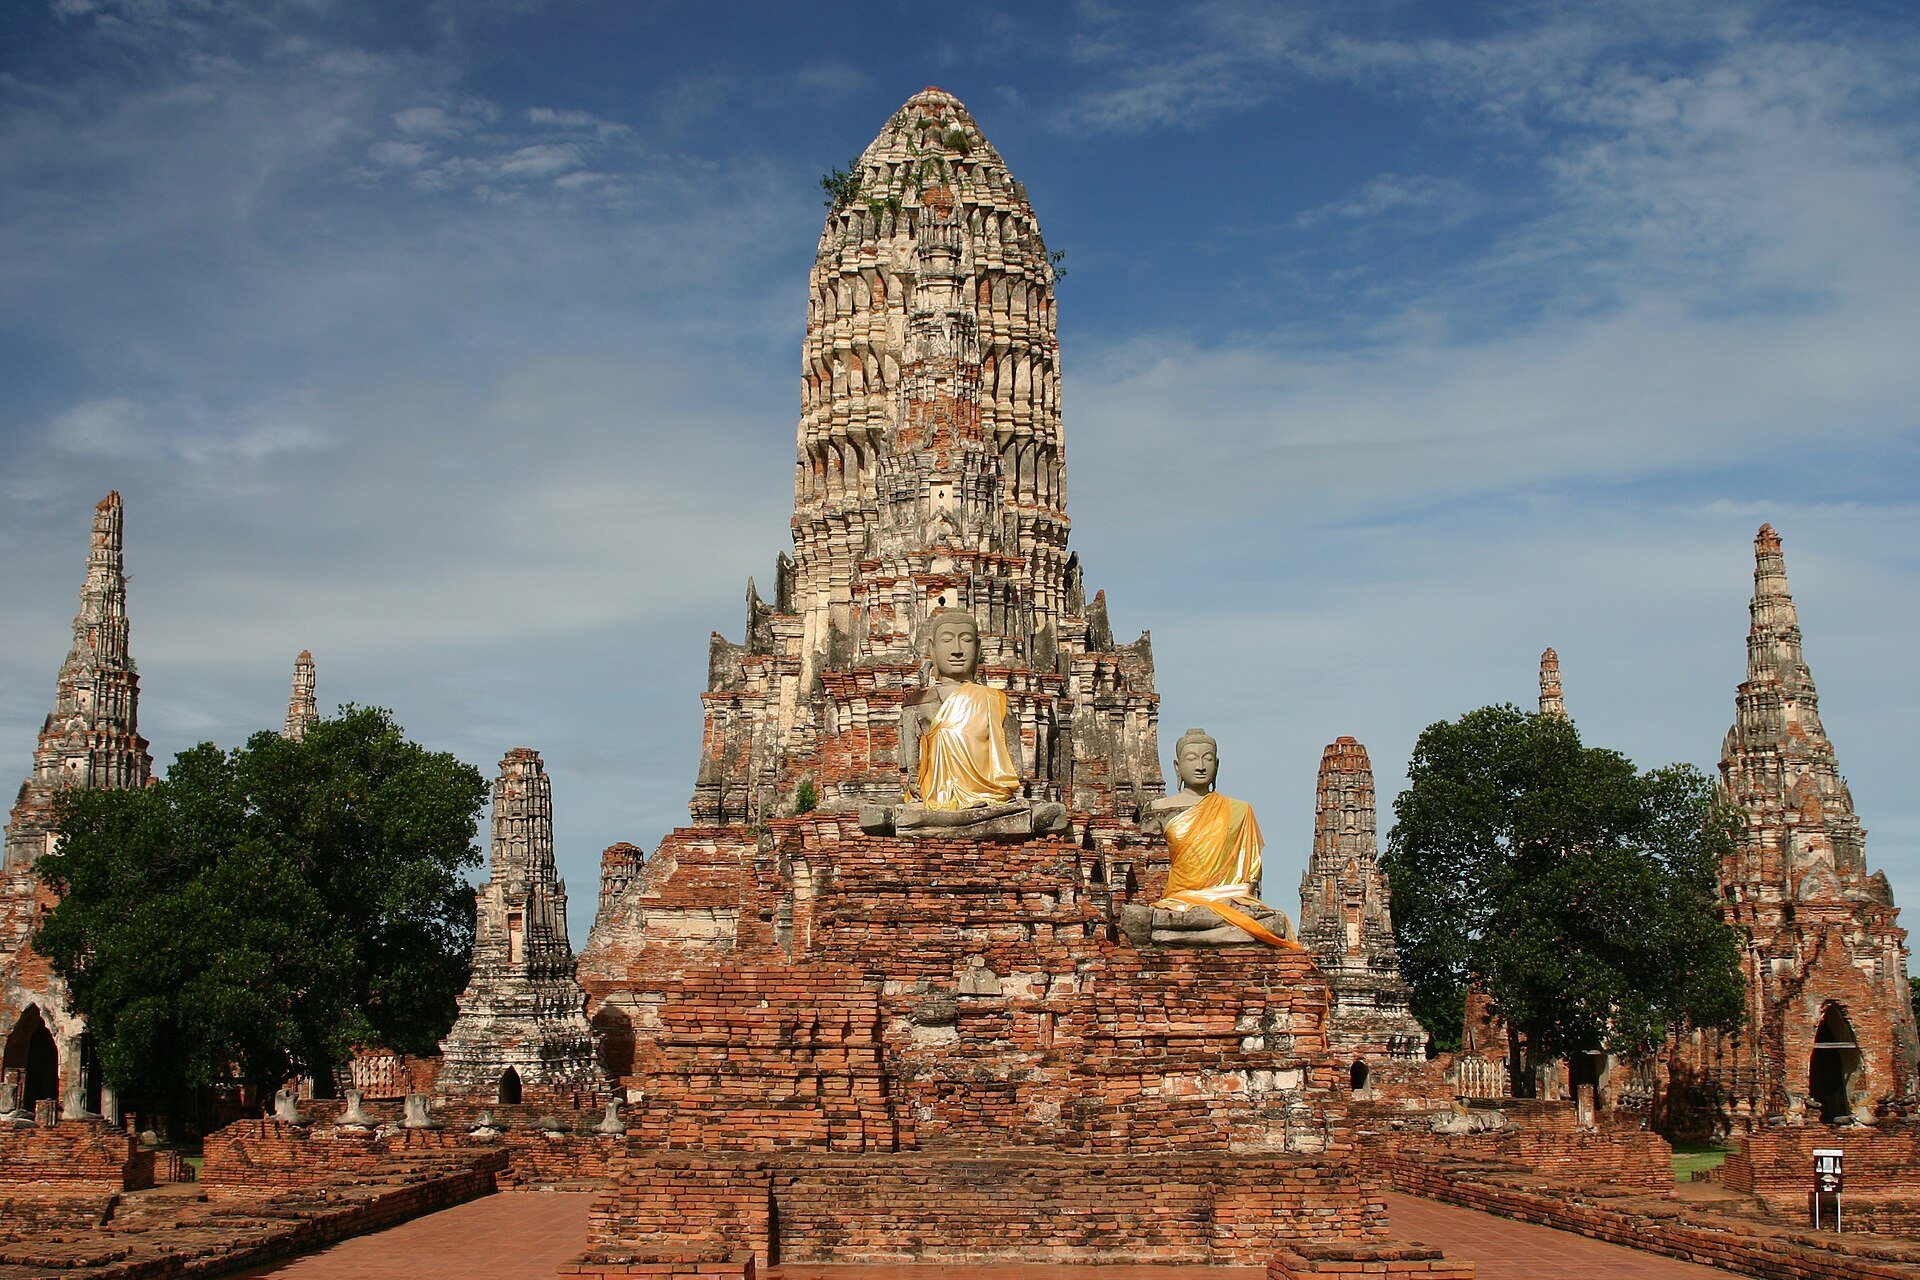
A 35-metre-high central prang, a tall tower-like religious structure, rises from a rectangular platform shared with four smaller corner prangs. Entrances occur on all four sides and are reached by steep stairways, while concealed entrances are positioned approximately halfway up the tower. The structure follows an early Ayutthaya prang form but has unusually projecting porches oriented toward the four directions.
A small chedi, a Buddhist reliquary monument, may once have stood on the summit. It has been interpreted as a representation of the celestial Chedi Chulamani on Mount Meru. In the wider symbolic arrangement, the central prang represents Mount Meru and the world axis, while the four smaller prangs represent the four continents.
Meru Thit Meru Rai Chapels
Eight chedi-shaped chapels, known as Meru Thit Meru Rai, surround the central platform. Each has a tower-like superstructure rising through seven diminishing tiers in the form of a prasat, a temple or palace structure with a tiered tower. Their design draws conceptually on Ayutthaya’s royal cremation structures and on the symbolism of Mount Meru.
The chapels are joined by a rectangular gallery that was originally roofed and open inward. Numerous side entrances gave access to the passage, of which the pillar foundations and exterior wall now survive. The gallery represented the Iron Mountains at the outer boundary of the Buddhist world, while Chomphutawip was understood as the continent where humans lived.
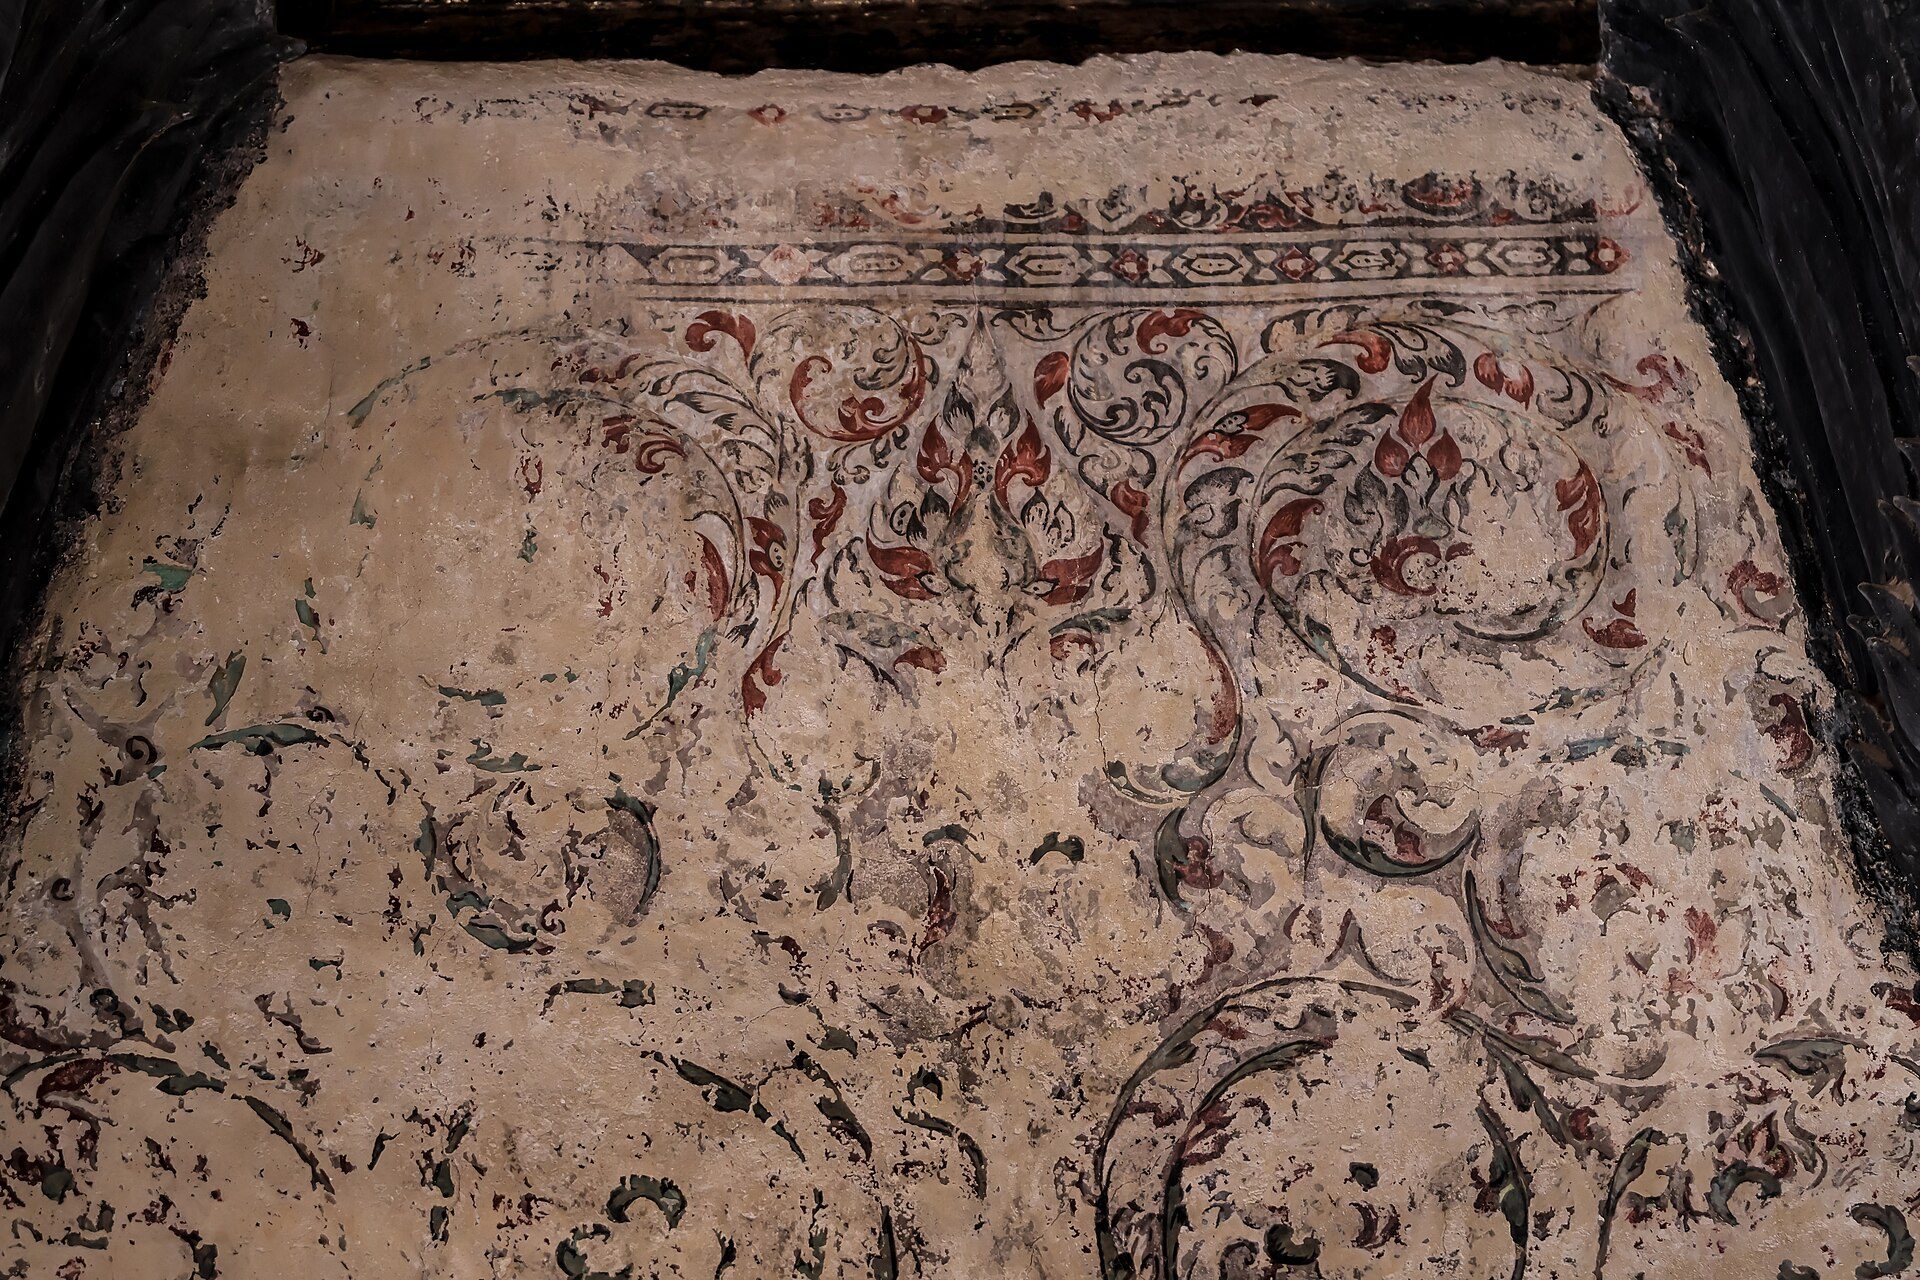
Along the gallery stood 120 seated plaster Buddha images, originally lacquered and gilded. Their arrangement formed a symbolic boundary around the sacred area. The chapel interiors carried mural paintings with leaf and floral scroll designs, while their exterior walls bore twelve stucco reliefs showing episodes from the Buddha’s life and Jataka narratives, which recount his previous lives. The paintings and reliefs are now largely lost, with fragments surviving.
Chapel Images and Decoration
The four corner chapels contained two seated Buddha images each, while the four intermediate chapels contained one large seated image each. These figures were lacquered and gilded. Above them, wooden ceilings were decorated with gold stars on black lacquer.
The chapel images resemble the elaborately dressed Buddha image at Wat Na Phra Men, another historic Buddhist temple in Ayutthaya. That image is thought to have undergone major restoration during the reign of King Prasat Thong, linking the appearance of the chapel figures with the artistic and religious environment of his period.
Eastern Structures and Enclosures
Ordination Hall
The ordination hall, or Phra Ubosot, stood east of the central platform between the main complex and the river. An ordination hall is the building used for formal Buddhist ordinations and other monastic rites. The structure lay outside the surrounding gallery, and only its base survives.
Placing the ordination hall to the east rather than making the central prang the dominant focus of the arrangement has been interpreted as an unusual departure from established temple planning. One interpretation connects the layout with Prasat Thong’s claims to a spiritually important royal destiny. Other explanations relate it to the building’s function or to temporary ordination practices.
Southern and Northern Chedis
Two twelve-sided chedis with indented corners stood north and south of the ordination hall. They are believed to have contained the ashes of King Prasat Thong’s mother, whose former residence occupied the site before the temple was founded.
Walls and Later Additions
The principal structures were enclosed by a brick boundary wall, while the important remains were surrounded by as many as three successive enclosure walls. Additional small prangs and chedis were added later. Together, the walls and surviving foundations define the compound’s layered organization around its central sacred platform.