Sewu: A Buddhist Temple Complex in Central Java
Site at a Glance
- Rating
- 4.7
- Popularity
- Medium
- Country
- Indonesia
- Primary era
- Medieval
- Eras represented
- Medieval
- Civilizations
- Sailendra
- Site type
- Religious
- Remains
- Temple
On this page14 sections
History
Sewu is an eighth-century Mahayana Buddhist temple complex in Dukuh, Bener, near Prambanan in Central Java, Indonesia. Built in the political and religious world of the Medang Mataram kingdom and the Sailendra dynasty, it was probably the royal Buddhist temple of the kingdom and a major religious center in its heartland. The complex predates the nearby Shaivite temple of Prambanan by more than 70 years and was built roughly 37 years before Borobudur.
Foundation and Royal Patronage
Sewu was probably originally known as Manjusrigrha, meaning “House of Manjusri.” Manjusri is a Mahayana Buddhist bodhisattva associated with transcendent wisdom. This identification is based on two inscriptions found in 1960. The Kelurak Inscription of 782 records the dedication of an image of Manjusri, while the Manjusrigrha Inscription of 792 describes an enlargement of the complex.
Construction probably began late in the eighth century, around the end of Rakai Panangkaran’s reign. Rakai Panangkaran was a ruler of Medang Mataram, a Javanese kingdom whose political and religious center included the Prambanan Plain. The complex was completed or further developed under his successor, King Indra, and it may have been expanded again during the rule of Rakai Pikatan. The latter married the Sailendra Buddhist princess Pramodhawardhani.
Several royal figures and religious authorities are therefore associated with the temple’s development. One interpretation connects the dedication of Manjusri with Indra, also known as Dharanindra or Sanggramadhananjaya, acting through the royal preceptor Kumaraghosa. Sewu’s size and the regular ceremonies held there indicate the importance of the complex as a royal institution. Before Borobudur and Prambanan were built, it probably served as the kingdom’s principal temple.
A Buddhist Center in a Mixed Religious Landscape
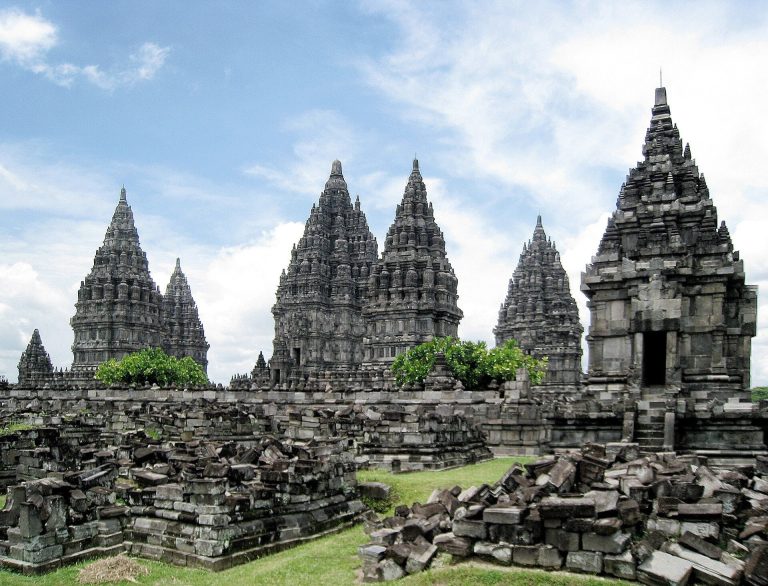
Sewu stood about 800 to 1,100 metres north or north-northeast of Prambanan, also called Loro Jonggrang. Its close relationship with that later Shaivite Hindu complex shows that Buddhist and Hindu communities lived in the same region, even as the royal court increasingly supported Hinduism. The concentration of temples and other archaeological sites across the Prambanan Plain points to a wider religious, political, and urban center.
The surrounding Bubrah and Gana temples probably formed guardian temples for the larger Manjusrigrha complex. Ruins to the north and west, identified as Lor and Kulon, may have completed the same directional arrangement. The Javanese name Sewu means “a thousand,” although the complex contains 249 temples. The name may express abundance and is also associated with the Roro Jonggrang legend, in which supernatural beings build Sewu as the thousandth temple for Bandung Bondowoso.
Local traditions connected Prambanan and Sewu with demons, giants, and a cursed princess. The belief that supernatural beings inhabited the ruins discouraged villagers from taking their stones and probably helped preserve the complex for centuries. This protection weakened during the Java War of 1825 to 1830, when some temple stones were removed for fortifications.
Early Descriptions and Damage
In 1733, Pakubuwono II allowed the Dutch merchant Cornelius Antonie Lons to travel through the Mataram heartland. Lons’s report contains the earliest known surviving description of Sewu and Prambanan. Hermann Cornelius excavated Sewu in 1806 and 1807 and produced the first lithographs of the main temple and the Perwara temples. Thomas Stamford Raffles later reproduced Cornelius’s drawing in The History of Java in 1817, while Auguste Payen made a series of images of the complex around 1825.
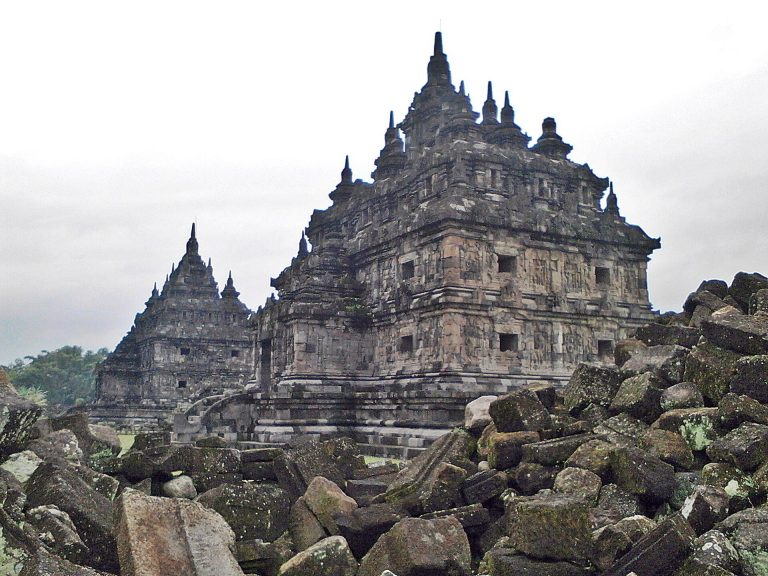
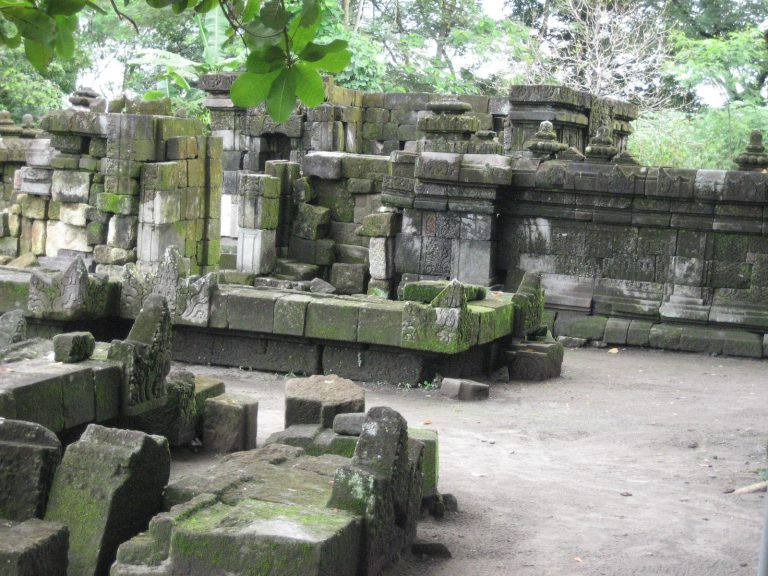
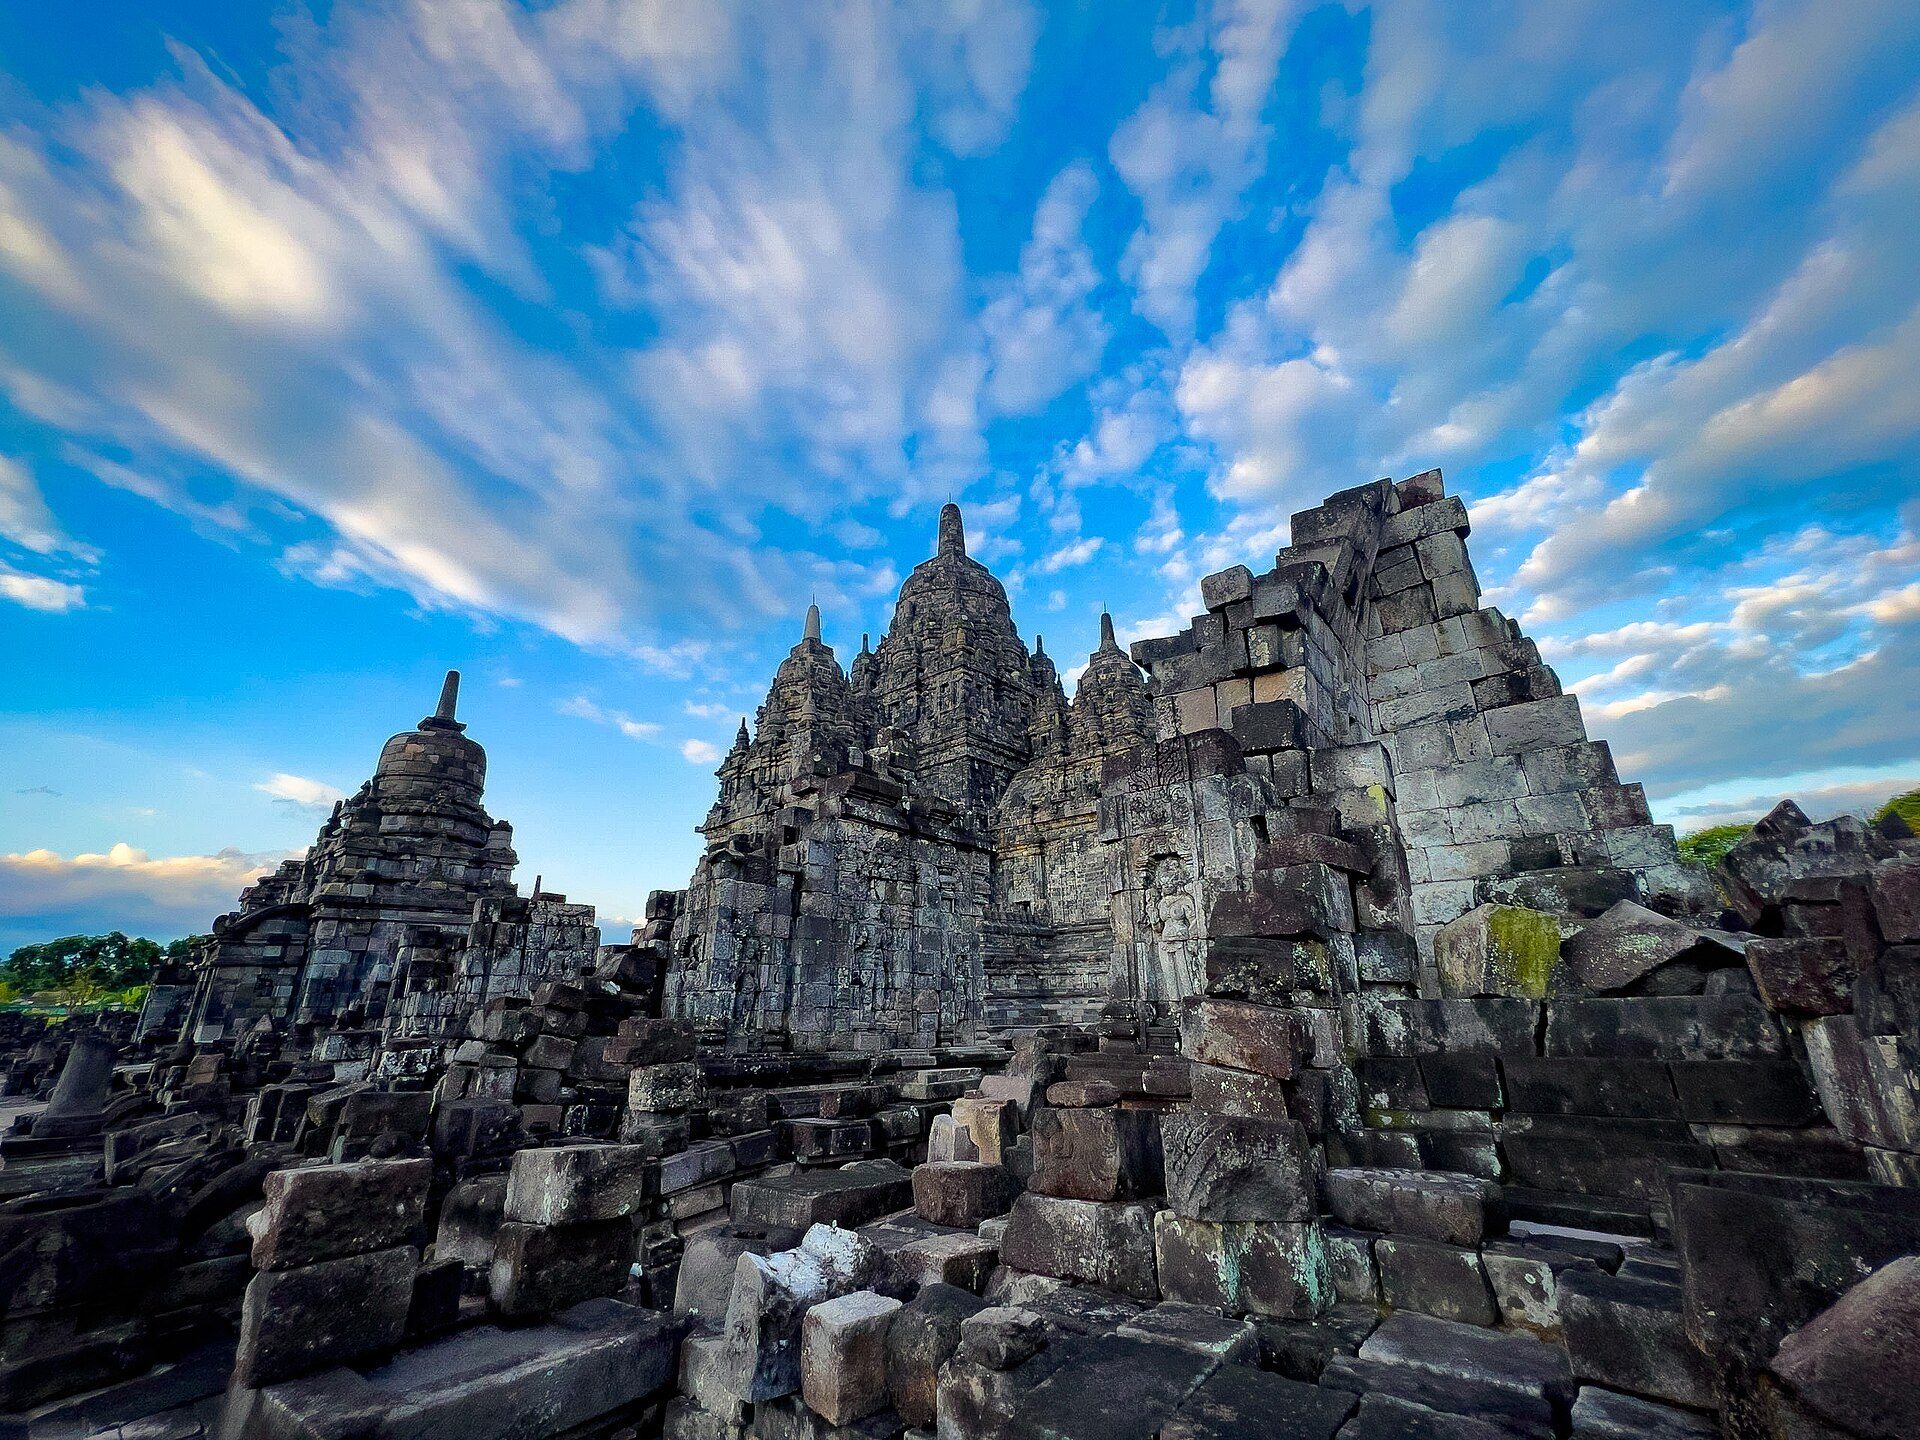
The site subsequently suffered extensive looting. Many Buddha images were decapitated, sculptures were taken for garden decoration, foundation stones were reused in buildings, and reliefs, Buddha heads, and ornaments were transferred to museums and private collections abroad. An earthquake in 1867 brought down the circular roof or dome of the main temple. Isidore van Kinsbergen photographed the ruins after the disaster, and Jan Willem IJzerman recorded their condition in 1885, when Buddha heads were already being removed.
Excavation, Reconstruction, and Continuing Use
Clearing and reconstruction of the main temple began under Theodoor van Erp in 1908. De Haan later rebuilt Perwara temples with the help of van Kinsbergen’s photographs. Archaeological study continued through the work of Willem Frederik Stutterheim, Nicolaas Johannes Krom, Johannes Gijsbertus de Casparis, and Jacques Dumarçay, whose detailed investigation took place in 1981. The discovery of the 792 inscription changed the prevailing view of the complex’s construction from the early ninth century to the late eighth century.
Sewu has been reconstructed gradually since the early twentieth century. Parts of the main temple and other buildings were repaired in 1927 and 1928, and major restoration continued during the 1980s. Reconstruction of the main temple and two eastern flank temples was completed in 1993 and inaugurated by President Soeharto on 20 February that year.
The 2006 Yogyakarta earthquake caused severe structural damage, particularly to the central temple. Metal frames were installed at its four corners to prevent collapse and were later removed. Sewu forms part of the Prambanan Temple Compounds, which became a UNESCO cultural World Heritage property in 1991. The complex also continues to host the annual Waisak ceremony, a major Buddhist observance commemorating events in the life of the Buddha.
Remains
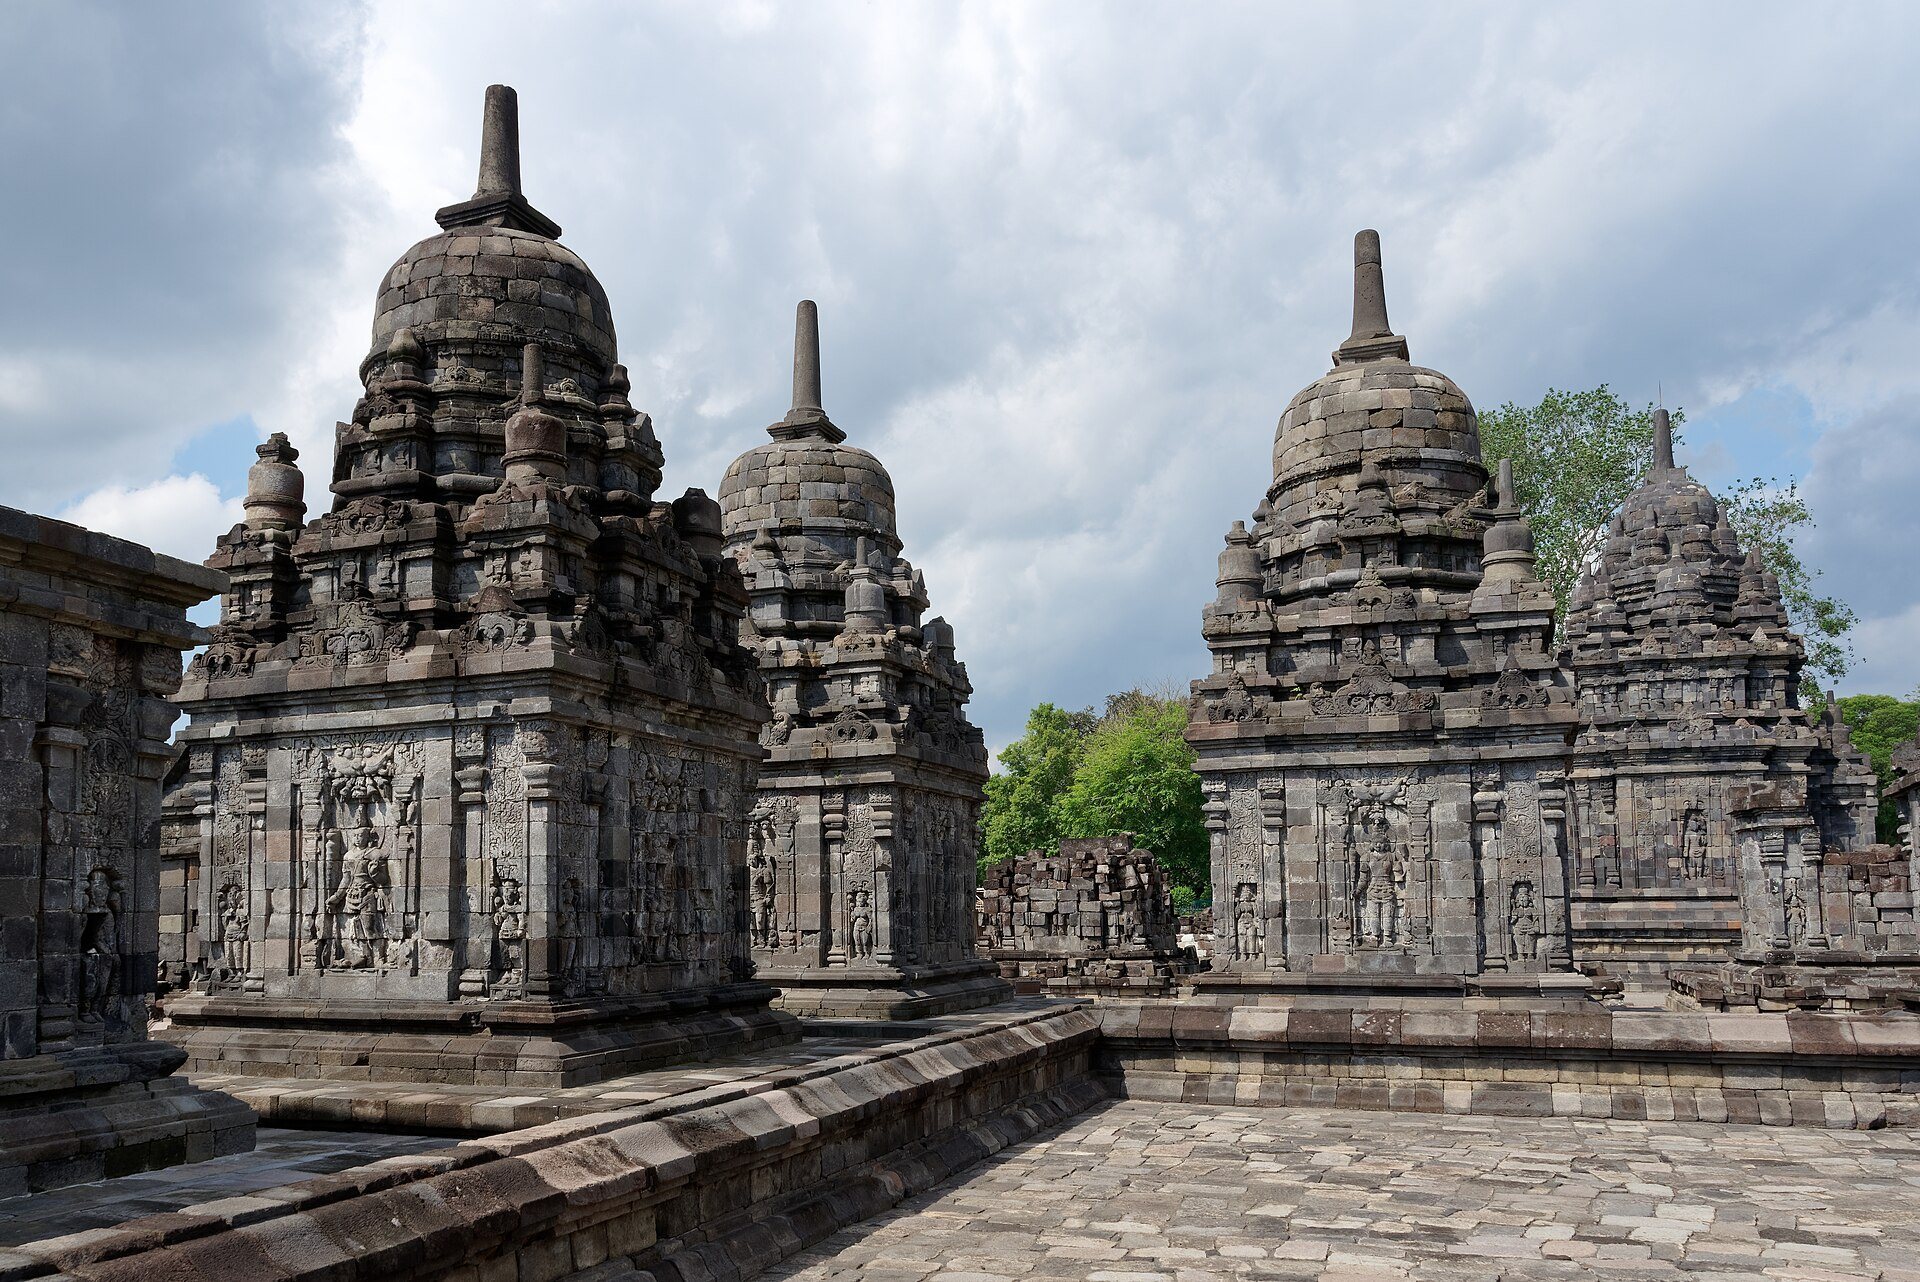
The surviving complex occupies a rectangular precinct measuring about 185 metres from north to south and 165 metres from east to west. Traces of a larger enclosure, approximately 392 by 372 metres, survive only in its foundations. Entrances occur on all four cardinal sides, with the principal entrance facing east. The buildings are arranged around a central temple in a mandala plan, a geometric sacred arrangement representing the ordered Buddhist cosmos.
Central Sanctuary and Sacred Layout
Main Temple
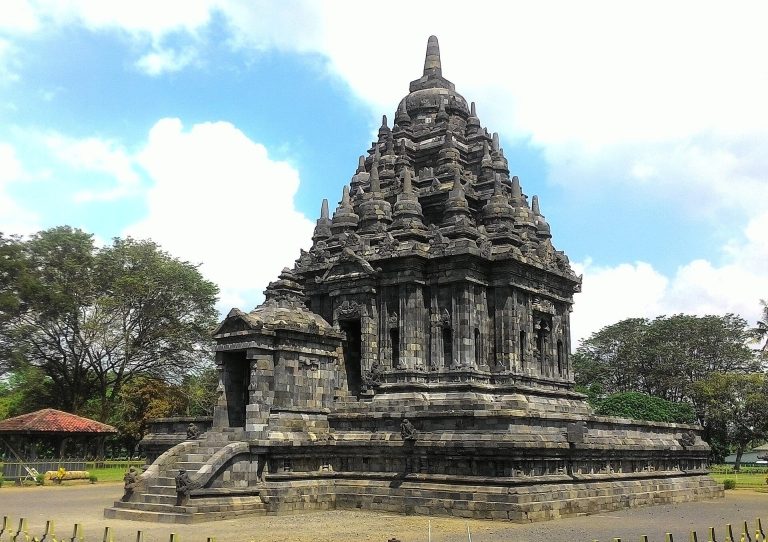
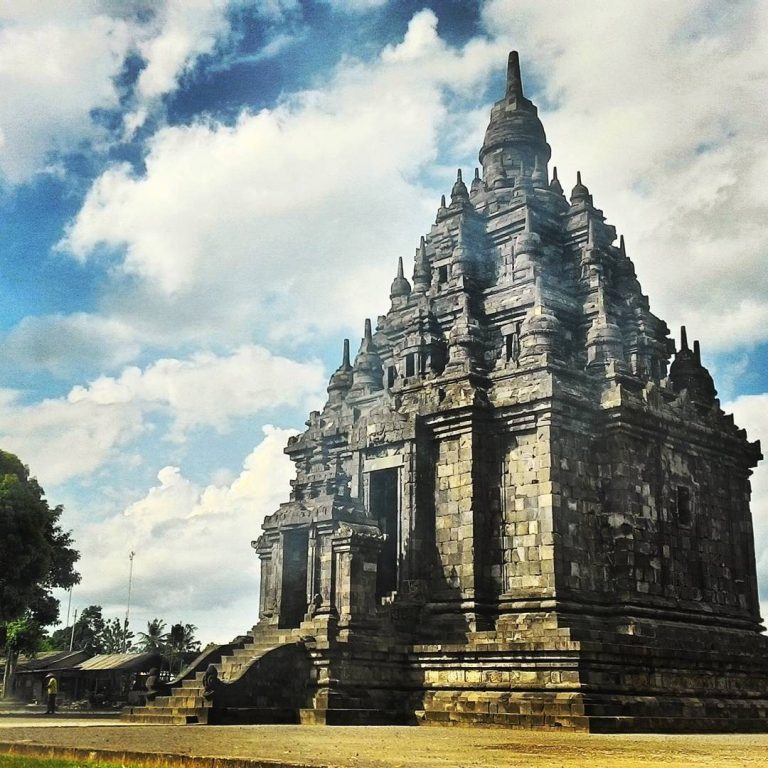
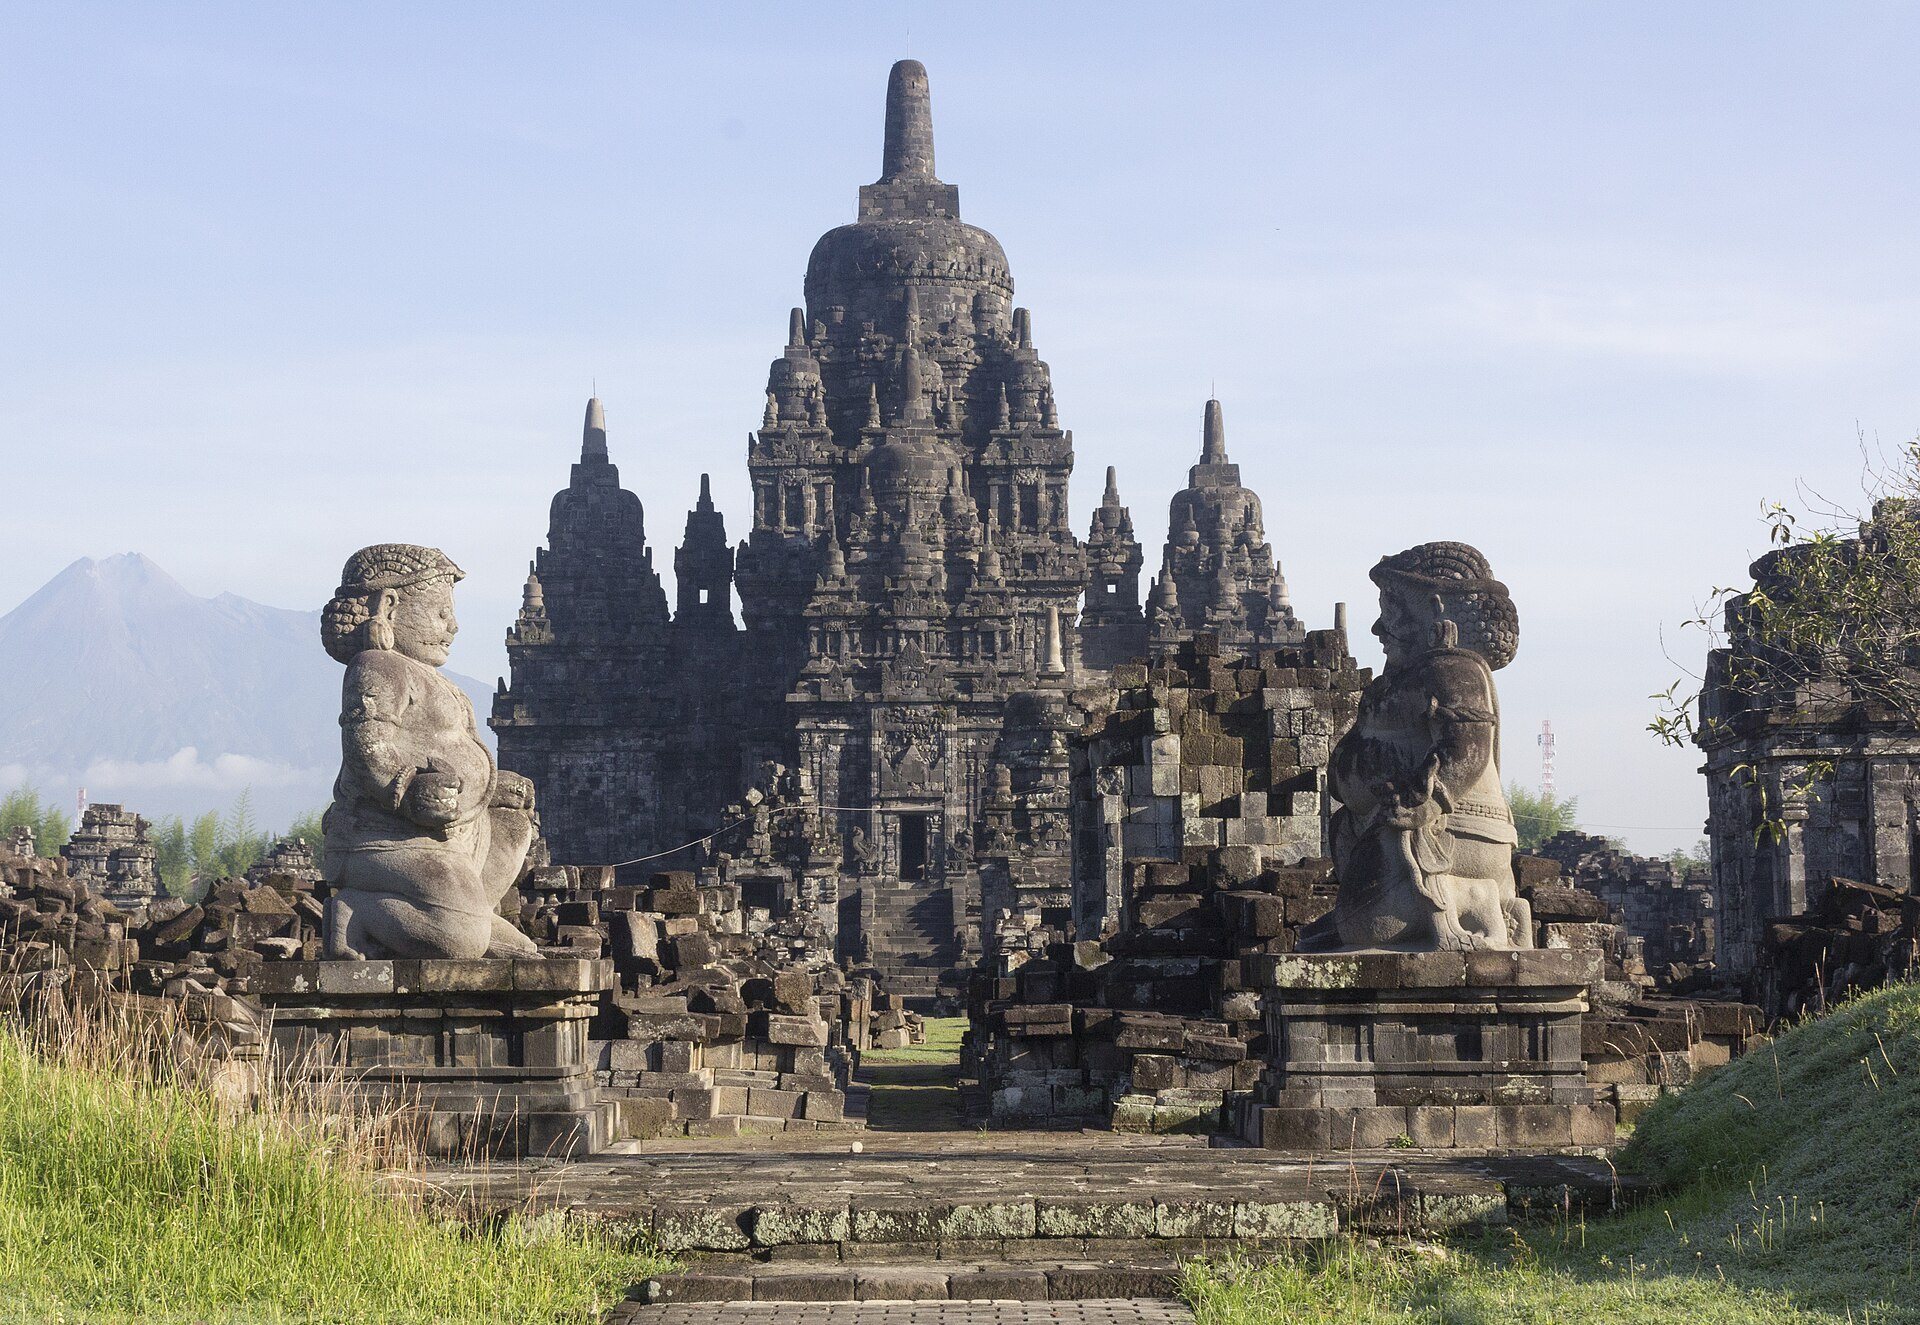
The main temple is built of andesite stone, faces east, measures about 29 metres across, and rises approximately 30 metres. Its ground plan forms a cross-shaped, 20-sided polygon. Four projections extend toward the cardinal directions, each with stairs, an entrance, rooms, and stupas. A stupa is a Buddhist monument associated with relics, remembrance, and sacred presence.
Inside, the temple is organized around five rooms. A large central garbhagriha, or principal inner sanctum, connects with four smaller rooms oriented toward the cardinal directions. The central chamber has a higher ceiling and taller roof than the side rooms. The side rooms connect with outer corner galleries bordered by balustrades and rows of small stupas. Reconstruction evidence indicates that the original sanctuary may have had a central room surrounded by four structures with open portals. Doorways were later added and narrowed to form frames for wooden doors, with some attachment holes still visible.
A lotus-carved stone pedestal in the central chamber suggests that a large bronze Buddhist image once stood there. The figure may have represented Manjusri and may have been about four metres high. One interpretation proposes that the statue was made from several stone blocks covered with vajralepa, a hard protective plaster used to finish a sculptural surface. The image was later lost, possibly after its metal was taken.
Perwara Temples
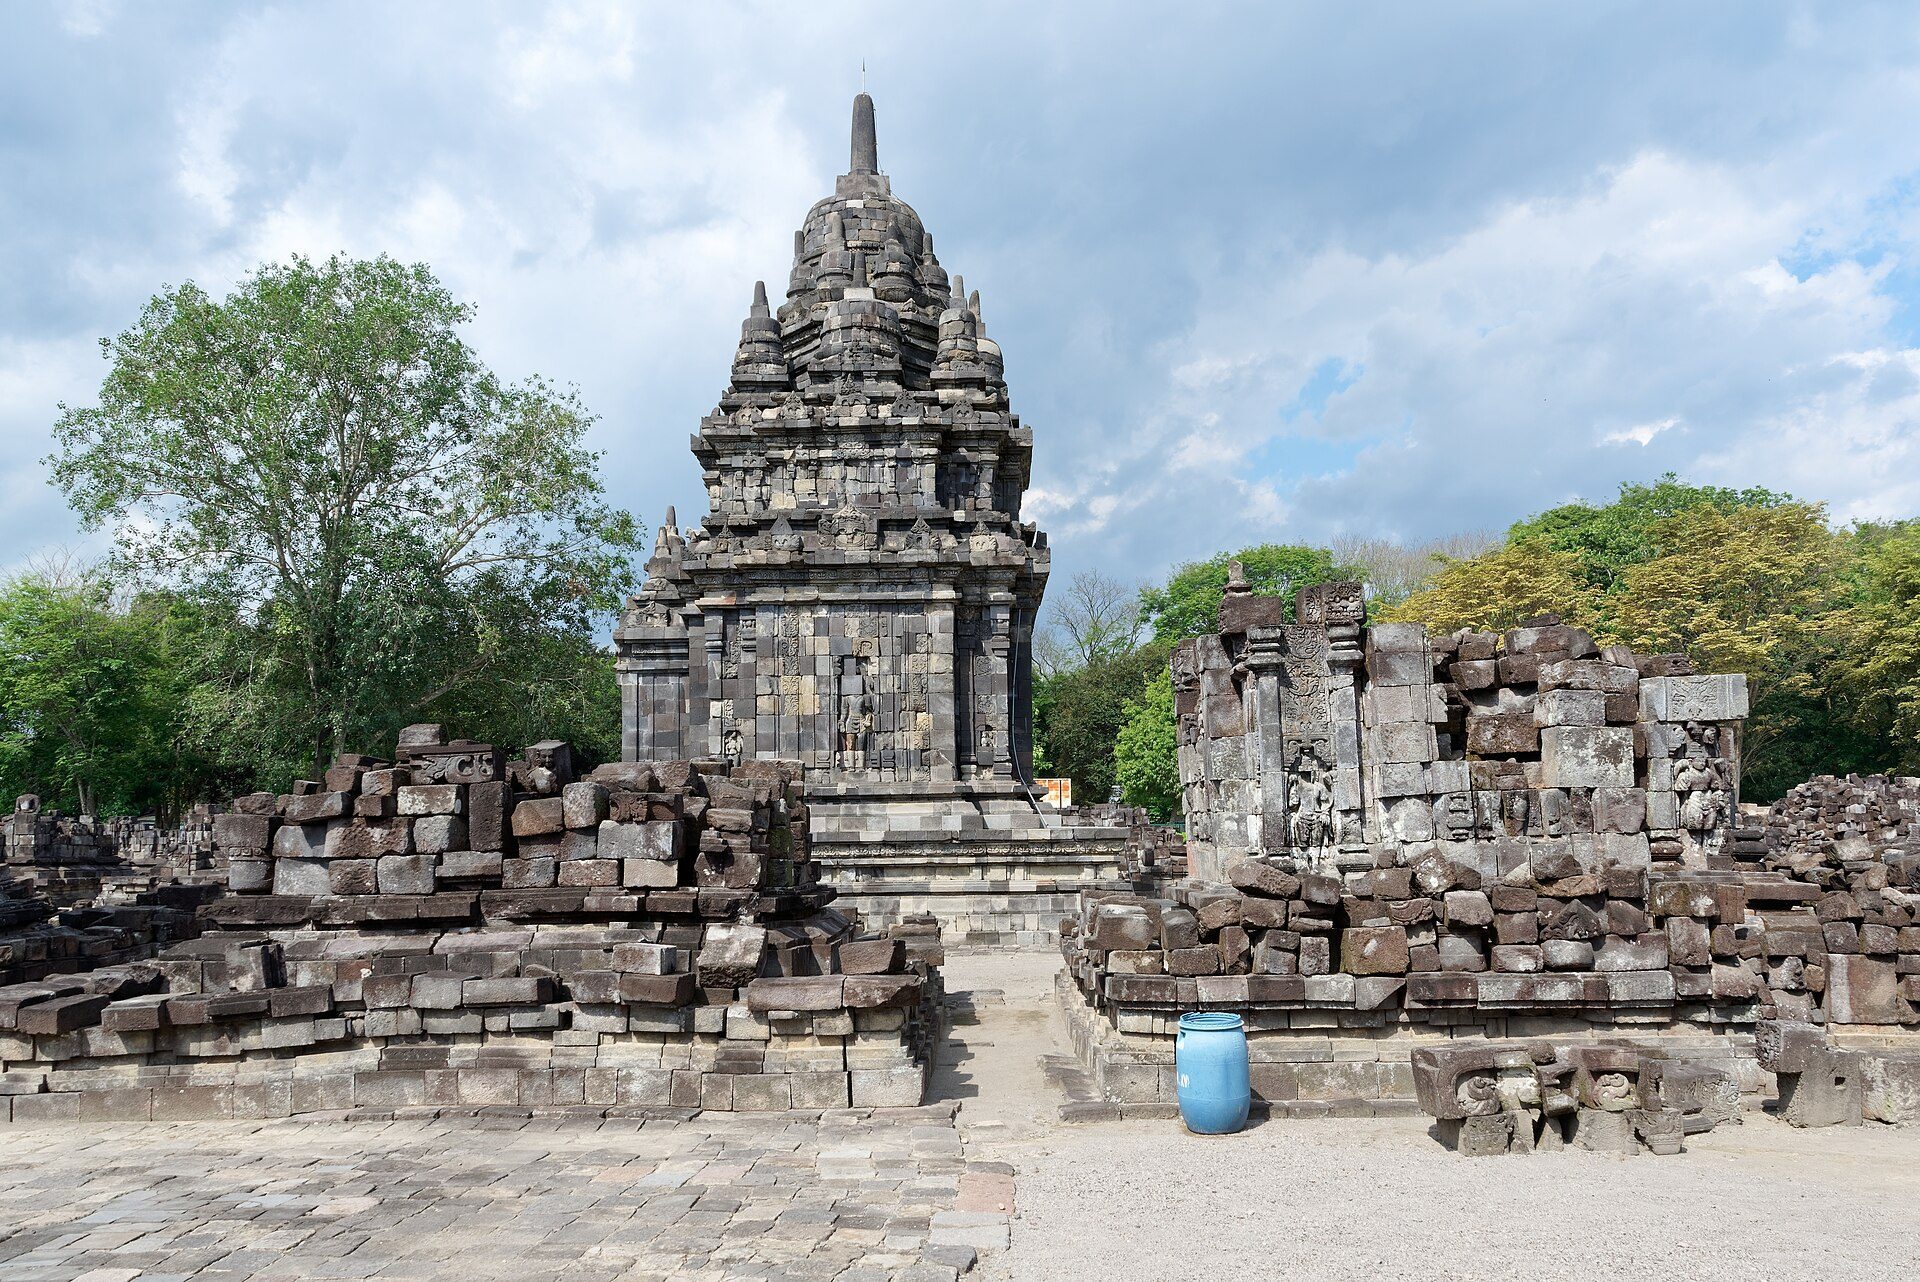
The complex contains 249 temple buildings, including 240 smaller Perwara, or guardian, temples. These shrines form four rectangular concentric rows around the main temple. The two outer rows contain 168 temples, while the two inner rows contain 72. Their square plans are consistent, but their sculpture and orientation varied according to position within the arrangement. The four rows express the ordered structure of the temple’s mandala plan.
Guardian Temples and Outer Features
Dvarapala Entrances
Each entrance is guarded by a pair of large Dvarapala statues, or guardian figures, about 2.5 metres high. These are among the best-preserved sculptures at Sewu. Replicas of the guardians are displayed at the Jogja Kraton. Their position at the entrances defines the four-sided organization of the precinct.
Flank Temples
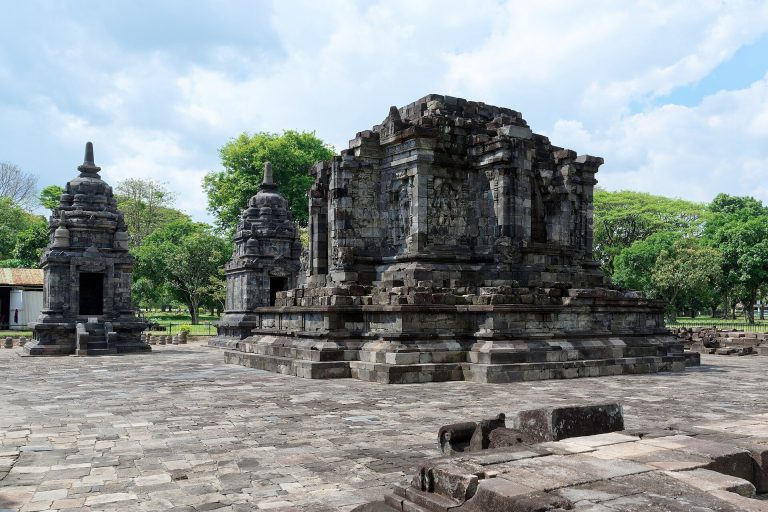
Apit, or flank, temples stand along the north-south and east-west axes about 200 metres from the center, between the second and third rows of smaller temples. They originally formed pairs at the cardinal points. The eastern pair and one northern temple survive, while the other structures and their larger sanctuaries have been heavily looted.
Bubrah and Gana Temples
Bubrah Temple lies about 300 metres south of the main temple, and Gana Temple stands about 300 metres east. They have been interpreted as parts of a larger Manjusrigrha Vajradhatu mandala, the Buddhist “Diamond Realm” arrangement associated with wisdom. Poorly preserved ruins at similar distances to the north and west may represent the remaining directional temples, suggesting an arrangement of four additional guardians around the principal complex.
Buddhist Images and Sculpture
At least 46 Tathagata images and four Bodhisattva images have been identified among the remains, giving a total of 50 Buddhist images. A Tathagata is a title for a Buddha or enlightened being, while a bodhisattva is an enlightened or spiritually advanced figure who postpones final liberation to assist other beings.
The images have iconographic parallels with the Buddhas of Borobudur. Their mudras, or symbolic hand gestures, associate figures with the eastern Akshobhya, western Amitabha, southern Ratnasambhava, and northern Amoghasiddhi. One interpretation holds that the surviving statues were made of bronze, while their arrangement and the remaining images also parallel the stone Buddha sculpture at Borobudur.
The main temple and smaller shrines carried architectural sculpture, reliefs, stupas, and Buddhist images. Extensive removal and destruction have altered the original decorative scheme. Some of the best-preserved reliefs and several Buddha heads are now held in overseas museums or private collections, while many stones and sculptures remain displaced from their original positions.