Konark Sun Temple: A 13th-Century Hindu Temple in Odisha
Site at a Glance
- Rating
- 4.7
- Popularity
- Very High
- Country
- India
- Primary era
- Medieval
- External website
- Open
- Eras represented
- Medieval
- Civilizations
- Unclassified
- Site type
- Religious
- Remains
- Temple
On this page16 sections
History
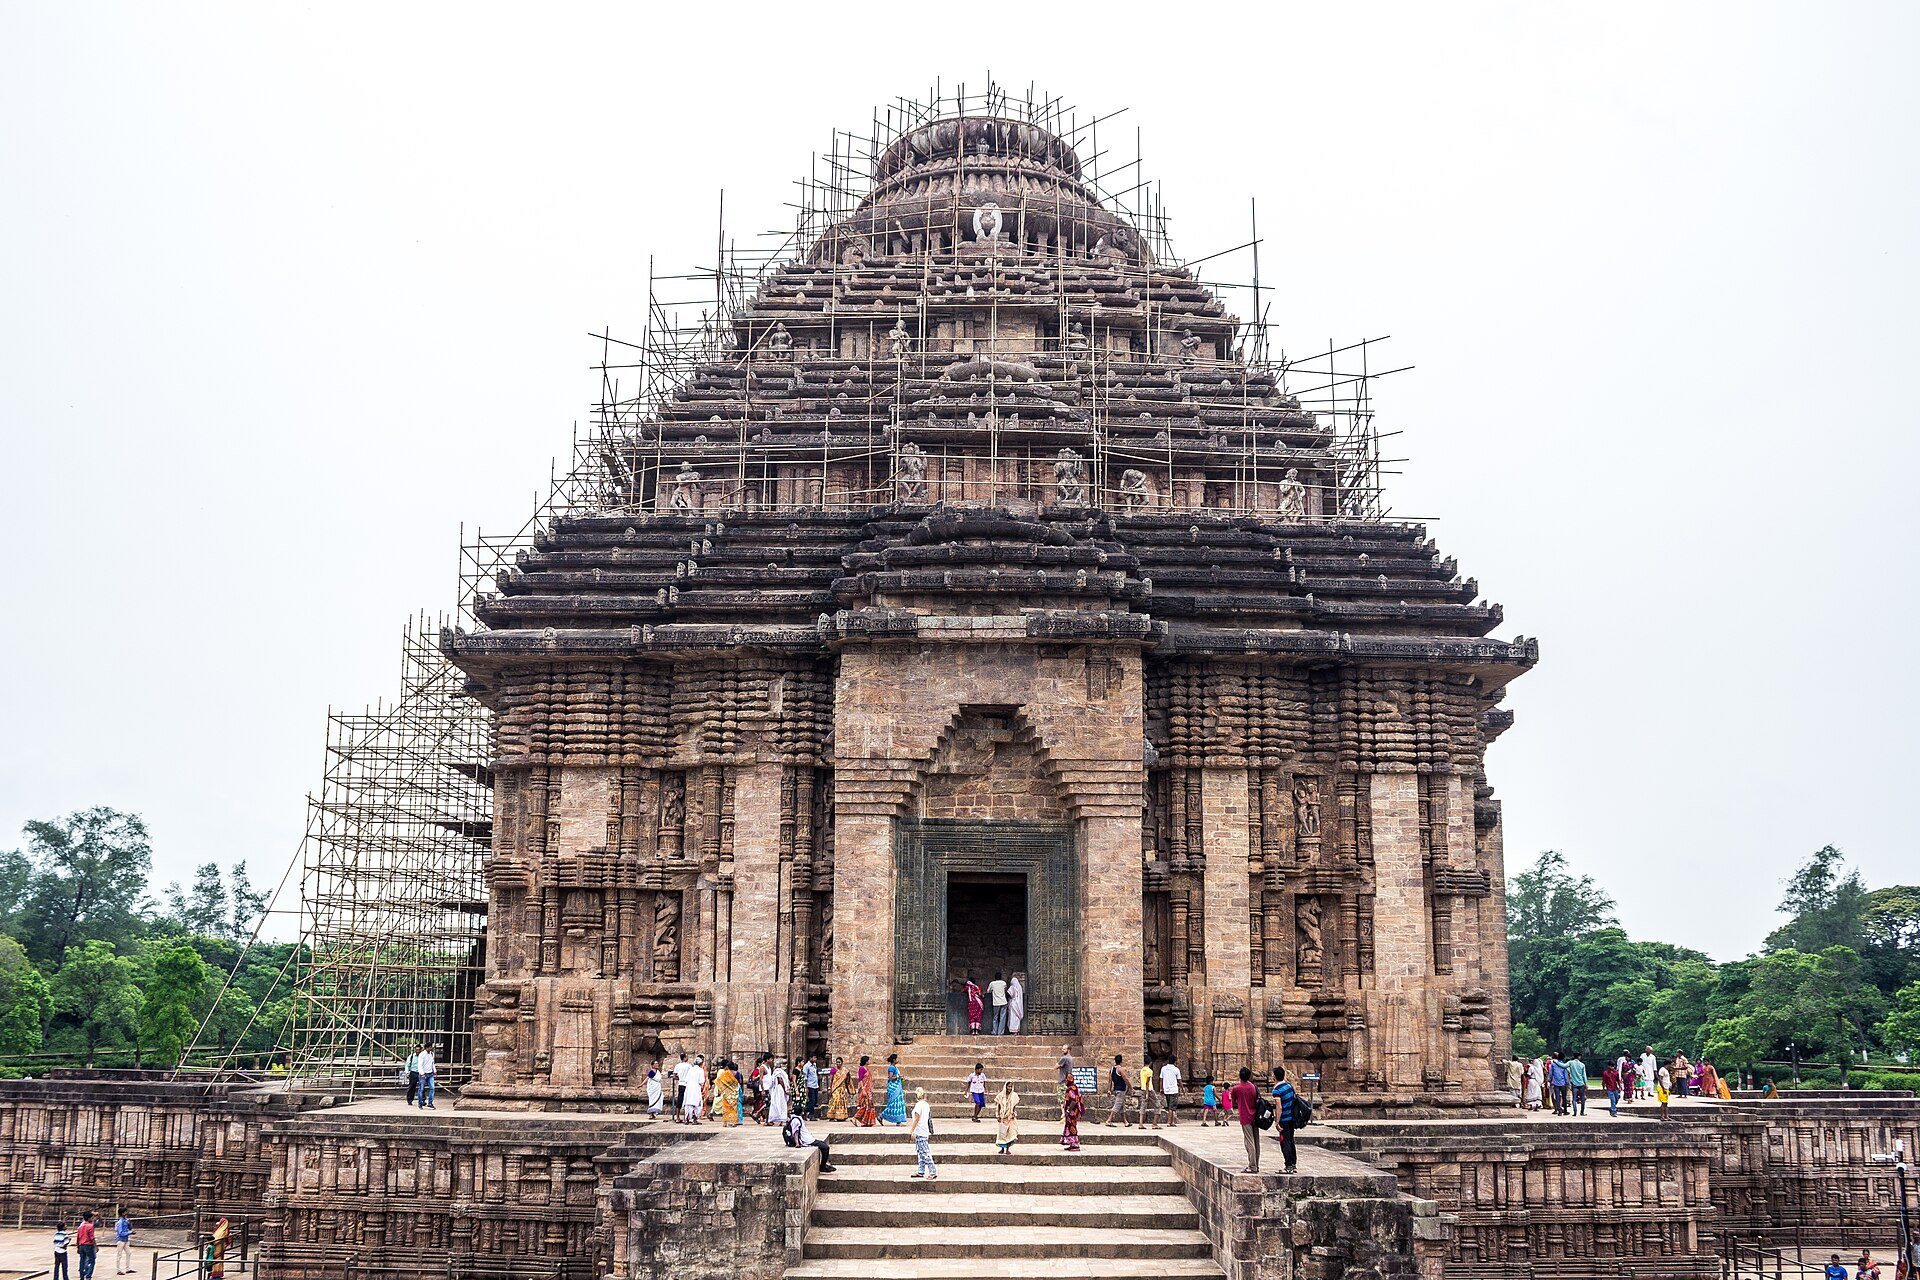
Konark Sun Temple is a 13th-century Hindu temple dedicated to Surya, the Sun deity, at Konark on the Bay of Bengal coast in Odisha, India. Built in the Kalinga style of Hindu temple architecture under the Eastern Ganga dynasty, it was sponsored around 1250 by Narasingha Deva I, who ruled from 1238 to 1264. The monument, also known as the Surya Devalaya, was designed as a stone chariot carrying the solar god.
Earlier Shrine and Eastern Ganga Construction
A temple dedicated to Surya existed in the Konark area by at least the ninth century. The present monument was built near this earlier shrine, and its sanctum image was re-consecrated and incorporated into the larger complex. Narasingha Deva I, a ruler of the medieval Eastern Ganga dynasty that controlled much of coastal Odisha, sponsored the new construction. Work was overseen by Shiva Samantaraya Mahapatra. Planning and building records written in Sanskrit in the Odia script survived as palm-leaf manuscripts and were discovered in the 1960s.
Inscriptions and historical records indicate that the temple was completed and used for worship. A copper-plate inscription from 1384 refers to the completed monument. The 16th-century Ain-i-Akbari, a Mughal administrative and descriptive work, portrays Konark as a prosperous site whose temple astonished visitors.
Damage, Decline, and Reuse
The reasons for the temple’s destruction remain uncertain. Natural deterioration, structural failure, and damage or deliberate destruction during attacks between the 15th and 17th centuries have all been proposed. Tradition connects an attack with Kalapahad, a Muslim general associated with the Bengal Sultanate, but the chronology and extent of his role are disputed. By the 17th or 18th century, the temple had lost much of its religious function and had become abandoned and overgrown. Records indicate that worship may have continued in some form during the early 17th century.
During the Maratha period in the late 18th century, the Aruna Stambha was removed from Konark and installed at the Lion Gate of the Jagannath Temple in Puri. Other stones and sculptures were also taken for reuse elsewhere, including in Puri. European sailors were calling Konark the “Black Pagoda” by 1676, referring to its dark, tiered appearance. Along with the “White Pagoda,” the Jagannath Temple at Puri, it served as a landmark for ships in the Bay of Bengal.
Conservation and Heritage Protection
Proposals for conservation were made in 1803 and 1838, although early efforts concentrated largely on preventing further stone removal and vandalism. In 1848, the last remaining portion of the main temple’s upper structure collapsed. During the British India period, repairs to the Mukhasala and Nata Mandir had been carried out by 1905. Casuarina and tamanu trees were planted in 1906 to reduce damage from sand-laden winds, while excavations in 1909 revealed the Mayadevi Temple. In 1903, the Jagamohana was sealed and filled with sand to help prevent its collapse.
Some sculptures were transferred to museums before 1940. Thirteen were moved to the Indian Museum in 1894, and other carvings were relocated to museums in Europe and major Indian cities. An attempt to transfer a Navagraha architrave, a carving of nine planetary or astral powers, to the Indian Museum in Calcutta was abandoned when funds ran out. The Archaeological Survey of India began removing sand from inside the Jagamohana in September 2022.
Konark was declared a UNESCO World Heritage Site in 1984 and is protected in India as a nationally important monument. It remains an important Hindu pilgrimage site, especially during the annual Chandrabhaga Mela held around February. The temple forms part of Odisha’s culturally important “Golden Triangle” with the Jagannath Temple at Puri and the Lingaraja Temple at Bhubaneswar. Its image also appears on the reverse of India’s 10-rupee banknote, while a warrior-and-horse sculpture from the grounds forms the basis of Odisha’s state emblem.
Remains
The surviving complex covers approximately 10.62 hectares and is oriented eastward, allowing sunrise to reach the principal entrance. It originally stood near the mouth of the Chandrabhaga River, although the shoreline has since receded. Built on a high terrace, the complex used carefully finished stonework and was probably enclosed by a wall measuring about 264 by 165 metres, with gateways on three sides.
Principal Temple and Halls
Chariot Form and Main Sanctuary
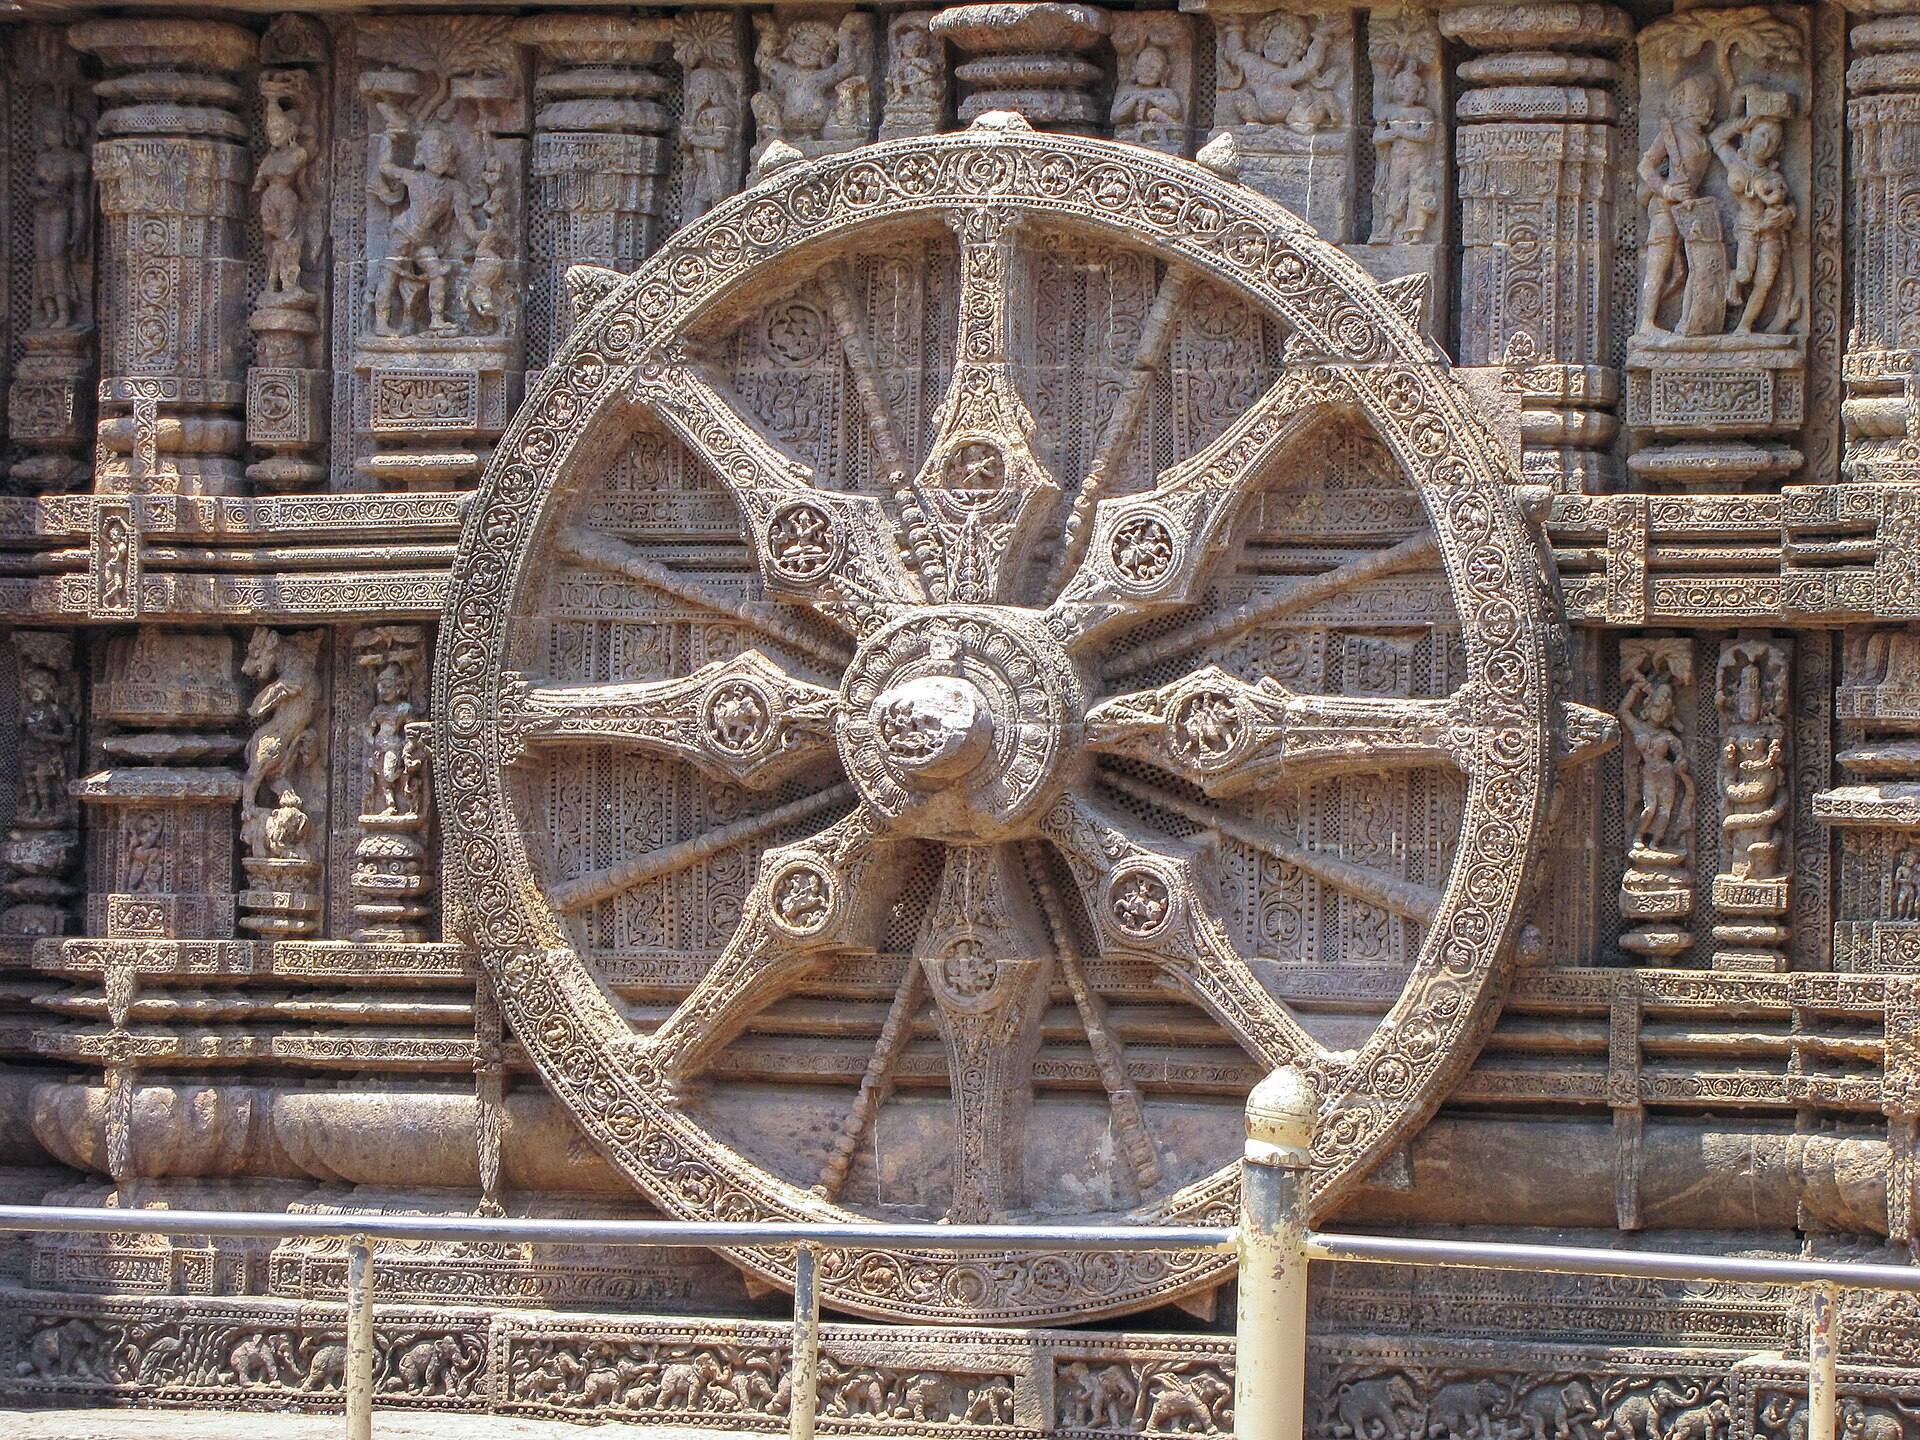
The surviving monument takes the form of a monumental stone chariot associated with Surya, who is traditionally represented travelling across the sky in a chariot drawn by seven horses. Konark’s chariot has 24 elaborately carved wheels arranged in 12 pairs. Each wheel is approximately 3.7 metres in diameter. Their symbolism corresponds to the 12 months of the Hindu calendar and their paired cycles, while their carved details also allow them to function as sundials capable of indicating time precisely.
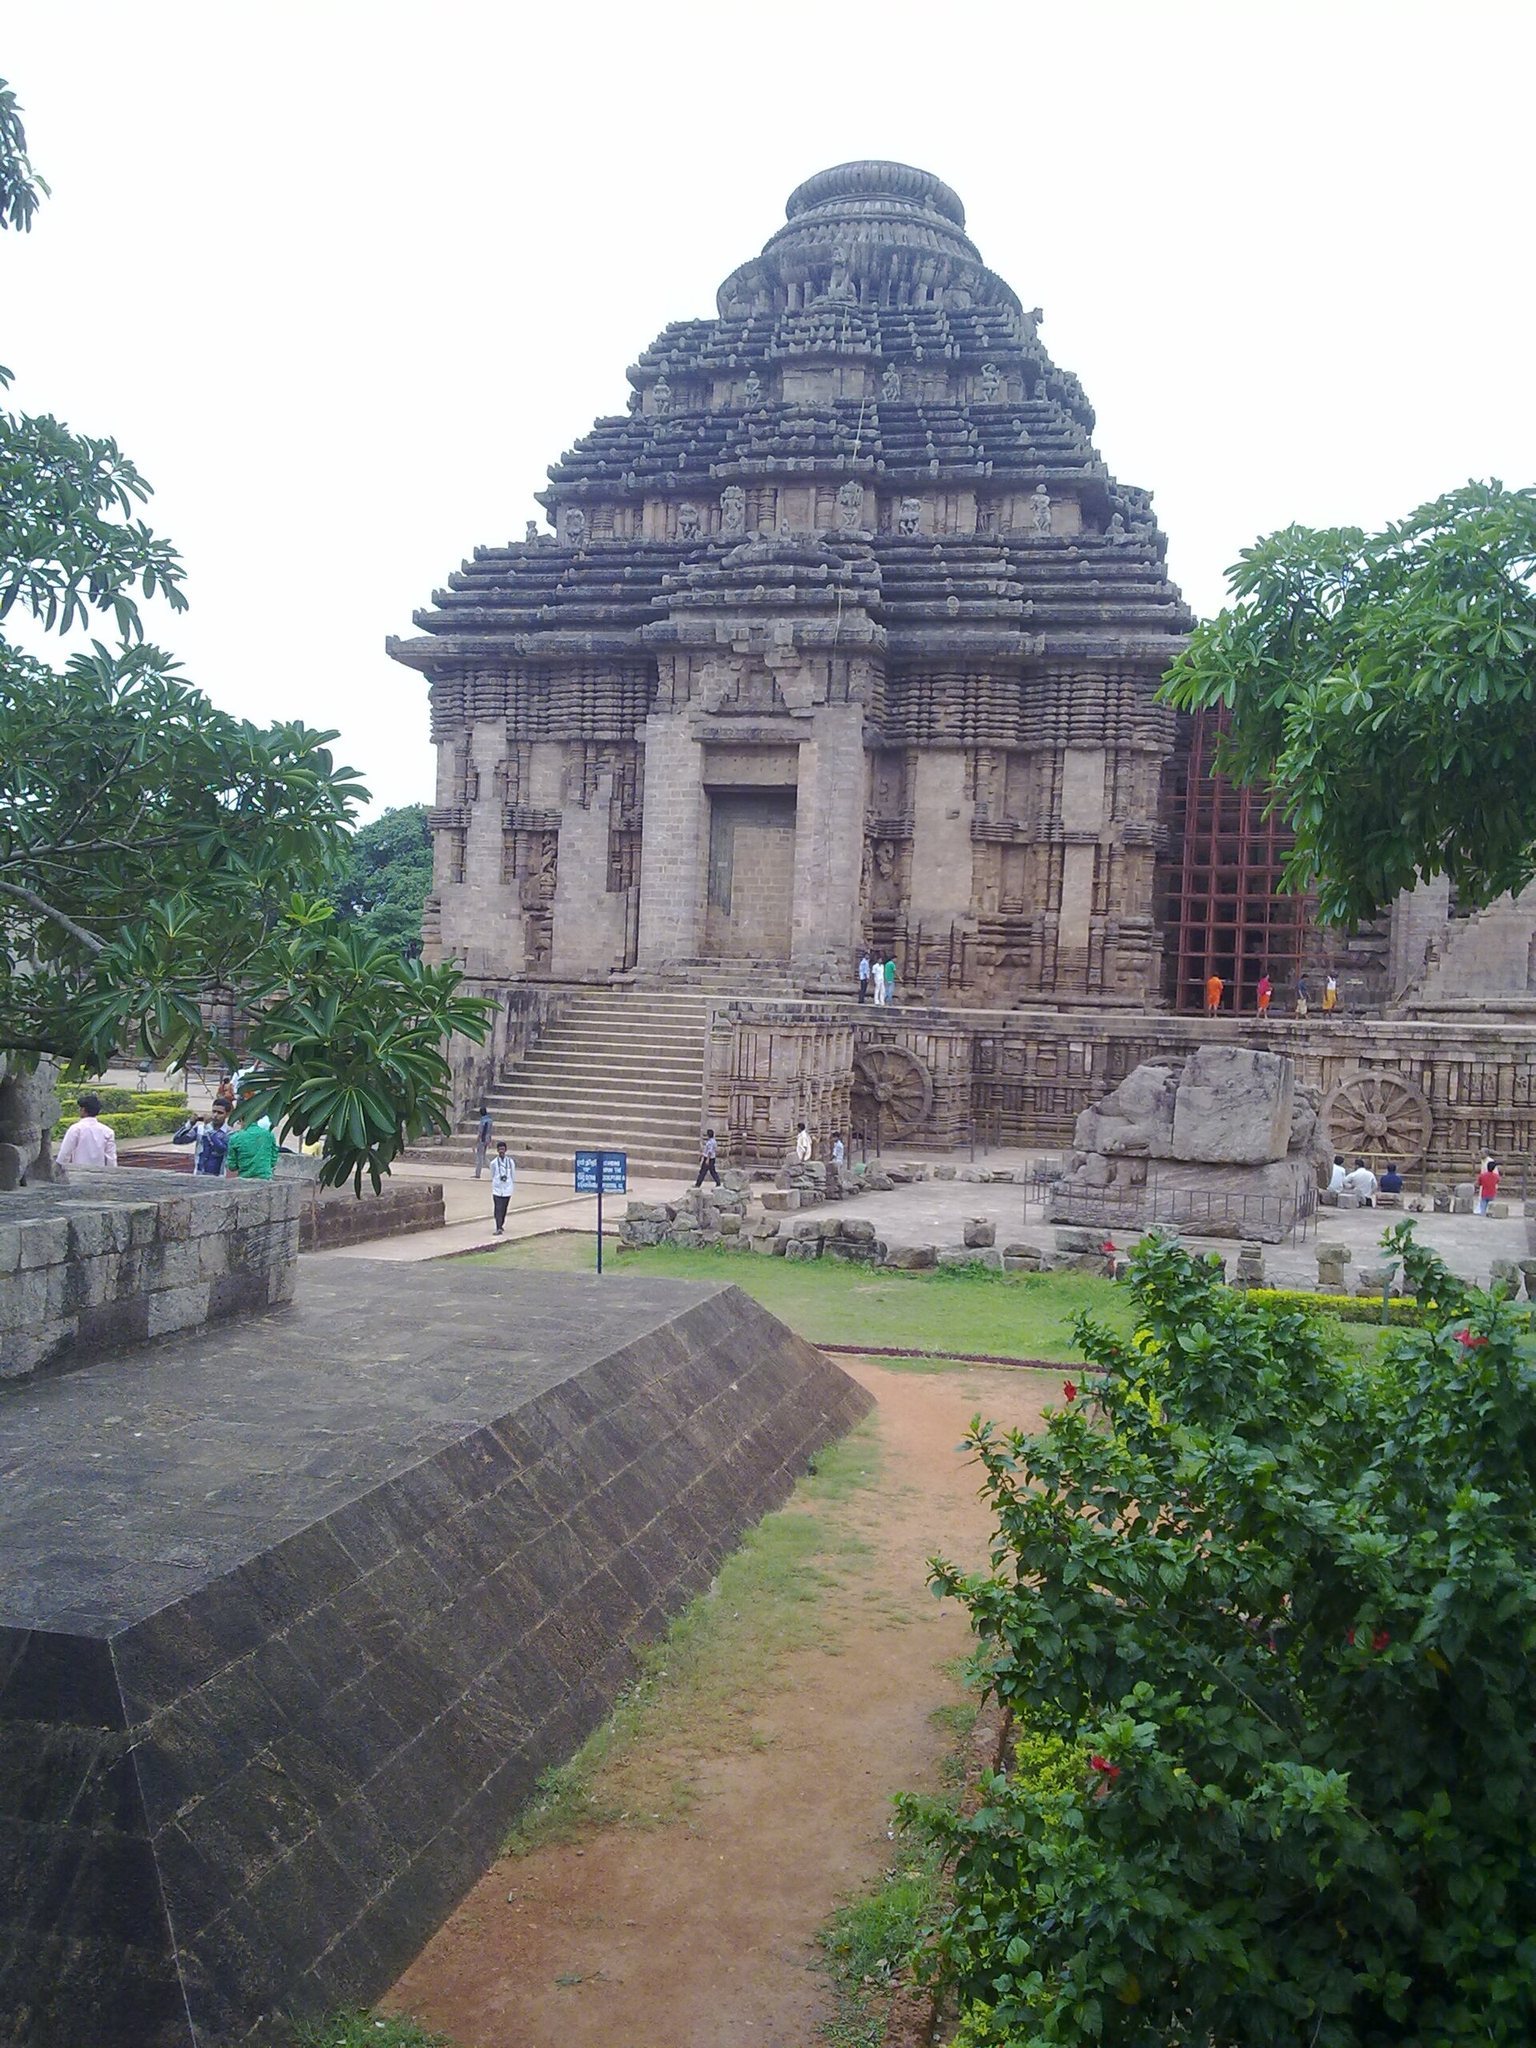
The original complex consisted of the great sanctum, or rekha deul, the Jagamohana assembly hall, the Nata Mandir dance hall, and the Bhoga Mandapa offering and dining hall. The great sanctuary tower, or vimana, is thought to have reached about 70 metres before collapsing in 1837. The surviving remains are approximately 30 metres high, and the Jagamohana is about 39 metres high. The temple’s square-based plan follows a pancharatha arrangement, with a strong central projection called the raha and smaller side projections called kanika-pagas.
Jagamohana
The Jagamohana, an audience or assembly hall, is the principal surviving structure among the ruins. Its walls rise about 30 metres and retain three tiers, each formed from six diminishing roof elements called pidas. These terraces carry statues of musicians. The principal temple and Jagamohana were organized into a platform, wall, trunk, and crowning mastaka, or uppermost element. The first three parts were square, while the mastaka was circular. In 1903, the hall was sealed and filled with sand as a structural safeguard, and sand removal began again in September 2022.
Nata Mandir and Bhoga Mandapa
The Nata Mandir stands east of the main temple on a high platform covered with intricate carving. Its reliefs resemble those on the surviving temple walls. Historical texts place the Aruna Stambha between this dance hall and the main temple, although the pillar now stands at Puri. The Bhoga Mandapa, an offering and food-distribution hall, formed another part of the original complex and is associated with the kitchen installations south of it.
Stonework and Sculptural Program
Chlorite was used for door lintels, door frames, and some sculptures. Laterite formed the core of the platform and the foundation staircases, while Khondalite was used for much of the remaining temple. The stone came from distant sources and was probably transported through rivers and water channels. Builders finished it as ashlar masonry with carefully polished, nearly invisible joints.
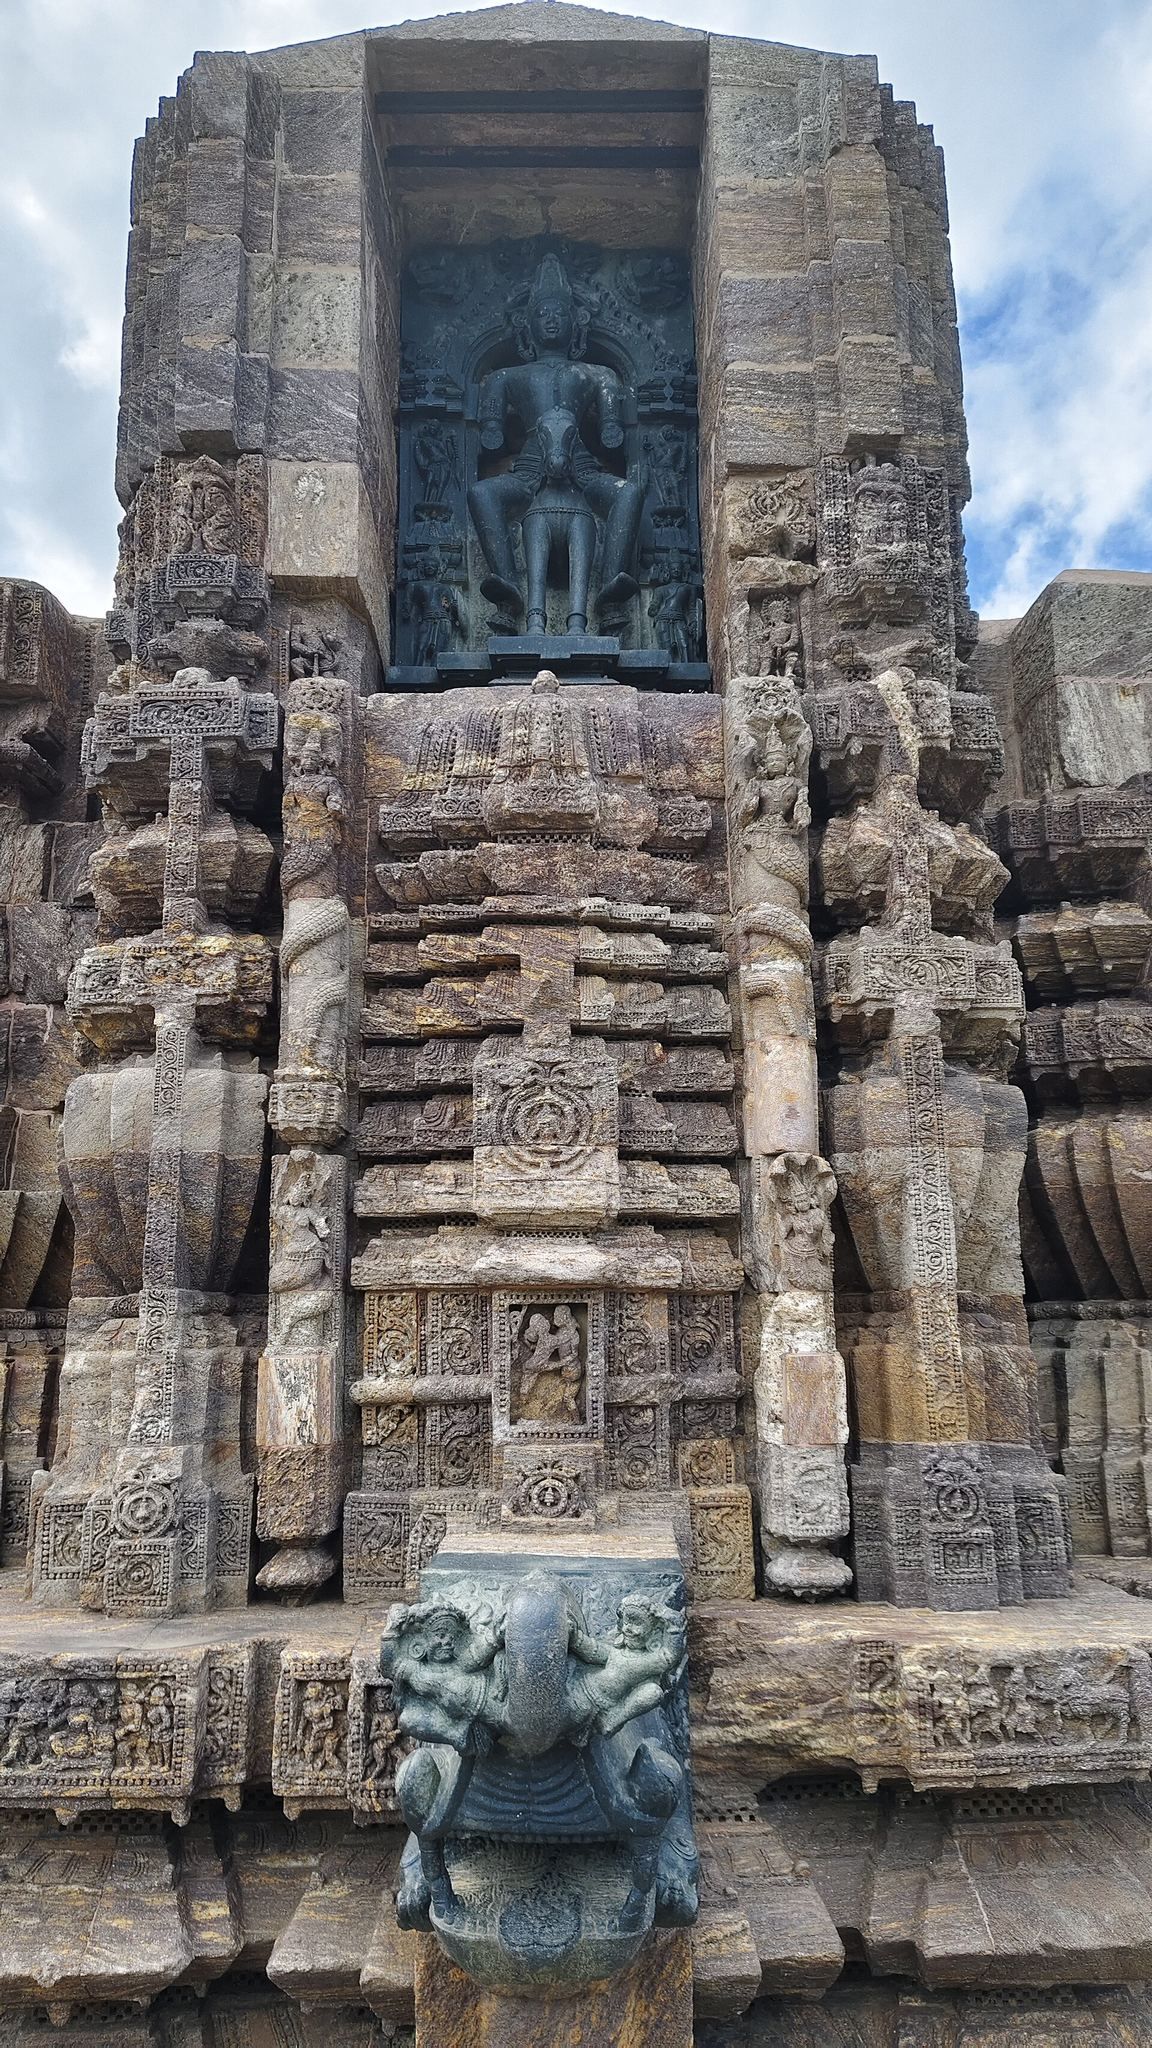
The walls and terraces carry deeply carved reliefs of Hindu deities, apsaras, animals, birds, aquatic and legendary creatures, geometric patterns, plants, and scenes from Hindu texts. Other carvings portray hunting, caravans, processions, musicians, teachers and students, pilgrims, mothers and children, artisans, yogis, travelers, domestic activities, and a king receiving instruction from a guru. The lower platform moulding, or upana, contains elephants, marching soldiers, musicians, hunting scenes, domesticated animals, travelers preparing food, people carrying supplies, bullock carts, and festive processions.
The sculptural program includes erotic maithuna and kama imagery, depicting couples, courtship, intimacy, and sexual acts. Their connection with the vama marga tradition of tantra remains uncertain. They may instead form part of the broader use of desire and paired figures in Hindu temple art. Some sculptures associated with the shikhara, the superstructure above a sanctuary, illustrate bodily postures described in the Kamasutra.
Among the religious images are Durga as Mahishasuramardini, Vishnu as Jagannatha, and a largely damaged linga representing Shiva. Wheel medallions and Jagamohana ornament depict Vishnu, Shiva, Gajalakshmi, Parvati, Krishna, Narasimha, Indra, Agni, Kubera, Varuna, and the Adityas. The fallen upper portion of the temple is believed to have carried numerous inscriptions, and a collection of fallen sculptures is preserved at the Konark Archaeological Museum.
Subsidiary Shrines and Service Installations
Mayadevi Temple
The Mayadevi Temple lies west of the main temple and is generally dated to the late 11th century. Excavated between 1900 and 1910, it consists of a sanctuary, a square mandapa, or pillared hall, and an open carved platform. It was first interpreted as a shrine to Surya’s consort, but it is also understood as an earlier Surya temple incorporated into the later complex. Its sanctum contains a Nataraja image and damaged images of Surya, Agni, Varuna, Vishnu, and Vayu.
Vaishnava Temple
The Vaishnava Temple stands southwest of the Mayadevi Temple and was discovered during excavations in 1956. This small shrine has a sanctum containing images of Balarama, Varaha, and Vamana-Trivikrama. Its principal idol and some niche images are missing.
Kitchen and Wells
A kitchen complex south of the Bhoga Mandapa contains water-supply arrangements, cisterns, drains, a cooking floor, depressions probably used for pounding spices or grain, and several triple ovens. It may have served festive occasions or community meals and may have been added after the original temple. A well north of the kitchen probably supplied water to the kitchen and Bhoga Mandapa. It is associated with a pillared hall and five additional structures, some with semicircular steps whose function is uncertain.
A second well and related installations lie in front of the main temple’s northern staircase. They include footrests, a washing platform, and a drainage system probably intended for pilgrims.
Aruna Stambha
The Aruna Stambha is a monolithic chlorite pillar approximately 10.26 metres high. It is dedicated to Aruna, Surya’s charioteer, and was formerly positioned beside Konark’s eastern stairs. The pillar now stands before the Jagannath Temple in Puri.
Enclosure and Gateways
The probable outer wall had gateways on three sides. Large gateway sculptures included life-size lions subduing elephants, elephants subduing demons, and horses. These entrance sculptures formed part of the complex’s broader carved program, in which religious imagery, animals, human activity, and scenes of royal and ordinary life were integrated into the architecture.