Pyramid of Neferhetepes: A Fifth-Dynasty Queen’s Funerary Complex at Saqqara
Site at a Glance
- Rating
- 3.8
- Popularity
- Very Low
- Country
- Egypt
- Primary era
- Bronze Age
- Eras represented
- Bronze Age
- Civilizations
- Egyptian
- Site type
- Burial
- Remains
- Pyramid
On this page12 sections
History
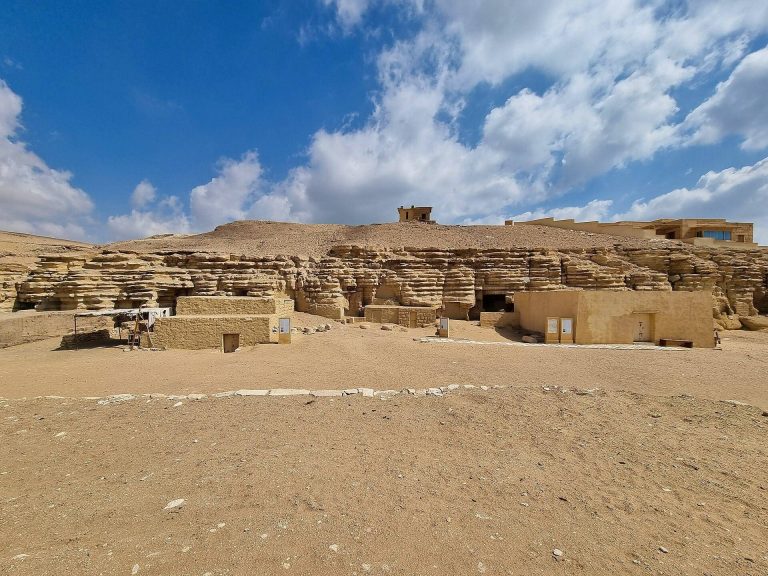
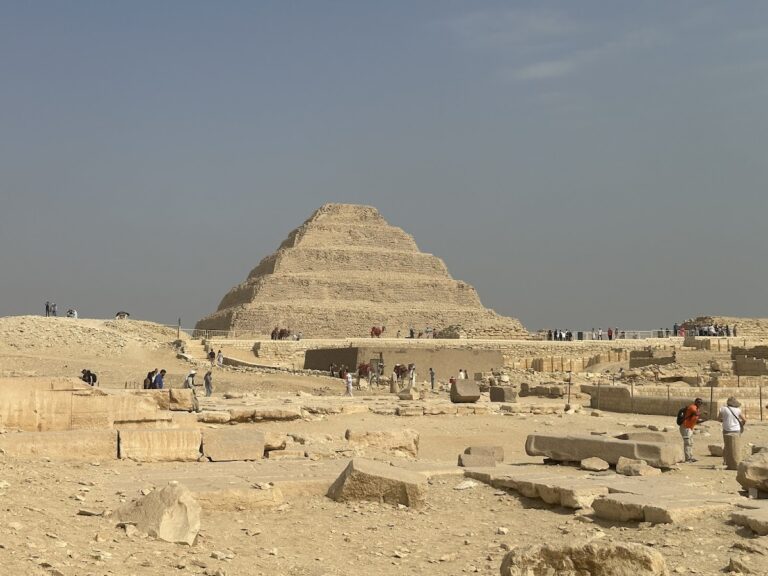
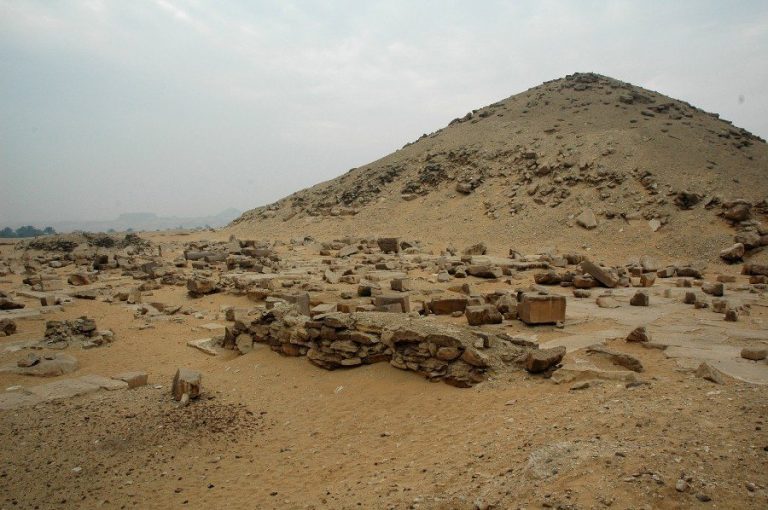
The Pyramid of Neferhetepes is the funerary monument of an Egyptian queen at Saqqara, Egypt, built around 2550 BC during the Fifth Dynasty of the Old Kingdom. Neferhetepes was probably the principal wife of Pharaoh Userkaf, whose pyramid stands immediately to the northwest. Her pyramid formed the center of a small funerary complex near the northeastern corner of Djoser’s funerary enclosure, the complex centered on the Step Pyramid of the early Old Kingdom pharaoh Djoser, and about 10 metres from Userkaf’s enclosure.
A redesigned royal complex
The arrangement of the complex appears to have changed substantially during Neferhetepes’s lifetime or shortly afterward, probably in response to a change in her royal status. Its first access may have faced north toward Userkaf’s pyramid. The complex was later reorganized around an east–west axis, creating a more independent royal foundation. This alteration is attributed to Sahure, Userkaf’s Fifth-Dynasty successor, after his accession. It may have involved a new entrance arrangement and the addition of the columned vestibule.
The pyramid complex supported the continuing funerary cult of the queen. Such a complex combined a royal tomb with a temple where priests performed rituals and presented offerings for the deceased. Reliefs from the temple show agricultural estates connected with this cult, indicating that the redesigned foundation included the resources and ceremonial spaces needed to maintain offerings for Neferhetepes.
Discovery and identification
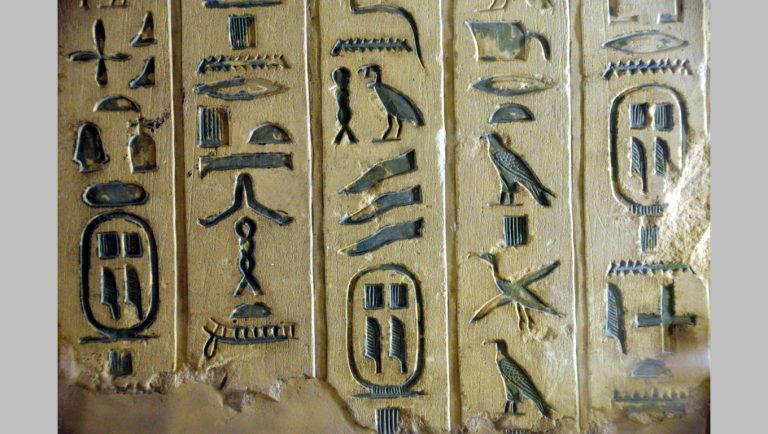
Cecil Mallaby Firth discovered the pyramid in 1928 while excavating the necropolis of Userkaf. In 1929 he recognized it as a queen’s pyramid, but the initial excavations did not provide an inscription that securely identified its owner. The monument was identified with Neferhetepes in 1943 by Bernhard Grdseloff, after reliefs mentioning the “Royal Mother Neferhetepes” were found in the mastaba of Persen, a low, usually rectangular elite tomb with sloping sides and a flat roof, approximately 200 metres south of the pyramid complex.
An inscribed stone from Persen’s tomb gives the queen’s name and rank and is now displayed in the Egyptian Museum in Berlin. Further confirmation came in 1979, when Audran Labrousse found additional reliefs among the ruins of the queen’s funerary temple. These scenes represented agricultural estates associated with Neferhetepes’s funerary cult.
Later damage
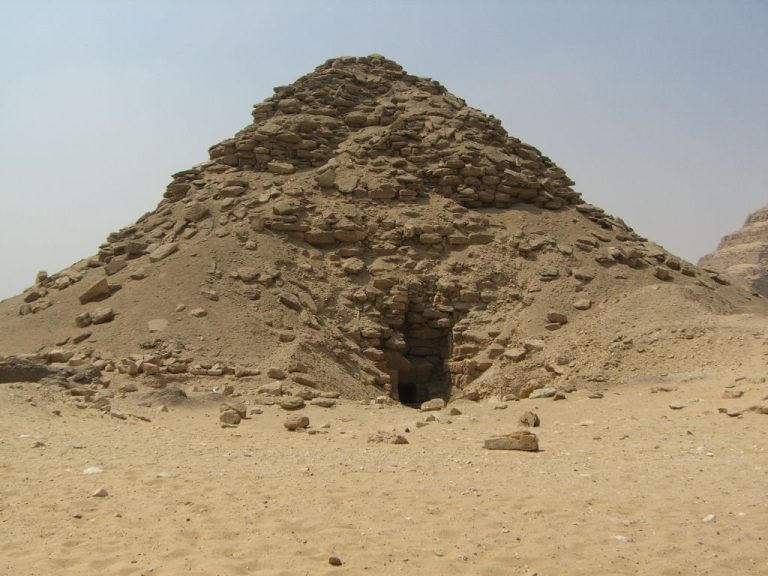
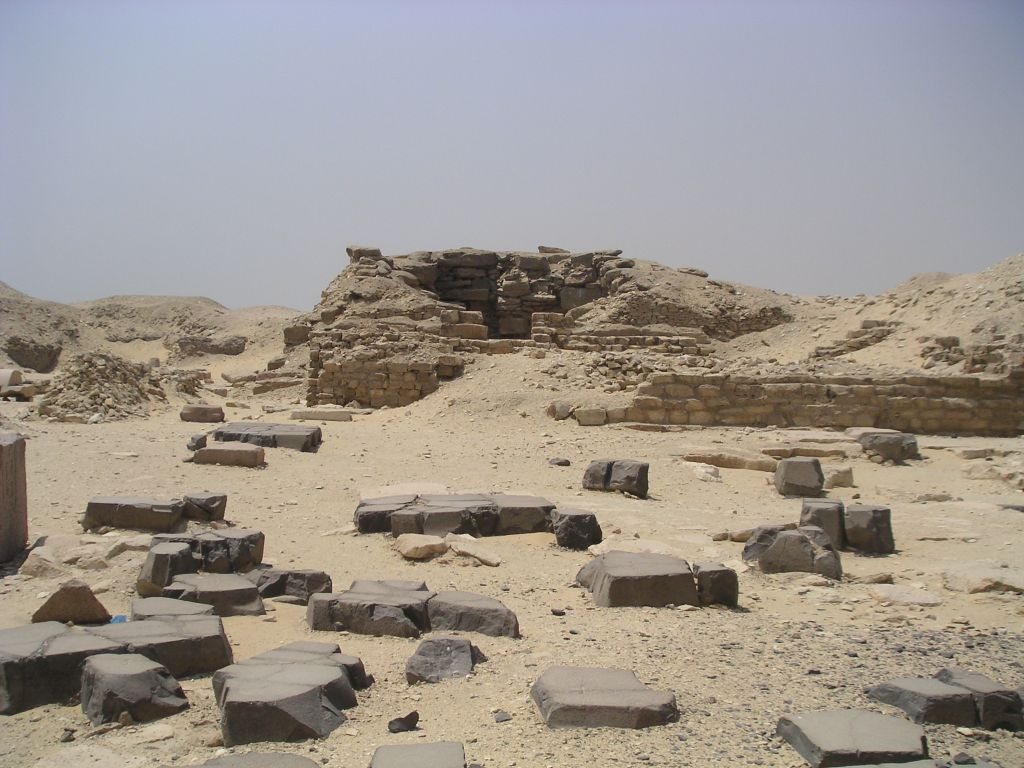
The complex suffered severe damage in the Saite period, a later phase of ancient Egyptian history associated with the rulers of the Twenty-Sixth Dynasty. A shaft cut during this period encroached on the monuments of both Neferhetepes and Userkaf, destroying large parts of the temple area. In later periods the pyramid was extensively quarried for stone. Its core subsequently collapsed, leaving the monument barely distinguishable from the surrounding landscape and exposing its internal chambers.
Remains
The surviving complex combines a small smooth-sided pyramid with an eastern funerary temple. The pyramid had a square base measuring approximately 26.20 metres on each side and an original height of about 17.5 metres. Its inclination was approximately 52 to 53 degrees, corresponding to a 4:3 slope. The core was built from homogeneous local limestone arranged in three stepped courses, while a second masonry layer was faced with fine Tura limestone, the white limestone quarried on the eastern bank of the Nile and widely used for the outer casing of Egyptian monuments. Blocks of this facing survive at the base and allow the original angle to be reconstructed.
The pyramid and burial apartments
Pyramid structure
The pyramid was constructed around a small natural rocky eminence, into which the underground rooms were cut. Much of the core masonry has collapsed, and the structure is now in poor condition. The entrance to the funerary apartments was probably on the northern side. Since no chapel was found there, the descending passage may have been hidden beneath the paving of the enclosure.
Subterranean chambers
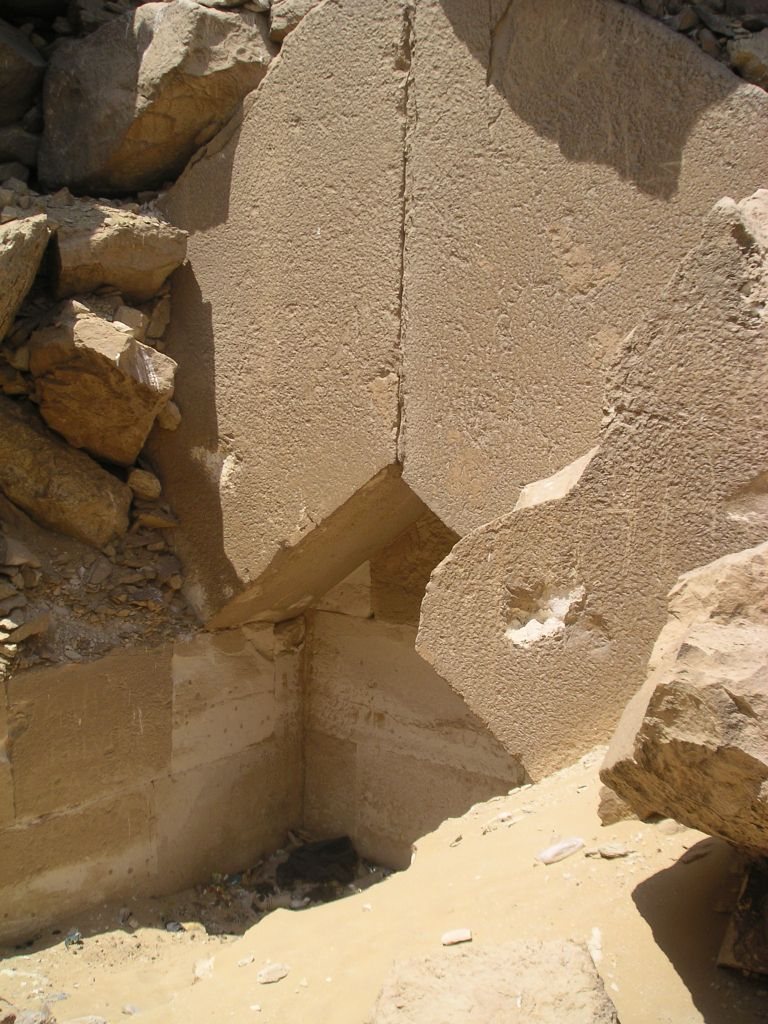
The descending passage was probably closed at the burial with limestone blocking stones. It led to a passage lined with granite and then to a short horizontal corridor. This corridor opened into an antechamber, from which the burial chamber extended westward. Both rooms were roofed with a chevron vault, a roof made from stone blocks arranged in an inverted V-shaped pattern to distribute the weight above an interior chamber. This method had previously been used only in royal pyramids, making it an unusual feature in the monument of a queen. No sarcophagus or canopic chest, the container used to hold vessels preserving the internal organs during mummification, was found in the burial chambers.
The funerary temple
Entrance vestibule
The funerary temple was attached to the eastern side of the pyramid and was built mainly of limestone, with granite also used in its construction. Its remains are too fragmentary to establish the complete plan or elevation securely. The entrance complex included a vestibule with four columns arranged along an east–west axis. Its western side led toward the more private part of the temple, while its northern side opened onto an open court where daily offerings were presented and ritually purified.
The walls of the vestibule carried reliefs of agricultural estates linked with the queen’s funerary cult. Other scenes showed processions of animals and offering bearers moving westward toward Neferhetepes’s sanctuary. Relief fragments from the ruins also demonstrate that the temple walls carried figurative decoration, although the original extent and arrangement of these scenes cannot be reconstructed securely.
Open court and porticoes
The open court was bordered on its northern and southern sides by porticoes, roofed walkways supported by pillars. Each portico contained a row of four square-section limestone pillars, framed by engaged corner pilasters, which were flattened pillar-like features attached to the side walls. The portico walls were decorated with low-relief scenes. The court formed part of the east–west organization visible in the surviving architecture, which replaced an earlier arrangement that may have directed access northward toward Userkaf’s pyramid.
Sanctuary and priestly areas
West of the entrance vestibule lay the sanctuary and the areas used by priests who performed the queen’s daily funerary cult. These parts of the temple were heavily damaged by the later Saite shaft. The surviving remains have been tentatively interpreted as including an antechamber, a sanctuary with a false-door stela, and a three-niche room that may have held representations of Neferhetepes. A false door was a symbolic architectural feature through which the dead person was believed to receive offerings, while a false-door stela was a stone monument incorporating this feature.
The areas beyond the court were also largely destroyed by the later shaft. They may have contained magazines or storage rooms communicating northward with the pyramid enclosure, but this reconstruction remains uncertain. The surviving temple fragments nevertheless preserve the outlines of a royal funerary foundation whose orientation, decoration, and ritual spaces were altered during its history.