Pyramid of Unas: The Fifth Dynasty Royal Pyramid at Saqqara


Site at a Glance
- Rating
- 4.8
- Popularity
- Low
- Country
- Egypt
- Primary era
- Bronze Age
- External website
- Open
- Eras represented
- Bronze Age, Iron Age, Classical
- Civilizations
- Egyptian
- Site type
- Religious
- Remains
- Tomb
On this page22 sections
History
The Pyramid of Unas is a royal Egyptian pyramid at Saqqara, Egypt, built in the twenty-fourth century BC for Unas, the ninth and final king of the Fifth Dynasty. The Fifth Dynasty was part of the Old Kingdom, Egypt’s early period of centralized monarchy, when royal pyramid complexes combined a tomb with temples, processional routes, and facilities for the deceased king’s cult. The monument’s ancient name, Nefer asut Unas, means “Beautiful are the places of Unas,” with alternative translations including “Perfect are the places of Unas” and “The places of Unas are complete.” Its greatest historical importance comes from the 283 funerary spells carved inside its subterranean chambers, the earliest known royal Pyramid Texts.
Foundation at Saqqara
Earlier Fifth Dynasty kings had concentrated their royal pyramids at Abusir, but Unas chose Saqqara for his complex. It stood between the pyramid of Sekhemkhet and the southwest corner of Djoser’s complex, aligned with the pyramid of Userkaf and positioned on a line toward the pyramid of Menkauhor. The exceptionally long route needed to connect the complex with a nearby lake may indicate that the location had particular importance for Unas.
Unas ruled for approximately thirty to thirty-three years, yet his pyramid was the smallest royal pyramid of the Old Kingdom. Its reduced scale is generally associated with limited access to building resources and the extensive quarrying that a larger monument would have required, rather than with a lack of time for construction. The complex retained the established Old Kingdom arrangement of a main pyramid, valley temple, covered causeway, mortuary temple, cult pyramid, and enclosure wall. A natural wadi provided the route between the lake and the pyramid plateau.
Building the complex required the removal of older structures and tomb superstructures. Their stone was reused in causeway foundations and embankments, and about 250 metres of Djoser’s causeway became part of the route leading to Unas’s pyramid. Tombs beneath the causeway were covered, preserving portions of their decoration while their contents were removed or disturbed.
Earlier tombs and the royal family
Two large royal tombs of the Second Dynasty lay beneath the causeway. Seals from the western gallery bear the names of Hotepsekhemwy and Nebra, while seals from the eastern gallery carry the name of Ninetjer, indicating probable ownership. Their superstructures were demolished during the construction of the later complex, although the extensive underground galleries of the Hotepsekhemwy tomb survived.
The area around the pyramid continued to serve as a cemetery. Fifth Dynasty officials were buried nearby, followed by private tombs dating from the Eighteenth Dynasty through possibly the Twentieth Dynasty. The Late Period monuments known as the “Persian tombs” included the burials of Tjannehebu, Overseer of the Royal Navy; Psamtik, Chief Physician; and Peteniese, Overseer of Confidential Documents. Phoenician and Aramaic burials have also been reported south of the causeway.
Unas ended the practice of providing separate pyramids for royal consorts. His wives Khenut and Nebet were buried together in a double mastaba, a rectangular flat-roofed tomb with sloping sides, northeast of the main pyramid. Their children Unasankh and Iput were buried directly north of it, while another daughter, Hemetre, was buried east of Djoser’s complex.
Robbery, reuse, and the funerary cult
The pyramid was robbed in antiquity, and its burial equipment was removed. During the New Kingdom, Fifth Dynasty pyramids were systematically dismantled for building stone and for the construction of new tombs. Parts of the Unas complex were reused in the pyramid complexes of Amenemhat I and Senusret I at Lisht. At least one block from the causeway has been identified there through its inscriptions.
In the Nineteenth Dynasty, Khaemwaset, High Priest of Memphis and a son of Ramesses II, had an inscription carved on the south side of the pyramid to commemorate restoration work. The complex was also partly reused in later periods, including the insertion of shaft tombs into the mortuary temple.
The funerary cult of Unas may have continued through the First Intermediate Period into the Middle Kingdom, although its continuation remains uncertain. Evidence includes a Twelfth Dynasty stela bearing the name Unasemsaf and a statue of the Memphite official Sermaat, dating from the Twelfth or Thirteenth Dynasty, with an inscription invoking Unas. These objects may reflect a continuing cult or a Middle Kingdom revival connected with the valley temple’s useful access to the Saqqara necropolis.
The Pyramid Texts established a tradition that continued in the pyramids of later Old Kingdom kings and queens, the Coffin Texts of the Middle Kingdom, and ultimately the Egyptian Book of the Dead. These funerary spells were intended to protect the dead king, provide offerings and ritual assistance, and guide his transformation and ascent into the afterlife. Their presence was meant to support resurrection and eternal life even if the physical funerary cult later ceased to operate.
Exploration and restoration
John Shae Perring made the first modern investigations in the 1830s, followed by Karl Richard Lepsius in the 1840s, who catalogued the monument as pyramid XXXV. Gaston Maspero entered the pyramid and examined its subterranean chambers in 1881. Alessandro Barsanti conducted the first systematic investigation from 1899 to 1901, including partial excavation of the mortuary temple and of Second Dynasty and Late Period tombs.
Further work was carried out by Cecil Mallaby Firth from 1929 to 1931 and by Jean-Philippe Lauer from 1936 to 1939. Selim Hassan, Zakaria Goneim, and A. H. Hussein continued investigations until 1949. Ahmed Moussa excavated the lower causeway and valley temple in the 1970s, and Moussa and Audran Labrousse surveyed the valley temple from 1971 to 1981. Jean Leclant led a major architectural and epigraphic project concerning the pyramids of Unas, Teti, Pepi I, and Merenre I.
Between 1999 and 2001, the Supreme Council of Antiquities restored and reconstructed parts of the valley temple, including its three entrances and ramps, and built a low limestone wall to indicate the temple’s plan. These interventions followed the earlier excavations that had revealed the complex’s layout and the inscriptions that shaped modern understanding of Unas’s reign and funerary beliefs.
Remains
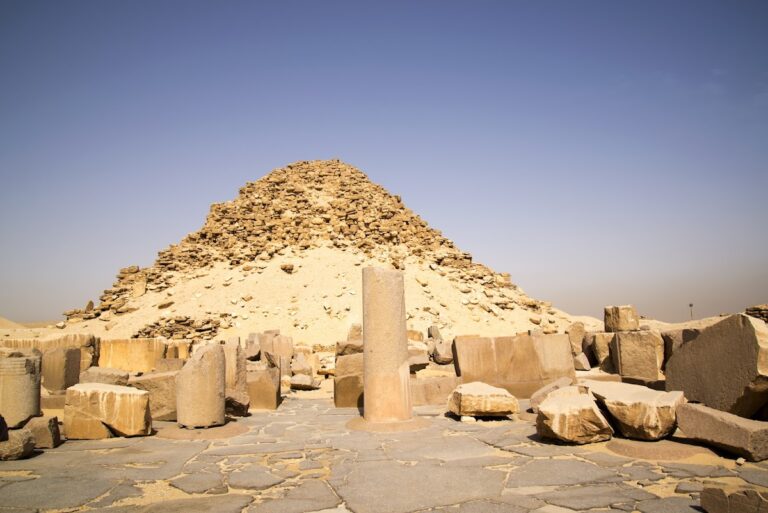
The Pyramid of Unas is now a heavily eroded, smooth-sided limestone ruin. Its original base measured approximately 57.75 to 58 metres, its height was about 43 metres, its volume was approximately 47,390 cubic metres, and its slope was about 56 degrees 18 minutes. The main pyramid, mortuary temple, and cult pyramid stood within an enclosure about 7 metres high, measuring roughly 86 metres from east to west and 76 metres from north to south.
Pyramid and enclosure
Main pyramid
The pyramid’s core consisted of six steps made from roughly dressed limestone blocks, which became smaller toward the summit. Local limestone probably formed the core, while finely cut white Tura limestone provided the outer casing. A few casing stones remain at the lowest levels, while most were removed, lost through erosion, or taken for later building.
Entrance and underground chambers
A small north chapel stood against the pyramid above the entrance to the substructure. It contained one room, an altar, and a stela bearing the hieroglyph for an offering table. Only traces and masonry marks survive, and its precise ritual function remains uncertain. The entrance itself lay at ground level beneath the chapel rather than in the pyramid’s outer face. A sloping corridor 14.35 metres long descends at approximately 22 degrees to a vestibule measuring 2.47 by 2.08 metres. A level passage, 14.10 metres long, continues through three granite portcullises, heavy blocking barriers, toward the central chambers.
The antechamber lies beneath the pyramid’s central axis and measures 3.75 by 3.08 metres. An eastern doorway opens into a serdab, a chamber associated with a statue of the deceased, measuring approximately 6.75 by 2 metres and containing three recesses. The undecorated serdab stands beside the burial chamber, which lies to the west and measures about 7.3 by 3.08 metres. The antechamber and burial chamber both had gabled roofs.
Burial chamber and Pyramid Texts
Unas’s greywacke sarcophagus stood near the west wall of the burial chamber. It was formerly identified as basalt, but its material was later determined to be greywacke. The sarcophagus remained undamaged even though its contents had been robbed. A canopic chest, used to hold the preserved internal organs of a mummified person, had been placed at its foot near the southeast corner.
Fragmentary human remains, including a right arm, skull, and shinbone, were recovered together with wooden handles from two knives used in the Opening of the Mouth ceremony. The mummy fragments are displayed in the Egyptian Museum in Cairo, although their attribution to Unas or to a later burial remains uncertain.
The subterranean chambers were lined with Tura limestone. Around the sarcophagus, the walls received white alabaster facing carved and painted to imitate royal palace-facade doors. The multicolored pattern used white, black, yellow, red, and blue. Limestone facing covered the eastern part of the burial chamber, while the western area around the sarcophagus received the alabaster treatment.
Blue ceilings painted with gold stars represented the night sky. Similar decoration covered the antechamber and corridor. The stars in the antechamber and burial chamber pointed north, while those in the corridor pointed toward the zenith. The surviving walls of the burial chamber, antechamber, and parts of the corridor carry vertically arranged inscriptions carved in bas-relief and painted blue.
The 283 spells form the smallest and best-preserved corpus of Pyramid Texts known from the Old Kingdom, although many formulations predate Unas’s reign. The burial chamber texts concern protection, offerings, and resurrection. The antechamber contains material on transition, ascent, and protection, while the corridor includes spells concerned with resurrection and ascension. The inscriptions identify the deceased king as both Unas and Osiris Unas, associating him with several deities.
Among the texts is the “Cannibal Hymn,” in which the king consumes the gods in order to absorb their power for resurrection. The passage has been interpreted as a mythologized version of a bull-sacrifice ritual. The serdab contains no inscriptions.
Cult pyramid and enclosure wall
The cult pyramid stood south or southeast of the mortuary temple within its own enclosure. Its surviving base measured approximately 11.5 metres, about one-fifth the size of the main pyramid, and its height was approximately equal to its base. Most of the upper structure was removed. A small drainage channel lay before the entrance, and the descending corridor began at an angle of approximately 30.5 degrees.
The cult pyramid contained underground rooms but no evidence of a burial. Its purpose remains uncertain. It may have symbolized the king’s ka, his vital force, housed a miniature royal statue, or served rituals associated with the burial and resurrection of the ka during the Sed festival, a royal ceremony of renewal. Its underground rooms were neither decorated nor inscribed.
The enclosure wall has an irregular recess near the cult pyramid because its route was adjusted around the underground galleries of the Second Dynasty tomb attributed to Hotepsekhemwy. This surviving feature preserves the way the later complex was fitted around earlier subterranean architecture.
Royal family and surrounding tombs
Khenut and Nebet’s mastaba
The double mastaba of Khenut and Nebet lay northeast of the main pyramid. It originally measured approximately 49 metres long, 22 metres wide, and 4 metres high. The two nearly identical burials had separate entrances and rooms, with Khenut occupying the western half and Nebet the eastern half. Nebet’s chapel contained four statue niches rather than the usual three. One may have held a statue of Unas, while the others held statues of Nebet. Khenut’s tomb is badly damaged, whereas Nebet’s is better preserved.
Tombs beside the causeway
North of the causeway are the tomb of the vizier Akhethetep and mastabas attributed to the viziers Ihy, Iy-nofert, Ny-ankh-ba, and Mehu. Mehu is associated with Pepi I rather than Unas. The tomb of Unasankh, a son of Unas, lies between those of Ihy and Iy-nofert and may date to the end of Unas’s reign.
South of the causeway are rock-cut tombs belonging to Nefer and Ka-hay, court singers during the reign of Menkauhor. They contained nine burials, including a well-preserved mummy in a coffin inside a shaft beneath the east wall of the chapel. Another tomb, discovered by Mounir Basta and excavated by Ahmed Moussa, belonged to the palace officials Ni-ankh-khnum and Khnum-hotep, manicurists during the reigns of Nyuserre Ini and Menkauhor. Its richly decorated chapel stood within a distinctive stone mastaba, with the burial chambers connected by an undecorated open court.
Valley temple and causeway
Valley temple
The valley temple occupied a natural harbour where a wadi met a lake, between the valley temples of Nyuserre Ini and Pepi II. Its eastern entrance had a portico with eight granite palm columns arranged in two rows. A narrow corridor led westward to a north-south hall, with a second hall to the south. Secondary entrances on the north and south each had a two-column portico approached by a narrow ramp.
The western section contained the main cult hall, a southern chamber with three storerooms, and a northwest passage leading to the causeway. Reliefs of deities, offering bearers, and ships richly decorated the temple, although only fragments survive. The entrance columns demonstrate high-quality craftsmanship, and some architectural elements are preserved in museums.
A room in the valley temple was reused for a burial at the end of the Old Kingdom. It contained the sarcophagus of Ptahshepses, rich personal ornaments, and the mummy of an older man. The identity of the buried prince and the reason for his burial in the valley temple remain uncertain. Proposed identifications include a son of Unas whose body was reburied there and a son of Pepi II who reused a Fourth Dynasty sarcophagus.
Covered causeway
The covered causeway followed the natural wadi from the valley temple to the mortuary temple. It measured approximately 720 to 750 metres in length and about 2.65 metres in width, with walls estimated at 4 metres high and 2.04 metres thick. Roof slabs about 0.45 metres thick projected inward from both walls. Two turns allowed the route to cross uneven ground.
Painted bas-reliefs once covered the interior walls. Surviving fragments show hunting, harvesting, markets, copperworking and goldworking, boats returning from Byblos, vessels carrying granite columns from Aswan, battles, nomadic tribes, prisoners, offering bearers, and representatives of Egypt’s nomes. A slit in the roof admitted light onto the painted walls and helped protect the reliefs from rainwater.
The scene of starving desert nomads remains open to interpretation. It has been understood as an image of climatic deterioration, a representation of hardships faced by pyramid builders moving stone from distant mountains, a foreshadowing of famine at the beginning of the First Intermediate Period, or, most widely, an image of the king’s generosity toward starving populations. A similar relief from the causeway of Sahure weakens the climatic interpretation.
Boat pits
Two limestone boat pits lay side by side south of the upper bend of the causeway, about 150 metres east of the pyramid. Each measured approximately 45 metres long, and the curved walls followed the shape of a slender boat hull. The wooden boats had decayed, but the pits may have held the day and night vessels of Ra, the Egyptian sun god. Both pits were oriented east-west.
Mortuary temple
Entrance and courtyard
The mortuary temple followed the general plan of the temple built for Unas’s predecessor, Djedkare Isesi. A gateway of pink or rose granite separated the causeway from the entrance hall. It bears the names and titles of Teti, indicating that the gateway was probably constructed after Unas’s death.
The entrance hall had a vaulted ceiling, an alabaster-paved floor, and reliefs showing the preparation of offerings. It opened onto a roofed ambulatory surrounding an open columned courtyard. The courtyard originally contained eighteen rose-granite palm columns, two more than the courtyard of Djedkare Isesi. None remains in place, although examples are preserved in the Louvre, the Egyptian Museum in Cairo, and Tanis. A fragmentary official biography records that some columns were transported by ship from Elephantine to Saqqara.
Storerooms and inner temple
Storerooms stood north and south of the entrance hall and courtyard. They supplied offerings for the royal funerary cult, and the northern group contained approximately twice as many rooms as the southern group. Some storerooms were later reused for Late Period shaft burials.
A transverse corridor connected the outer courtyard with the inner temple and provided access toward the pyramid courtyard, cult pyramid, statue chapel, offering hall, and storerooms. A small stairway led to a chapel with five statue niches. Between this chapel and the offering hall was a square antechamber measuring approximately 4.2 metres on each side. It was the smallest chamber of its type known from the Old Kingdom and is now largely destroyed.
The square antechamber contained a single quartzite column, fragments of which were found in the southwest part of the temple. The quartzite came from the Gebel el-Ahmar quarry near Heliopolis and was used sparingly in Old Kingdom architecture. Remnants of a granite false door from the offering hall bear an inscription concerning the souls of Nekhen and Buto. One block is preserved in the Egyptian Museum in Cairo.
Temple decoration and later reuse
Only fragments of the mortuary temple’s wall decoration survive. They show Unas at an offering table, a goddess nursing the king, the king striking an enemy, the king between Horus and Seth, rows of deities, and scenes connected with the Sed festival. Horus was associated with the sky and kingship, while Seth was associated with storm, violence, and disorder. Some reliefs and columns were reused in later constructions, including the pyramid complex of Amenemhat I at Lisht and buildings at Tanis.
Nearby sites