Building with Columns of Carthage: A Roman-Period Ruin
Site at a Glance
- Rating
- 4.2
- Popularity
- Very Low
- Country
- Tunisia
- Primary era
- Classical
- Eras represented
- Classical
- Civilizations
- Roman
- Site type
- Civic
On this page11 sections
History
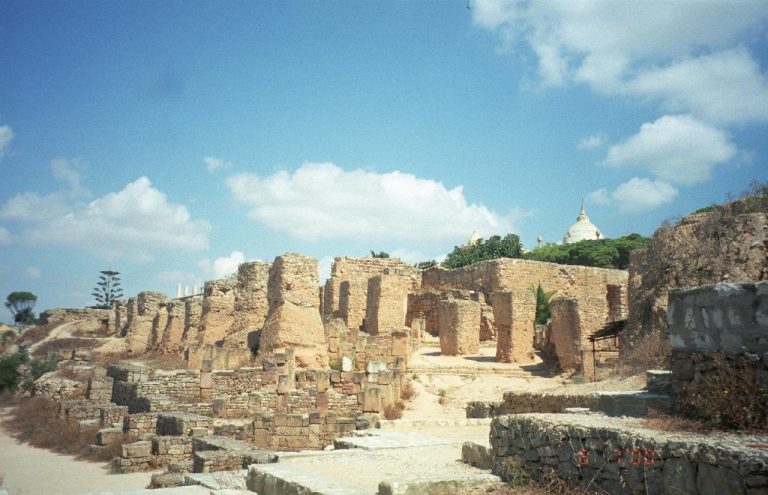
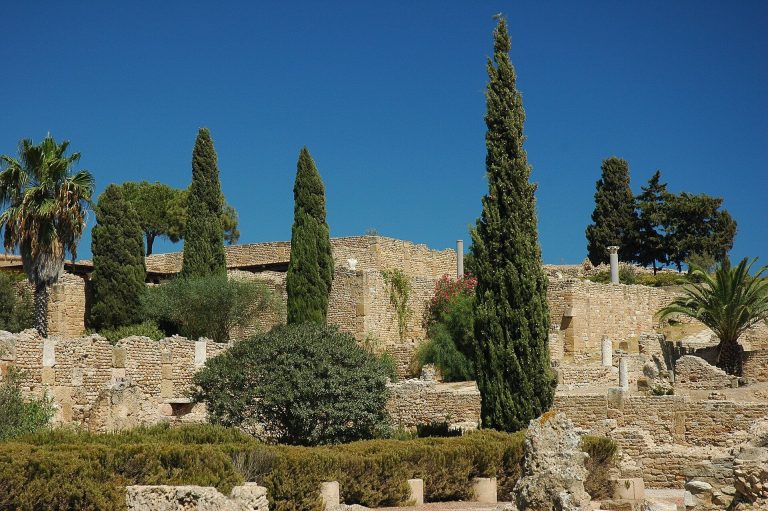
The Building with Columns of Carthage is a Roman-period ruin on Juno Hill in the archaeological site of Carthage, Tunisia. Its precise date and original function remain uncertain, although proposed interpretations place its construction between the early second and fourth centuries. The building stood along the road from La Malga to Carthage and formed part of the wider ancient urban complex.
Early interpretations
Alexandre Lézine proposed that the remains were either a civil basilica, a Roman public building for civic, legal, or administrative activities, or the exercise court of the baths known as those of Gargilius. In the latter interpretation, the building would have been the last surviving part of the bath complex. Lézine dated it to the first half of the second century and attributed alterations to the fourth century.
That interpretation partly drew on an oral tradition concerning an oven found nearby and on the belief that the paired colonnades were connected with repair work. Road works in 1990 challenged the idea that the building was a bath palaestra because no water pipes were found between the vaulted room and the Building with Columns.
The House of Horses debate
Gilbert Charles-Picard identified the remains as a basilica and linked them with the aristocratic House of Horses complex. He proposed a date at the beginning of Constantine I’s reign or during the Tetrarchy, the late third-century system established by Diocletian in which the Roman Empire was governed by two senior and two junior emperors.
Azedine Beschaouch and Claude Nicolet regarded the House of Horses as earlier and argued that it was incorporated into the Building with Columns when the latter was constructed in the fourth century. This interpretation remained debated because the different parts of the complex stand at different elevations. The upper terrace was associated with the room containing paired columns and with a vaulted room, while lower rooms included a reception room paved with the Horse Mosaic.
Later religious interpretations and excavation
Some scholars have proposed that the building served a religious purpose during the Byzantine period. Colette Picard interpreted it as an oratory, and some historians associated it with places connected to Saint Augustine’s condemnation of Donatism in 411. Donatism was a Christian movement in Roman North Africa that disputed the legitimacy of clergy who had compromised during persecution. Augustine, a Christian bishop and theologian, opposed the movement in the early fifth century.
Louis Poinssot’s team from the Antiquities Department cleared the building in 1921 and 1922. Poinssot had the ruins classified as a historic monument in February 1922, and reconstruction using surviving architectural elements, known as anastylosis, was completed in 1926. The Building with Columns remains part of the archaeological site of Carthage.
Remains
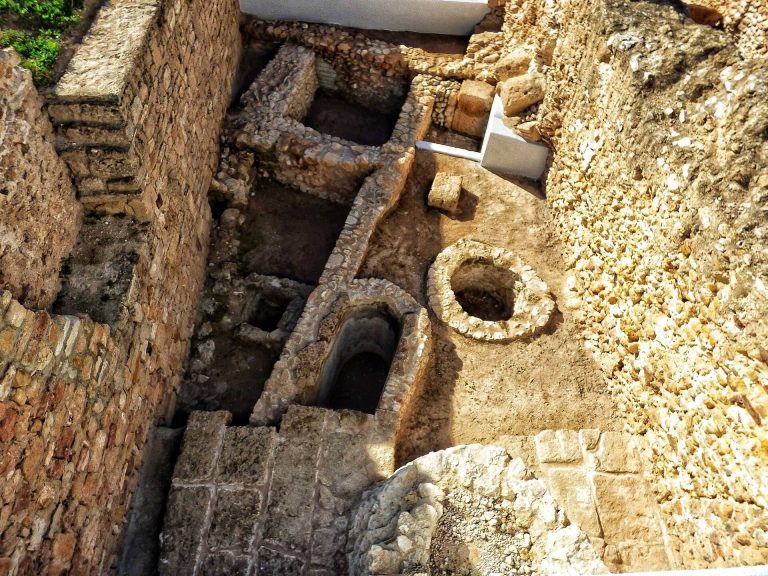
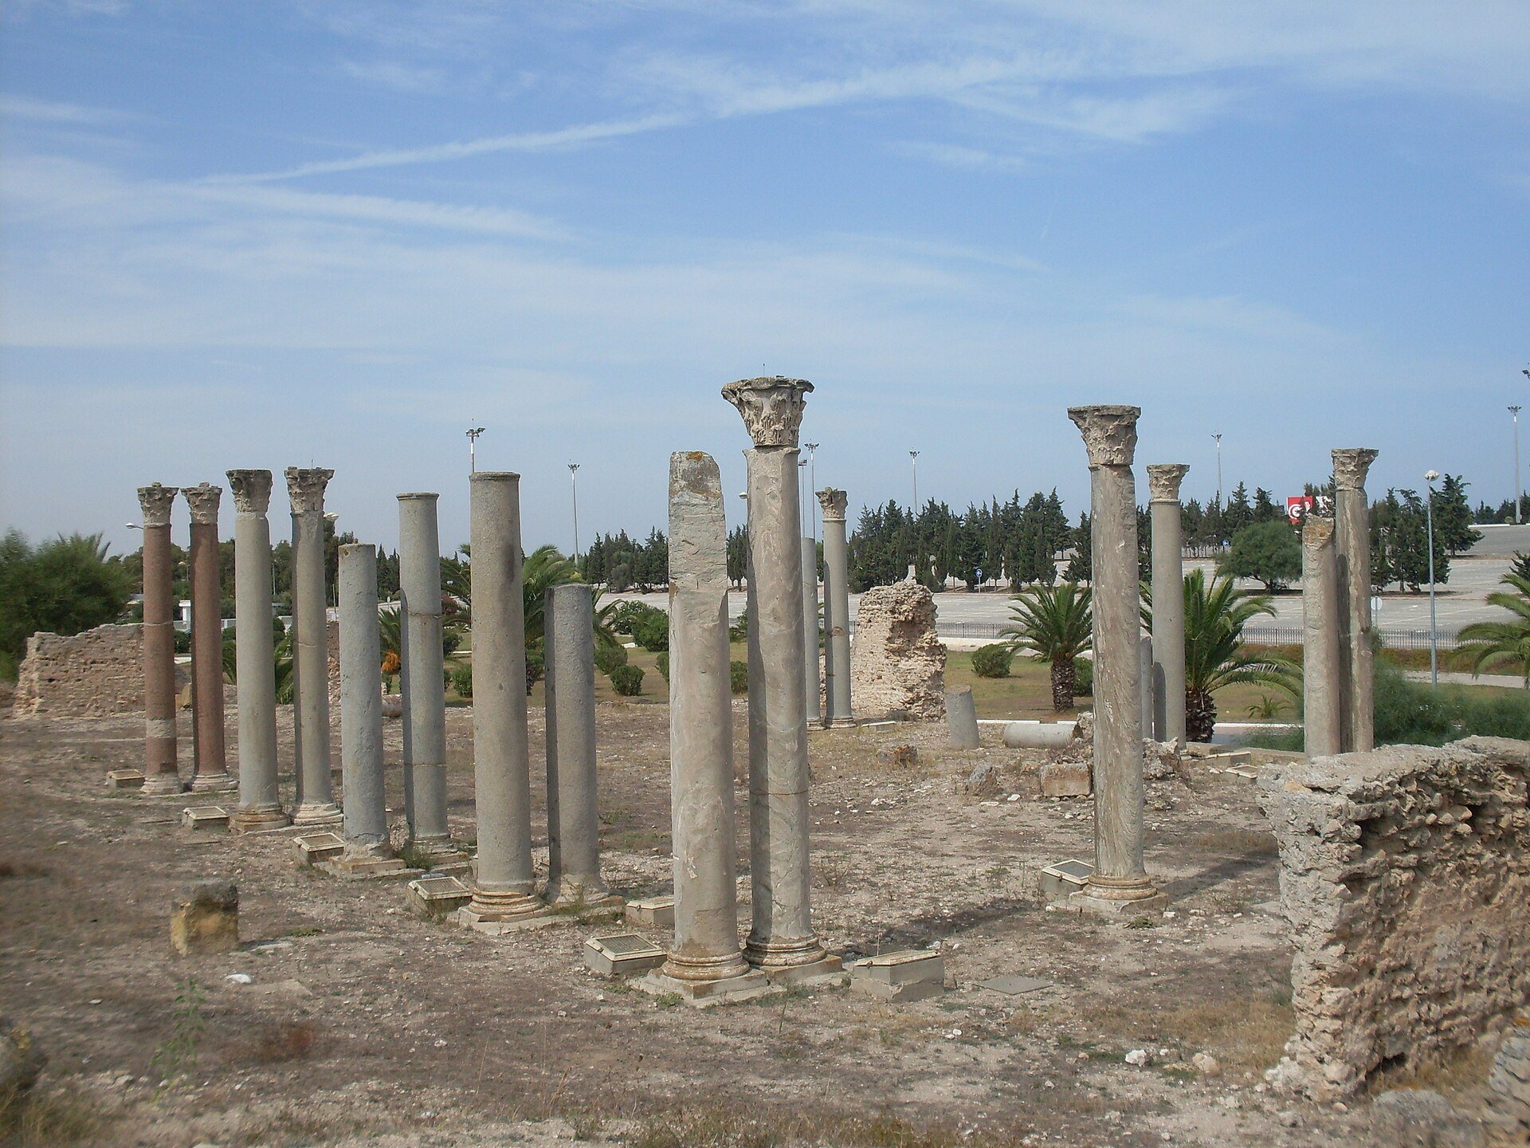
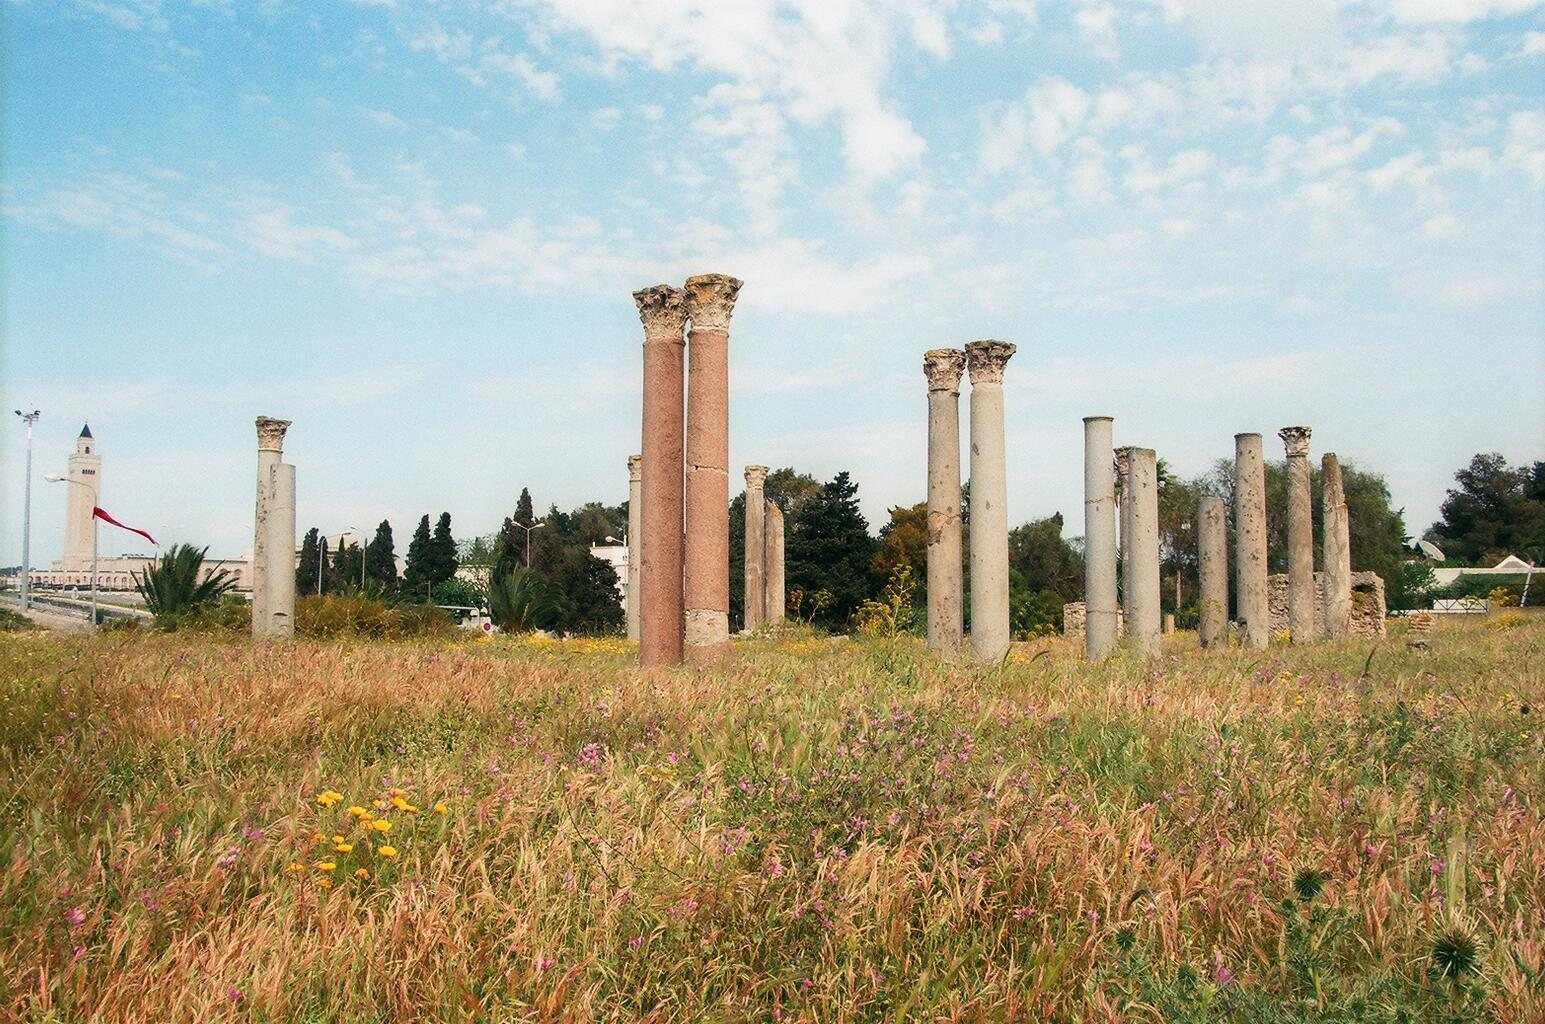
The surviving remains form a hypostyle building, a hall supported by rows of columns, with paired Corinthian columns and mosaic paving. The structure occupied an upper terrace beside a vaulted room, above a lower group of rooms associated with the House of Horses. This arrangement preserves the different levels that have shaped interpretations of the relationship between the building and the adjoining complex.
Upper terrace
Paired-column hall
The principal ruin is a hall with paired Corinthian columns. Its floor was paved with mosaics, and the surviving column arrangement gives the building its modern name. The remains were reconstructed through anastylosis in 1926, using surviving architectural elements to restore the structure’s form.
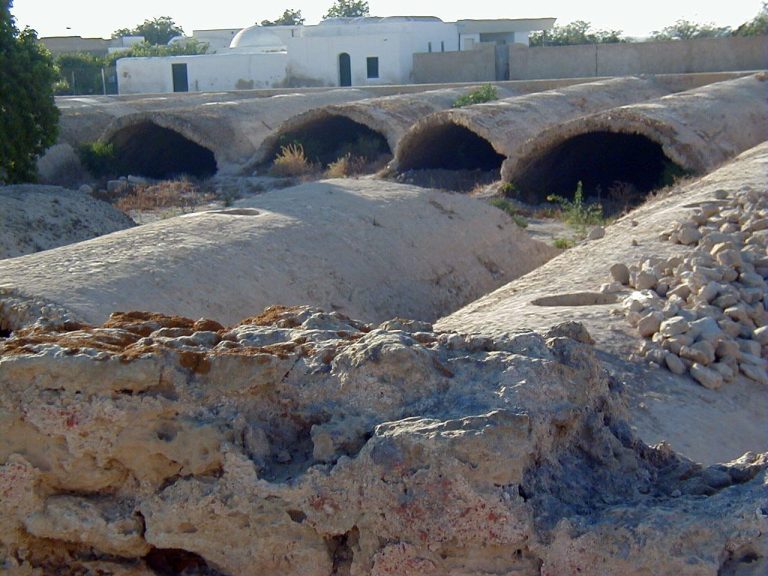
Vaulted room
A vaulted room stood immediately beside the columned building on the upper terrace. Its position contributed to the interpretation that the two spaces belonged to an upper level above the lower rooms associated with the House of Horses.
Lower House of Horses complex
Reception room and Horse Mosaic
The lower complex, discovered in 1960, included an oecus, a large Roman reception room, paved with the Horse Mosaic. The complex produced several mosaics, particularly this work, which is now displayed in the park of the Roman villas. The lower rooms formed a separate level from the paired-column room and vaulted room above.
Blue-faction mosaic inscription
A nearby room contained a mosaic inscription reading “FELIX POPULUS VENETI,” an acclamation for the Blue faction, one of the major chariot-racing factions of the Roman world. Millet stalks rose from kraters, large vessels traditionally used for mixing wine and water, at the corners of the mosaic, while a millet wreath appeared above the acclamation.
Millet imagery also occurred in other rooms of the House of Horses. Azedine Beschaouch interpreted the plant as a symbol of the sodality associated with the place, meaning an organized group sharing a common affiliation. He considered the inscription more likely to evoke the faction’s supporters than the faction itself.