Rohanpur Octagonal Tomb: An Early Octagonal Monument of Bengal
Site at a Glance
- Rating
- 4.3
- Popularity
- Low
- Country
- Bangladesh
- Primary era
- Early Modern
- Eras represented
- Early Modern
- Civilizations
- Mughal
- Site type
- Religious
- Remains
- Tomb
On this page6 sections
History
Rohanpur Octagonal Tomb is a historic octagonal religious monument at the northern edge of Rohanpur in Bangladesh. It is regarded as one of the oldest monuments associated with the Gaur period, the architectural and historical tradition of the historic urban region of Gaur, and as the earliest known octagonal building in the history of Muslim architecture in Bengal.
Date and purpose
The date of construction remains uncertain. Its form has provisionally been associated with seventeenth-century Mughal architecture, the building tradition linked to the Mughal Empire, while other assessments place its construction after the seventeenth- to eighteenth-century period. The building’s original purpose is also unresolved. Local tradition identifies it as a tomb, while its four entrances and overall plan have encouraged the view that it may have served as a shrine or as the tomb of a wali, a Muslim holy or saintly figure. A mihrab, the niche indicating the direction of prayer, is also considered evidence for a funerary or religious function.
The monument’s octagonal concept has been connected with octagonal tombs constructed under the Tughlaq, Sayyid, and Lodi dynasties, successive ruling houses of the Delhi Sultanate. The later Begumpur Octagonal Tomb at Rajmahal is regarded as the latest known example of this form in Bengal. No visible grave or burial remains survive inside the Rohanpur building. The burial structure may have been dismantled, and its materials removed for use elsewhere.
Later history and conservation
Before conservation and repair, the brick structure had deteriorated considerably. In 1978, the Department of Archaeology apparently laid a surki surface, a traditional material made from lime and brick dust, in the courtyard. The monument is now conserved and remains under the ownership of the Department of Archaeology of Bangladesh.
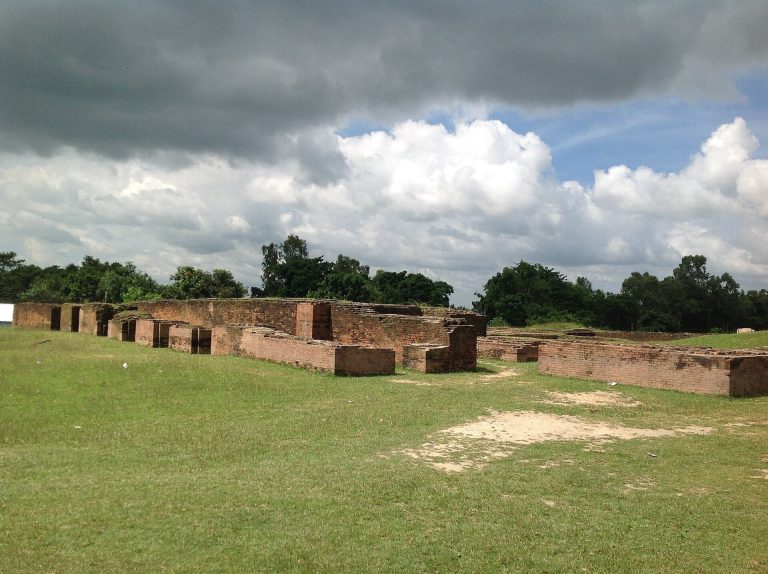
The surrounding archaeological landscape extends across approximately 2 square kilometres. Scattered pottery, ancient bricks, and stone fragments occur throughout the area, much of which has become agricultural land. Cultivation continues to bring old brick and stone fragments to the surface, indicating that the wider area once contained numerous aligned and elaborately built structures.
Remains
Structure and exterior
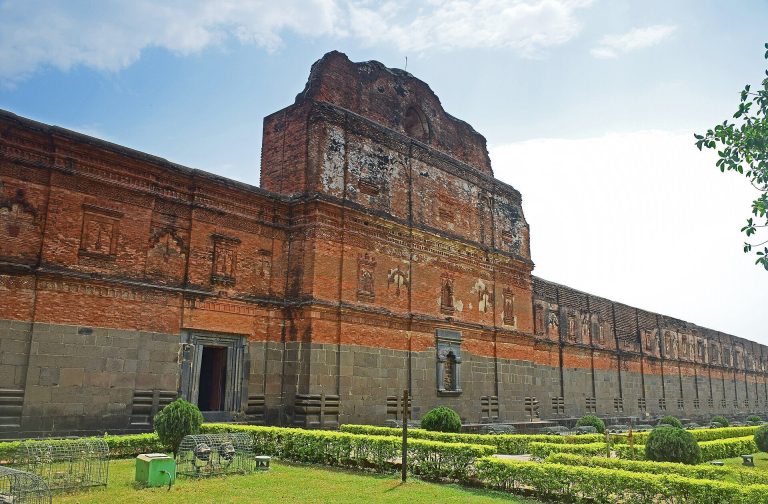
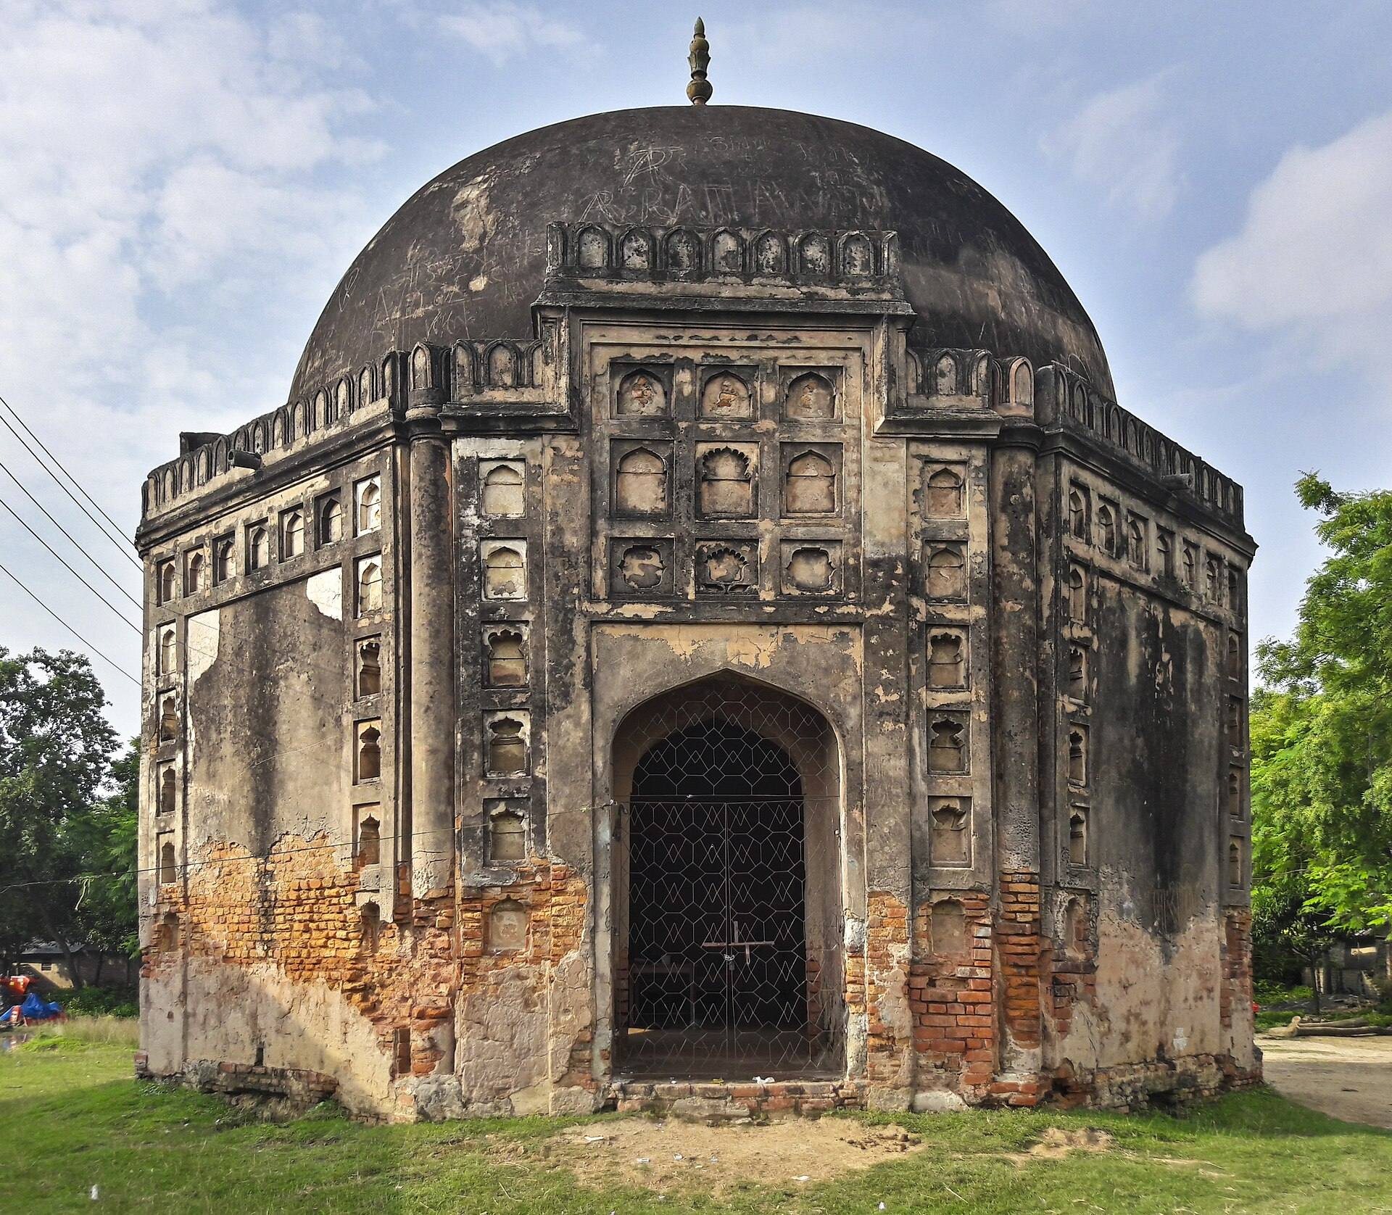
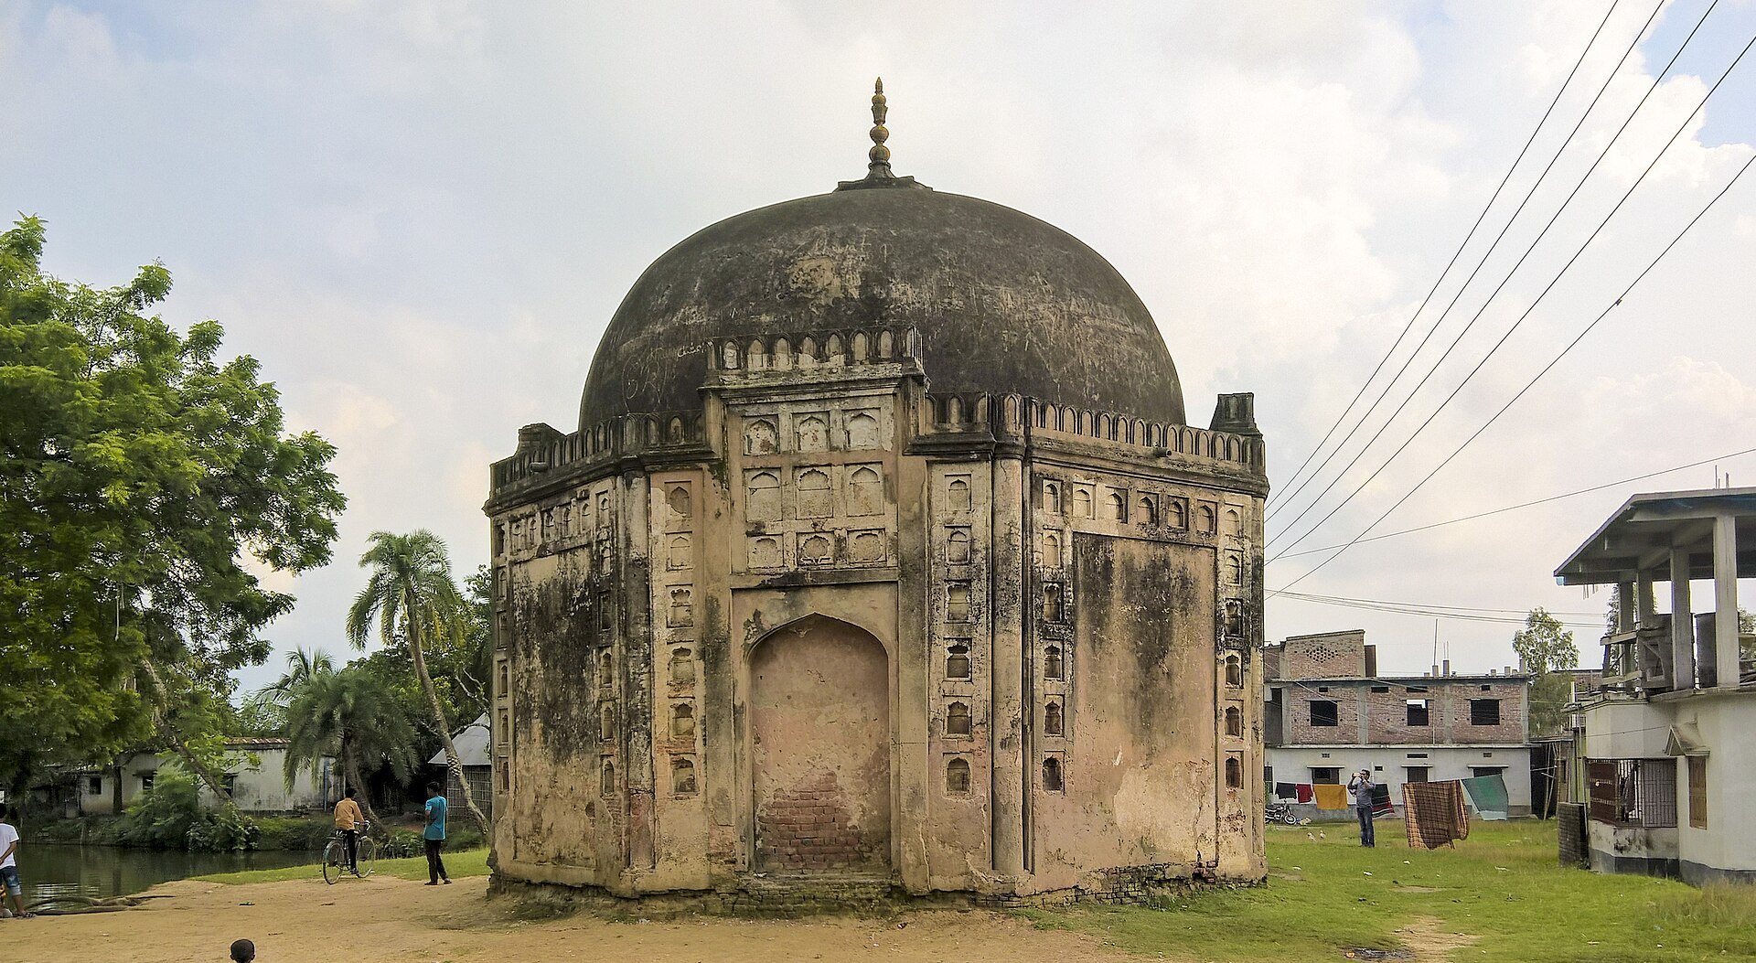
The tomb stands on relatively high ground at the northern edge of Rohanpur, about 1 kilometre south of Naoda Buruj and near Dhulauri. Its octagonal plan measures 26.52 metres across externally. Each wall is 1.37 metres thick and 4.34 metres long. Brick, sand, and surki form the construction, including Gaurian bricks.
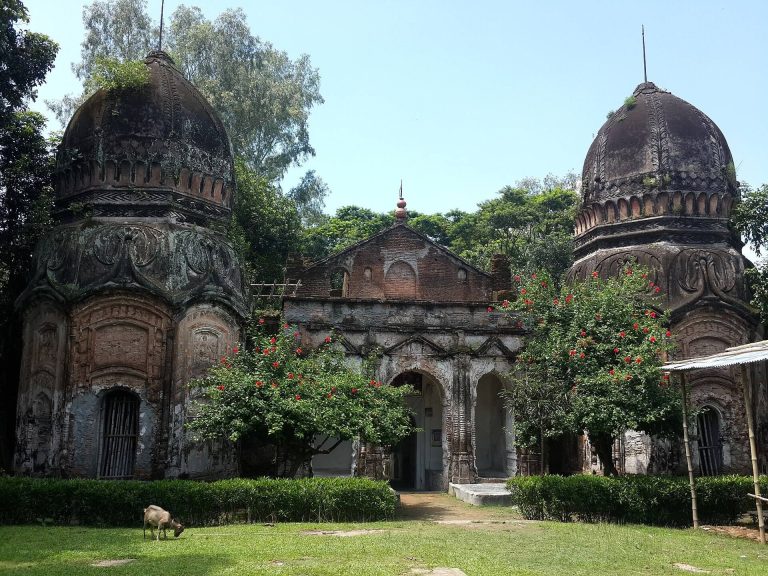
Arched entrances occupy the north, south, east, and west sides. Decorative panels cover the wall surfaces on both sides of the doorways, and each entrance is framed by slender ornamental minarets. Above every doorway, nine arches are arranged in a group, with a lotus design placed in the central arch. A horizontal parapet carries a continuous row of closed merlons, the raised solid elements along its upper edge.
Dome and interior
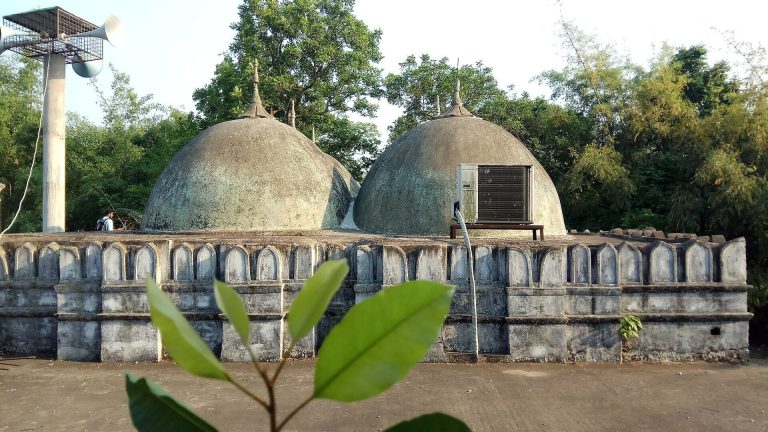
A single dome rises above the building. An octagonal, barrel-shaped zone above the walls supports the dome, whose sides are decorated with lotus flowers. A kalasha finial, a vessel-shaped ornamental crowning element, is placed at the centre.
Inside, varied designs surround and extend beneath the dome. Small niches are set into the interior, probably for holding lamps. Together with the mihrab and the four entrances, these features contribute to the building’s interpretation as a religious monument, even though its precise original function remains uncertain.