Muazzampur Shahi Mosque: A Bengal Sultanate Mosque in Sonargaon
Site at a Glance
- Rating
- 4.1
- Popularity
- Very Low
- Country
- Bangladesh
- Primary era
- Medieval
- Eras represented
- Medieval
- Civilizations
- Bengal Sultanate
- Site type
- Religious
- Remains
- Mosque
On this page7 sections
History
Muazzampur Shahi Mosque is a medieval mosque in present-day Mohzumpur, formerly Muazzampur, in Sonargaon, Bangladesh. It belongs to the period of the Bengal Sultanate, the independent Muslim polity that ruled Bengal, and was built between 1432 and 1436 during the reign of Sultan Shamsuddin Ahmad Shah. Sonargaon was then a capital of Bengal, giving the mosque a setting within one of the sultanate’s principal urban centres.
Construction under the Bengal Sultanate
A partially deciphered inscription at the rear of the mosque connects its construction with the officials Firuz Khan and Ali Musa. The inscription provides the historical framework for the building while identifying the reign in which it was erected. Its architecture and decoration belong to the established mosque-building traditions of medieval Bengal.
Repair, enlargement, and continued use
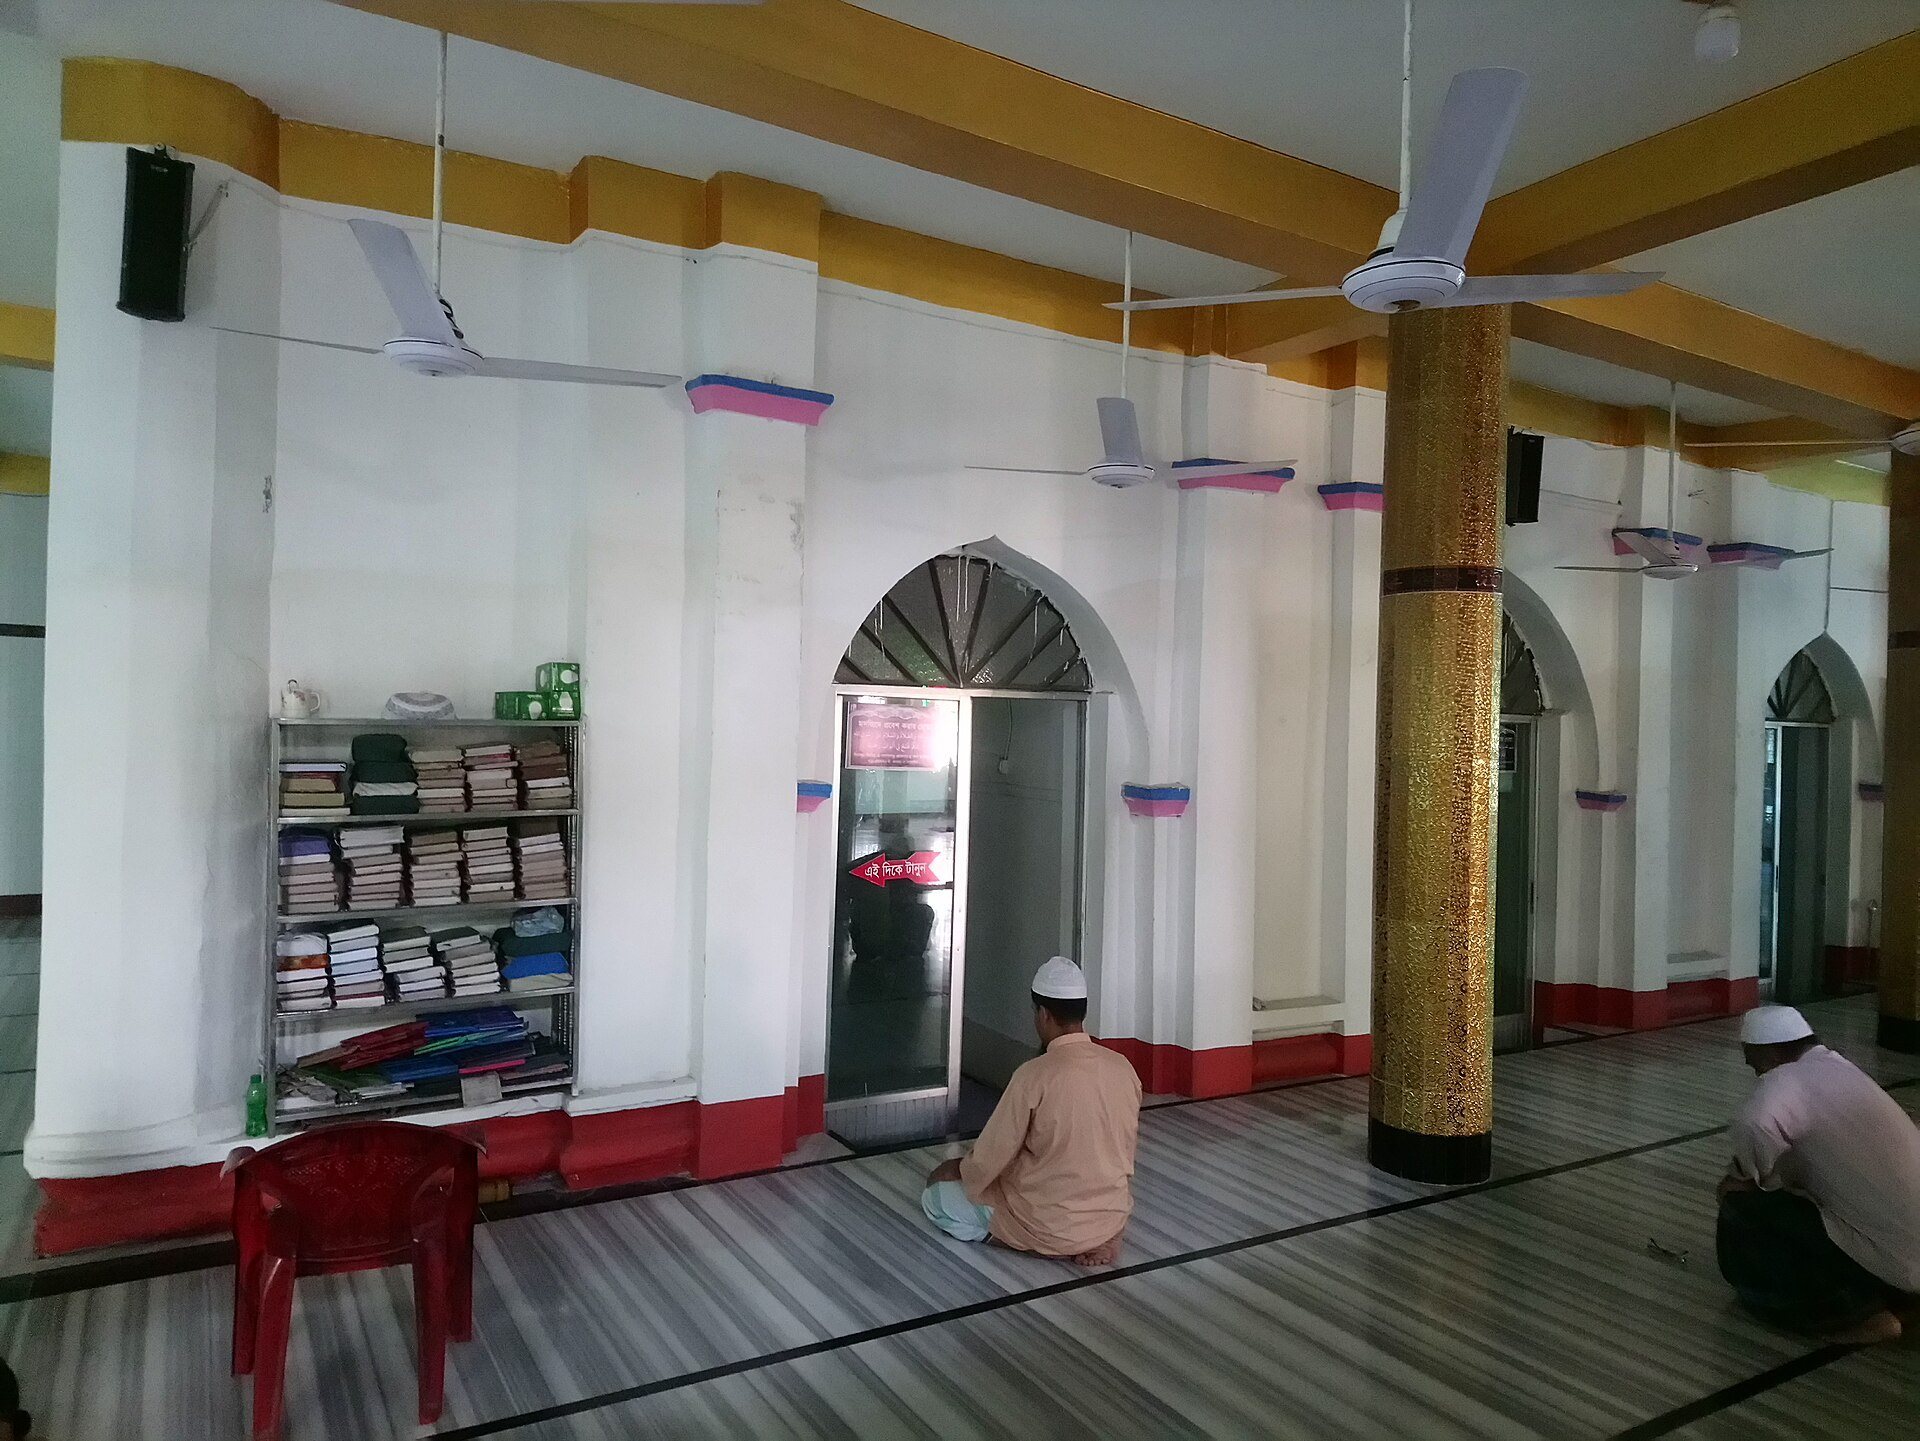
The mosque has passed through several phases of repair and renovation. An eastern veranda and a new minaret at the northeast transformed the historic building into a larger modern mosque. It remains an active congregational mosque, where Muslims perform the five daily prayers. The Department of Archaeology of Bangladesh administers the site.
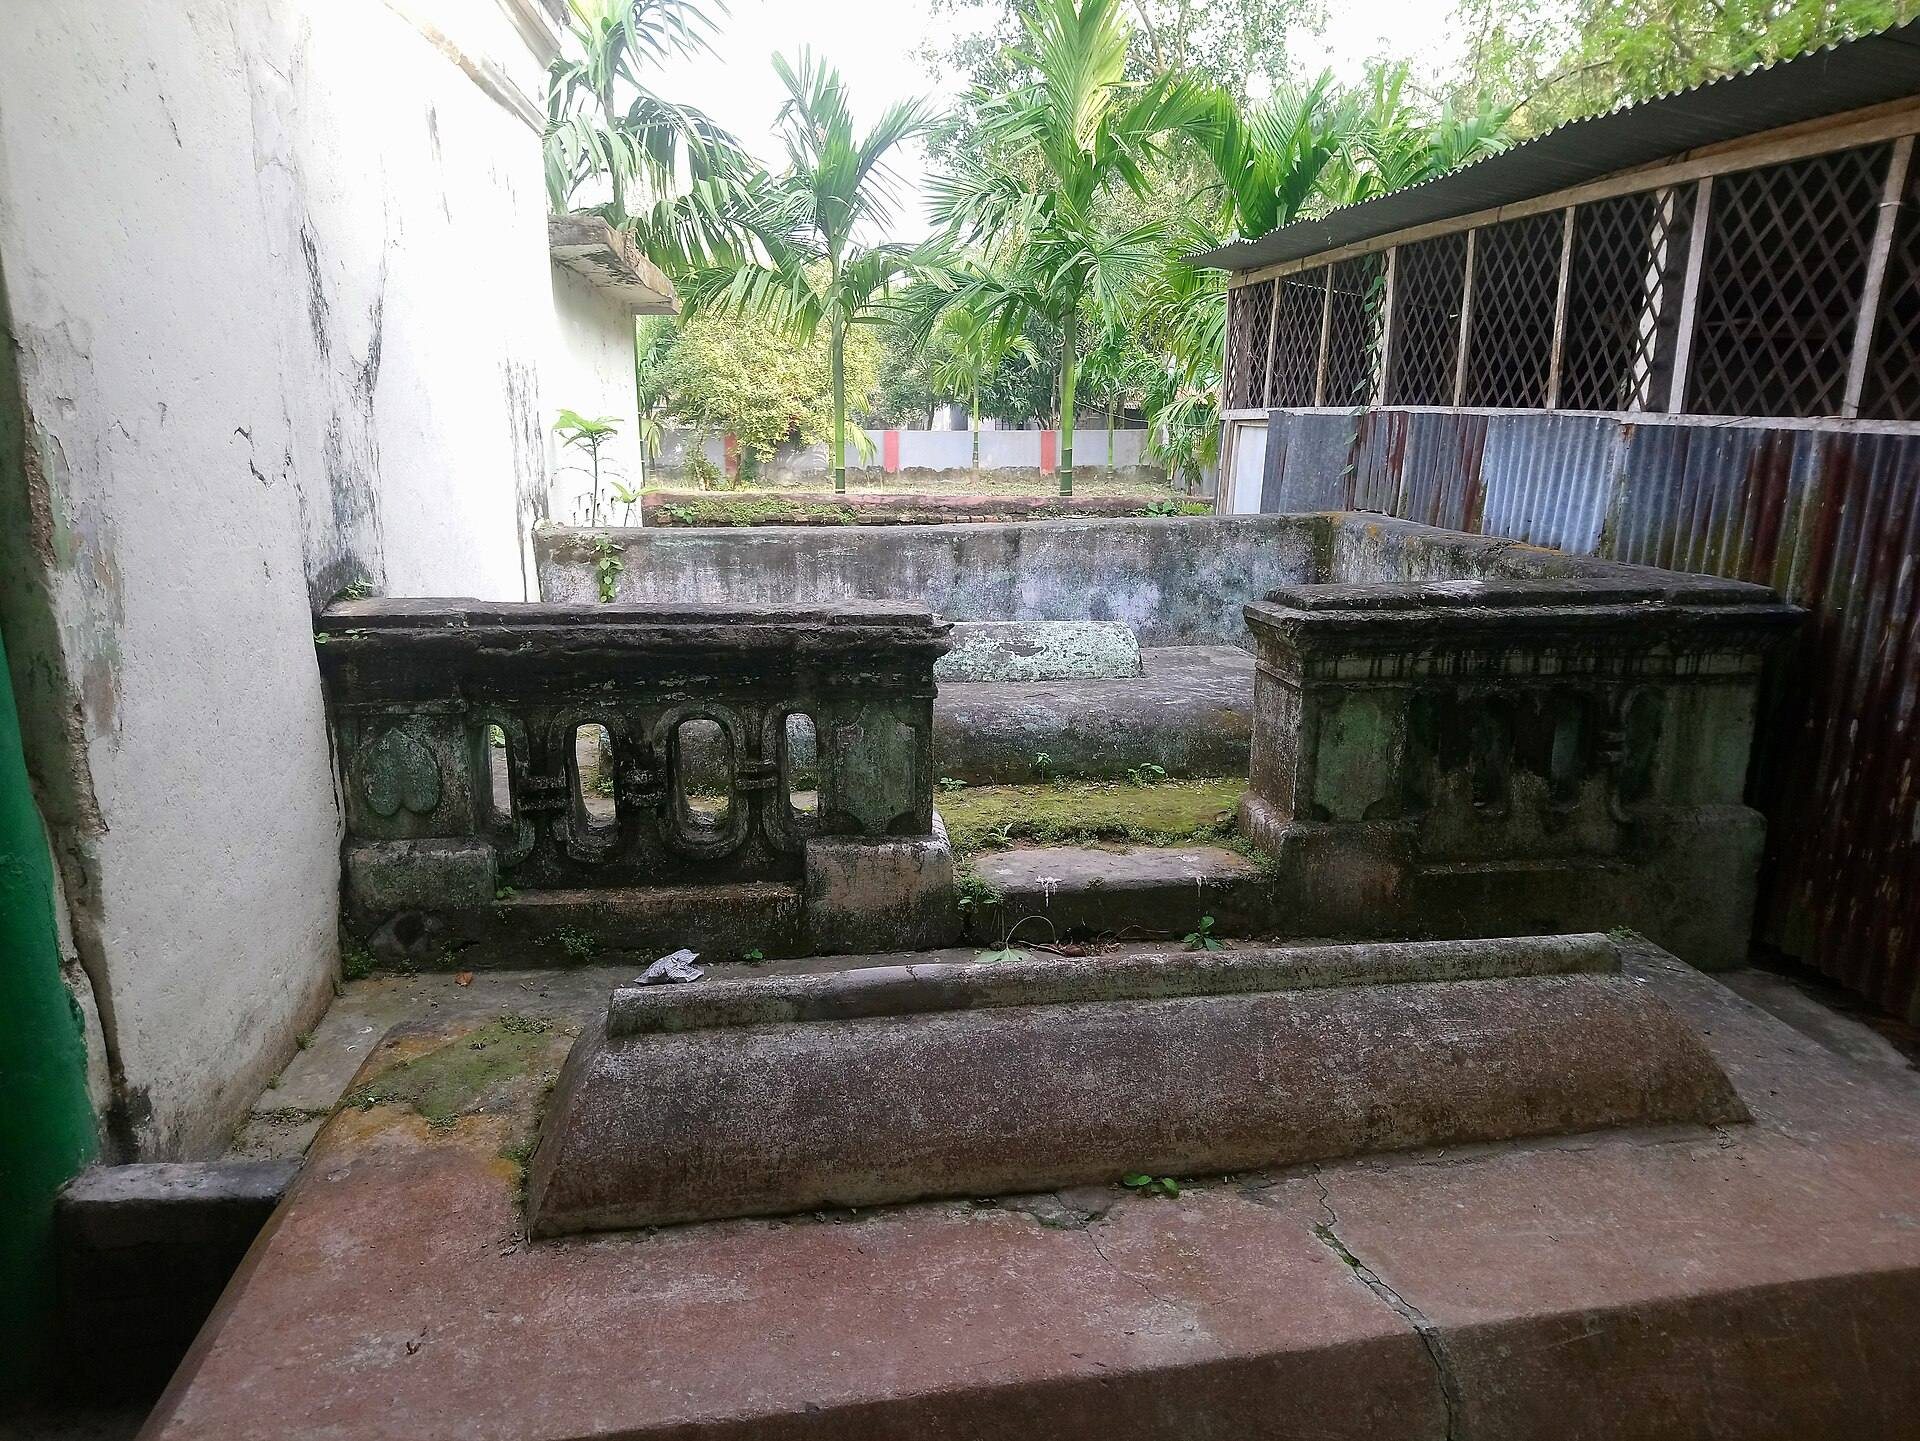
South of the mosque stands the one-storey mazar, or shrine associated with a burial, of Shah Langar, also known locally as Shah Alam. Local tradition describes him as a religious nobleman from Baghdad who abandoned his wealth, adopted an ascetic life, settled in Sonargaon, and was buried there after his death. The mosque and shrine share an enclosed courtyard.
Remains
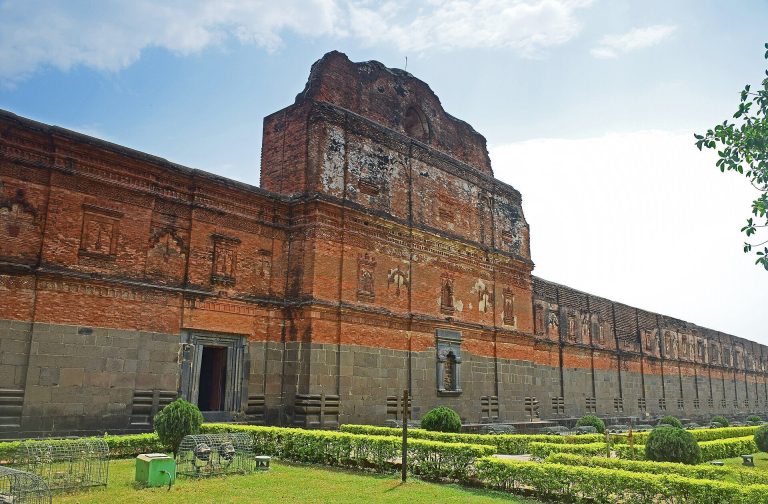
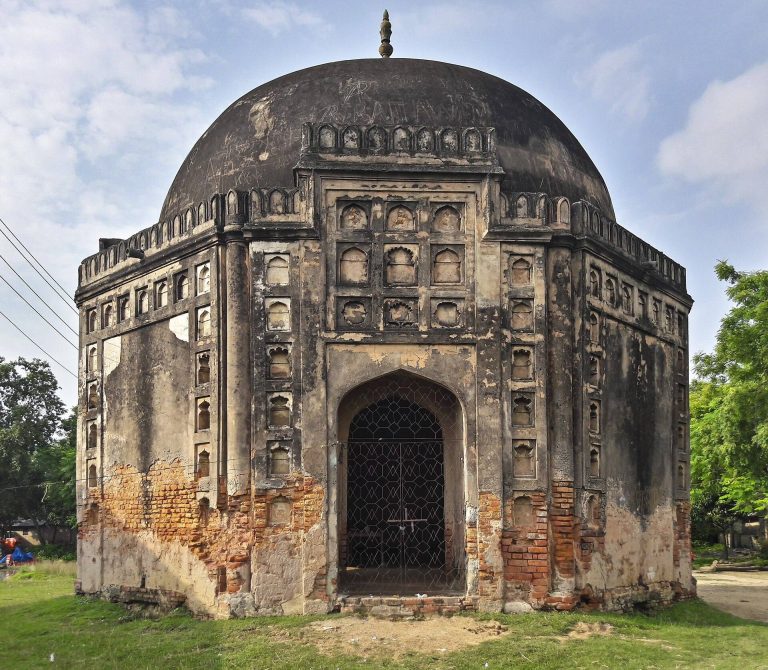
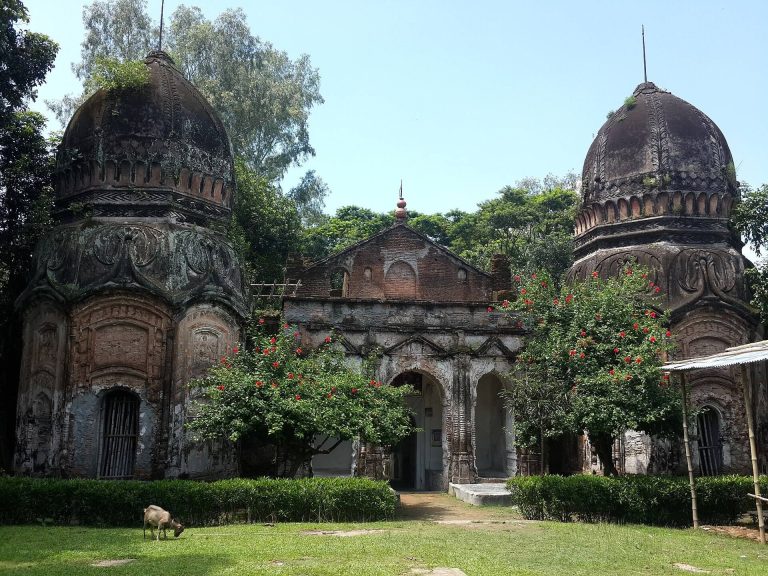
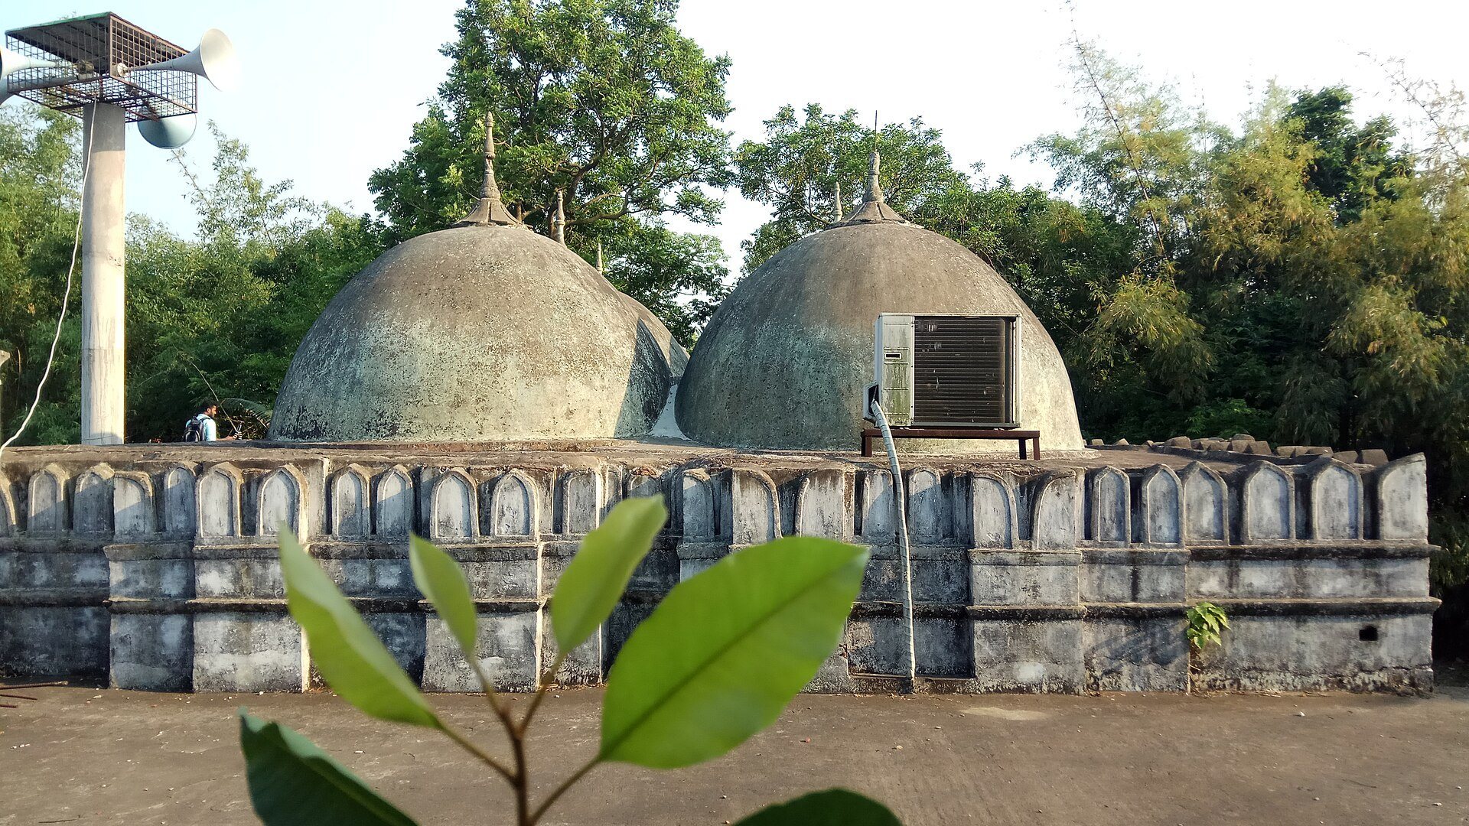
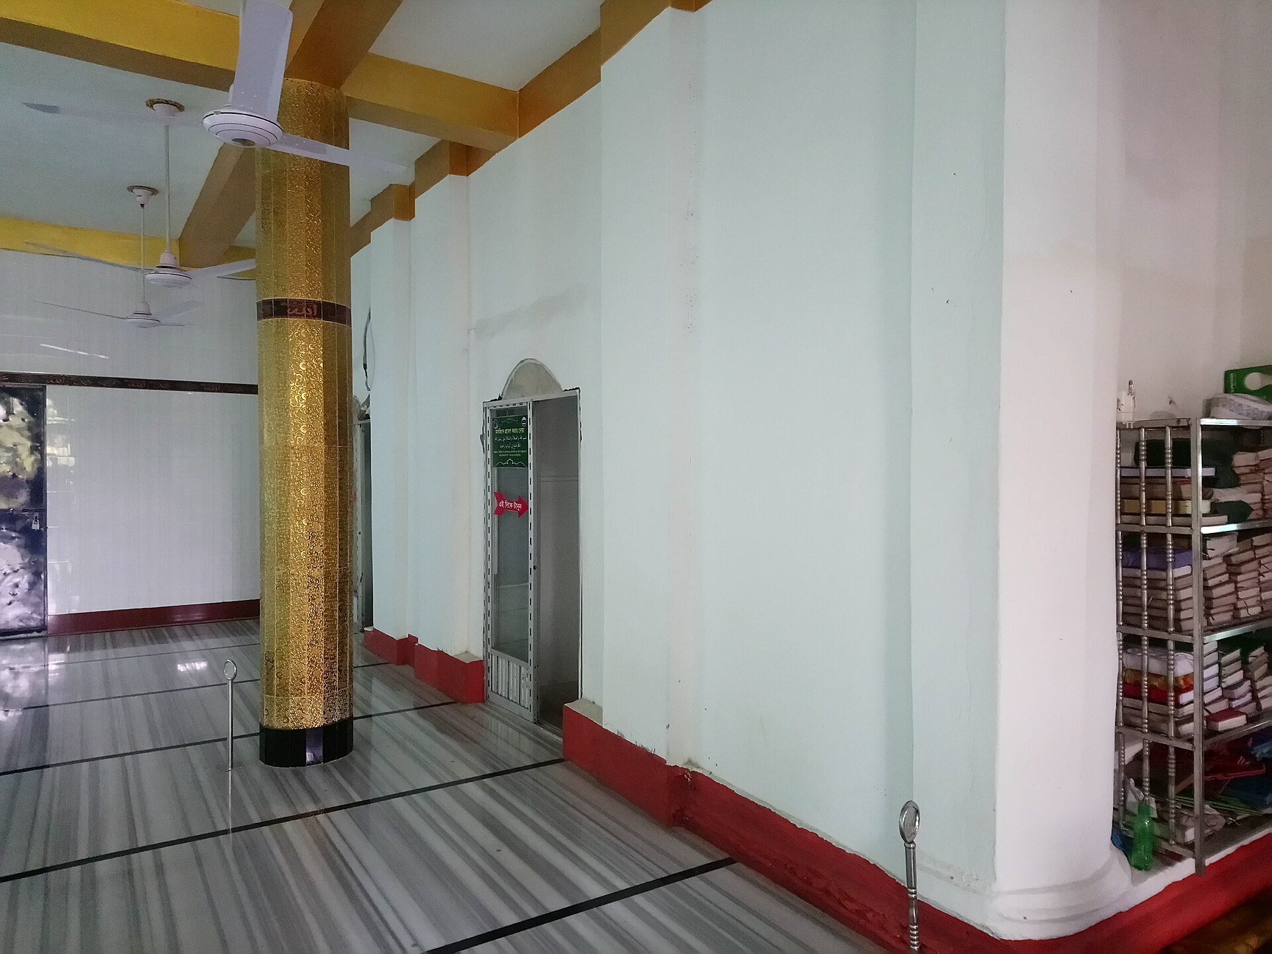
The historic mosque occupies an enclosed courtyard shared with Shah Langar’s shrine. Its rectangular plan follows a north-south axis and measures approximately 12.92 metres from north to south and 9.3 metres across. Inside, three aisles and two bays create a compact prayer hall covered by six domes. Two octagonal stone pillars divide the interior, while curved pendentives, architectural elements that carry a dome above a square or polygonal space, support the domes on the pillars and surrounding walls.
Prayer hall and entrances
The interior measures about 9.3 by 6.8 metres, with walls approximately 1.8 metres thick. Three arched doorways pierce the east wall, and one similar doorway opens through each of the north and south walls. Six wall pillars reinforce the structure, arranged as two on each of the east and west walls and one on each of the north and south walls. Two octagonal turrets mark the front corners. The later eastern veranda and northeastern minaret belong to the modern enlargement rather than the original building.
Brick ornament and mihrabs
The exterior west wall carries curved brick decoration using indigenous motifs. Some panels are framed by side columns and contain strongly multi-cusped arches with chain-and-pendant patterns. Rectangular panels beneath them feature two swinging branches, an uncommon decorative design. The mosque’s bricks measure approximately 17.8 by 17.8 by 3.8 centimetres.
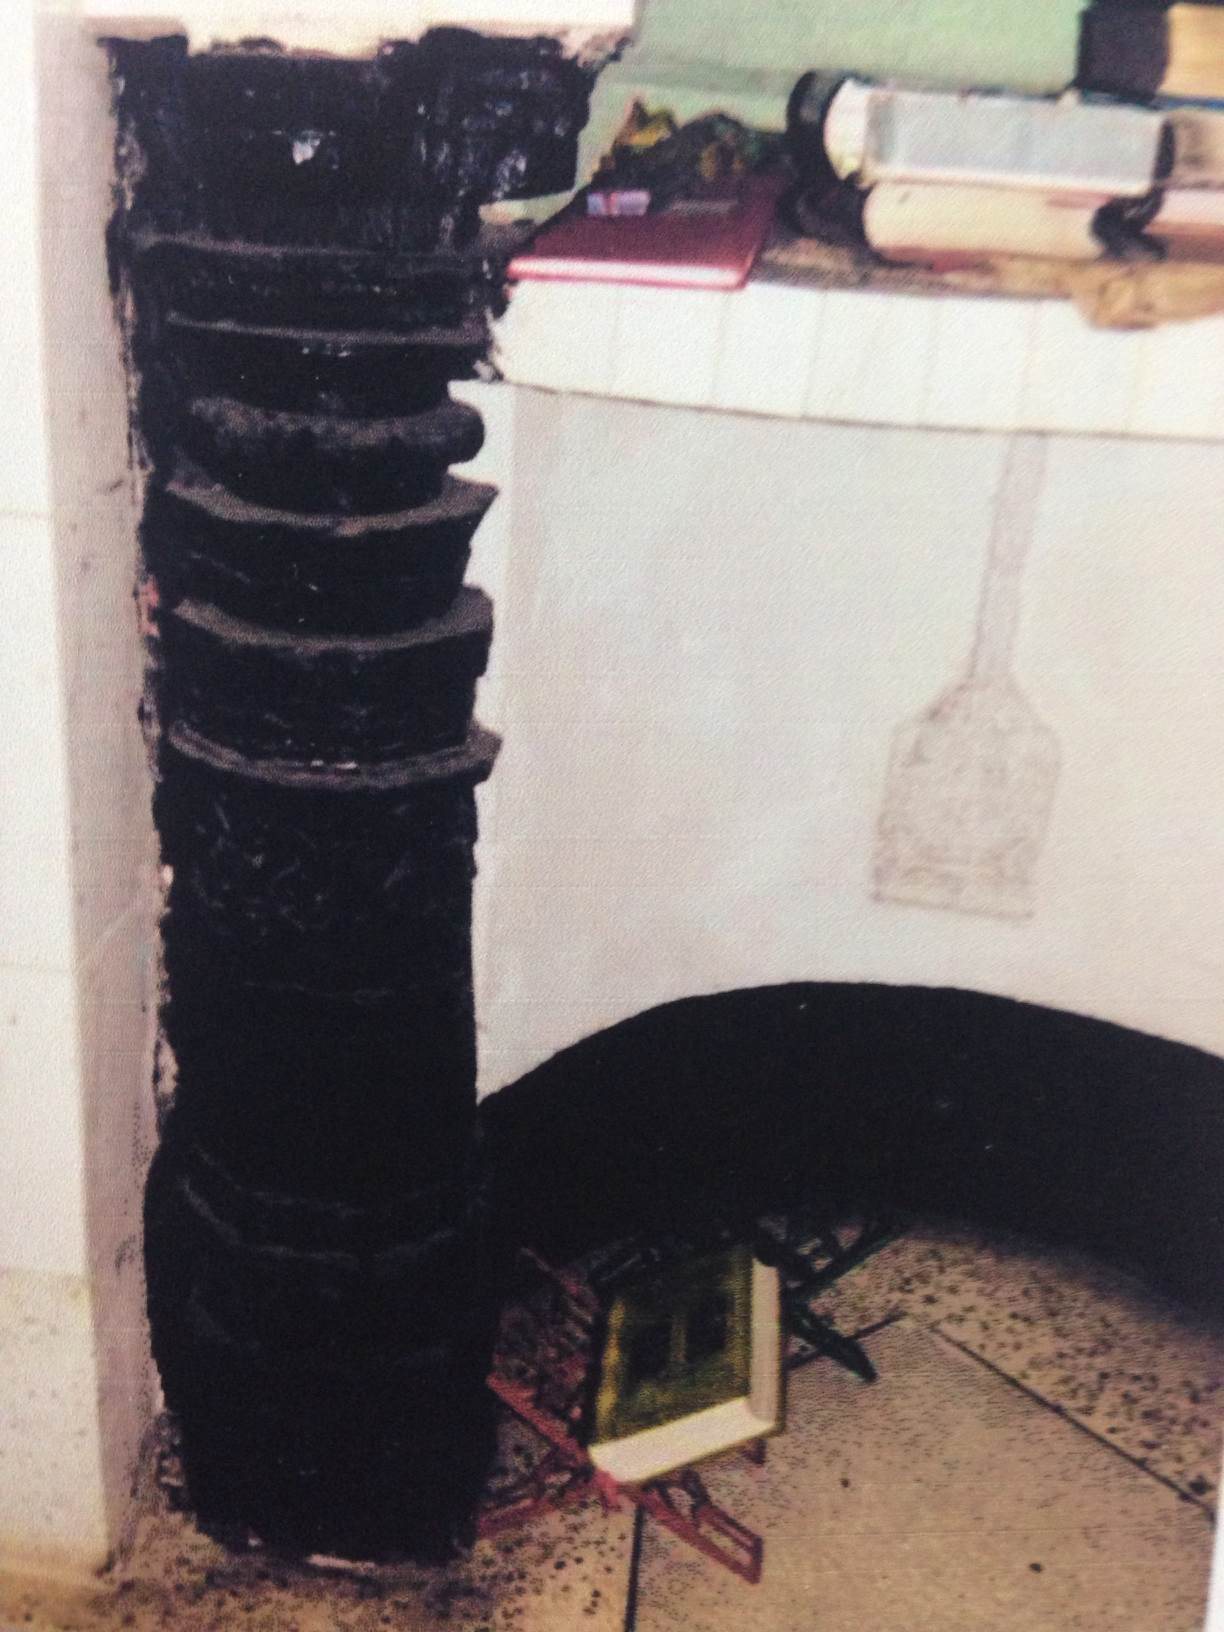
Three semicircular mihrabs, recessed or marked features indicating the direction of Mecca, occupy the west wall. The larger central mihrab projects from the wall and is made of black stone. Its three-lobed cusped arch, black-stone pillars, and related craftsmanship include bell-and-chain designs. Most of the terracotta slabs on the rear wall of this mihrab survive. A comparable mihrab-arch pattern appears at Fateh Shah Mosque in Magrapara, dated 1484, and at Devanbagh Mosque, dated to the sixteenth century.
Shah Langar’s mazar
Shah Langar’s mazar stands south of the mosque inside a one-storey building. It forms part of the shared enclosed courtyard and preserves the shrine associated with the local tradition of Shah Langar, also called Shah Alam.