Thuburbo Majus: A Punic Settlement and Roman Town in Tunisia
Site at a Glance
- Rating
- 4.6
- Popularity
- Low
- Country
- Tunisia
- Primary era
- Classical
- Eras represented
- Classical
- Civilizations
- Carthaginian, Roman
- Site type
- City
On this page21 sections
History
Thuburbo Majus is an ancient Libyco-Punic settlement and later Roman town at El Fahs in Tunisia, whose Roman development began in 27 BC under Augustus. Earlier Berber occupation is possible, while the settlement’s religious traditions appear to have continued through Roman identifications of Saturn with Ba’al Hammon and Juno Caelestis with Astarte.
Roman colony and municipal town
In 27 BC, Augustus established Thuburbo Majus as a Roman veteran colony, a settlement for retired soldiers who received land and civic privileges. The town also held the administrative statuses of pagus, a territorial district, and civitas, a town and civic community. Its position on routes connecting Carthage, the interior, and the Sahara gave it strategic and commercial value.
The surrounding agricultural region supported the cultivation of grain, olives, and fruit. Trade connected inland producers with coastal cities, and the settlement prospered as both an agricultural centre and a route-linked town. Its population is estimated to have reached between 7,000 and 12,000 people during its peak around AD 150 to 250.
Under Hadrian, in AD 128, Thuburbo Majus became a municipium, a Roman town whose inhabitants received Roman civic rights. In AD 188, Commodus granted it colonial status and renamed it Colonia Julia Aurelia Commoda. This new standing coincided with the expression of local wealth through an extensive programme of public construction.
Late Roman transformation and decline
Thuburbo Majus began to decline toward the end of the third century. By the time Constantine attempted to revive the town, its population had fallen to about 1,000. He renamed it Res Publica Felix Thuburbo Majus, and reconstruction continued under Constantius II, particularly in the bath complexes.
The town later suffered from Vandal invasions, a destructive earthquake, and Arab incursions associated with the spread of Islam. Its disappearance has also been linked, possibly, to the Justinianic plague of the sixth century. The settlement was abandoned by approximately the seventh century.
Christian community and modern investigation
Thuburbo Majus became a bishopric subordinate to the archbishopric of Carthage. Sedatus attended the Council of Carthage in 256, while Faustus attended the Council of Arles in 314. Cyprian took part in the council of the churches of Carthage in 412 and opposed the Donatist Rufinus. Bennatus was exiled in 484 under the Vandal king Huneric. The Catholic Church later retained Thuburbo Majus as a titular bishopric.
The site was identified in 1857 by the French archaeologist Charles-Joseph Tissot. Excavations resumed in 1912, continued around 1930 under Louis Poinssot, and took place again in 1957. Most of the principal excavation work occurred between 1912 and 1936, but investigation remains incomplete. Thuburbo Majus is state property and is managed as an archaeological heritage site by Tunisia’s national heritage authority. Its surviving monuments, especially the Capitolium, have contributed to its recognition as one of Tunisia’s important Roman archaeological sites.
Remains
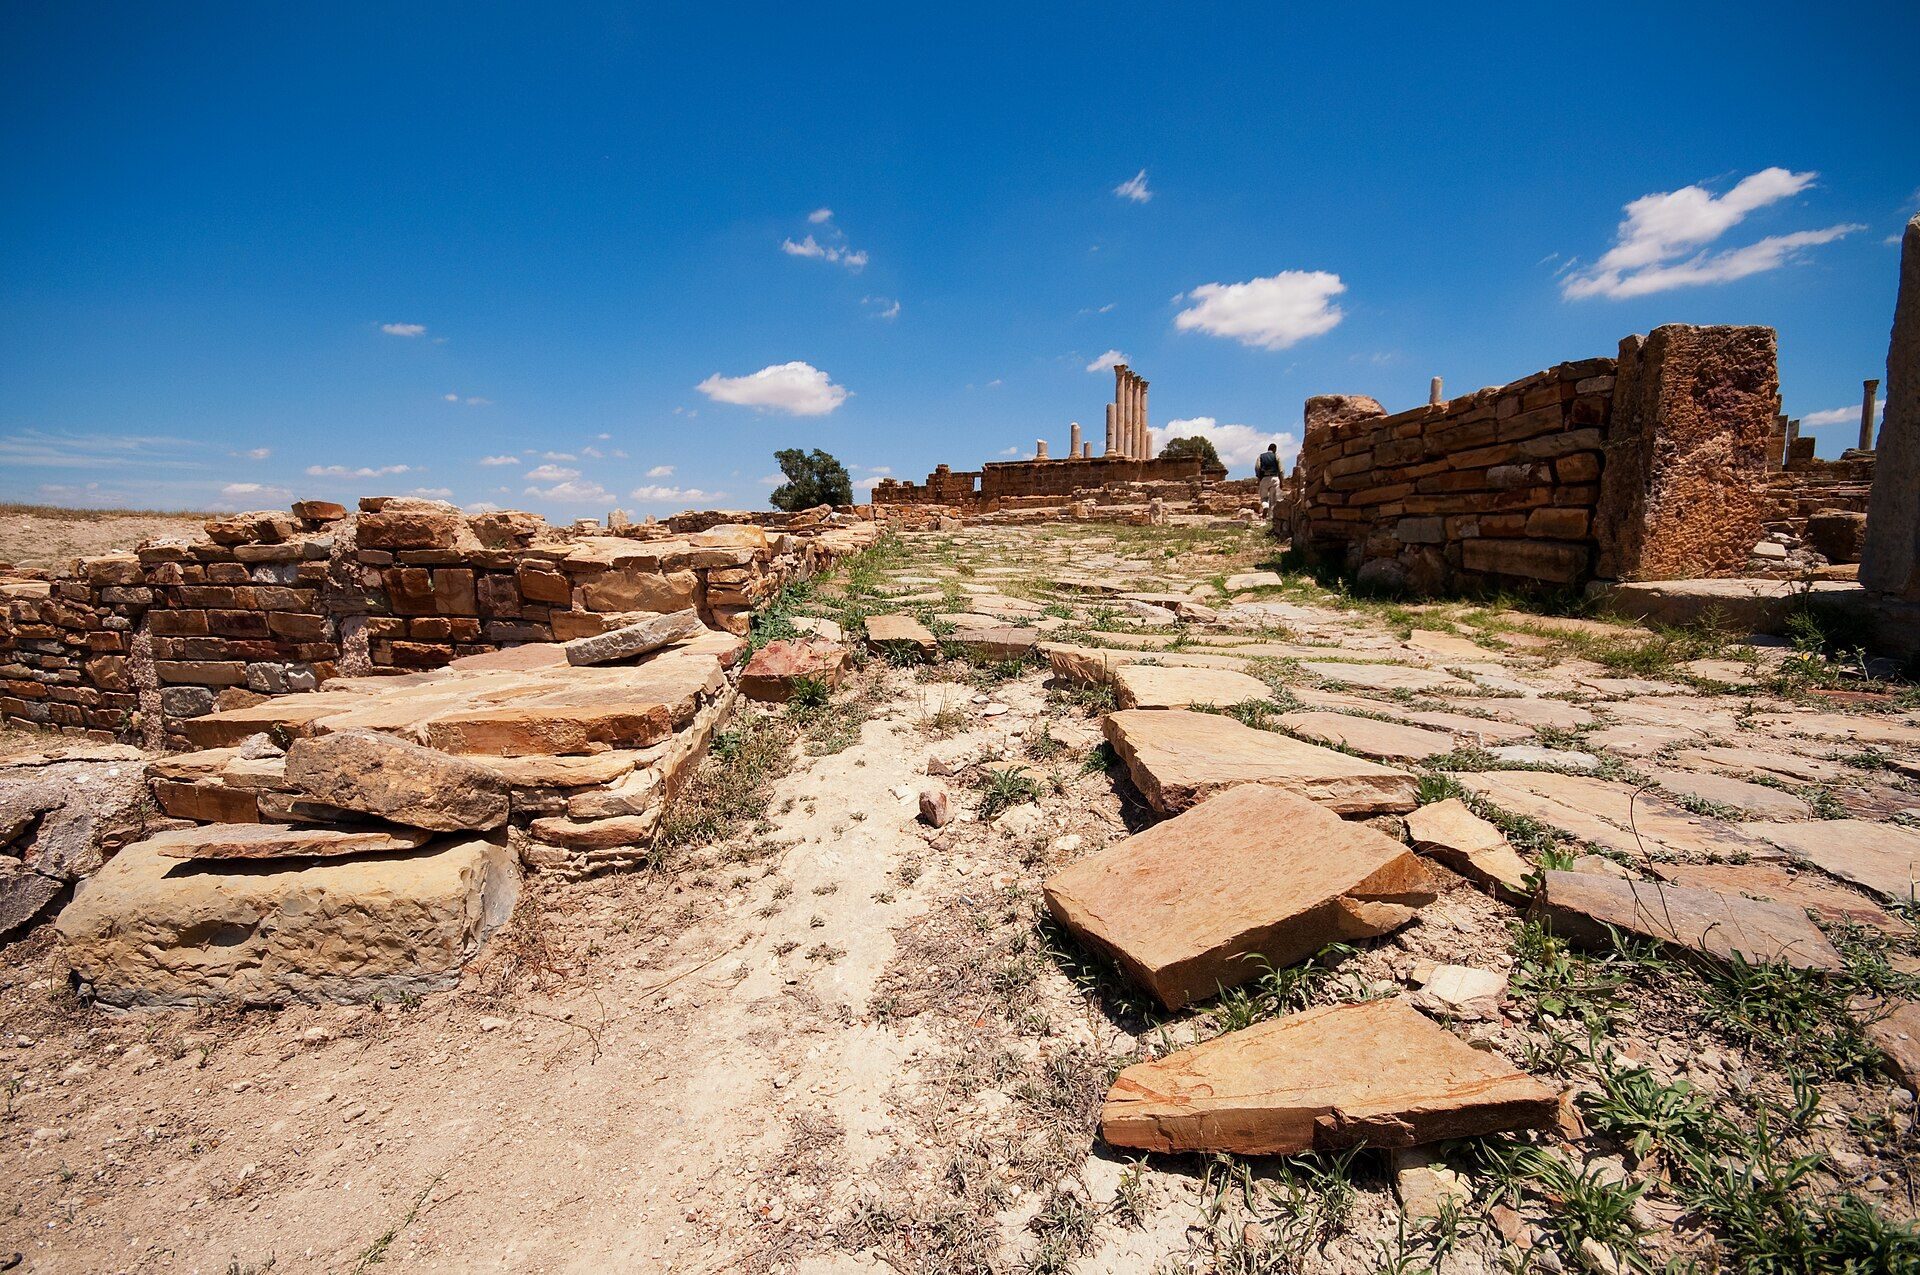
The archaeological area covers about 40 hectares on a hillside between the former Bagrada River and the Miliane River, near the ancient route between Carthage and the Sahara. Excavated remains represent religious, civic, commercial, residential, and recreational activity. The site’s layout includes public monuments around the forum, bathing complexes in different areas, residential districts, and structures adapted to the slope of the terrain. Locally available materials were used extensively, including plaster concrete in private houses because of the hardness of the local building material.
Forum and religious monuments
Capitolium
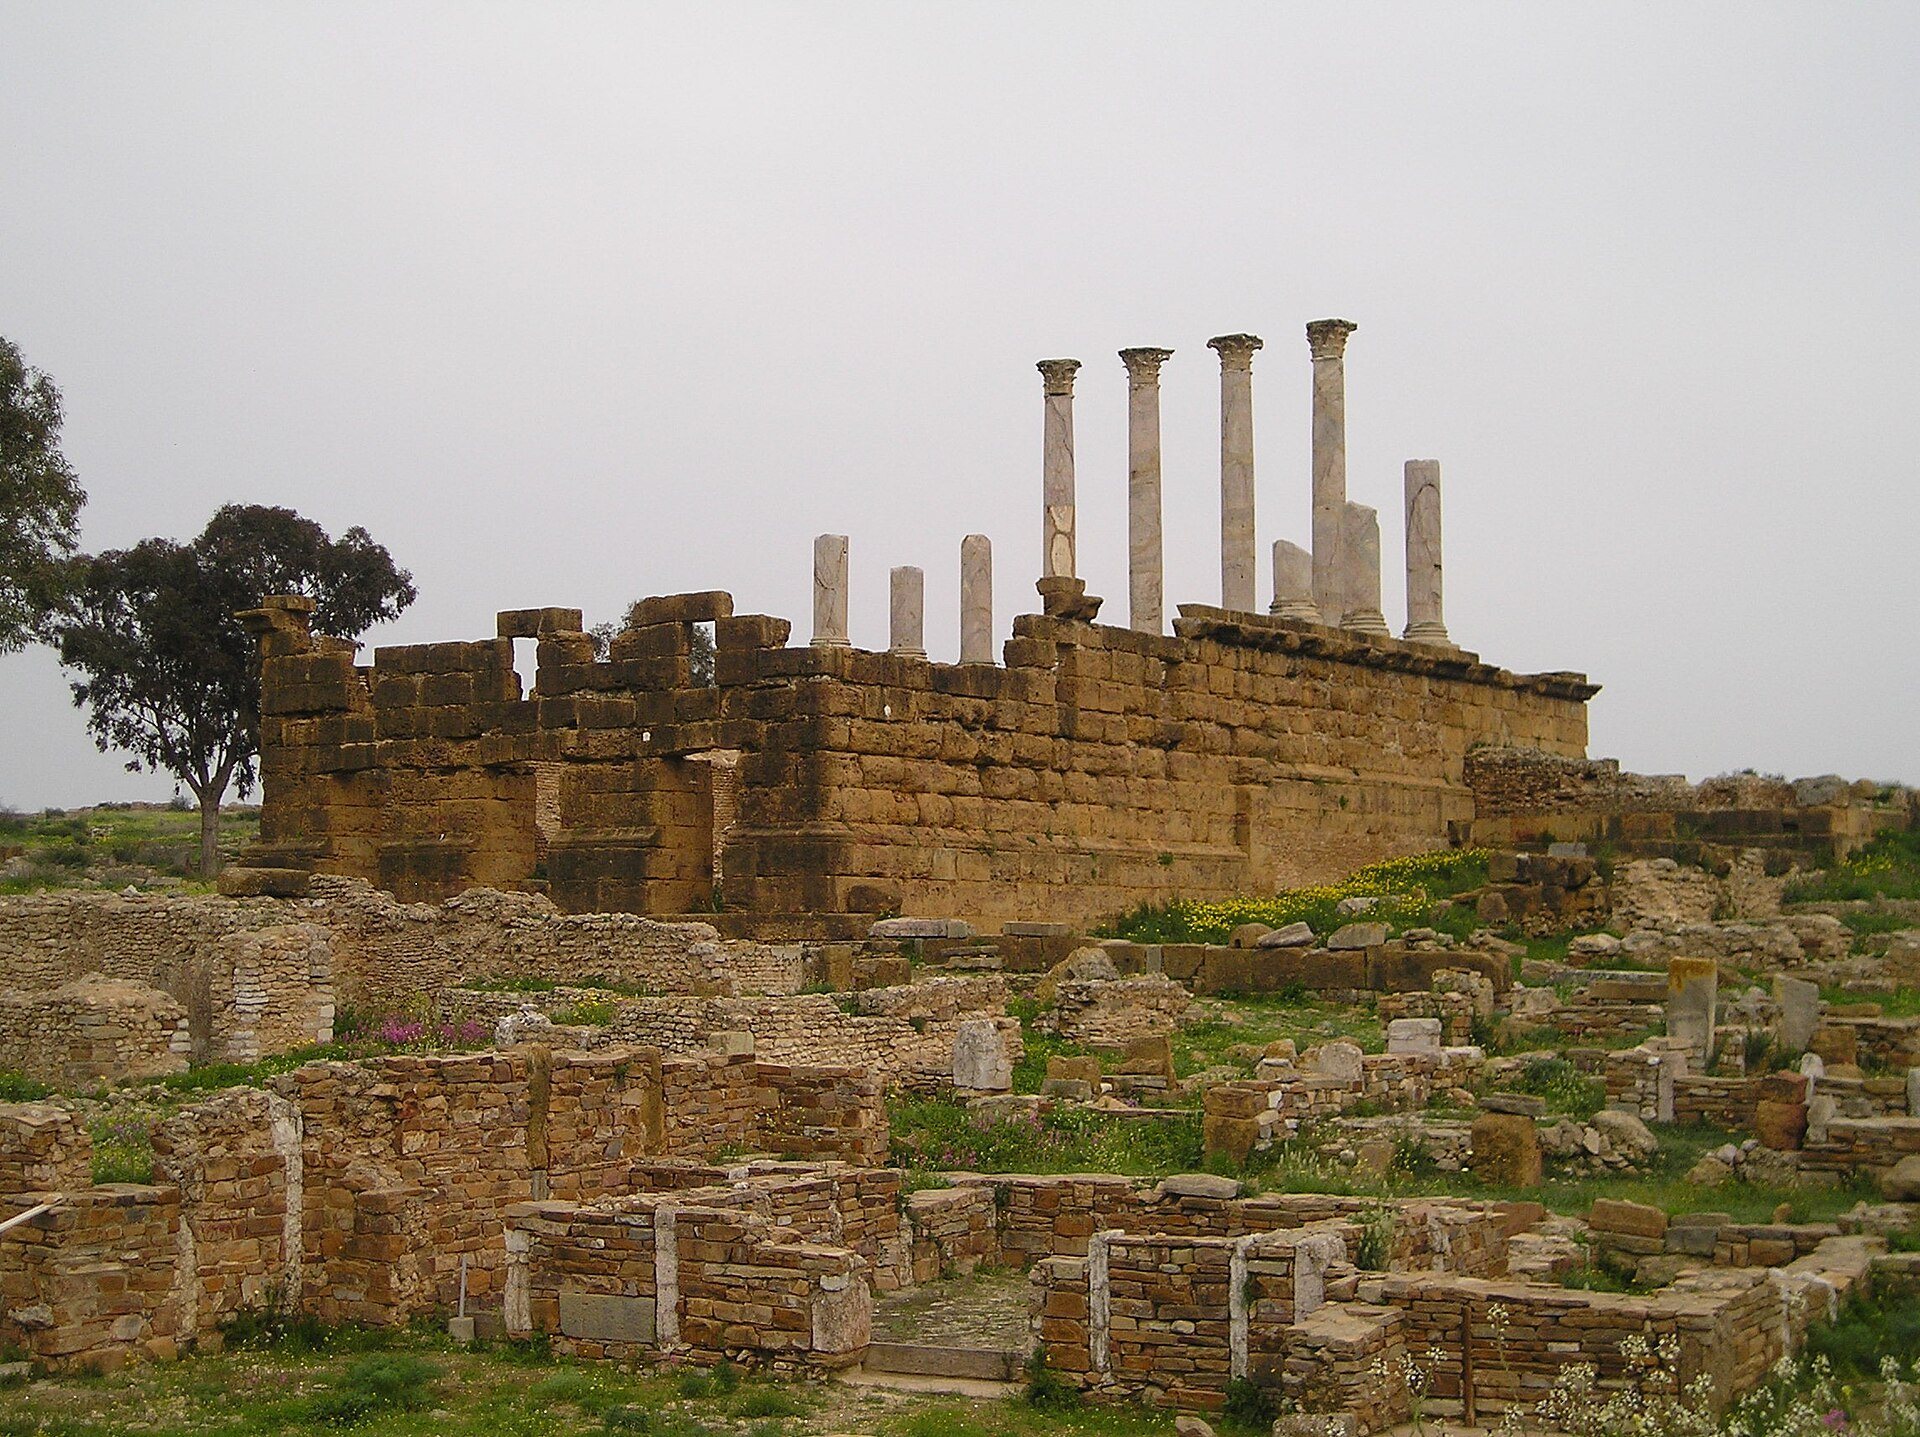
The Capitolium, built in AD 168, dominates the excavated remains. Four of its six original façade columns survive and have been re-erected. The columns are Corinthian and approximately 8.50 metres high. Excavation produced fragments of a colossal Jupiter statue and three favissae, sacred pits used for the ritual deposition of objects. The building is comparable in scale to the Capitolium at Dougga, although it is less well preserved.
Forum and civic buildings
The forum is a roughly square peristyle court, approximately 45 metres on each side. A peristyle is a court surrounded by a colonnade. Built in the second century and restored in the fourth, the forum had porticoes on three sides and the Capitolium on the fourth. Two small entrances opened on its southeast and southwest sides.
Near the forum are the remains of the curia, whose interior arrangement has been reconstructed with seating steps and a raised platform. A macellum, or Roman market, occupied a court lined with shops.
Temples and sanctuaries
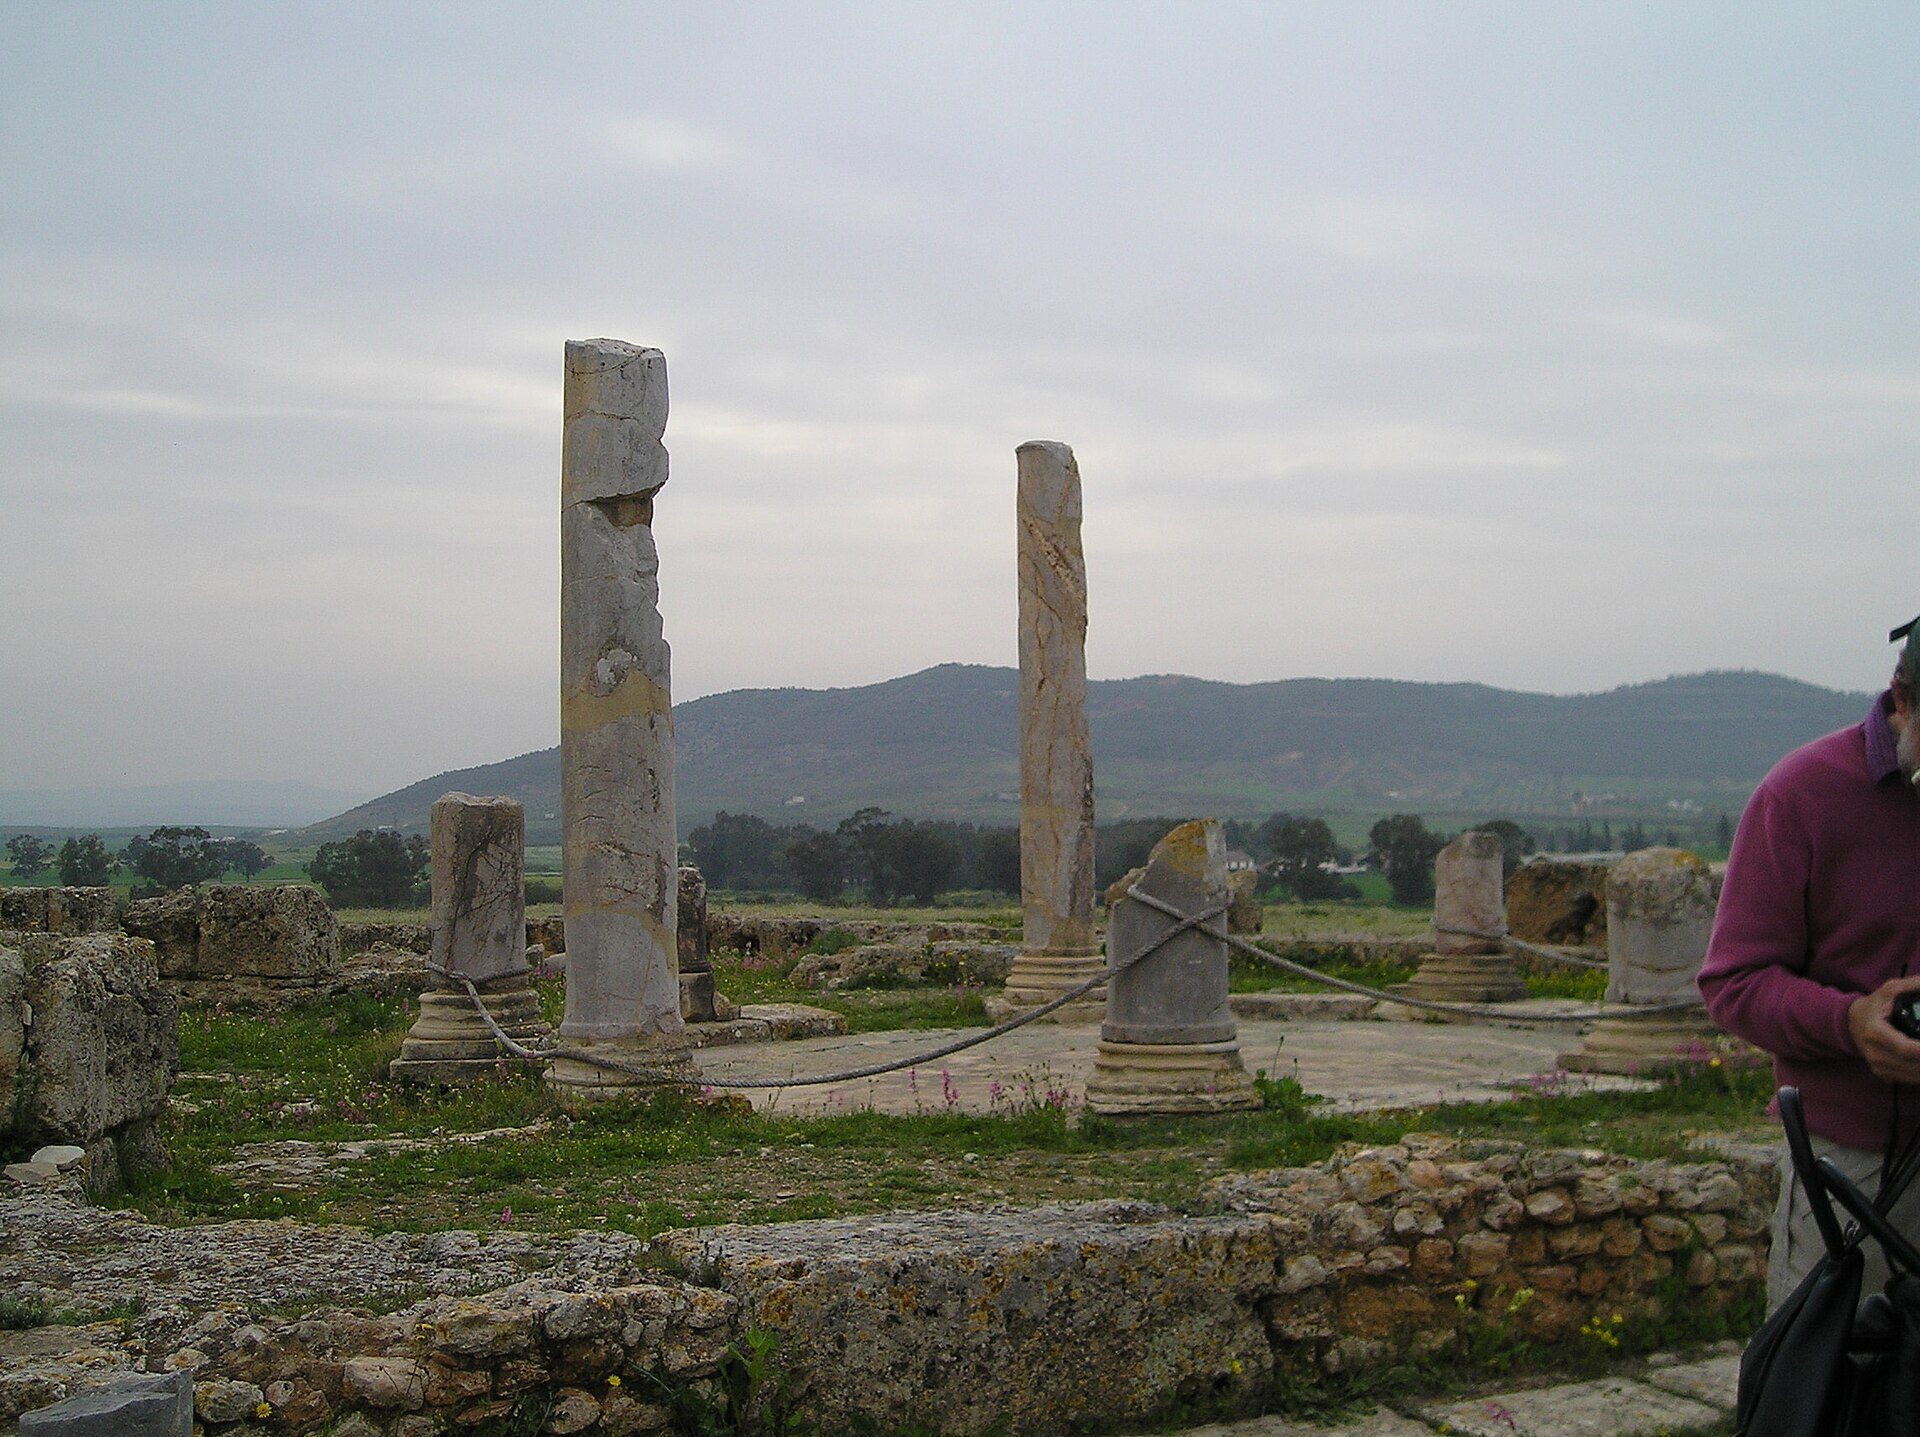
The temple of Mercury stands northwest of the forum and was dedicated in AD 211. It had a circular colonnade of eight columns. Its position close to the forum follows architectural prescriptions associated with Vitruvius, the Roman architect and architectural writer.
Two sanctuaries were dedicated to Saturn. One stood on elevated ground, while the other followed an eastern-style plan probably dating from the second or first century BC. A separate temple of Baalat had a North African plan with a courtyard beside the temple proper. The Saturnian sanctuaries, the Mercury temple, and the temple of Juno Caelestis were later reused as churches in late antiquity. The Baalat temple was also converted into a Christian basilica.
Baths and athletic facilities
Winter baths
The winter baths occupy about 1,600 square metres in the southwest of the site. Their construction belongs either to the second half of the second century or to the beginning of the third, although the precise date is uncertain. The complex was renovated between AD 395 and 408 and underwent another renovation at an uncertain later date. It remained in use until the end of the fifth or the beginning of the sixth century.
The baths included a frigidarium, the cold-water room of a Roman bath complex, with three pools and an area of about 70 square metres. Two pools were removed, probably in the fifth century, and an adjoining wing added around the same period has been interpreted by Yvon Thébert as a possible meeting space.
Summer baths
The summer baths stood immediately near the forum and covered approximately 2,800 square metres. Built in the late second or early third century, they were richly decorated and included a frigidarium measuring 125 square metres. Latrines lay nearby. The complex was restored in AD 361 and underwent several alterations whose dates are uncertain.
Archaeologists have debated the relationship between the summer baths’ different elements, the Petronii palaestra, the large semicircular latrines, and the changing arrangements for access. The seasonal complexes were distinguished by the position of their heated rooms. Those of the summer baths lay to the north, while those of the winter baths were to the south. Other bathing facilities included the baths of the Labyrinth, the baths of the Capitolium, and baths in the house known as the Common Facilities House.
Petronii palaestra
Northeast of the summer baths, the Petronii palaestra provided space for exercise and athletic training. The Petronii donated it to the town in AD 225. One side has been reassembled, while the other façades are severely ruined. A nearby relief of dancing maenads reflects the imitation of classical artistic models from the first century.
Recreational and residential areas
Amphitheatre
The amphitheatre used the natural slope of the terrain for support. It remains partly excavated, with traces visible in the relief of the site. The building has not been fully exposed as a complete structure.
Private houses
Approximately twenty private houses have been excavated. The western district housed wealthier residents, while the northern district contained more modest housing near craft installations, particularly oil mills. Houses near the forum included mosaic and marble floors, and some had heating systems. Their walls were constructed in plaster concrete using locally available materials.
The House of Bacchus and Ariadne produced remains dating to the early fifth century, together with evidence of food preparation in a garden. Other domestic mosaics show food and marine life in late-fourth-century scenes, while a depiction of nude Venus riding in a chariot places her amid vegetation symbolizing well-being and fertility.
Tetrastyle temple
A small temple with four columns, excavated in 1916, was decorated with statues of Apollo, Venus, Silvanus, Bacchus, the Dioscuri, and a satyr. Three perfume vessels found there depicted dogs pursuing rabbits.
Punic shrines and recovered works
Demeter shrine
A small shrine, or naiskos, dedicated to Demeter dates from the first half of the second century BC. A naiskos is a miniature temple or chapel framed in a classical manner. The shrine was found at Thuburbo Majus and is now preserved in the National Bardo Museum. Its design has been interpreted as a condensed form of a late Punic temple that combined Greek artistic elements with eastern origins.
Jupiter statue
The Capitolium produced a colossal statue of Jupiter about seven metres high. Its preserved head measures approximately 1.35 metres and weighs about 1.2 tonnes. A foot and other fragments were also recovered. These pieces are preserved in the National Bardo Museum, while a small museum remains at the archaeological site.
Mosaics and inscriptions
Many important mosaics and fragments of large sculptures were removed from Thuburbo Majus, leaving the excavated area relatively sparse in movable works. The National Bardo Museum holds mosaics from the site, including a second-half-of-the-fourth-century scene of animals in an amphitheatre. The mosaic commemorated a spectacle sponsored by a wealthy notable and belongs to a late-antique style marked by prominent vegetal decoration.
A late-second-century mosaic depicts a tragic poet absorbed in thought, sometimes identified as Menander, holding a scroll and facing two theatre masks within a foliage setting. Another pavement shows the marriage of Dionysus and Ariadne in three registers. Dionysus sits on a panther skin opposite Ariadne in the upper register, while the lower registers show Heracles with a satyr and bacchants accompanied by Pan. The upper composition has been interpreted as resembling a design intended for a temple pediment.
A late-third-century mosaic shows Theseus preparing to strike the Minotaur amid the victims’ remains. Its surrounding emblema, a separately composed central panel inserted into a larger pavement, represents a labyrinth. Another mosaic places the head of Ocean among sea monsters, with xenia, or still-life motifs, around the rim of the basin and an association with fertility.
A badly mutilated fourth-century hunting mosaic preserves two mounted hunters pursuing a hare with the help of attendants and a dog. The horses and the dog are individually named in the pavement. A late-third-century mosaic depicts two gloved boxers fighting, with blood flowing from the head of the boxer on the left. A fragmentary early-fourth-century mosaic shows a victorious charioteer holding a wreath and a palm, with the reins of the quadriga attached to his body.
An inscription discovered at the site in 1920 honouring C. Vettius Sabinianus established that several other inscriptions bearing the same name referred to one individual.