Rab’-e Rashidi: An Ilkhanid Academic and Charitable Complex in Tabriz
Site at a Glance
- Rating
- 4.1
- Popularity
- Very Low
- Country
- Iran
- Primary era
- Medieval
- Eras represented
- Medieval, Early Modern
- Civilizations
- Ilkhanate, Safavid
- Site type
- Religious
- Remains
- Madrasa
On this page21 sections
History
Rab’-e Rashidi was a large Ilkhanid academic, residential, religious, medical, and industrial complex in Tabriz, Iran, established during the early fourteenth century under the Mongol dynasty that ruled Iran and neighboring regions. Construction began around 1300 during the reign of Ghazan Khan and continued until three years before the death of its founder, the statesman and scholar Rashid al-Din Hamadani. The institution was supported by a waqf, an Islamic charitable endowment whose properties and revenues were permanently assigned to educational, religious, medical, and social purposes.
Foundation under Ghazan Khan
Rab’-e Rashidi was founded and richly endowed by Rashid al-Din, who served as Ghazan Khan’s chief minister. Its origins were associated with the thirteenth century, and the institution may already have been functioning before 1307. The surviving foundation document, dated August 1307, sets out detailed regulations for the complex and contains later additions. It explains how the endowment was to finance buildings, book production, library expansion, student support, employee salaries, food distribution, and everyday operating costs.
The institution was designed to gather leading intellectuals in philosophy, science, medicine, and Islamic scholarship. Students came from areas stretching from Iran and China to Egypt, Syria, India, and al-Andalus. A recorded breakdown identifies approximately 1,000 local students and 6,000 students from elsewhere in the Islamic world. The settlement was therefore both an educational center and a large community whose services extended well beyond teaching.
Its facilities included madrasas, institutions of advanced Islamic learning, a hospital, a khanqah or residence and devotional center for Sufis, libraries, mosques, student and staff housing, an orphanage, a hospice, workshops, and food-production facilities. The endowment supported more than 100 employees, including laborers and skilled professionals, as well as 220 enslaved workers and salaried students. Food was provided for residents, guests, travelers staying for up to three days, people visiting the tomb at specified times, and 100 poor people each day.
Administration and intellectual life
Rashid al-Din administered the endowment during his lifetime. His sons held important positions within the institution. Ghiyas al-Din Muhammad supervised the settlement during his father’s vizierate and continued its scholarly program after becoming an Ilkhanid vizier in 1327. Muhammad oversaw the endowment’s finances, while Ahmad served as deputy to the trustee.
Rab’-e Rashidi maintained an extensive program of manuscript production. Copyists reproduced Quran manuscripts, collections of prophetic traditions, and works by Rashid al-Din for distribution to major madrasas in Islamic cities. Early manuscripts of the Jami’ al-tawarikh, Rashid al-Din’s universal history of the Mongols and other peoples, were produced there. The Great Mongol Shahnameh, a richly illustrated version of the Persian national epic associated with the Ilkhanid court, was probably produced at the complex during the 1330s.
The regulations specified two professors, three teaching assistants, 25 students, a registrar, librarians, copyists, religious officials, medical personnel, guards, artisans, and other workers. One professor taught Quranic interpretation and prophetic traditions to five students. The other taught rational sciences, mathematics, literature, and religious subjects to 20 students. The principal course lasted five years.
Medical education was similarly organized. The hospital employed a chief physician, an ophthalmologist, a surgeon, medical assistants, a pharmacist, nurses, and other staff. Training lasted five years and included Islamic medicine together with knowledge associated with Chinese and Tibetan medicine. Physicians from India, Egypt, China, Greece, Crete, and Syria worked at Rab’-e Rashidi.
Wider settlement and communities
The institution formed the central part of a much larger settlement divided into three principal sectors. Rabaz-i Rashidi was the residential and service quarter. Shahristan-i Rashidi was a neighboring urban and economic district. The central Rab’-e Rashidi contained the principal academic, religious, medical, and administrative buildings. The surrounding settlement may have included as many as 30,000 houses, 24 caravanserais, 1,500 shops, markets, baths, mills, workshops, gardens, and a mint.
Rabaz-i Rashidi contained storehouses, cellars, and housing for trustees, financial supervisors, guards, key keepers, Turkish families, and children. Shahristan-i Rashidi included residences for married officials, a poorhouse, a dining facility, grain stores, a congregational mosque, a market, a mint, and a large garden. The Salihiyyah quarter was linked by gates with the central institution, the market, and the Sorkhab Gate leading toward Tabriz.
A settlement known as Frang-Rum housed people who had come from western regions. Its residents copied books on world history and produced portraits of German kings and popes, helping preserve information about western states that was otherwise not represented in Islamic historical writing. Rashid al-Din also sought to settle 40 Byzantine families at Rab’-e Rashidi. Funds sent from Byzantium and Venice were assigned to support students.
The endowment also maintained 220 enslaved workers and their families, drawn from places including Anatolia, Georgia, Russia, India, and Africa. They worked in cooking, tailoring, horsemanship, painting, writing, music, gardening, viticulture, irrigation, agriculture, canal maintenance, architecture, security, and other services. Their children were expected to learn and continue their parents’ occupations. Skilled workers paid one quarter of their earnings to the endowment.
Decline and later transformations
Rashid al-Din was executed in 1318 after a political conspiracy and a false accusation that he had poisoned Oljeitu Khan. The complex declined after his death and for a time lacked effective supervision. Ghiyas al-Din Muhammad later directed a revival and expansion during the 1330s, but he was killed in 1336. Rab’-e Rashidi was then looted and fell into ruin.
Later traditions state that Malik Ashraf took control of the site in 1351 and enlarged it with fortifications, mosques, hospitals, and schools. After the original complex had deteriorated, Shah Abbas selected the location for a fort and a governor’s palace. He is also said to have ordered repairs approximately a century earlier, but later Safavid rulers neglected the site. By the end of the seventeenth century, the later fortifications and palace had themselves become ruins.
Rashid al-Din had prepared a tomb for himself within the complex, and his son Muhammad Ghiyath built it. After Rashid al-Din’s death, his body was placed there. During the rule of Miran Shah, rumors that Rashid al-Din had been Jewish reportedly led to the exhumation of his remains and their transfer to a Jewish cemetery.
Rab’-e Rashidi was registered nationally as a historical monument of Iran in 1975. Its foundation document was later added to UNESCO’s Memory of the World documentary-heritage register. Archaeological excavation and study of the extensive complex continue.
Remains
The complex stood on elevated ground on the slopes of Mount Sorkhab in northeastern Tabriz and was enclosed by fortifications. A large entrance portal, reportedly furnished with minarets, opened into a courtyard with four iwans, vaulted halls open on one side. The principal buildings extended beyond this entrance. Passages and corridors connected the different parts of the settlement, while gardens, vineyards, and the Rashidabad garden were supplied with water through channels.
Central institution
Rawzah courtyard
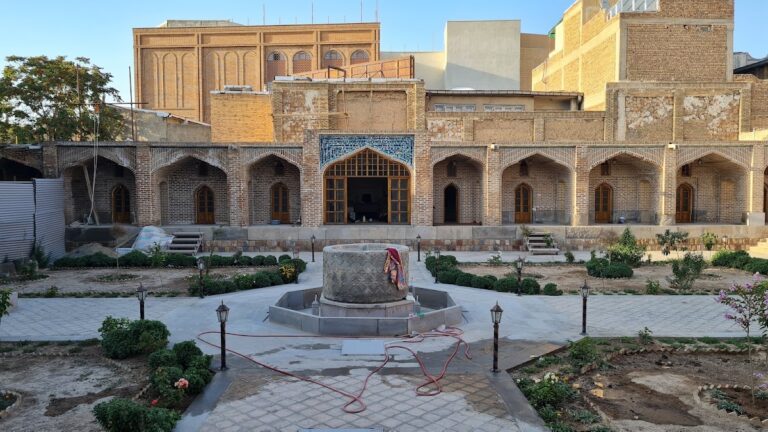
The central Rawzah, a landscaped courtyard, contained trees and a large pool. It incorporated two mosques, housing for students and workers, the Quran and hadith library, and the orphan school. The garden called Sarabistan lay behind the dome of the winter mosque. The courtyard was also the setting for teaching areas and several residential cells.
Summer and winter mosques
The summer mosque, Masjid-i Sayfi, accommodated larger congregational prayers and academic instruction during the warmer season. The winter mosque, Masjid-i Shatwi, served worshippers during winter and hosted lessons in Quranic interpretation and prophetic traditions. The madrasa occupied part of the Rawzah, with instruction taking place in the mosques and in raised or sheltered teaching areas called suffas.
Libraries and orphan school
The Quran and hadith library stood beside the winter mosque. Its administrator was required each year to commission 30 copies of the Quran and four copies of the hadith collection Jami al-usul fi ahadith al-rasul. The main library, known as the House of Books, stood beside the trustee’s residence and was directly subordinate to it. A librarian and book custodian managed the collection, and books could be borrowed for one month after a deposit equal to their value had been paid. Original copies of several works by Rashid al-Din were kept there.
The orphan school, or House of Instruction for Orphans, was the largest building within the Rawzah. Ten orphaned or otherwise unsupported children living in the complex’s orphan house studied there. The institution’s book workshops produced Quran manuscripts, hadith collections, and works by Rashid al-Din. Surviving manuscripts associated with this activity include copies of the Jami’ al-tawarikh, the Majmuah-i Rashidiyyah, and Quran manuscripts now held in collections in Istanbul, Edinburgh, Paris, Dublin, and elsewhere.
Religious and charitable buildings
Khanqah and hospitality hall
The khanqah contained eight rooms, a hall, and a kitchen. It housed a shaykh, ten Sufis, a servant, a water carrier, a doorkeeper, a lamplighter, and a guard, with a designated area for Sufi devotions. At the entrance, the House of Hospitality was attached to the khanqah. Its upper and lower levels included a kitchen and storage rooms, where food was prepared for the khanqah community, guests, and neighbors. Travelers from distant places could receive lodging and food there for three days.
Poorhouse, bakeries, and stores
A second kitchen operated in the poorhouse of Shahristan-i Rashidi. Bakeries produced different kinds of bread for the institution. The endowment’s daily allocations included 723 man for residents, approximately 602.5 kilograms, and 65 man for the hospitality hall, approximately 54.2 kilograms. Storehouses in different parts of the settlement held grain for breadmaking and other food supplies.
Tomb and Quran-recitation chamber
The tomb and Quran-recitation chamber formed the funerary complex of the endowment. Twenty-four Quran reciters worked in shifts of three, maintaining continuous recitation except during Friday prayers. A key keeper and a cleaner were also assigned to the tomb.
Medical and administrative buildings
Hospital and pharmacy
The hospital, or House of Healing, contained a treatment area, pharmacy, drug store, kitchen, rosewater facility, staff quarters, and a teaching building for medical instruction. The physician’s residence stood immediately beside it. The staff consisted of one physician, one ophthalmologist, one surgeon, two medical assistants, one pharmacist, one guard, one cook, two nurses, one water carrier, one cleaner, and one doorkeeper.
The pharmacy prepared medicines and distributed them on Mondays and Thursdays to guests, residents of the institution, and sick people living nearby. Medical assistants trained for five years before they were authorized to prepare medicines independently.
Residences and treasury
The trustee’s residence stood beside the main entrance, adjoining the Rawzah on one side and the library and cellar on the other. Valuable property belonging to the endowment was kept there. The financial supervisor’s residence stood beside the hospital and outer wall, with separate streets connecting it to the trustee’s house and the Rawzah. The deputy trustee’s residence lay to the left of the Rawzah and was attributed to the architect Haji Qazvini.
Other residential cells housed Quran reciters, students, and officials. Some were above the hospital, some within the Rawzah, and others behind the pharmacy. A guest complex called Do Sarachah consisted of two mansions and adjoining houses situated somewhat higher and outside the main settlement. A heavily guarded treasury beside the trustee’s residence stored endowment revenues in chests jointly sealed by the trustee, financial supervisor, and deputy trustee.
Water, circulation, and outer quarters
Water systems and bathhouse
A bathhouse served the complex, and its rental income was assigned to institutional needs. Water was stored in a pool or cistern and carried through channels from rivers around Tabriz. Several installations called saqqayah were probably used for supplying or collecting water, although their precise function remains uncertain.
Great Corridor and service areas
The Great Corridor, or Great Road, extended from the market to the principal gate. Additional buildings stood around the outer perimeter for various purposes. Rabaz-i Rashidi contained service buildings and housing for laborers and families. Shahristan-i Rashidi included caravanserais, shops, baths, storehouses, mills, factories, markets, gardens, and residential quarters.
The wider settlement also contained a paper-production facility, dyeing workshops, painting and calligraphy workshops, and a mint. These facilities supported the complex’s economic life and its manuscript-production program, whose surviving works preserve evidence of the former scribal activity.
Surviving archaeological fabric
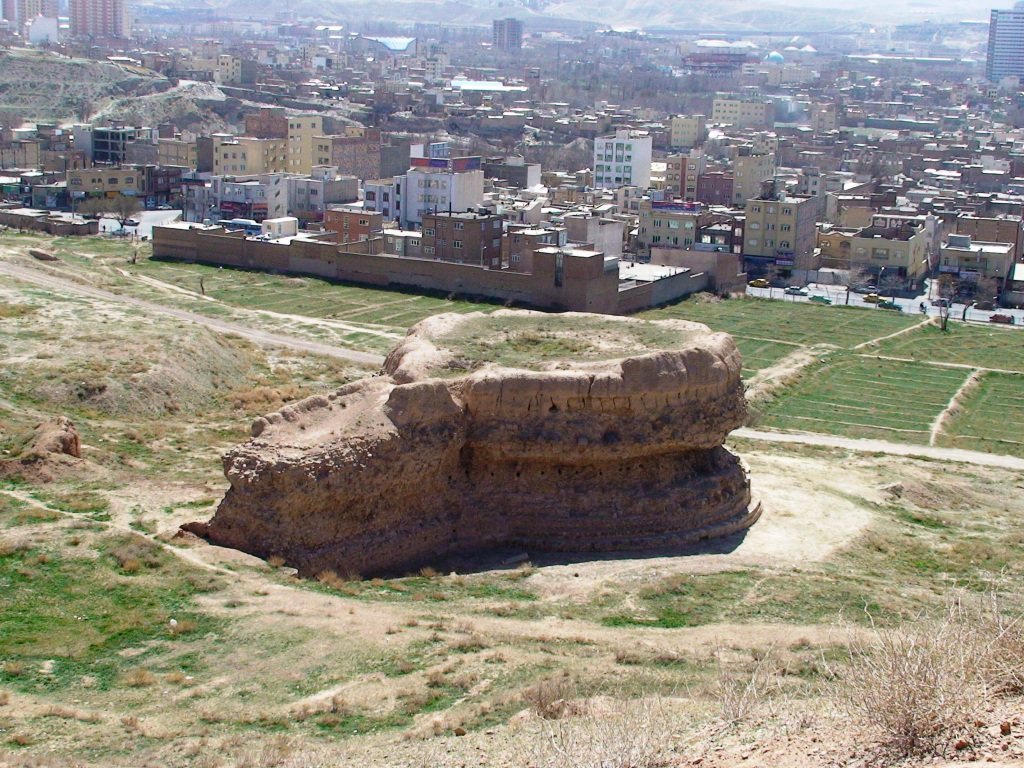
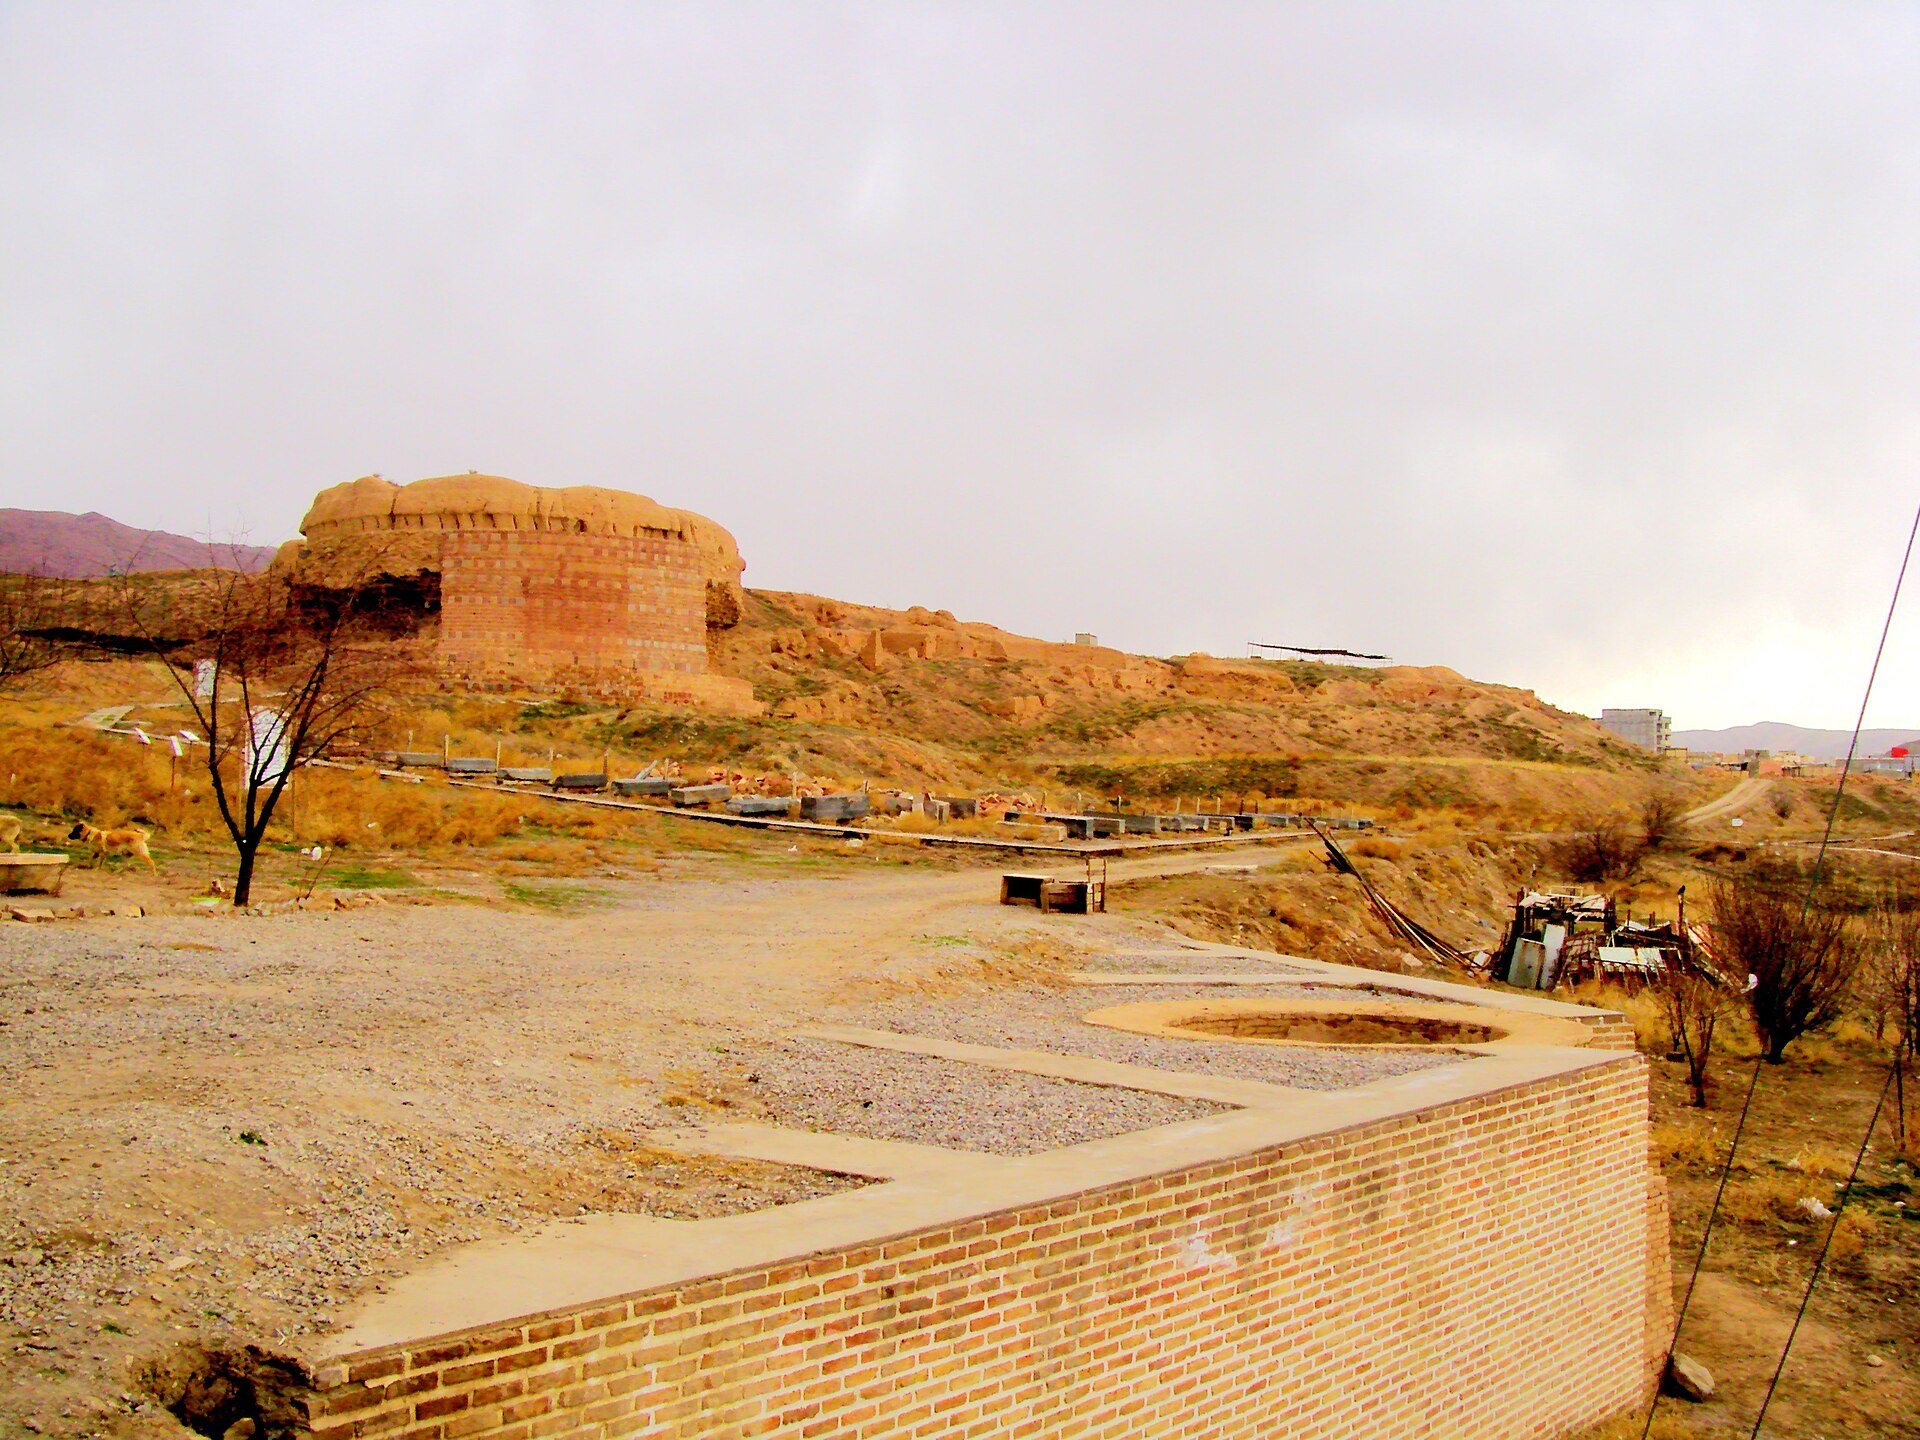
The principal remains visible today consist of fragmentary masonry foundations and the bases of fortifications. Much of the former complex may lie underground, and the original buildings can no longer be securely identified. Later structures replaced some of the institution’s buildings before the entire site fell into ruin.
A prominent surviving masonry base has a rectangular projection and may have supported the astronomical observatory mentioned in Rashid al-Din’s writings. Mosaic fragments recovered at the site may date from the period of Rashid al-Din through the Safavid period. The remaining fortification foundations cannot be assigned with certainty either to fourteenth-century construction or to the fort built under Shah Abbas. The limited visible remains therefore preserve only part of the physical extent of the former institution.