Roman Theatre of Timgad: A Roman Civic Theatre in Algeria
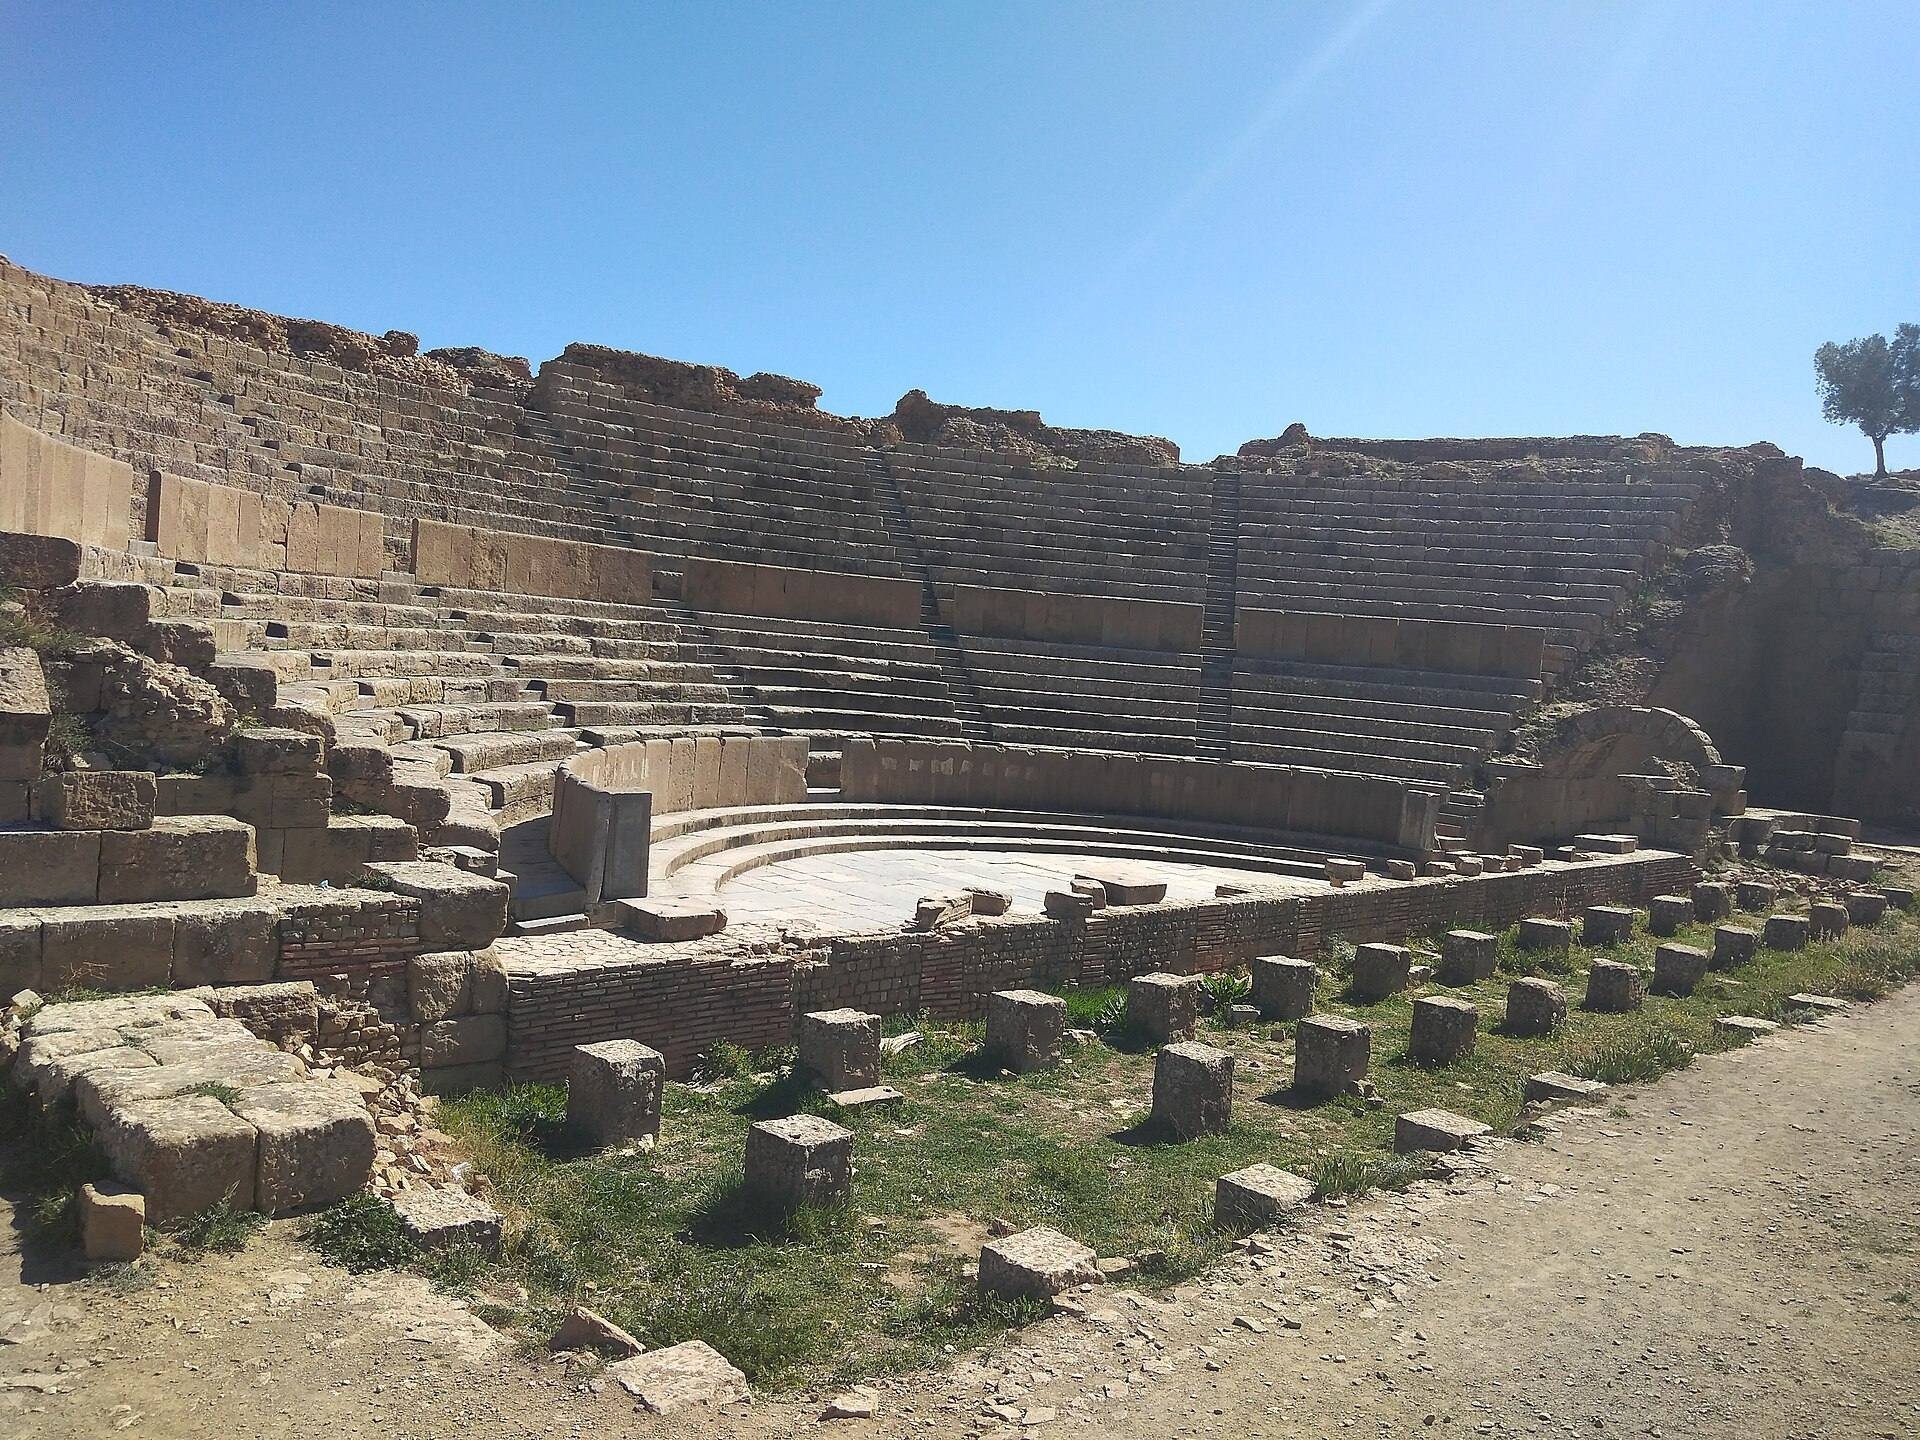
Site at a Glance
- Rating
- 4.8
- Popularity
- Very Low
- Country
- Algeria
- Primary era
- Classical
- Eras represented
- Classical
- Civilizations
- Roman
- Site type
- Entertainment
- Remains
- Theatre
On this page21 sections
History
Foundation and urban development
The Roman Theatre of Timgad is a Roman theatre in Timgad, Algeria, completed in AD 168 during the expansion of the Roman city founded by Trajan. Timgad was established in AD 100 as the colony colonia Marciana Traiana Thamugadi, under the authority of the Third Legion Augusta and its legate Lucius Munatius Gallus. Built at the foot of the Aurès massif, the colony helped control communications between the plains and the mountain regions.
During the High Empire, the first and second centuries of the Roman Empire, Timgad became a prosperous civilian city in Numidia, the ancient North African region that became a Roman province. Its central monumental area included the forum, markets, temples, baths, and theatre. The theatre formed part of a later enlargement of this civic centre. An inscription dated AD 158 and a monumental dedication from approximately AD 167 to 169 connect the project with the expansion of the urban centre. The building was completed in AD 168, roughly half a century after the colony was founded.
Civic performances and public life
The theatre hosted tragedies, comedies, mimes, and pantomimes. Performances could accompany dedications and civic occasions, including games associated with a donation made in honour of Mercury, the Roman god particularly associated with commerce, communication, travel, and boundaries. The building therefore served both as an entertainment venue and as a setting in which local elites displayed public generosity.
Its arrangement also reflected the social order of the city. The front places, including the broad steps at the rear of the orchestra, were reserved for senior spectators. These included officers of the legion at Lambesis, civic patrons, local magistrates, and other notables. The theatre provided space for public assembly and social interaction as well as performances. Open areas near the stage allowed people to gather and circulate before shows and during intervals, while the spectacles helped spread Roman cultural forms among local populations.
Abandonment and later reuse
After the theatre was abandoned in Late Antiquity, deposits of sand, ash, and fine earth accumulated across the building. Later occupants altered the remains by installing makeshift arrangements, reusing architectural materials, blocking some entrances, and digging a silo-like hollow in the centre of the seating area. This hollow partly destroyed the pavement of the orchestra.
The stage elevations were systematically dismantled for their building materials. Blocks, slabs, inscriptions, and architectural fragments were incorporated into later structures, especially the Byzantine fortress built at Timgad in AD 539. That construction took place under the patrician Solomon, a senior Byzantine official, during the reconquest of North Africa associated with the emperor Justinian I.
Rediscovery and conservation
The theatre was rediscovered during archaeological investigations at Timgad in the late nineteenth century. Edmond Duthoit directed its clearance between 1885 and 1887. In the early twentieth century, Albert Ballu carried out major consolidation and restoration work, including interventions on the seating area documented by Jean Camille and Jules Formigé.
From 1978, the monument was used for the International Music Festival of Timgad. Technical equipment and audience installations placed increasing weight on the ancient structure and contributed to progressive deterioration. From 2002, a project moved the festival to a nearby open-air theatre, allowing the cultural event to continue while reducing pressure on the Roman monument.
The archaeological site of Timgad, including the theatre, has been inscribed on the UNESCO World Heritage List since 1982. The theatre is also protected under Algerian cultural-heritage legislation, including Law 98-04. Its conservation and management are carried out by the National Office for the Management and Exploitation of Protected Cultural Property in coordination with local authorities, under a permanent safeguarding and enhancement plan for the site and its surroundings.
Remains
Setting, layout, and entrances
Urban position
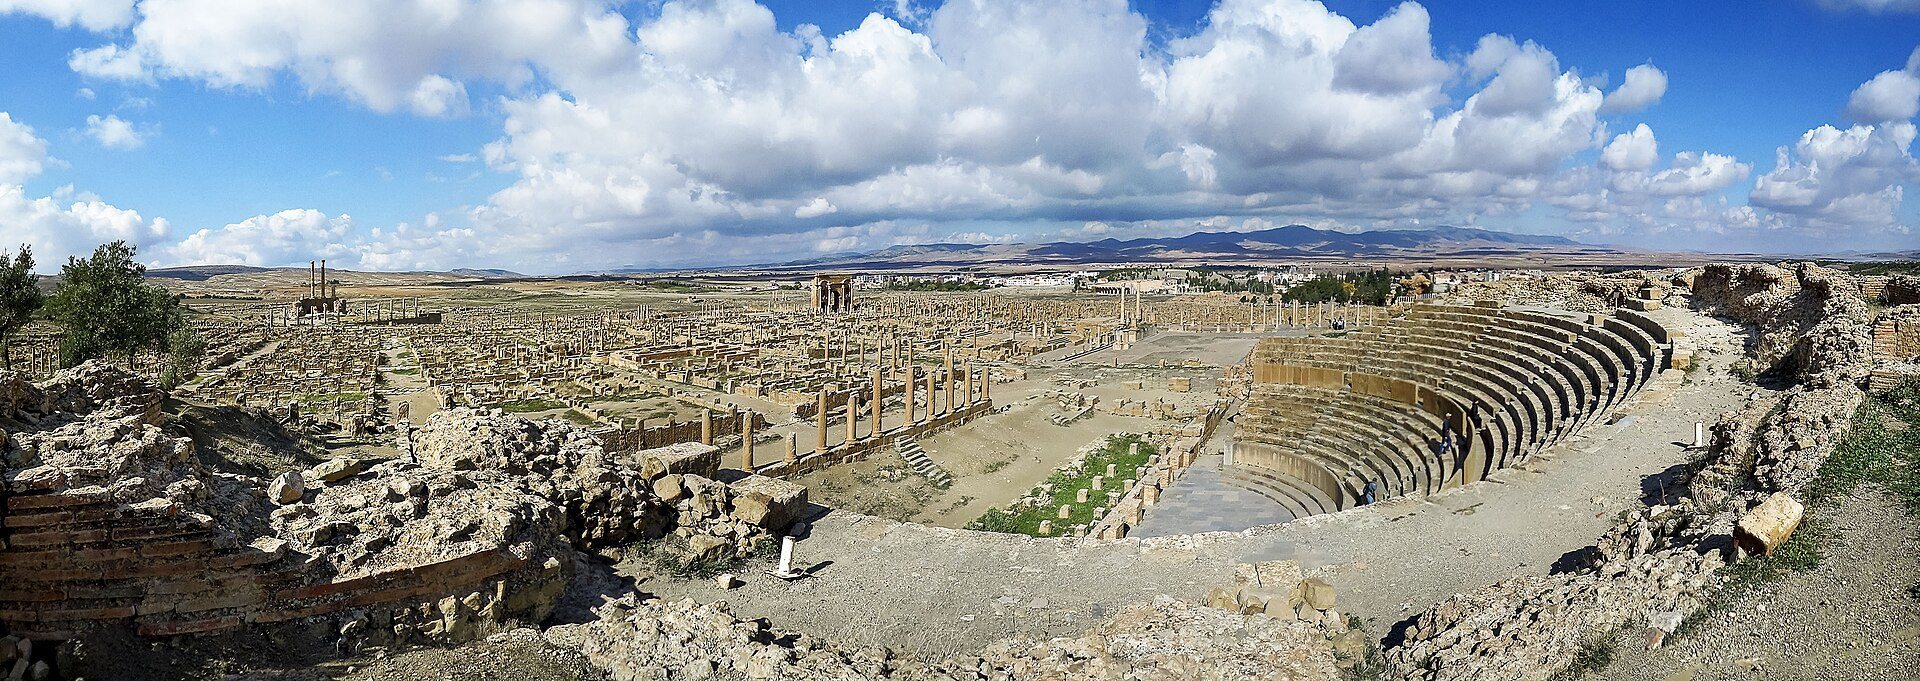
The theatre occupies the central monumental sector of ancient Timgad, immediately south of the forum. The two areas are separated by the Street of the Theatre, which is approximately 8 metres wide at its junction with the Street of the Curia. Its level rises from about 0.67 metres at the southwest corner of the forum to 3.54 metres at the southeast corner. The forum, the Street of the Theatre, the decumanus maximus, and the Street of the Basilica formed the circulation network connected with the building.
Topography and enclosure
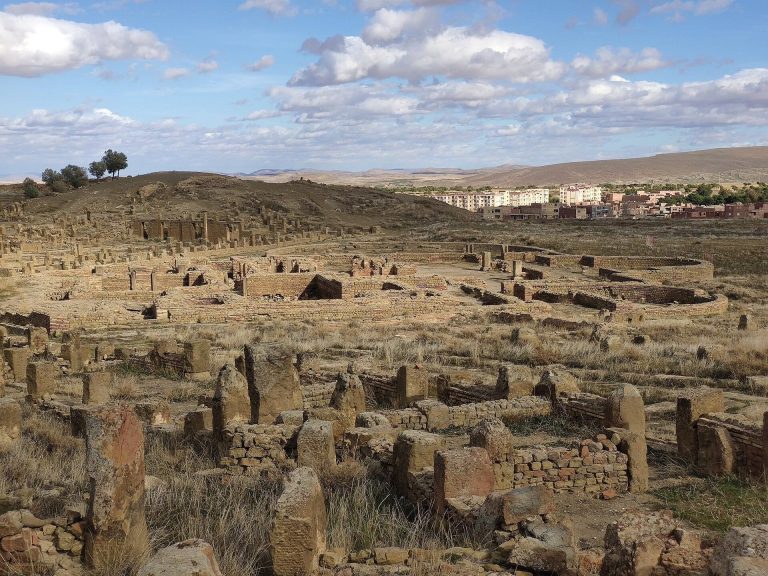
The theatre was adapted to the local terrain. Much of its cavea, the semicircular seating area, was cut into the side of a hill, while the steepest sections were supported by substantial masonry. The building has a semicircular plan centred on the cavea, orchestra, raised stage, enclosed service areas, rear portico, and open court. Its maximum width is approximately 63.6 metres.
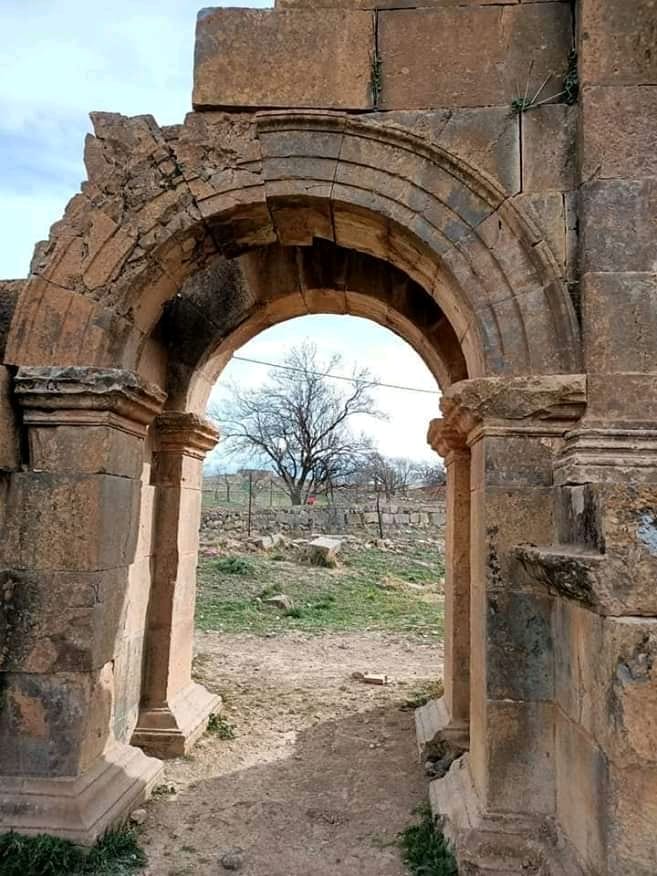
The enclosure wall facing the hill, known as wall B, served both as a boundary and as a retaining wall. It was built in brickwork and retains square holes used for scaffolding, while its original facing of large ashlar blocks has disappeared. Wall C was constructed in poorer masonry and shows numerous alterations. Wall A, facing the Street of the Theatre, contained most of the entrances.
Passages and doors
The main access lay on the forum side. Lateral passages led towards the orchestra, while adjoining roads and dependencies provided access to the upper parts of the building. Another entrance stood at the centre of the curved seating enclosure and consisted of a quadrilateral arrangement with two side passages. The lower theatre was reached through two large lateral passages, F and G, which connected the orchestra with the exterior circulation system.
Passages F and G were vaulted. Their side walls retain supporting arches built from ashlar and rubble, and both opened into the orchestra at the level of the fourth seating row above the balustrade. Passage F ended against a closing wall instead of opening directly outdoors, probably because the hill remained broad enough at that point to make an outside stair or cut passage unnecessary or too costly. Two projecting tribunalia, elevated viewing positions, probably stood above the ends of the lateral passages.
Ten doors distributed movement through the enclosure. Door 1, more than 2.5 metres wide, opened onto a broad passage leading to the orchestra. Door 2 was 3 metres wide and retains traces of its closing mechanism. Doors 3 and 4, respectively 3 and 2.5 metres wide, preserve hinge marks from grilles. Doors 5 and 6 were narrower and were later blocked. Doors 7 and 9 gave access to the stage, door 8 allowed movement around court K, and door 10 led to passage F, which also opened onto the orchestra.
Rear court and portico
The rear enclosure included courtyards and circulation spaces. Court K lay in front of the rear portico, approximately 2 metres below it, without direct communication between the two. It served as a place for gathering and walking before performances, during intervals, and whenever the doors opening onto the Street of the Theatre were accessible.
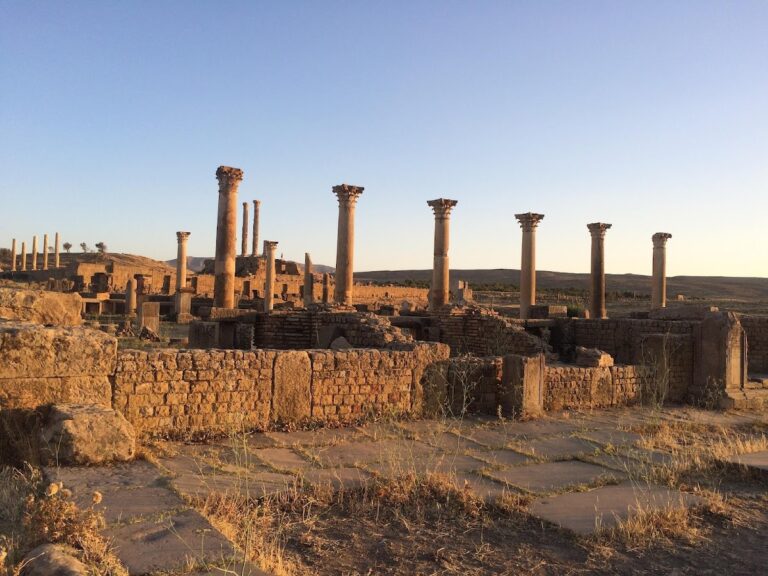
A long colonnade stood against the postscaenium, the spaces and structures behind the stage, between the stage wall and the rear court. It ended at both sides in stairways of eight steps. Its Ionic columns, whose capitals characteristically used volute-shaped forms, were formerly about 5.60 metres high including bases and capitals. The portico was less than 40 metres long and approximately 3 metres wide. Its precise interpretation remains uncertain, although it may have been a dependency of the rear stage area or a covered passage leading towards door 10 and passage F.
Seating and orchestra
Concentric seating divisions
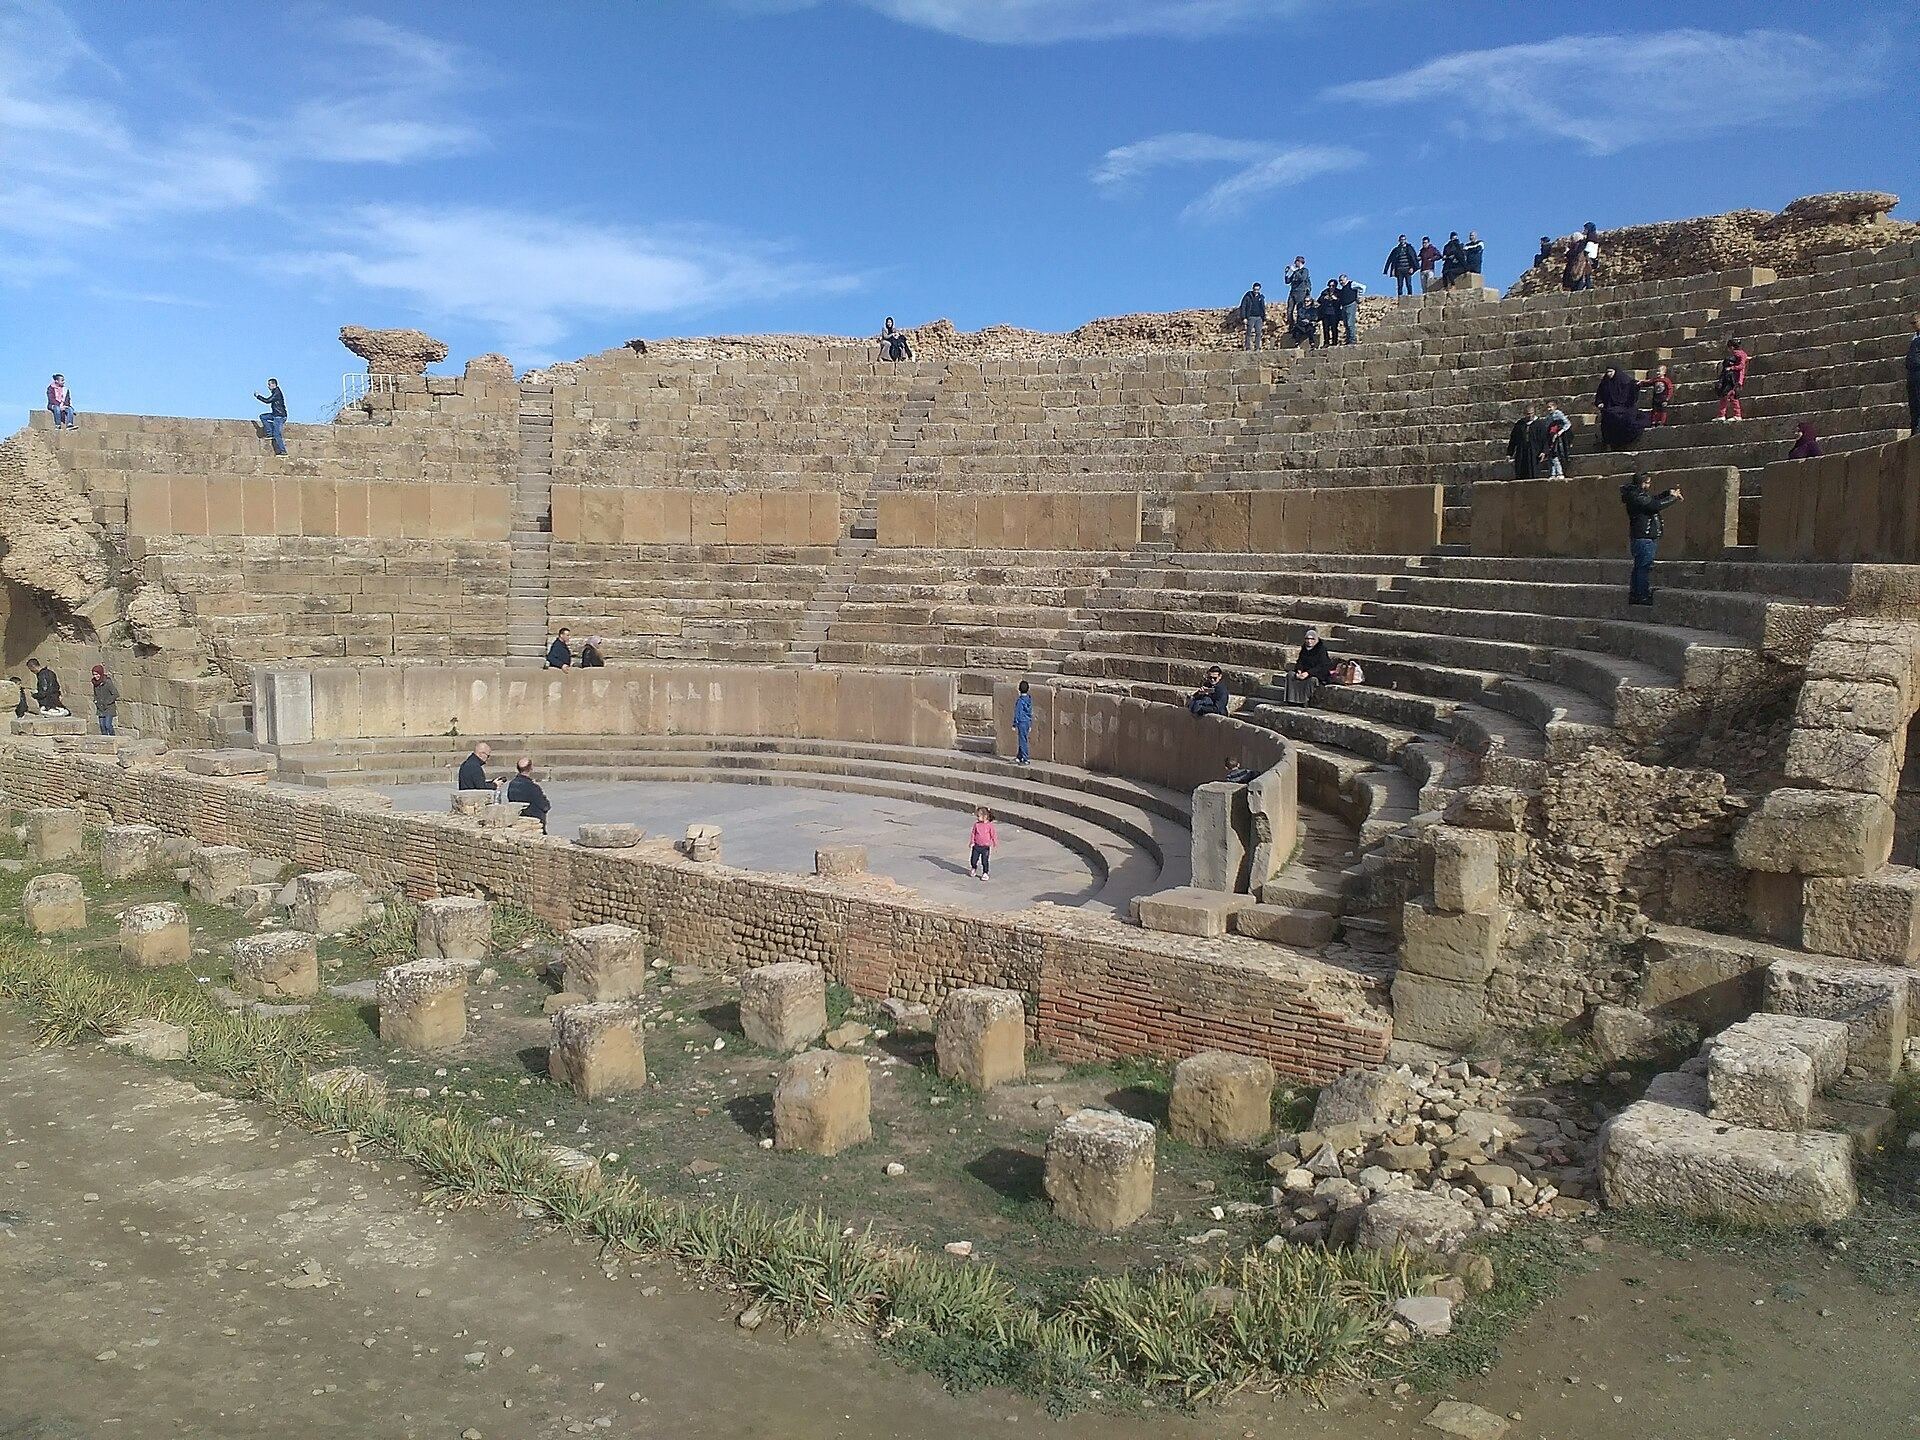
The cavea was divided into three concentric maeniana, or seating divisions. The first contained eight rows separated by five stairways. Its diameter increased from approximately 21 metres at the base to 30.5 metres at the top. Seats were about 0.60 metres wide, while the stair treads were about 0.30 metres wide. A partially preserved balteus, a low barrier dividing seating sections, topped this tier and was made from upright slabs.
The second seating division contained twelve rows served by alternating stairways and reached approximately 47.5 metres in diameter. The third contained five or six rows and was topped by a colonnade that formed a promenade. The upper seating survives mainly as curved bands of rubble in the second division and as rubble-and-brick substructures in the third, with almost no standing elevation.
Estimates place the number of seats in the seating areas at approximately 2,964. About 144 places occupied the three steps in the orchestra, 528 belonged to the first seating division, 1,472 to the second, and 820 to the third. Including the elevated viewing positions and upper portico, the total capacity is estimated at between 3,500 and 4,000 spectators, and may have been greater.
Orchestra and places of honour
The orchestra, the semicircular area between the audience and the stage, was paved with large white stone slabs similar to those used in the forum. A supporting balustrade approximately 1.22 metres high separated it from the first circulation passage. Upright slabs fitted into a groove in the pavement formed the barrier and were held together by metal fastenings.
An opening on the central axis of the balustrade led by stairs to the first circulation passage. Vertical grooves in the side slabs show that a door could close the opening. Short stairways at both ends of the seating led directly to the lateral passages. Three broad steps occupied the rear of the orchestra and formed places of honour for high-ranking spectators. At the northern end of the upper step stood a stone base dedicated to Mercury. Its inscription indicates that it probably supported an image of the deity, although the upper surface has no clear installation marks.
Stage and performance structures
Pulpitum and stage front
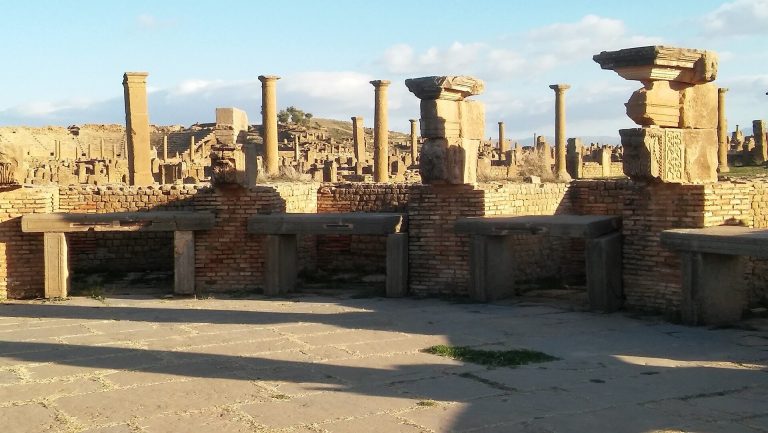
The pulpitum, the raised front platform of the stage, stood above the orchestra. Its brick front wall survives almost completely, measuring approximately 0.75 metres high and 1 metre thick. Alternating circular and rectangular niches, each about 0.65 metres deep, decorated the wall, with a circular niche at the centre.
The niches were covered with slabs and embellished with a small detached order of columns. The columns had lower diameters of approximately 0.125 metres, and surviving Corinthian capitals, recognizable by their elaborate foliage, indicate a total height of about 1.25 metres including bases and capitals. A finely moulded entablature crowned the order. Square recesses at both ends contained stairs leading from the orchestra to the stage.
Stage floor and curtain mechanism
The proscaenium, or stage floor, has disappeared. Its supporting hyposcaenium, the space and structure beneath the stage, survives particularly well. It consists of three rows of fourteen square pillars. Each pillar is approximately 0.75 metres high, and the pillars stand 1.5 metres apart. They supported wooden beams that carried the stage floor.
A strip approximately 0.70 metres wide between the first row of pillars and the wall of the pulpitum contains rectangular holes cut into stone slabs. These were probably connected with a curtain mechanism in which a curtain moved along wooden posts inserted into the holes. Wood fragments and an iron nail found in one support reinforce this interpretation. The same trench may also have allowed performers to appear suddenly through stage traps.
Stage wall and rear structures
The scaena, or stage building and wall, and the walls of the postscaenium have disappeared. An earthen bank approximately 1.60 metres high marks the far limit of the rear stage area. Debris from this zone includes Corinthian capitals, finely carved cornice fragments, and stone panels decorated with geometric designs.
The surviving fragments probably came largely from the stage wall. They include three Corinthian capitals and panels divided into fields containing rosettes, interlaced squares, lozenges, and pelta-shaped motifs. A Roman-type female statue, broken into several pieces, a small roughly made limestone statuette fragment, and a plinth inscribed Genio Pacis were also found among the stage debris. The inscribed plinth probably belonged to a statue placed in a circular niche.
Construction, materials, and preservation
Building methods and stonework
The theatre combined excavated and levelled natural terrain with masonry substructures. Rubble cores were framed by piers and chains of triangular bricks to withstand pressure from the hillside. Much of the original ashlar masonry has disappeared because later occupants recovered the blocks for other construction.
Particularly hard blue limestone was used for pavements in prestigious and circulation areas. White limestone, which was better suited to fine carving, formed capitals, bases, cornices, column shafts, friezes, and honorary bases. These materials survive in the orchestra, architectural fragments, and decorative remains scattered through the excavated areas.
Burial and excavation evidence
The theatre was deeply buried before excavation. Deposits reached as much as 7 metres above the inner corner of the southern entrance and about 3 metres above the orchestra balustrade. The accumulated material preserved some structures but concealed the building and made its identification difficult.
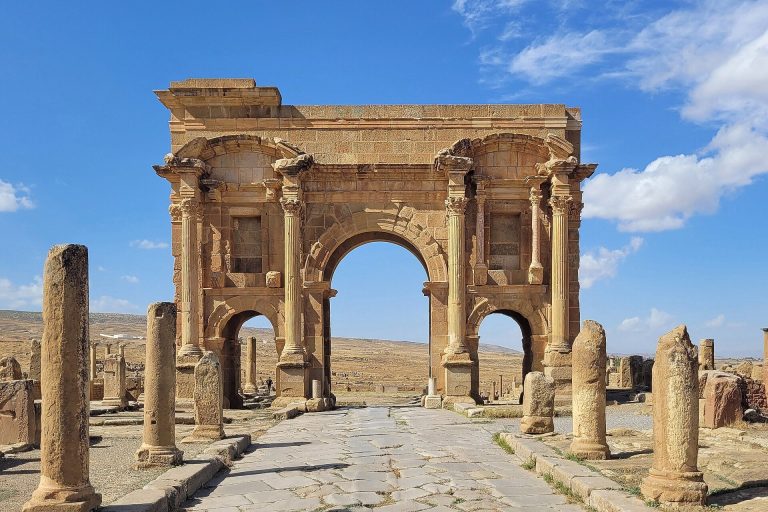
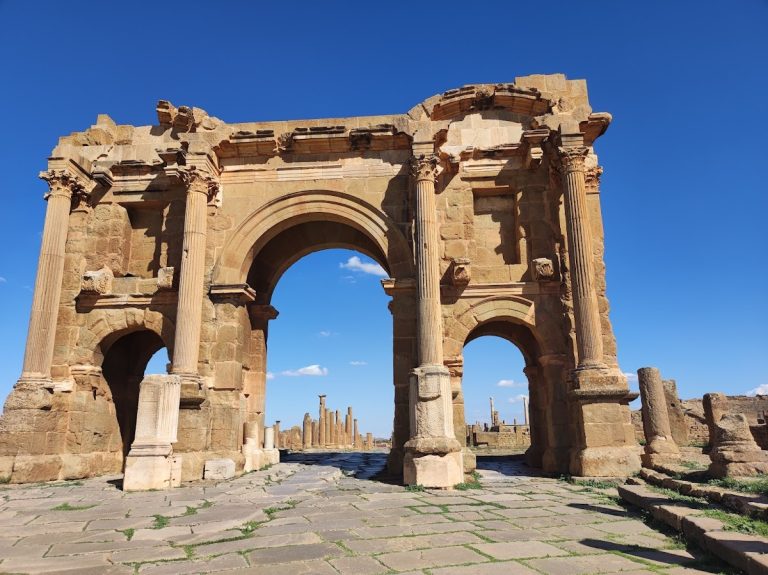
Before systematic excavation, only a slight ground slope and three visible sections of columns in the courtyard suggested the theatre’s presence. The northern entrance was blocked by piled stone blocks, the stage area was heavily degraded, and numerous column shafts and architectural fragments lay scattered in the debris. The ancient road network around the building remains largely preserved, with broad stone-paved streets and bordering pavements surviving in substantial form. Along the Street of the Theatre, the earth-filled structures survive mainly as levelled remains.
The monument is unevenly preserved. The orchestra and parts of the lower cavea remain legible, while the upper seating, stage elevations, portico, and many ashlar elements were destroyed, dismantled, or reused in later construction.