Blue Mosque: A Fifteenth-Century Mosque and Mausoleum Complex in Tabriz


Site at a Glance
- Rating
- 4.5
- Popularity
- Medium
- Country
- Iran
- Primary era
- Medieval
- Eras represented
- Medieval
- Civilizations
- Aq Qoyunlu
- Site type
- Religious
- Remains
- Mosque
On this page9 sections
History
The Blue Mosque is a former mosque and mausoleum complex in Tabriz, Iran, begun under the Qarā Qoyunlu, or Black Sheep, a Turkmen dynasty that ruled large parts of Iran and neighboring regions during the fifteenth century. Originally called the Moẓaffariya architectural complex, it was associated with Sunni Islam and was endowed by Khatun Jan Begum, the wife of Jahanshah, the Qarā Qoyunlu ruler. The complex was intended as a large religious and charitable foundation, incorporating a mosque, mausoleum, Sufi convent, madrasa, bathhouses, gardens, and an underground canal.
Qarā Qoyunlu and Aq Qoyunlu construction
Construction of the mosque began during Jahanshah’s rule, and the building was completed around 1465. An inscription at the entrance is dated 1466. Work on the mausoleum continued after Tabriz was taken by Uzun Hasan of the Aq Qoyunlu, or White Sheep, another Turkmen dynasty that ruled in the region. Following the deaths of Jahanshah and Khatun Jan Begum, their daughter Saleha Khatun supervised the remaining work. The mausoleum’s main structure and cupola were completed during Uzun Hasan’s reign in the late fifteenth century, although the mausoleum itself was never fully finished.
Safavid and Ottoman periods
After the Safavids took control of Tabriz and made it their capital, they continued to use the Blue Mosque as a mosque during the first half of the sixteenth century. The Safavids established a major Iranian dynasty and promoted Shi’a Islam as the state religion. In 1514, after the Safavid defeat at the Battle of Chaldiran, Ottoman forces occupied and looted Tabriz. At least eight carpets associated with the mosque were taken to Istanbul during this occupation.
Earthquakes, abandonment, and modern conservation
Earthquakes damaged the building repeatedly between the sixteenth and eighteenth centuries. The earthquake of 1780 caused severe destruction, including the collapse of the domes. By the seventeenth century, the complex was described as destroyed and abandoned, and local inhabitants removed building material from the ruins during the nineteenth century. The entrance iwan, a large vaulted hall or entrance space open on one side, was the principal element left standing after the 1780 earthquake.
Archaeological and conservation attention increased during the twentieth century. An assessment in 1928 found that parts of the columns, outer walls, and facade survived. It recommended preserving the remaining historic fabric and rebuilding the large dome on reinforced foundations without attempting to reproduce tilework that was no longer available. Reconstruction began during the Pahlavi period and was renewed from 1973 under the direction of Reza Memaran Benam, supervised by Iran’s Ministry of Culture. The work addressed surviving vaults and bases, the main and smaller domes, walls, arches, the northern facade, tilework, inscriptions, and decorative designs. Reconstruction remained incomplete as of March 2025.
The mosque’s urban surroundings also changed during the twentieth century. Construction of Pahlavi Street south of the building in 1929 created a new approach, while Tabriz mayor Mirza Mohammad Ali Khan Tarbiat converted an adjacent ruined cemetery into a public promenade. The mosque entered Iran’s National Heritage List in 1932 under reference number 169 and is administered by Iran’s Cultural Heritage, Handicrafts and Tourism Organization. In November 2024, the Iranian government submitted it with several other historic mosques for consideration for inclusion on the UNESCO World Heritage List. Conservation has followed minimum intervention, compatibility, reversibility, and distinguishability, with new bricks matched to historic fabric and reconstructed elements deliberately made identifiable.
Remains
Plan and surviving structure
The surviving monument is a partial ruin with an ordered geometric plan centered on a square principal court or prayer space beneath the main dome. A smaller domed space lies behind it on the entrance axis and is associated with the mausoleum and a mihrab, the recessed niche that marks the direction of prayer. Passageways or a U-shaped corridor extend around three sides of the main hall, while smaller domes cover side halls and entrance areas. The main dome spans approximately 16 meters, and the building’s domes were constructed without a separate supporting framework, a feature that complicated their modern reconstruction.
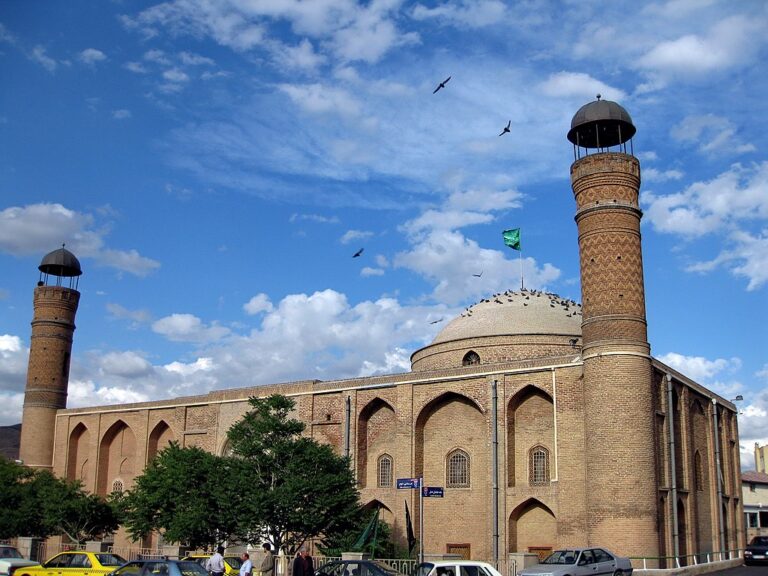
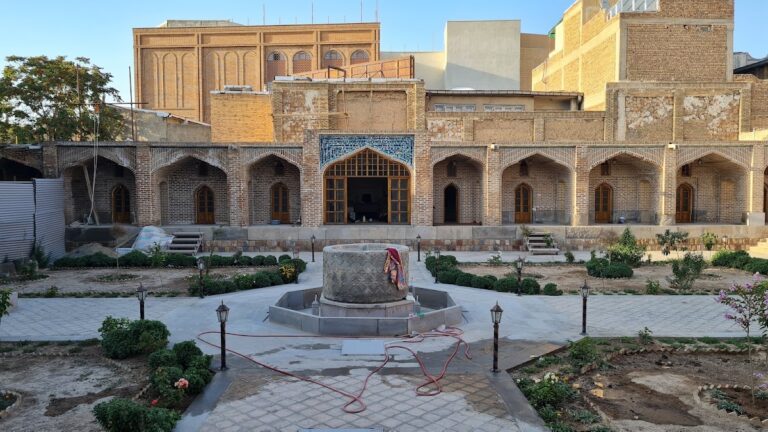
The principal building rests on a stone foundation and is built mainly of brick on a raised stone platform. The platform helped reduce damage from surface flooding and overflow associated with the nearby Mehranrud River and seasonal water flow from southern areas. The original complex included a large court with an ablution pool, smaller halls, and spaces for sheltering the poor and for study. Additional arcades on the north and east sides of the court have been added around the surviving remains. The complex formerly had two minarets, both now destroyed; later restoration designs included low-rise minaret volumes intended to preserve the historic scale.
Entrance and decorative program
The entrance iwan is covered with mosaic tilework and carries inscriptions in Kufic, Thuluth, and Ruq’a scripts. The calligrapher Nematollah-ben-Mohammad-ol-Bavab produced the inscriptions and facade compositions, while supervision of construction was assigned to Ezz al-Din bin Malek Qapuchi. Fired-brick structures and panels were extensively covered with ceramic tiles, and the mausoleum and mihrabs used alabaster and marble. The tiled surfaces helped protect the brick from water infiltration and erosion.
The decorative program combines geometric and floral designs, arabesques, calligraphy, medallion-shaped panels, blue-and-white patterns, lusterware, seven-color tiles, and gilded cobalt tiles. Lusterware is ceramic decoration with a metallic reflective surface, while gilded tilework carries gold decoration applied to the finished tile. The dome chamber facing the qibla, the direction of prayer, is particularly noted for dark-blue hexagonal tiles with stenciled gilding. The principal prayer hall includes restored geometric interlacing, corner panels, and upper inscriptions. Muqarnas, a tiered honeycomb-like ornament used beneath vaults, domes, and arches, also forms part of the mosque’s architectural decoration.
Mausoleum and smaller domed hall
The smaller domed hall has a white marble dado and small purple hexagonal tiles enhanced with gold-leaf decoration. Its walls contain translucent stone panels, more transparent than marble, bearing Quranic verses. Honeycomb-patterned hexagonal tiles were used in this hall, where portions of the decorative scheme have been restored through painted reconstruction.
Behind the former mihrab is a large chamber with marble floors and walls that ends in a small crypt. Two graves found during reconstruction are believed to belong to Jahanshah and his daughter Saleha Khatun, although their identities remain uncertain. Jahanshah and Khatun Jan Begum have also been identified as buried in the mausoleum. The chamber is now described as earthen and empty, and parts of its decorative marble may have been removed after the earthquake.
Materials, setting, and preservation
The Blue Mosque is regarded as a major surviving example of Turkmen architectural and decorative traditions in Tabriz and as a culmination of Timurid mosaic-tile craftsmanship. Its spatial organization combines a domed prayer hall with a smaller domed burial space, while some formal and decorative features reflect artistic exchange with Ottoman regions. The decorative program influenced later buildings in the region, including the Uzun Hasan Mosque.
The monument stands near Tabriz’s Grand Bazaar and the historic Silk Road, but its urban setting has been altered by later development. Traffic, pollution, vibration, winter humidity, freeze-thaw cycles, intense summer ultraviolet radiation, and prevailing northwesterly winds contribute to deterioration of exposed tilework and other surface materials. Urban controls around the monument limit building heights, protect designated green areas, and reserve a pedestrian buffer zone.