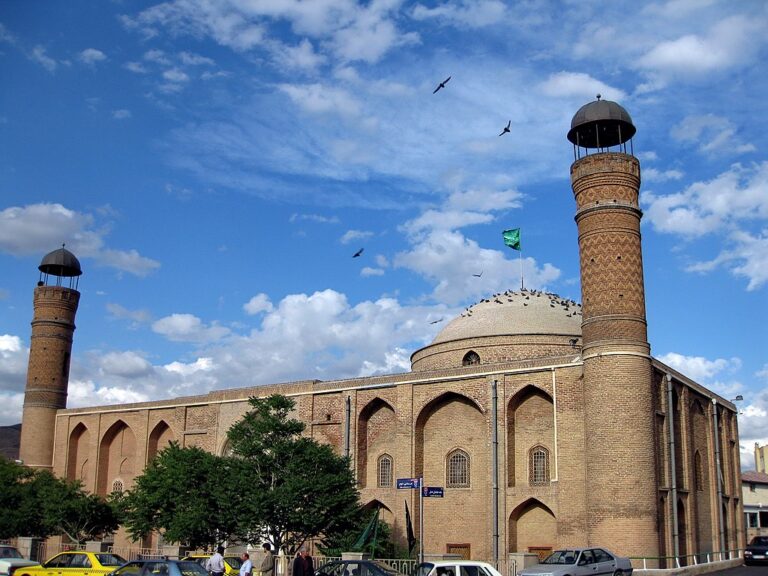
Uzun Hasan Mosque: An Aq Qoyunlu Prayer Hall in Tabriz


Site at a Glance
- Rating
- 4.7
- Popularity
- Very Low
- Country
- Iran
- Primary era
- Medieval
- Eras represented
- Medieval, Modern
- Civilizations
- Aq Qoyunlu
- Site type
- Religious
- Remains
- Mosque
On this page7 sections
History
Uzun Hasan Mosque is a fifteenth-century Aq Qoyunlu mosque in Tabriz, Iran, built in the 1470s after Uzun Hasan, ruler of the White Sheep Turcoman confederation, conquered the city in 1468. Construction took place around 1477–1478, and the building was completed about seven years later under his son, Sultan Yaqub. The mosque formed part of the Nasriyya Complex on Sahibabad Square, a large religious and funerary foundation that also included a mausoleum, a madrasa, or Islamic institution of religious education, and a hospital.
The Aq Qoyunlu foundation
Uzun Hasan and Sultan Yaqub were buried within the complex, giving the mosque an important funerary association as well as its religious function. Sahibabad Square had been established under Jahanshah, the principal Qara Qoyunlu, or Black Sheep, ruler associated with Tabriz. By 1466, Jahanshah had built a palace there. The Nasriyya Complex later stood beside the extensive Hasht Behesht Palace and occupied a setting shaped by the successive Qara Qoyunlu and Aq Qoyunlu dynasties.
The mosque replaced an earlier Qara Qoyunlu mosque on the same site. Historical descriptions characterize the new building as large and splendid, with two minarets. Its use of stone was unusual for Aq Qoyunlu architecture, whose monuments more commonly relied on other building materials and richly colored ceramic decoration.
Restoration and later damage
During Sultan Yaqub’s reign, the mosque was considered to be in poor condition. His mother, Malika Seljukshah Begi, financed a restoration between 1483 and 1486. The work included a new tiled portico crowned by a blue-tiled dome, further developing the monument’s combination of masonry and ceramic ornament.
The mosque suffered damage during the Ottoman siege of Tabriz Castle in 1585, apparently after forces in the city used it as a staging point. When the Ottomans sacked Tabriz again in 1635, the mosque survived largely intact after intervention by muftis, Islamic legal authorities. A neighboring Safavid mosque to the east was destroyed in that assault. The Safavid dynasty ruled Iran from the early sixteenth century until the eighteenth century.
The neighboring mosque was rebuilt in 1679 and again in 1794, while the Nasriyya Complex was severely damaged by the earthquake of 1780. Reconstruction associated with Mirza Mahdi Qadi, a distant descendant of Uzun Hasan, included the rebuilding of the madrasa in 1826. References to the original Uzun Hasan Mosque then largely disappear. The site nevertheless appears in several historical visual records, including a miniature painted around 1540 by Mir Sayyid Ali for Shah Tahmasp I, an illustrated map of Tabriz by the Ottoman painter and mapmaker Matrakçı Nasuh, and a panorama made by the French traveler Chevalier de Chardin in 1673.
The mosque and its associated tilework have helped clarify the character of Aq Qoyunlu architecture and ceramic production in historic Tabriz. The present site also includes a later mosque with wooden columns and a flat roof, erected in the early twenty-first century and still used by local residents.
Remains
Surviving prayer hall
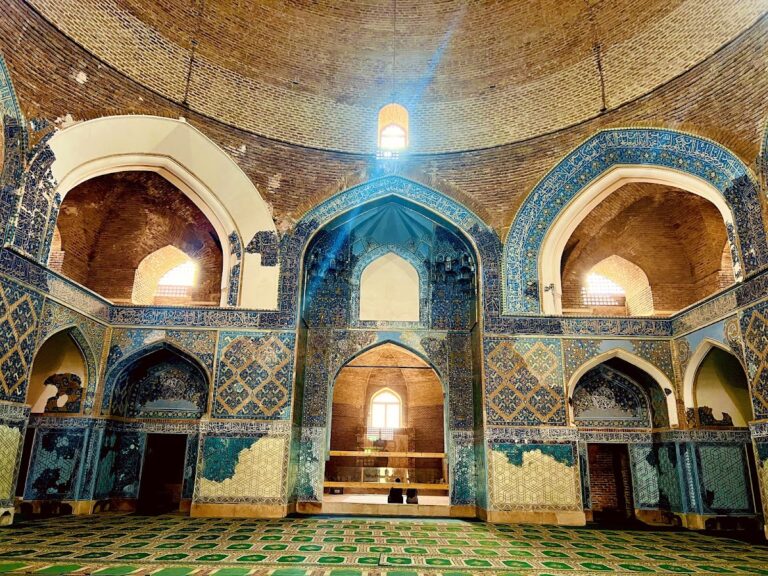
The principal surviving remains are concentrated in part of the original domed prayer hall, a square stone chamber approximately 20 meters wide. Its four sides were organized by columns, with two simple columns and two massive corner columns on each side. This arrangement created a sequence of recessed niches. Portions of three original niches survive on the west side, while the north and south sides retain parts of two niches. The east side belongs to later building phases, including a Safavid structure and a Qajar-period building. Ruins of the madrasa remain nearby.
The dome has collapsed, and the surviving chamber now rises only about 3 meters. The room’s mihrab, the niche indicating the direction of Mecca, remains in place. The organization of the chamber resembles that of Tabriz’s Qara Qoyunlu Blue Mosque and Safavid Sahib al-Amr Mosque, both described as fully domed buildings. At ground level, the ruins include several alcoves and a few pillars from the original structure.
Stonework and architectural ornament
The exterior north wall carried cobalt and turquoise brickwork arranged in the banna’i technique, which forms geometric or written patterns from colored bricks. The decoration probably framed openings. Its border consisted of cobalt dots on a turquoise ground enclosed by cobalt lines. Each projecting corner was marked by a stone column crowned with muqarnas, a three-dimensional honeycomb-like ornament used in architectural transitions and capitals.
Inside, the spandrels, the shaped spaces between arches and their frames, were decorated in sections with painted tiles and stone polygons. A stone band of calligraphy crossed the spandrels, while the upper parts of the pillars were largely faced with mosaic-tile panels. Historical descriptions by Katib Çelebi, an Ottoman geographer and bibliographer, and Evliya Çelebi, an Ottoman travel writer, mention arabesques, medallions, flowers, vegetal patterns, carved inscriptions, and plasterwork across the four walls. Bold thuluth, a formal Arabic calligraphic style used for monumental religious writing, was described above the doors and windows.
Tiles and inscriptions
Large quantities of ceramic revetment were recovered from the ruins. Some tiles have been restored and replaced on the pillars, while most are kept in storage. Their technical and stylistic features belong to the Aq Qoyunlu period. Small square tiles painted beneath a transparent glaze show white quatrefoils outlined in black against cobalt. They may have worked with the exterior brick decoration, and comparable examples occur on the Blue Mosque, suggesting that the two monuments drew on the same workshop or production team.
The columns and niches retain ceramic tiles, while the upper pillar panels combine geometric compositions with delicate vegetal ornament. Small white-and-blue diamond-shaped tiles, decorated with plant designs on white grounds, form part of these patterns. The ruins produced an unusually large body of fifteenth-century white-and-blue work, including diamond-shaped pieces, geometric networks for the dado, or lower wall zone, stars, diamonds, pentagons, and double pentagons. Related forms also appeared in compositions on the qibla side, the side oriented toward Mecca.
Two methods of tile production are represented. Most pieces carry underglaze painting in white, cobalt, and black, applied before a transparent glaze was fired over the design. A much smaller group uses cobalt decoration over a white glaze outlined in black, corresponding to cuerda seca, or the black-line technique that separates glaze colors during firing. Other border tiles and polygonal pieces have finely raised vegetal ornament. Their lower sections use black slip beneath a transparent colored glaze, alongside cobalt, turquoise, green, and an unusual yellowish-brown.
Many mosaic panels with floral and vegetal designs were recovered. Their patterns belong to the Turcoman artistic repertoire that developed in the second half of the fifteenth century. More than two bags of comparable raised white-and-blue vegetal fragments were assembled at the mosque, and similar ornament is known from the minarets of the Blue Mosque. Only a few panels remain visible on the extensively restored pillars.
The mihrab itself was formed from a rectangular alabaster slab with a simply carved arch rather than a tiled surface. Above it, square cobalt and gilded tiles covered the wall. This placement was unusual because the technique was used on a wall rather than on the spandrels. A small fragment of a blue-and-white inscription preserves part of two white cursive letters outlined in black on a cobalt ground. One tile bears slightly raised calligraphy with polychrome underglaze painting.
A large polished marble slab, several cubits in length and width, was set into the wall beside the mihrab platform. Katib Çelebi and Evliya Çelebi described such a slab as exceptionally rare. Two yellowish stone columns stood on either side of the mihrab, with an appearance compared in historical descriptions to amber. Together with the surviving pillars, niches, masonry, and ceramic fragments, these elements preserve the character of a richly ornamented Aq Qoyunlu prayer hall within the former Nasriyya Complex.