Roman Theatre of Sabratha: A Roman Performance Monument in Libya
Site at a Glance
- Rating
- 4.6
- Popularity
- Low
- Country
- Libya
- Primary era
- Classical
- Eras represented
- Classical
- Civilizations
- Roman
- Site type
- Entertainment
- Remains
- Theatre
On this page21 sections
History
The Roman theatre of Sabratha is a Roman performance building at Sabratah in Libya, constructed in the ancient city of Sabratha in Proconsular Africa during the late second or early third century AD. Its architectural style belongs to the Roman theatre tradition, and its construction was probably financed by private patrons. The exact date and circumstances remain uncertain. The archaeologist Antonino Di Vita placed the building in the reign of Commodus, from AD 180 to 192, or more cautiously in the reign of Septimius Severus, from AD 193 to 211.
Construction and Roman use
Sabratha formed part of Proconsular Africa, a prosperous Roman province in North Africa that included the region around the ancient city. The theatre was built east of the forum and near the sea, but its alignment differed noticeably from the regular plan of the surrounding district. Unlike theatres built against a natural slope, it stood on level, rocky ground. A shallow hollow in the bedrock helped form the orchestra, while a substantial masonry framework supported the seating.
Natural disasters affected Sabratha between AD 306 and 310, and the theatre was probably damaged during this period. Inscriptions found in the building indicate that performances or other theatrical use continued into the middle of the fourth century. The earthquakes and tsunamis that struck the eastern Mediterranean in AD 365 affected the theatre again.
Fire, reuse, and abandonment
Ash layers found during excavation indicate that the theatre suffered a fire. After it was abandoned as a performance building, private dwellings occupied parts of the structure. During the Byzantine reoccupation of Africa in the sixth century, the building became a source of construction material, with stone taken for other uses.
Rediscovery and reconstruction
Italian archaeologists rediscovered the theatre during the Italian occupation of Libya in the early twentieth century. Renato Bartoccini began excavations in 1927, when the remains appeared as a mound of sand and masonry. Giacomo Guidi succeeded him in 1928 and began the detailed restoration of the stage wall in 1932, working from surviving foundations and scattered columns. Giacomo Caputo completed the restoration in 1937, using anastylosis, the archaeological reassembly of a ruined structure with surviving original elements. This work gave the theatre its present monumental appearance.
The restored building was inaugurated in the presence of Benito Mussolini, the head of Italy’s Fascist regime, during his tour of Libya. A performance of Sophocles’ Oedipus Rex took place during the inauguration. The theatre also appeared on Italian colonial postage stamps issued on 15 March 1937 to commemorate the construction of the Libyan coastal road. World War II and the postwar period delayed the publication of Caputo’s descriptive monograph until 1959.
The archaeological site of Sabratha was inscribed on the UNESCO World Heritage List in 1982, with the theatre serving as one of the principal monuments supporting the designation. On 14 July 2016, the site and theatre were placed on the List of World Heritage in Danger because Libya’s deteriorating political situation increased the risks of illicit trafficking, looting, and vandalism. The building’s conservation is also challenged by the mediocre quality of the local stone, exposure to wind and salt-laden sea spray, and the loss of the stucco coating that protected its surfaces in antiquity. These conditions place its sculpted reliefs at particular risk.
Remains
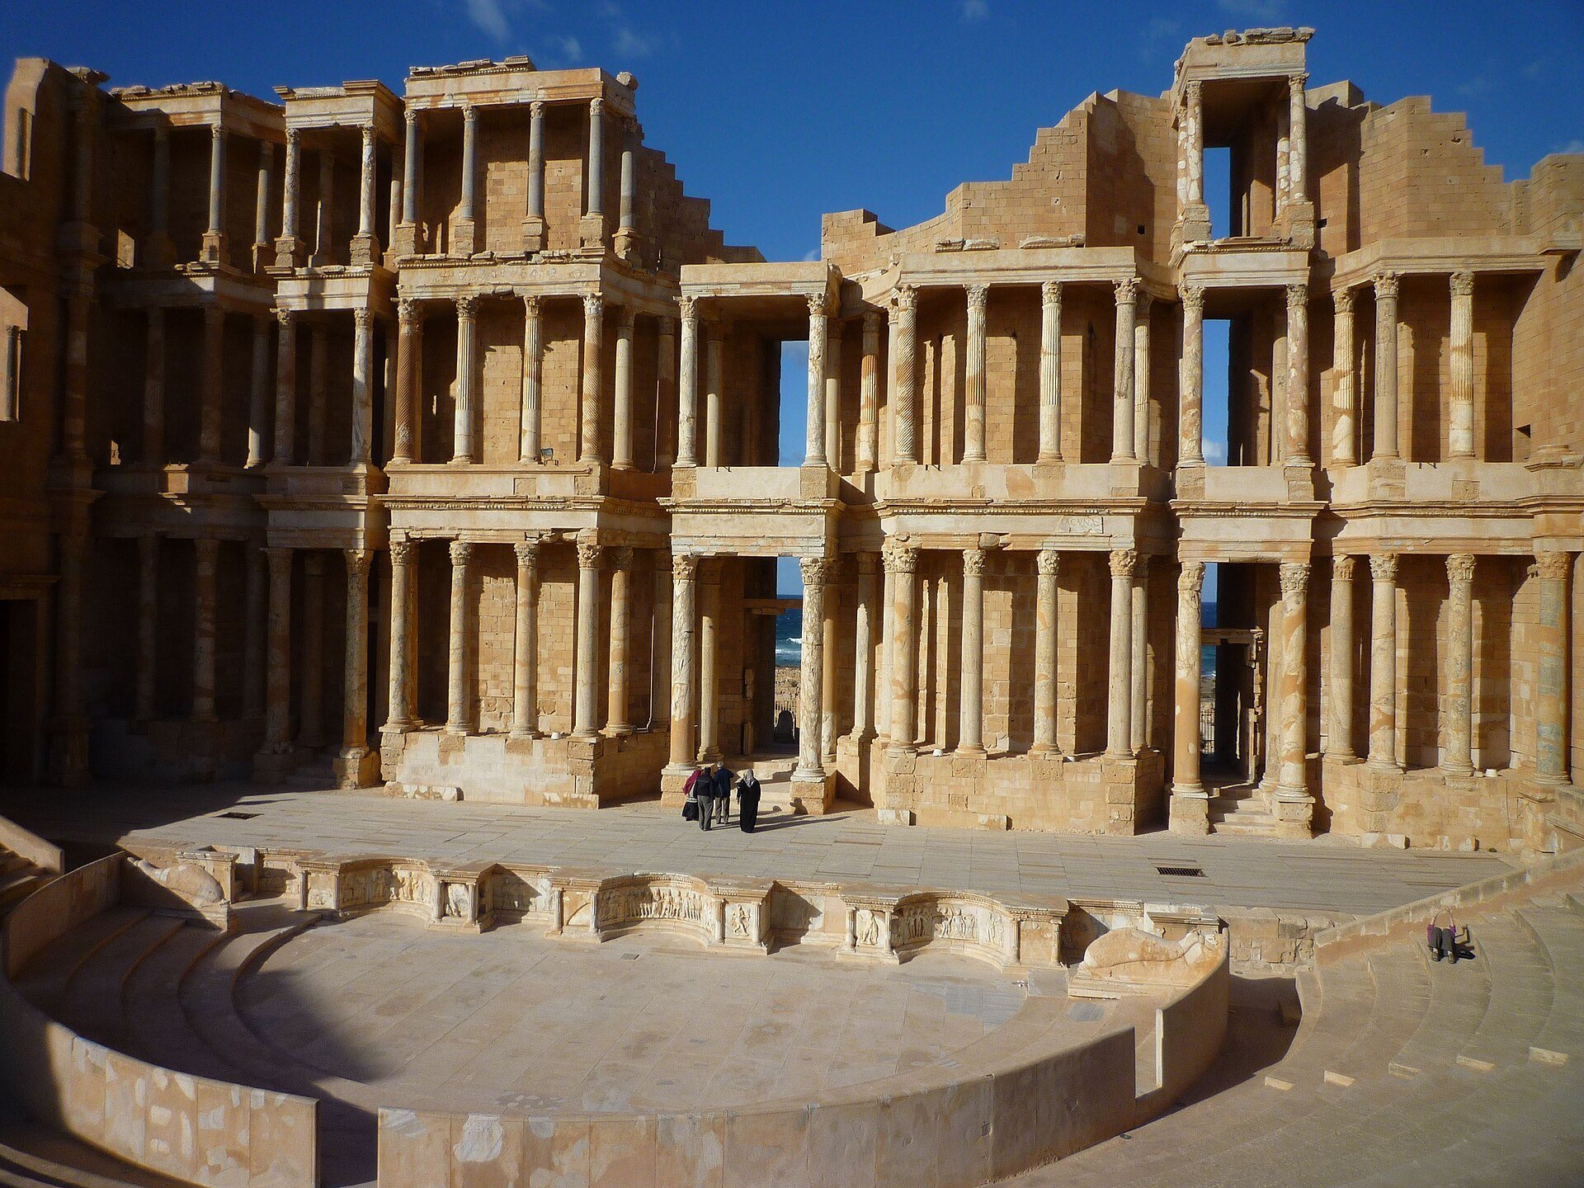
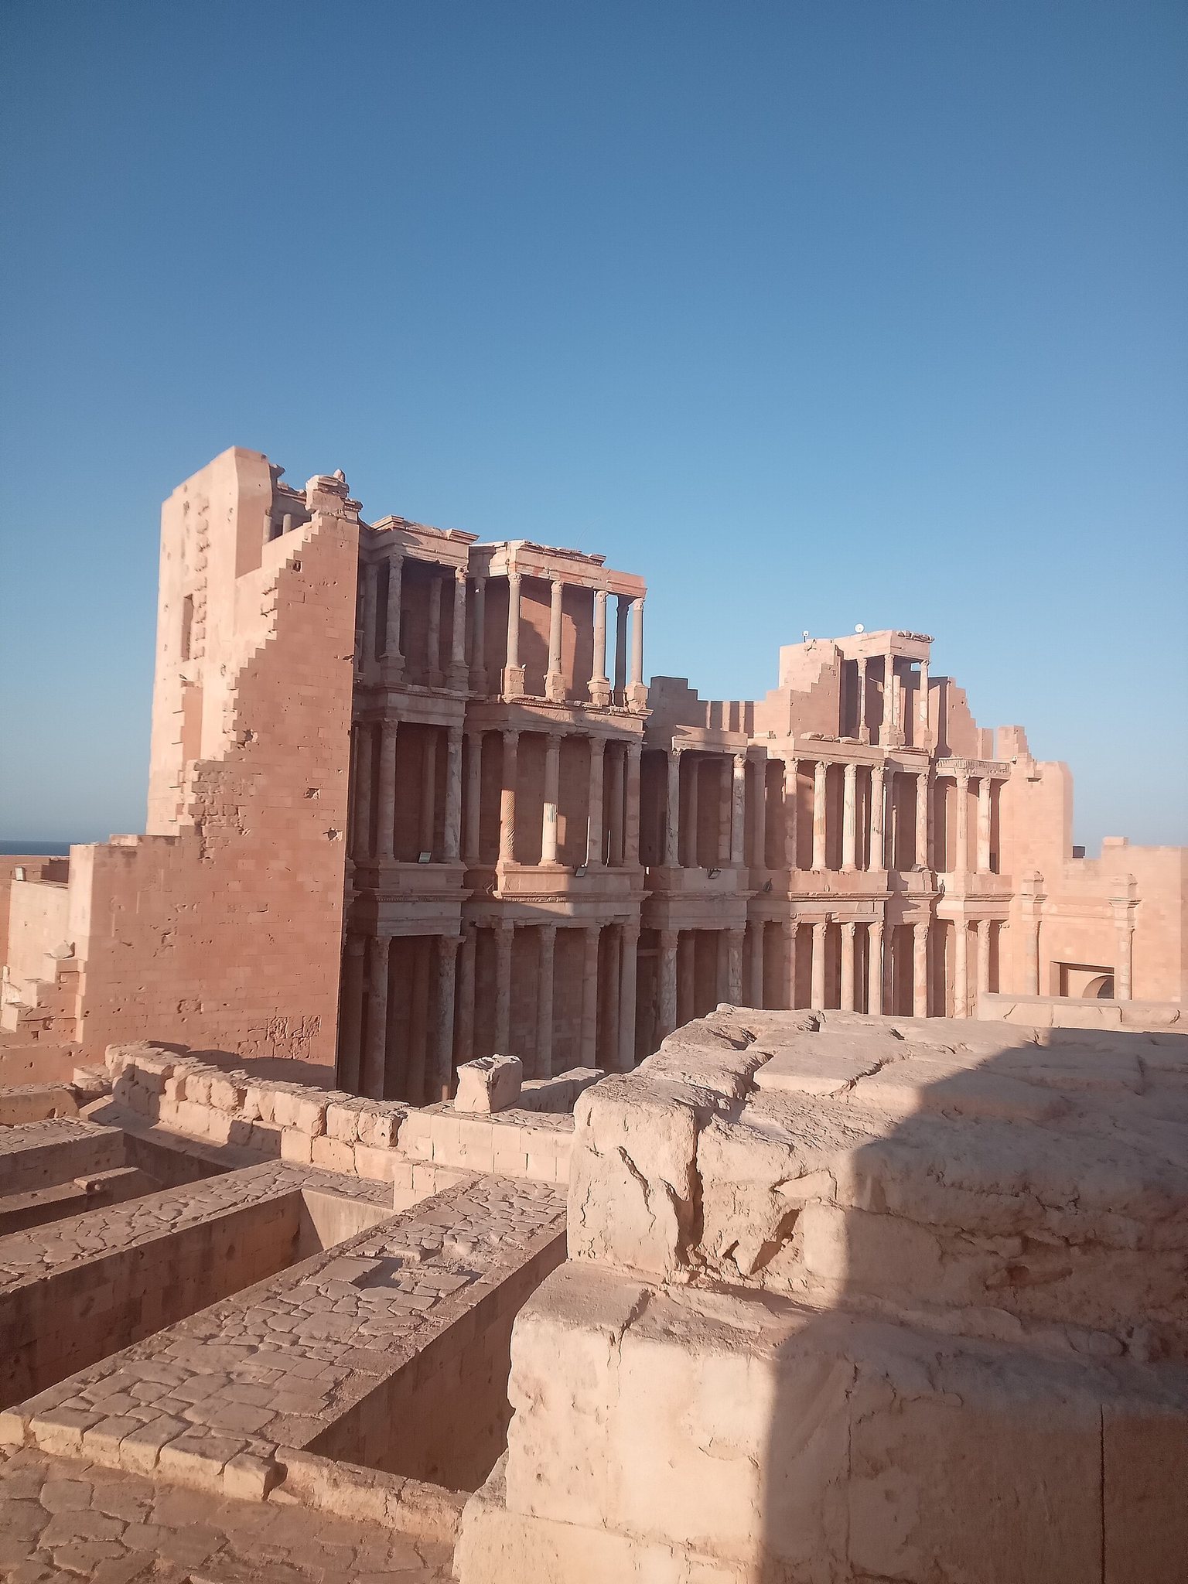
The theatre occupies flat, rocky ground east of the forum and close to the sea. Its semicircular seating faces north, while the building sits at an angle to the regular layout of the neighboring district. Locally quarried sandstone forms the main structure. The stone now has a reddish appearance after restoration, but ancient surfaces were covered with stucco, traces of which remain. The restored building combines the cavea, or semicircular seating structure, with the orchestra, stage, service spaces, lateral entrances, and a tall architectural backdrop.
Seating and access
Arcades and galleries
The cavea had three external levels of arcades, although restoration has exposed two levels in part. Doric pilasters frame the arcades, while massive masonry piers carry smooth Corinthian pilasters. The first level contained 24 arcades. On both sides of the semicircle, these led toward two gently sloping vomitoria, passageways giving access to the seating and orchestra, and to a gallery that ran around the cavea.
The gallery connected with the interior of the cavea through 25 vaulted entrances. Six entrances led to stairways and an upper gallery serving five additional vomitoria. Six opened onto a ground-level interior corridor joined at both ends to the lateral vomitoria. Thirteen opened into rooms whose precise function is uncertain. They may have served as workrooms for theatrical equipment or as rooms for spectators.
Seating tiers
Inside, the seating was divided into three levels. The lower ima cavea survives in good condition. It contained 12 tiers divided into six wedge-shaped sections by seven stairways. The middle media cavea had seven tiers divided into seven sections and was reached through five vomitoria from the semicircular corridor. The upper summa cavea has disappeared. It probably contained 15 tiers of stone or possibly wooden seats and reached approximately the height of the stage wall.
The cavea measures 92.60 metres in diameter. The restored theatre accommodates about 1,500 spectators, while its ancient capacity was approximately 5,000. These figures reflect the difference between the surviving and reconstructed arrangement and the larger seating provision of the ancient building.
Orchestra and lateral entrances
Orchestra paving and reserved seating
The semicircular orchestra lies between the cavea and the stage. Almost all of its original paving survives, made from marble imported from Proconnesus, an ancient marble-producing center in the Sea of Marmara region. Four low, broad tiers held movable seats for notables. A balustrade 1.50 metres high separated this reserved area from the general cavea. The orchestra measures approximately 25 metres across, including a 22.40-metre-wide area occupied by the reserved tiers and a 15-metre-wide open central area.
Main entrances
Notables entered the orchestra directly through the two lateral aditus maximi, the principal side entrances. Barriers at their ends were decorated with sculpted dolphins. The orchestra’s placement between the stage and seating allowed these entrances to connect the reserved seating with the circulation spaces around the cavea.
Stage building and theatrical machinery
Stage wall
The frons scaenae, the monumental wall behind a Roman theatre’s stage, rises more than 22 metres. It has been almost completely restored to its presumed original form. Surviving foundations and most of the fallen columns allowed 96 columns, largely ancient originals, to be re-erected across three levels. The columns measure 5.54 metres on the first level, 4.90 metres on the second, and 3.65 metres on the third.
The first level uses pavonazzetto marble imported from Phrygia. The second is faced with white marble, while the third combines pavonazzetto and granite. All the columns are Corinthian, but their shafts vary between smooth, vertically fluted, spiral-fluted, and partly fluted forms. Some are fluted across two-thirds of the shaft and smooth above. The reconstructed colonnade is generally accepted by visitors and most archaeologists, although some regard the rough, unfinished rear facade as archaeologically implausible and visually unsatisfactory.
Three sets of double doors open through large semicircular apses in the stage wall. The central royal doors, the valvae regiae, measure 1.95 metres wide and were intended for principal characters. The two side guest doors, the valvae hospitales, measure 1.37 metres wide and served secondary characters. Each opening has a full-height columned projection in front of it. The wall provided a permanent theatrical background that could represent either a colonnaded street or a palace.
Stage and backstage rooms
The stage is 42.70 metres wide and 8.55 metres deep. It stands 1.38 metres above the orchestra and had a wooden floor intended to improve acoustics. Actors could enter through the three monumental doors in the stage wall or through large lateral rooms that served as backstage areas. These rooms were reached through doors on the forum side and the country side. They connected with the semicircular corridor of the cavea and had polychrome marble paving and white marble wall revetment. Marble fragments reassembled on the walls preserve part of their former decoration.
Service space and drainage
Below the stage was a dirt-floored hyposcenium, a service space more than one metre below the orchestra. An eleven-step staircase provided access. Stage machinery could be operated from this basement to raise or lower scenery and performers through trapdoors. A narrow ditch behind the pulpitum, the low wall separating stage and orchestra, was used to operate the stage curtain.
Drainage installations carried rainwater from the orchestra and cavea through a channel in the pulpitum into a central pit in the basement. A second and larger channel passed beneath the stage wall as an overflow, reducing the risk of flooding during heavy rain.
Pulpitum reliefs
The pulpitum alternates three semicircular niches with four rectangular niches, corresponding to the apses and projections of the stage wall. Small projections with flat faces and pairs of colonnettes frame the niches. Five-step stairways at both ends, concealed by low walls, connected the stage and orchestra. The front was decorated with largely reconstructed white-marble reliefs in the round. Their subjects combine theatrical performances, mythological narratives, and a central political allegory, forming an unusually extensive sculptural program for a Roman theatre.
Dancers, intellectual figures, and fate
The first projection, which conceals a stairway to the stage, shows two dancers. The corresponding projection at the other end preserves one dancer turning while striking crotales, small paired percussion instruments. The figures probably represent performers appearing between sections of a theatrical production.
The second, rectangular niche contains figures dressed in Greek fashion. From their gestures, Giacomo Caputo interpreted them either as actors or declaimers, or as philosophers engaged in debate. A solar disk rests on a column, six tied scrolls stand on a pedestal, and an open scroll appears on a vertical stand.
The third projection preserves the lower part of its decoration. A figure leans on a wheel set on a rock, an attribute representing Fate and possibly personified as Fortuna or Nemesis. The fifth projection is severely damaged and retains the foot of a draped figure. The relief on the seventh projection was not reconstructed.
The Muses
The fourth, semicircular niche depicts the nine Muses, Greek mythological goddesses associated with artistic and intellectual disciplines. Melpomene, associated with tragedy, stands at the center wearing a helmet and holding the club of Heracles. Erato holds a lyre, Clio has no distinctive attribute, Terpsichore carries a plectrum, and Calliope represents epic poetry. Thalia holds a comic mask, Euterpe a double flute, Urania a terrestrial globe, and Polyhymnia is largely lost.
Comic and tragic scenes
The sixth, rectangular niche is badly damaged. A basket and part of a chair survive on one side, while the background imitates a theatre stage wall with two double doors. Giacomo Guidi interpreted the scene as a pantomime. In his reading, a seated woman points toward a grotesque, shaven-headed old man hiding something beneath his cloak, while a bearded man in a toga also points at him. Guidi identified the old man as the stupidus, a recurring character in mimes, although the scene may instead show a thief caught in the act. On the other side, the altered reliefs preserve a tripod table and an altar.
The tenth, rectangular niche contains tragic and comic masks together with a masked theatrical scene. Guidi interpreted it as a tragedy involving two figures in chitons and cloaks wearing buskins, high boots associated with tragic actors. Caputo instead identified the club-bearing figure as Heracles and the younger figure as his son Hyllus.
The fourteenth, rectangular niche contains a tragi-comic pantomime scene with three figures, one surviving only in fragments. It may represent the duel between Eteocles and Polynices for the crown of Thebes, witnessed by their mother Jocasta.
Mythological figures
The ninth projection shows Mercury carrying the infant Dionysus in the folds of his cloak and holding a caduceus. The eleventh depicts Hercules wearing the skin of the Nemean lion, with a bow and quiver at his feet. He holds an eroded object that may have been a golden apple from the Garden of the Hesperides.
The twelfth, semicircular niche presents the Judgment of Paris. Paris wears a Phrygian cap and holds the apple intended for the chosen goddess. Mercury presents Juno, Minerva, and Venus, while the Three Graces attend Venus and a dancing satyr appears at the side. The satyr has been heavily worn by erosion. The thirteenth projection depicts the personification of Victory.
Sabratha and Rome
The central, eighth semicircular niche contains a political allegory. A crowned female personification of Sabratha holds a cornucopia and shakes hands with a helmeted personification of Rome. Rome carries a round shield and wears a short Amazon-style tunic. Helmeted soldiers surround the pair, raising their right hands and holding short swords upright in their left hands. The scene may express Sabratha’s allegiance to Rome and Rome’s protection of the city.
Two sacrificial scenes flank the allegory. On the right, a bearded officiant pours a libation over an altar with the assistance of a young man. Some archaeologists who associate the theatre or the completion of its decoration with the reign of Septimius Severus have proposed identifying the figures as Septimius Severus, Caracalla, and Plautian. This interpretation remains uncertain. On the left, a bull is led toward sacrifice beside an altar bearing fruit, cakes, and pine cones.