Sherborne Abbey: A Saxon Cathedral and Benedictine Abbey Church
Site at a Glance
- Rating
- 4.8
- Popularity
- Medium
- Country
- United Kingdom
- Primary era
- Medieval
- External website
- Open
- Eras represented
- Medieval, Early Modern, Modern
- Civilizations
- Anglo-Saxon, English, Norman
- Site type
- Religious
- Remains
- Church
On this page24 sections
History
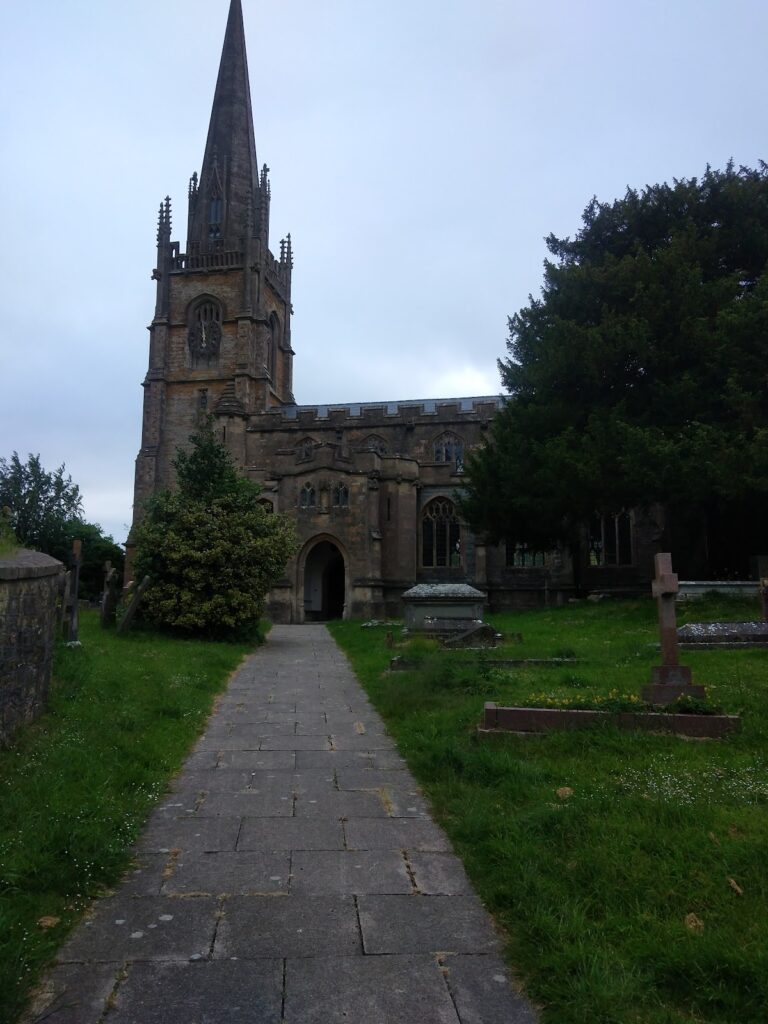
Sherborne Abbey is a Church of England parish church in Sherborne, United Kingdom, developed from an Anglo-Saxon cathedral founded in 705 and rebuilt through successive medieval periods. Dedicated to St Mary the Virgin, it became a Benedictine abbey in 998 and remained one until 1539. The present church combines Saxon, Norman, Early English, Decorated, and Perpendicular work, and continues to serve as Sherborne’s parish church.
Roman and Anglo-Saxon origins
The site had been occupied since Roman times. Excavations carried out during the restoration of 1849 to 1858 uncovered part of a Roman mosaic pavement beneath the church floor, as well as evidence that the 705 cathedral had been built over an earlier church.
A tradition places a Celtic Christian church called Lanprobi at Sherborne as early as 658, when the town formed part of the Celtic kingdom of Dumnonia. The tradition associates its foundation with Cenwalh, king of the West Saxons, although the church may instead have stood at the site of the present Castleton Church.
In 705, Ine, king of Wessex, established the Diocese of Sherborne to relieve pressure on the growing see of Winchester. Aldhelm, an Anglo-Saxon churchman traditionally regarded as the founder of Sherborne’s early cathedral, became the first bishop of Western Wessex, with his seat at Sherborne. The diocese initially covered Dorset, Somerset, and Devon, later extending to Cornwall. When the bishoprics of Wells and Crediton were created in 909, Sherborne’s diocese was reduced to Dorset.
The cathedral and Benedictine foundation
Aldhelm’s cathedral was replaced by a larger church built by Bishop Ælfwold II around 1050. In 998, Wulfsige III, the twentieth bishop of Sherborne, established a Benedictine abbey. The Benedictines were a Western Christian monastic order organized around the Rule of Saint Benedict, communal worship, and buildings such as a cloister, chapter house, dormitory, and refectory. Wulfsige became the abbey’s first abbot.
In 1058, the Sherborne chapter elected Herman, bishop of Ramsbury, to be bishop of Sherborne as well. In 1075, Herman united the two bishoprics under a single see based at Old Sarum. Sherborne consequently ceased to be a cathedral, although it remained an abbey church. The bishop of Old Sarum continued as its nominal head until 1122, when Roger of Caen, bishop of Salisbury, made the abbey independent.
The transfer of the bishopric also affected other religious houses. Horton Priory, founded as a Benedictine abbey in 961 and later reduced to priory status, became dependent on Sherborne. Kidwelly Priory, later an abbey in Wales, became a cell of Sherborne around 1110 and was dissolved with its mother house.
Norman and Gothic rebuilding
Roger of Caen rebuilt much of the church between about 1130 and 1180 in the Norman style, creating a substantially larger monastic building. The entrance porch dates from about 1180, while the outer walls of Bishop Roger’s Chapel, now the choir vestry, and remains of the former Lady Chapel belong to about 1240.
From about 1380 to 1500, the abbey underwent extensive rebuilding in the Perpendicular style, a late medieval English Gothic style known for strong vertical lines, large windows, elaborate vaulting, and panel-like tracery. Abbot Robert Brunyng initiated the work. The choir was almost entirely rebuilt from 1425 and completed, including its vaulting, around 1430. The nave fan vault, whose ribs spread from springing points in a fan-like pattern, was completed around 1490 by William Smyth.
The 1437 conflict and the parish church
Relations between the monks and townspeople deteriorated over baptismal rights, the position of the font, bell-ringing, and the separation of monastic and parish worship. The dispute culminated in the Sherborne riot of 1437. After an All Hallows font was destroyed, a townsman’s incendiary arrow set fire to the temporary roof of the new choir on 28 October 1437.
The fire damaged the choir and tower, melted the tower’s lead roof and bells, and brought iron out through the stone, permanently reddening it. It also altered the design of the nave. The townspeople were later required to contribute to repairs, and the dispute ultimately required papal intervention.
All Hallows Church had been built as a chapel-of-ease around 1360 and served as the parish church while the monks retained the crossing and eastern part of St Mary’s. Bishop Beauchamp confirmed its elevation to parish-church status in 1450. All Hallows was demolished around 1542 after the Dissolution, and St Mary’s became the parish church. The foundations of the original parish church beside the abbey remain visible.
Dissolution and later history
The Benedictine foundation ended in 1539, when the abbey was surrendered to Henry VIII during the Dissolution of the Monasteries. Sir John Horsey purchased properties from the Crown and then sold the abbey church to the people of Sherborne for use as their parish church. It has retained that function.
In 1550, Edward VI issued a new charter to the school that had existed at Sherborne since 705. Some surviving monastic buildings were transferred to the school, while others were demolished or adapted for school use. The abbey is now a parish church in the Diocese of Salisbury. It is a Grade I listed building, a designation applied to structures of exceptional national architectural or historic interest in England, and is included in the Major Churches Network.
The church was extensively restored in 1850 by the Victorian architect R. C. Carpenter. The work altered the west window and added a neo-Norman upper storey to the entrance porch. The earlier upper storey had contained fifteenth-century windows. The porch upper storey was restored again in 1851.
Remains
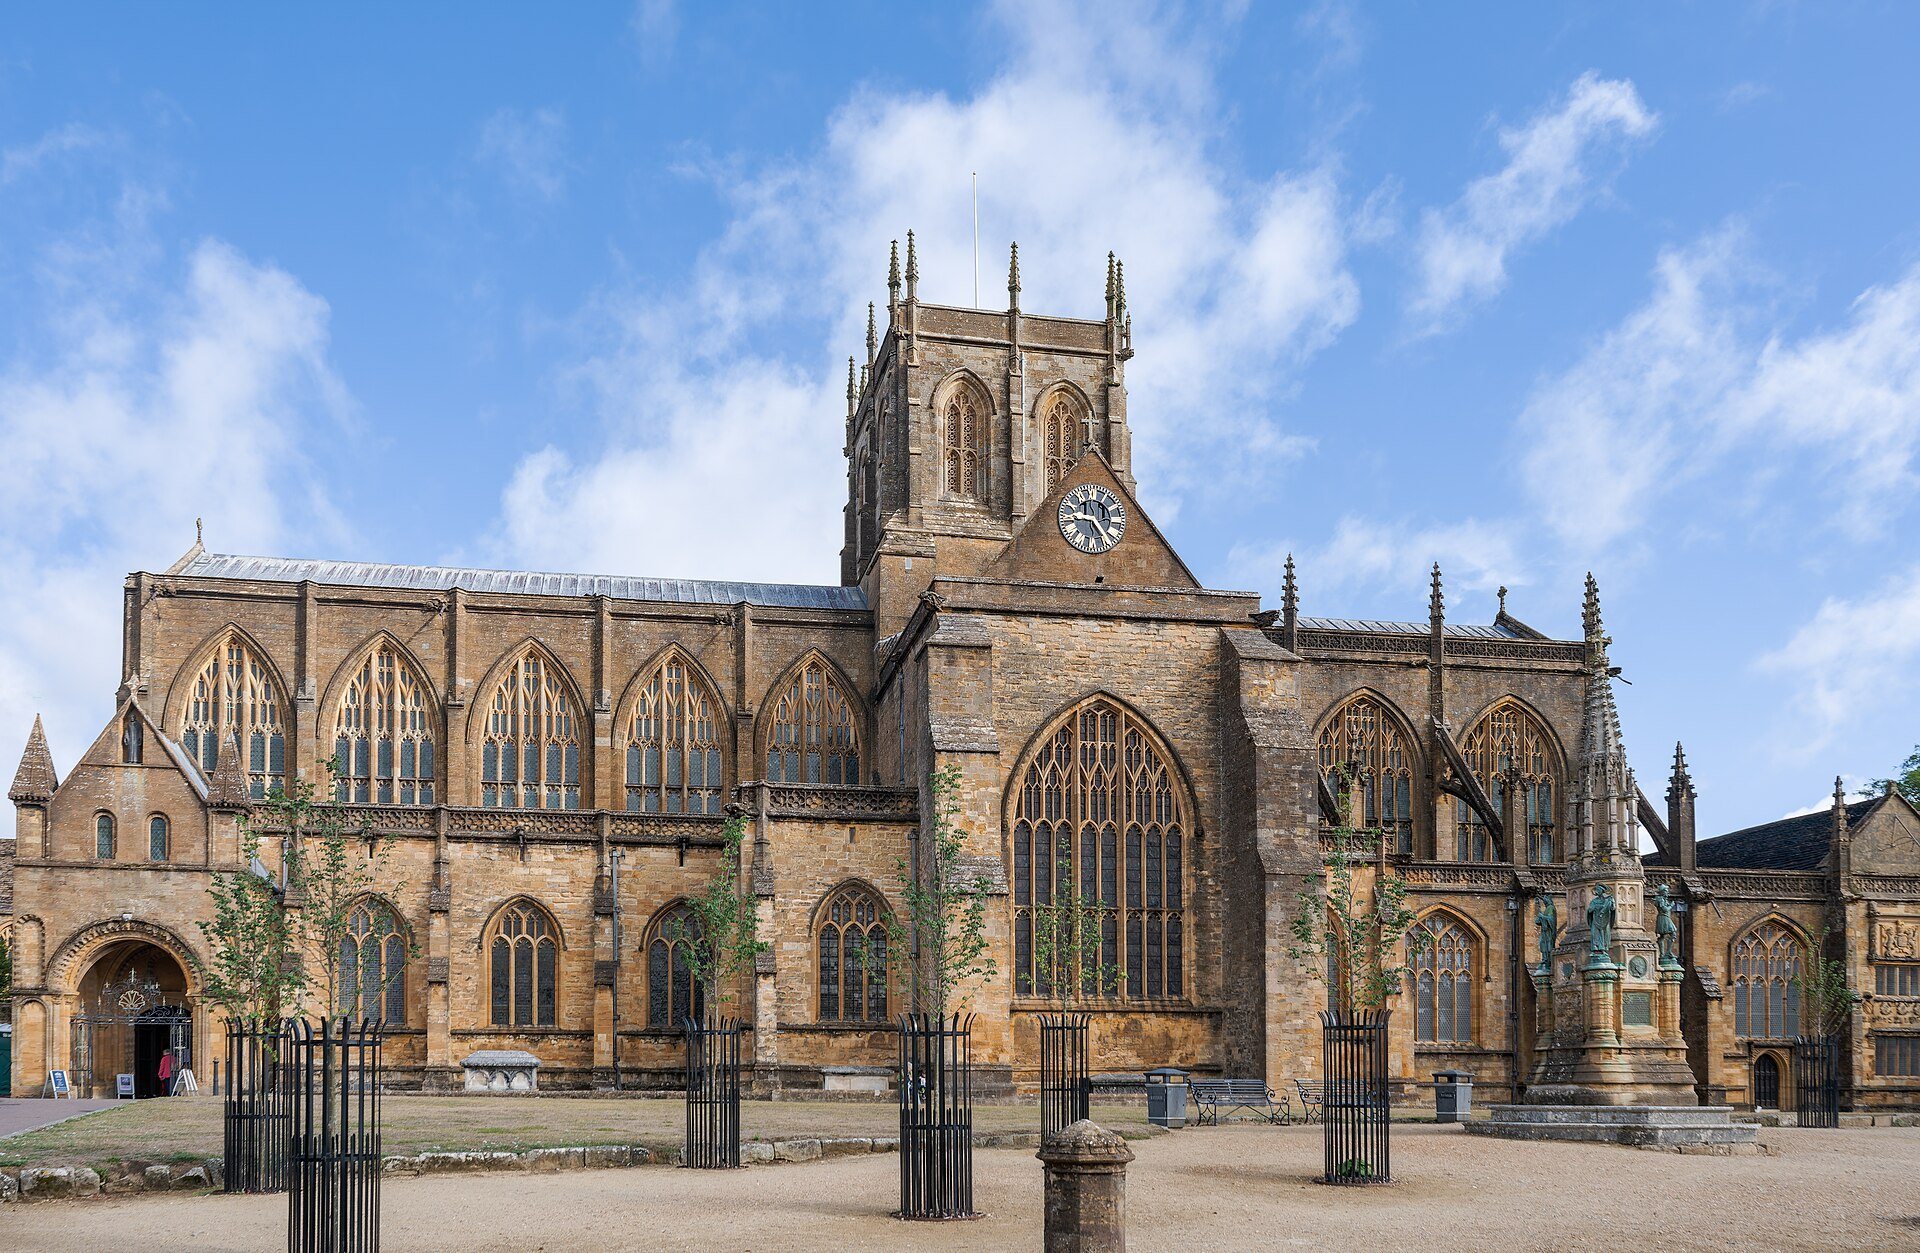
Sherborne Abbey is a three-aisled basilican church with a crossing, transepts, and vaulted nave, choir, and aisles. It is built mainly of honey-brown Hamstone, a locally quarried limestone widely used in Somerset and Dorset, and measures about 240 feet, or 73 metres, in overall length. Its fabric brings together surviving work from the Saxon, Norman, Early English, Decorated, and Perpendicular periods.
The church fabric
Saxon and Norman remains
Aldhelm’s cathedral stood west of the present church, and the west wall of the present building occupies the position of its east wall. The known remains of Ælfwold II’s church include that west wall, the cores of the columns supporting the two westernmost arches, and a Saxon doorway of about 1050 at the west end of the north aisle. The doorway probably opened into a large porch beside a west tower.
The shorter five-bay nave resulted from the rebuilding of the earlier church as a larger Anglo-Norman building. Most of the crossing walls, both transepts, and the outer walls of the nave aisles date from about 1140. The walls of the Wykeham Chapel and part of the north quire aisle also belong to this phase. The Norman choir stalls extended west of the central tower, and surviving stonework in the east and west tower arches shows where shafts stopped above the floor to accommodate them.
Gothic rebuilding and vaults
The Perpendicular clerestory was built over older Norman pillars, so the two structural systems do not align. The easternmost nave-arch pillars were rebuilt, and much of the earlier nave stonework was encased in later masonry, producing unusually thick pillars.
The nave has a fan vault completed around 1490 by William Smyth. The choir also has fan vaulting, and its vaults are among the earliest of their kind in England. The medieval pulpitum, a substantial screen separating the choir from the nave, stood at the east end of the nave. Its former height is marked by the abrupt boundary between fire-reddened and unaffected stone. The stone screen was about 18 feet high and 5 feet wide and was removed during the restoration of the 1850s.
Chapels and later additions
The chapels of St Katherine and the Holy Sepulchre were built in the late fourteenth century. St Katherine’s Chapel was altered in the fifteenth century and contains early Renaissance classical details. The present Lady Chapel was grafted onto the surviving part of the medieval chapel and completed in 1934 in a Gothic style.
The medieval Lady Chapel occupied the site of two chapels, the thirteenth-century Lady Chapel and the fifteenth-century Chapel of St Mary le Bow. The original chapel stood slightly south of the church’s centre, so its fifteenth-century ambulatory vault does not align with the arch leading into the present chapel. The surviving part of St Mary le Bow’s Chapel contains a fireplace mantel installed when the space was converted into a dwelling. A piscina, a shallow perforated basin used to drain water associated with washing sacred vessels, survives on the north aisle wall.
Interior furnishings and memorials
Glass, screens, and carved furnishings
The abbey contains two reredoses, ornamental structures placed behind altars. The substantial reredos installed in 1858 was designed by R. H. Carpenter. A glass reredos in the Lady Chapel was designed by Laurence Whistler in 1969.
The great east window was designed by Clayton and Bell and installed between 1856 and 1858. It depicts the Apostles Mark, Luke, Matthew, and John together with Saints Sidwell and Juthware. Lady Chapel glass from the 1930s shows Aldhelm presenting a model of his church to its patron. The great west window, designed and made by John Hayward, was installed in 1997 to replace deteriorated earlier glass. Its subjects include the patron and the infant Jesus, the Magi and shepherds, Genesis, the Fall, and Easter. Hayward also designed the Millennium window of 2001. The south transept window is associated with Augustus Welby Northmore Pugin, while the south-aisle glass commemorates the 1949 jubilee of Sherborne School for Girls.
The choir contains ten misericords dating from about 1440, five on each side. These projecting supports beneath folding choir seats are carved with foliage, a gurning man, the Last Judgment and Resurrection, a praying woman, a winged monster, a chained monkey, a man beating a boy, an archer shooting a mounted man, Samson and the lion, and a woman beating a man.
Bells, tombs, and memorials
The fifteenth-century central tower contains a ring of eight bells described as the heaviest such ring in the world. The tenor weighs 46 hundredweight and 5 pounds, approximately 5,157 pounds or 2,340 kilograms. The bells were formerly rung from the crossing, and a new ringing chamber was built above the tower fan vault in 1858. Individual bells were recast in 1670, 1865, 1903, and 1933.
The north choir aisle contains tombs traditionally identified as those of Æthelbald and Æthelberht, kings of Wessex and elder brothers of Alfred the Great. The Wykeham Chapel contains the tomb of Sir John Horsey and his son, together with the plainly marked tomb of the poet Sir Thomas Wyatt.
The south transept contains a Baroque marble memorial to John Digby, 3rd Earl of Bristol, designed by John Nost, and a memorial to Robert and Mary Digby. St Katherine’s Chapel contains the sixteenth-century tomb of John Leweston and Joan Leweston. Other memorials include an inscription commemorating Abbot Clement, an effigy of an unidentified prior, and an effigy of Abbot Lawrence of Bradford.
The Lady Chapel contains a brass candelabrum dated 1657, probably made in the Netherlands. It has a double-headed eagle, two tiers of branches, and a globe bearing an inscription recording its gift by Mary Whetcumbe. Originally hung in the presbytery, it fell during the Second World War, was restored in 1962, and was then rehung in the Lady Chapel.
All Hallows and the monastic precinct
All Hallows Church
All Hallows Church stood at the west end of the abbey over the site of Aldhelm’s earlier cathedral. Its nave had aisles six bays long, small chapels at the eastern ends of the north and south aisles, a north-west tower with bells, and an organ. The easternmost bay served as an ambulatory for the abbey, while the other five bays were used for parish worship. The remains of its font are now in St Mary le Bow’s Chapel, and most of its bells were transferred to the abbey tower.
The cloister and water supply
The Benedictine cloister stood north of the abbey rather than in the customary southern position, probably to provide easier access to water from the Coombe Stream. Built by Abbot Frith between 1348 and 1373, it formed a square arcade with eight bays on each side and six windows opening onto the garth, the open central space. Fourteenth-century pilasters survive against the south and west walls and mark the former springing points of the vaulted roof. Most of the cloisters were demolished around 1553.
A twelfth-century open stone conduit carried water from the spring at New Well to the cloister, where the monks washed before meals. Around 1520, Abbot Meere built a hexagonal conduit house over the fountain, with several spouts. In 1553, the conduit house and water supply were moved to the market place at the bottom of Cheap Street.
The slype and chapter house
The surviving slype is a lean-to building against the north transept and the remaining southern bay of the monks’ dormitory. A slype was a passage connecting a cloister with adjoining monastic spaces, often including the infirmary or cemetery. This one originally connected the cloister with the infirmary and monks’ graveyard and may also have served partly as a mortuary. Its western door was blocked by the 1569 buttress. The building contains twelfth-century arcading and a thirteenth-century inserted arch and vault.
In 1569, two large buttresses were built to support the abbey, one against the west wall of the north transept and one against the north wall of the north aisle. Their stone came from the old castle.
The chapter house occupied the ground floor of the east cloister range. Built in the late twelfth or thirteenth century as the monks’ daily meeting room, it was demolished around 1557 to 1558. Excavations between 1972 and 1976 revealed the east cloister range and chapter-house remains, which are held in the Sherborne School Archives.
Dormitory and west cloister range
The monks’ dormitory occupied the first floor of the east cloister range and dates from the late twelfth century. It adjoined the abbey so that the monks could attend night services. By 1554, one bay survived as part of the slype, and the former roof pitch remains visible on the north wall of the north transept. The monastery library and scriptorium were probably also located on this floor.
The west cloister range contains a ground-floor cellarer’s storeroom and outer parlour. Its upper-floor room, traditionally identified as the guesten hall, has a thirteenth-century core with a fifteenth-century roof and windows. Its northern three roof bays are less ornate than the other six, suggesting a former partition or gallery. The room has also been interpreted as a misericord room or a house for converts, and its precise function remains uncertain.
The south wall of the west cloister range preserves the east face of the former Saxon abbey’s west wall, with a tenth- or eleventh-century plinth and thirteenth-century work above. A late-fourteenth-century stone spiral staircase behind it originally led to the abbot’s private chapel. A pottery kiln was discovered built into the west wall during a 1967 excavation. The building was used as a silk mill from 1740 and now houses the Sherborne School Library.
Abbot’s buildings and refectory
The abbot’s private chapel stood on the first floor west of the south cloister range. Its late-fourteenth-century spiral staircase survives, and the blocked chapel doorway remains visible in the building’s outer east wall.
The abbot’s hall, including its roof, dates from the early fifteenth century, although its windows are modern. Its twelfth-century undercroft probably served as cellars, a malthouse, or storage. The building is now used as the Sherborne School Chapel and has been greatly enlarged.
The abbot’s lodging and the monks’ kitchen were built around 1480 by Abbot Ramsam. The kitchen chimney stack survives, as do panels carved with the symbols of the Evangelists on the north wall. A projecting octagonal stair turret led to the abbot’s parlour, and the roof retains gargoyles resembling those on the abbey.
The refectory stood on the north side of the cloister between the abbot’s hall and the monks’ dormitory, completing the quadrangle. It probably dated from the late twelfth century and was demolished in 1554. Its stone was probably reused in the first schoolhouse of the royal school.
Hospitals, almshouses, and the Abbey Close
St Thomas Becket Hospital and St Julian’s Hospice
The former St Thomas Becket Hospital or chapel stood on the site now called the Old Green. It existed by 1228 and was probably a royal foundation. It remained standing but disused in the early sixteenth century and had been demolished by 1547.
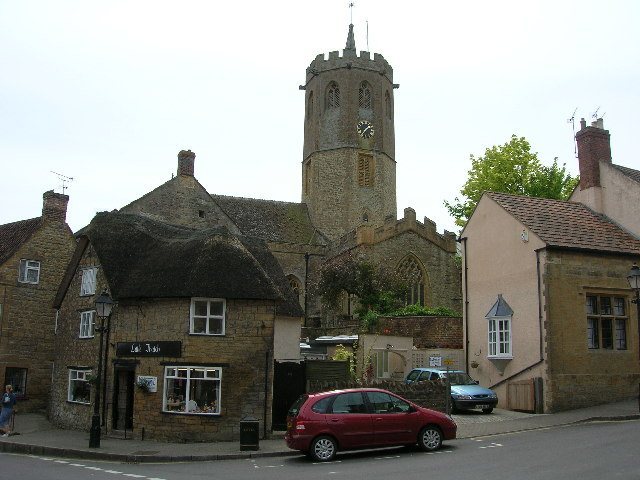
St Julian’s Hospice was founded around 1405 on the east side of the Green, possibly taking its name from St Julian of Norwich. The hospice and its passageway remain largely original and are now used as a shop. The associated George Inn was rebuilt in the sixteenth century.
St John’s Almshouse
St John’s Almshouse occupies the south-west corner of the Abbey Close, probably on the site of an earlier hospital dedicated to St Augustine. A new almshouse was established in the 1430s, and Henry VI issued a royal charter for its foundation in 1436 to 1437. The building was completed in 1448.
An almshouse was a charitable residential institution established to house and support people in need. St John’s comprises a chapel dated 1442, an ante-chapel with a door onto Trendle Street, a dining hall, and dormitories above. It was enlarged in 1858 and 1866. The east wing contains additional dormitories and a boardroom with an oriel window.
The Digby Memorial
The Digby Memorial outside the abbey was erected in 1884 to commemorate George Digby’s financial support for nineteenth-century renovation work. It contains statues of Aldhelm, Roger of Salisbury, Abbot Bradford, and Sir Walter Raleigh.